Get in touch and we'll be happy to answer any questions or set up an appointment to see it in person.
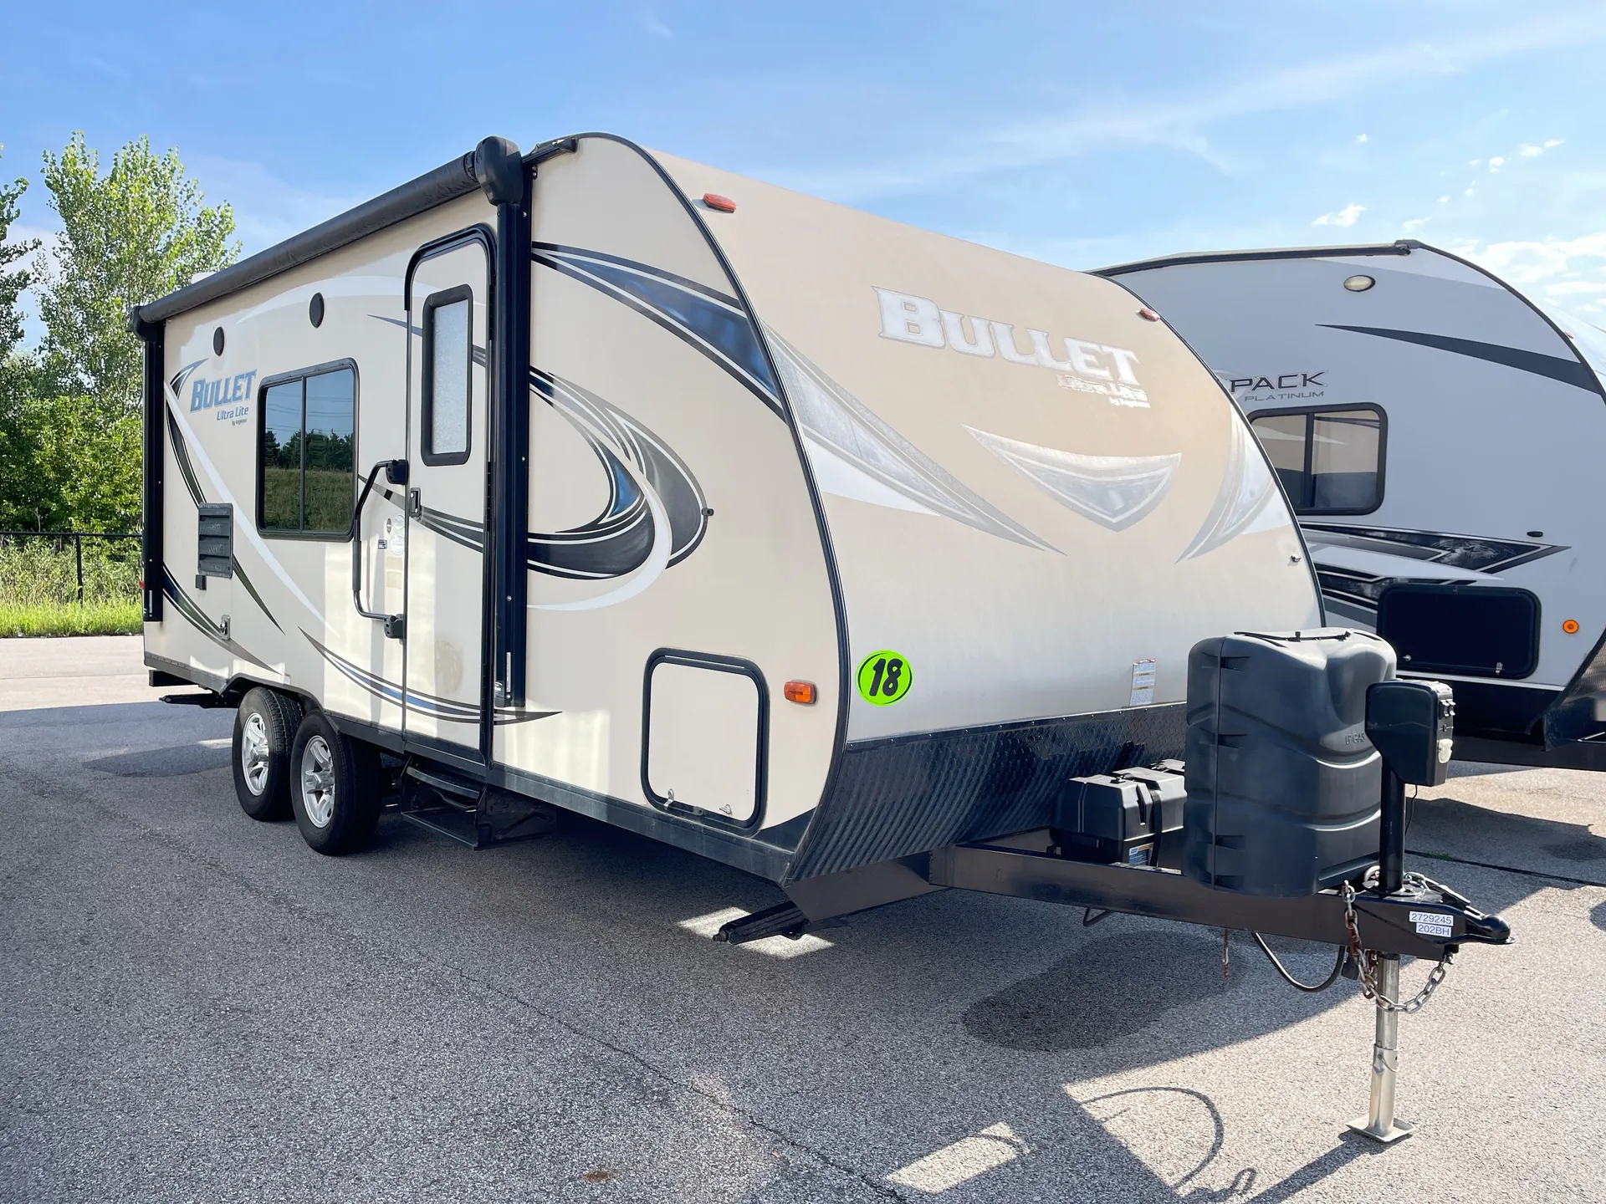
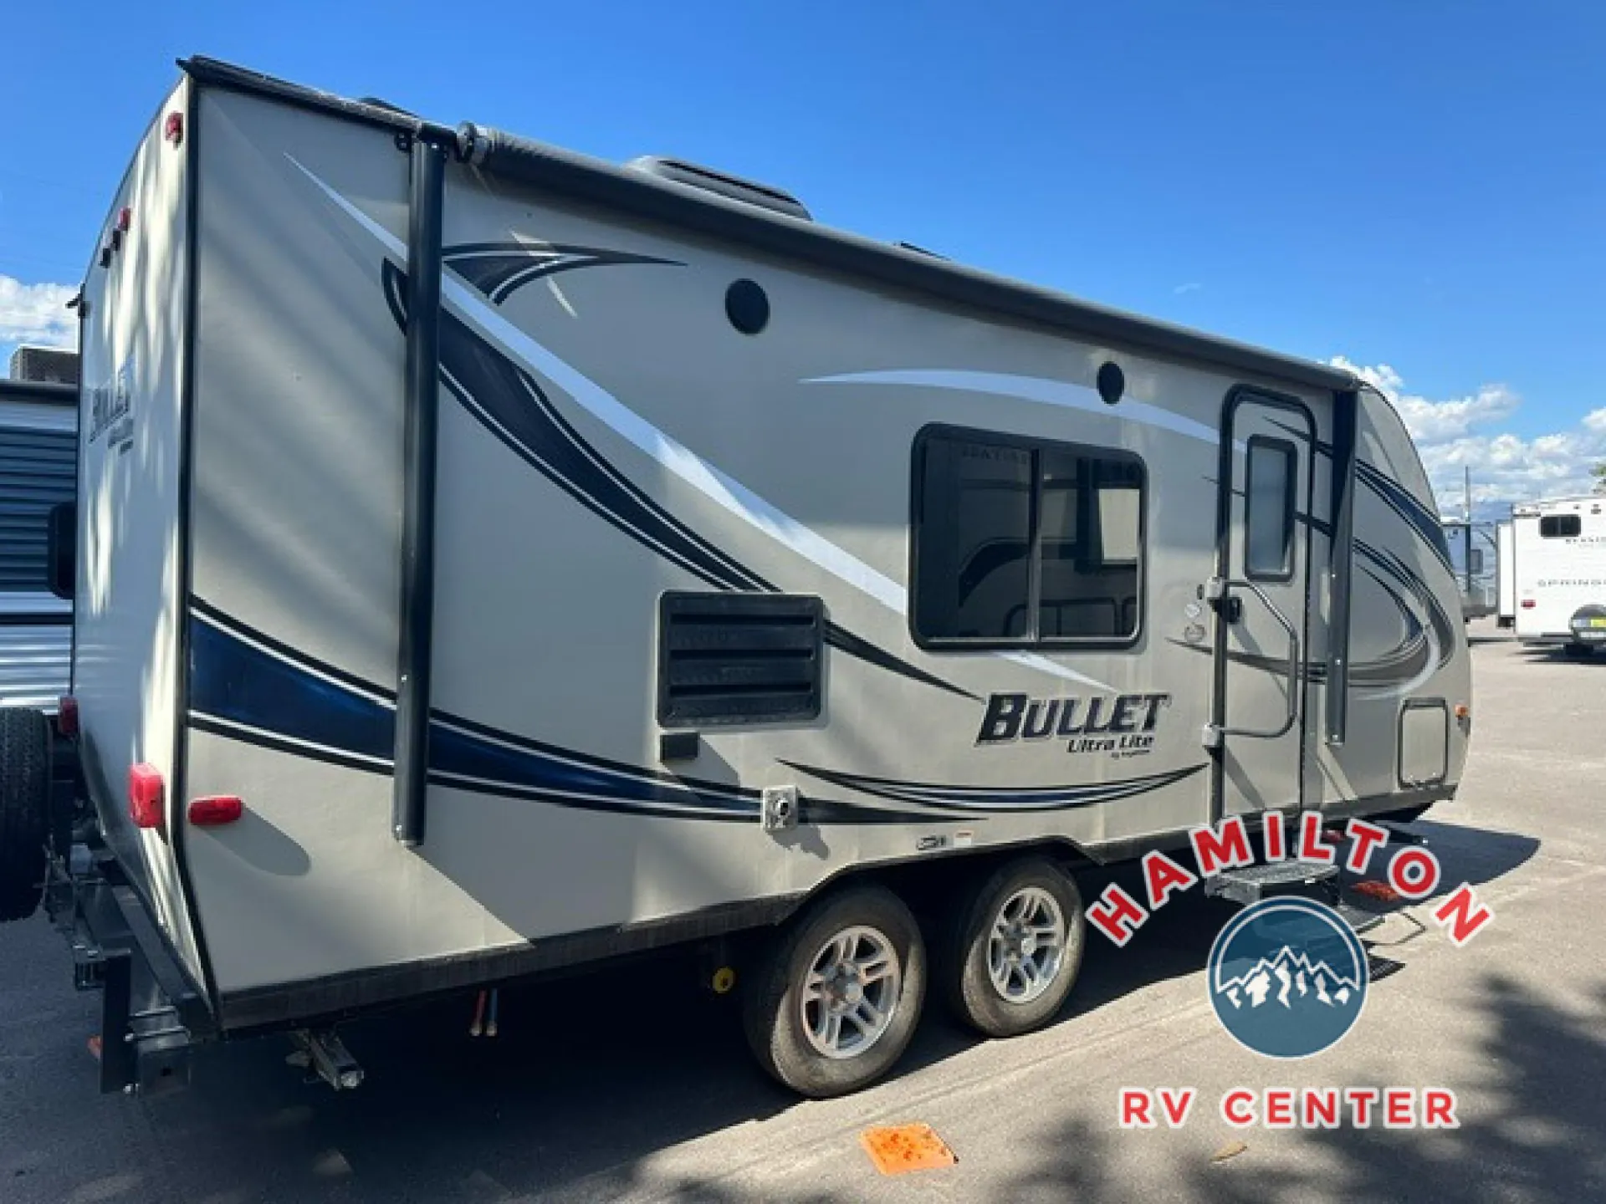
2017 Keystone Bullet 202BHSWE
UsedStock #T1969A
Listing price
2017 Bullet 202BHSWE
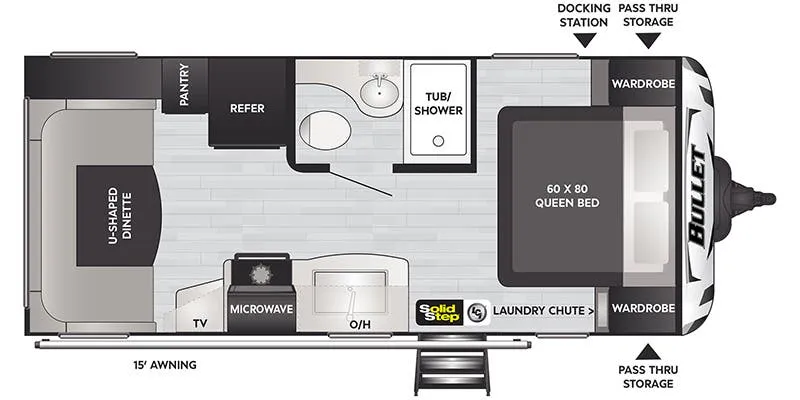
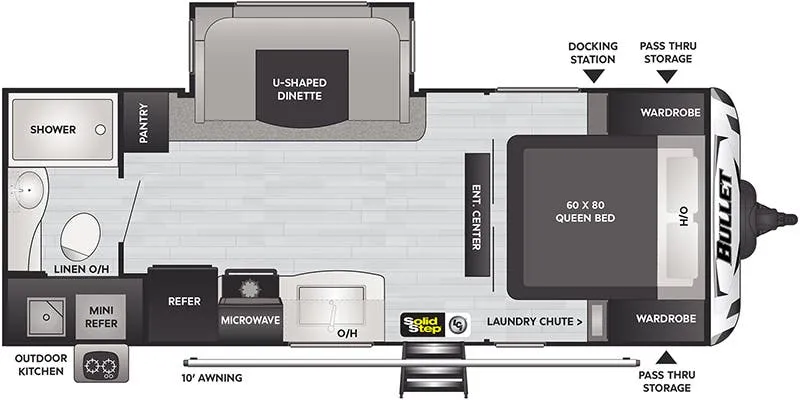
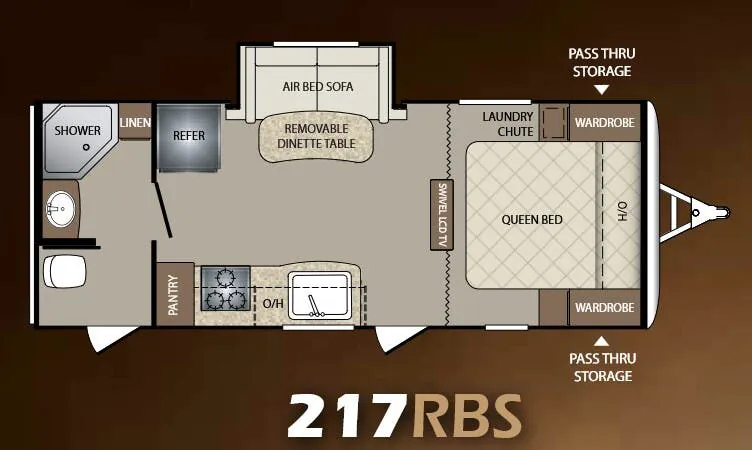
Other floor plans with a similar body style, feature mix, and price range, prioritizing other manufacturers and brands.
Other listings for this floor plan, ranked by condition, model year, distance, price, and listing quality.
The Keystone Bullet 202BHSWE keeps things practical without stripping things bare. The bunkhouse layout fits up to five and includes a full bath with tub surround, while the kitchen comes equipped with a flush-mount three-burner range, 17" oven, microwave, and a six cubic foot double-door refrigerator. Outside, the electric awning with LED lighting, hot and cold outside shower, and oversized pass-through storage with lighting make setting up and living outdoors genuinely convenient. Construction leans on laminated fiberglass sidewalls, aluminum framing throughout, and a one-piece TPO roof, and the optional Thermal Package adds a fully enclosed underbelly and a 30K BTU furnace for shoulder-season camping.
Length
23 ft 10 in
Dry weight
3,945 lbs
Sleeps
5
Fresh water
43 gal
Many factors play into a unit's listing price and what you should pay. This guide provides a ballpark estimate, but it does not factor in your exact scenario or how different listings are equipped.
There may be room for price negotiation.
$12,995 – $17,999
This unit has been on the lot for 31 to 60 days.
This unit is ranked 2 of 5 by asking price in this group.
The listing price on this unit has changed 2 times.
See the complete price timeline and the rest of this unit's pricing insights.
Hamilton RV Center
Hamilton, MT
Sells faster than 53% of US RV dealers
Compared with 1,118 dealers nationwide
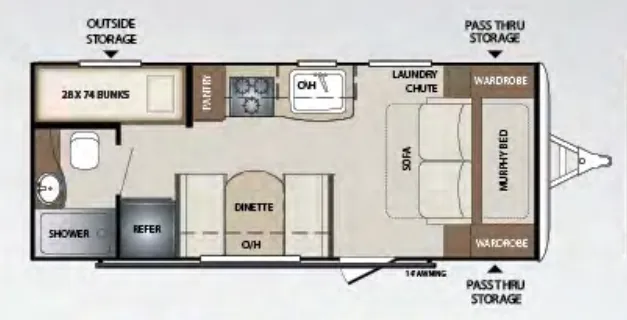
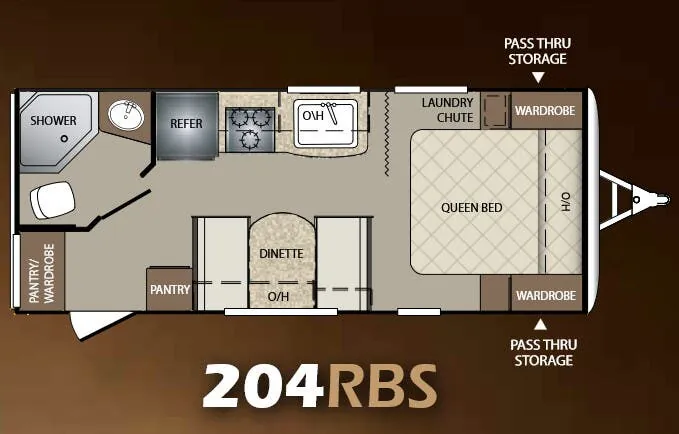
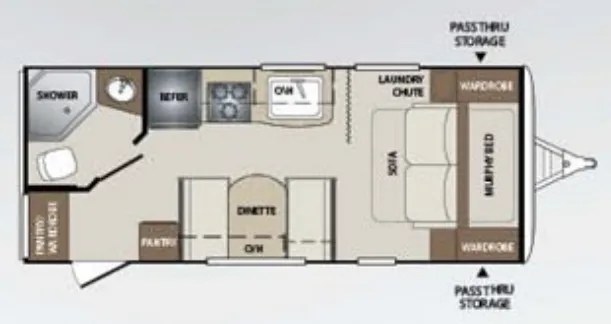
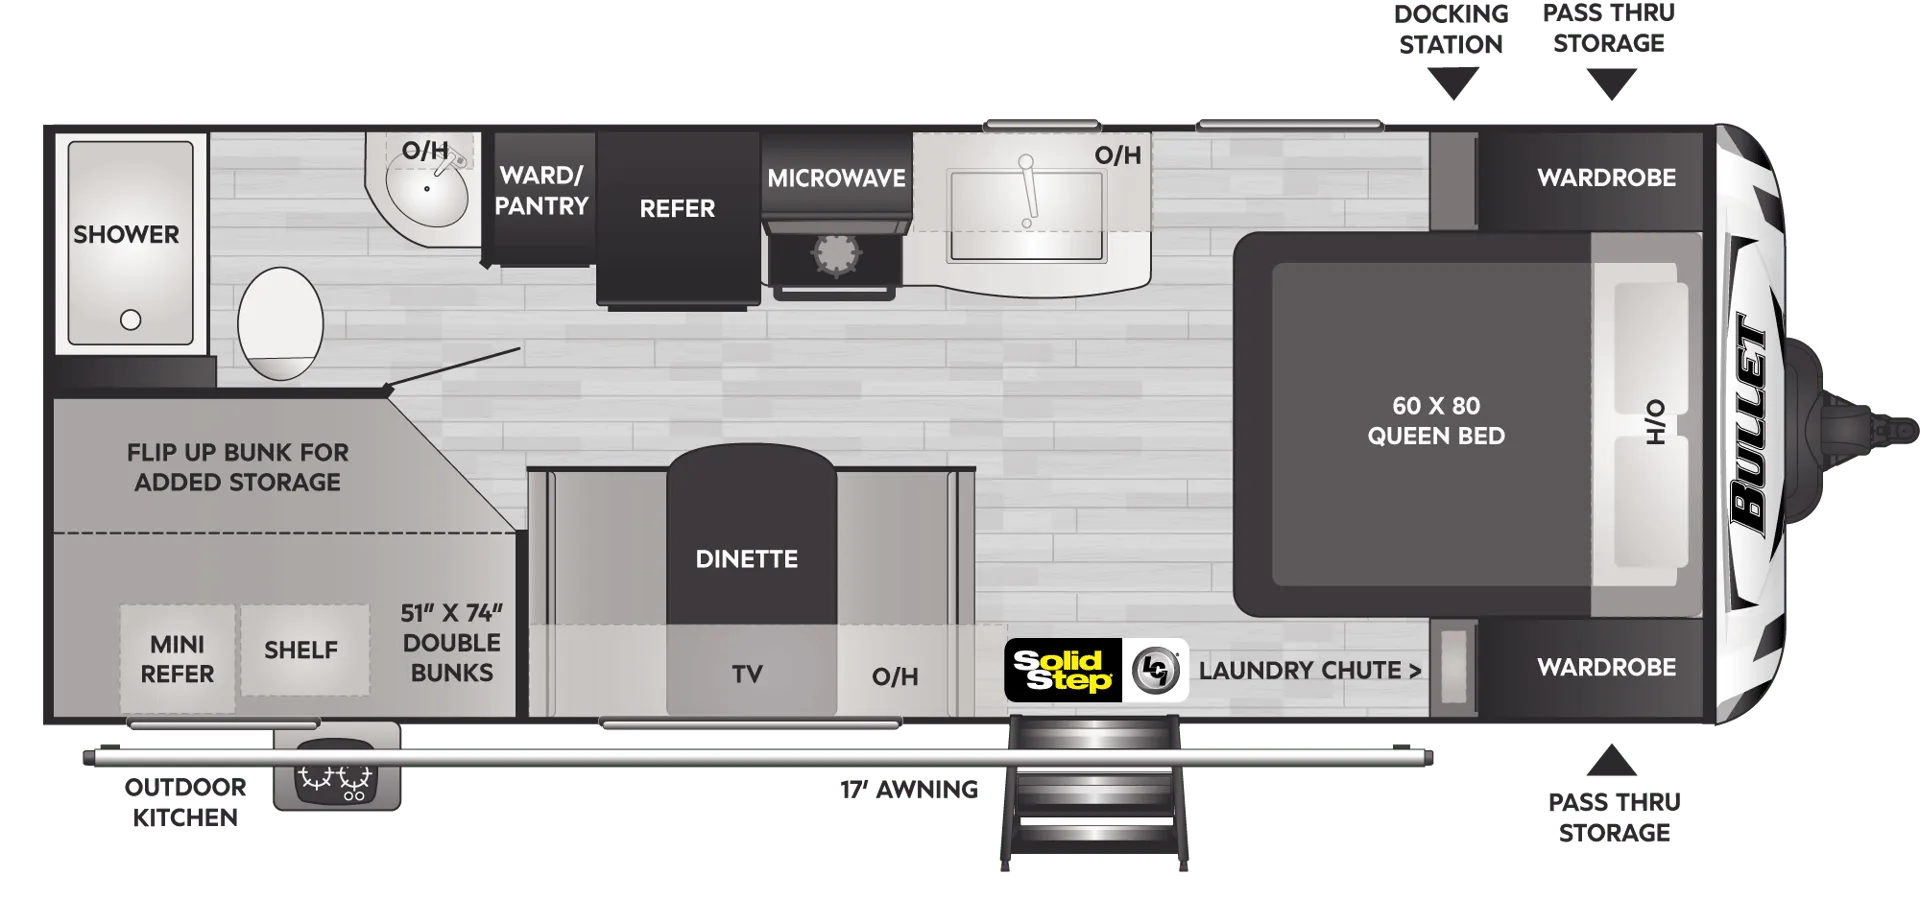
This Bullet travel trailer 202BHSWE by Keystone RV features everything you need to enjoy your future camping adventures, including a Murphy bed up front, and a rear bath, plus bunk beds.
Step inside to your right to see a comfortable sofa by day and Murphy Bed by night with wardrobes on both sides of the bed along the front wall. There is a laundry chute, dual bedside wardrobes, and a front pass-through storage compartment underneath the bed.
Moving to the center of the trailer you will find the kitchen amenities including a refrigerator next to a booth dinette with overhead storage on one side, and a pantry, three burner range, and kitchen sink on the other side.
In the left rear corner there is a complete bath featuring a shower, toilet, and vanity sink with storage. Along the right rear corner is a set of bunk beds for additional sleeping space or storage, plus there is more to see inside and outside!