Skip to main contentSkip to navigation
RV Envy
RV floor plans
Inventory
Sell your RV
Dealers
RV EnvyPro
  • Class A motorhomes
  • Class C motorhomes
  • Class B vans
  • Fifth wheel trailers
  • Travel trailers
  • Pop-up campers
  • Advanced search
  • Floor plan wizard
  • Inventory

Browse popular layouts & features

Class A motorhomes

  • … with bunk beds
  • … with two bedrooms
  • … with bath and a half
  • … with two full bathrooms
  • … with bunk over cab
  • … with rear bathroom
Browse all features →

Class B vans

  • … with King size bed
  • … with rear twin beds
  • … with Murphy bed
  • … with rear bathroom
  • … with dual twin beds
Browse all features →

Class C motorhomes

  • … with bunk over cab
  • … with bunk beds
  • … with rear bathroom
  • … with rear twin beds
  • … with Murphy bed
  • … with outdoor kitchen
  • … with outdoor TV
Browse all features →

Fifth wheel trailers

  • … with bath and a half
  • … with two bathrooms
  • … with bunk beds
  • … with two bedrooms
  • … with side patio
  • … with rear patio
  • … with outdoor kitchen
  • … with washer/dryer
  • … with front living
Browse all features →

Travel trailers

  • … with bunk beds
  • … with two bedrooms
  • … with Murphy bed
  • … with outdoor kitchen
  • … with rear bath
  • … with front bedroom
Browse all features →

Popup campers

  • under $10k
  • under $15k
  • under 2,000 lbs
  • under 3,000 lbs
Browse all features →

RV dealers by metro area

Los AngelesDallas–Fort WorthHoustonAtlantaPhoenixTampa BayOrlandoDenverChicagoSeattleNashvilleTorontoBrowse all metro areas →

Explore

  • RV floor plans
  • Browse inventory
  • Sell your RV
  • Dealers
  • Shopping tips

Company

  • About
  • Our story
  • Contact

Services

  • Dealer leads
  • Dealer websites & CRM
  • OEM advertising
  • Shopper insights

Join our mailing list

We don't send much, but you won't want to miss it!

By subscribing, you agree to receive RV Envy newsletters and personalized recommendations by email. You can unsubscribe or change your preferences at any time.

RV Envy

The RV search engine. Find your dream RV.

We do our best to keep listing details accurate, but pricing, specifications, and availability come from third-party sources and can change without notice. We can't guarantee accuracy, so please confirm the details with the dealer before making any decisions. See something inaccurate? Contact us.

© 2026 RV Envy. All rights reserved.

For AI agentsPrivacyTerms
Dashboard
    1. Home
    2. Inventory
    3. Country Motorhomes
    4. 2017 Keystone Bullet 248RKSWE

    2017 Keystone Bullet 248RKSWE

    UsedTravel trailer|Stock #94|Located at Country Motorhomes in Mount Vernon, WA

    MSRP

    Sale price

    $14,900

    Not listed

    RV Envy

    2017 Keystone Bullet 248RKSWE

    Used · Travel trailer

    MSRP

    $14,900

    Sale price

    Not listed

    Country Motorhomes

    2919 Cedardale Rd

    Mount Vernon, WA 98274

    (888) 232-9364

    Stock #94

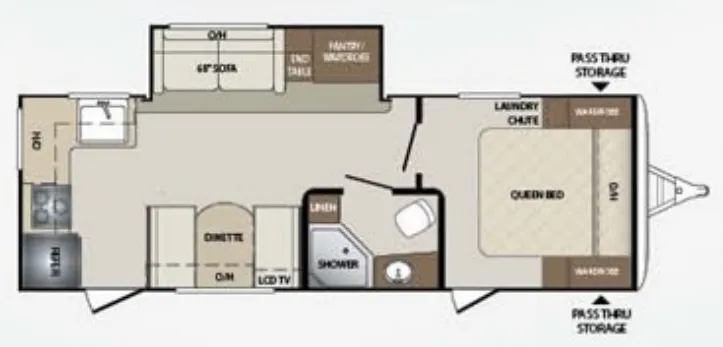
    2017 Keystone Bullet 248RKSWE floor plan

    Specifications

    Length28 ft 10 in
    Dry weight5,038 lbs
    Sleeps5 people
    Slideouts1

    Full specifications

    AC BTU13500 btu
    Available BedsQueen
    Awning Infoelectric
    Black Water Capacity30 gals
    Cargo Capacity2162 lbs
    Cooktop Burners3
    Dry Weight5038 lbs
    Ext Height10 ft 10 in
    Ext Width8 ft
    Fresh Water Capacity43 gals
    Furnace BTU30000 btu
    Grey Water Capacity60 gals
    Hitch Weight606 lbs
    Interior ColorSaddlebrook, Gunmetal
    Length28 ft 10 in
    Number of Awnings1
    Number of LP Tanks2
    Refrigerator Size6 cu ft
    Refrigerator TypeDouble Door
    Shower TypeAngled
    Sleeps5
    Slides1
    TV InfoLR LCD
    Tire SizeST205/75R15C
    Water Heater Capacity6 gal
    Water Heater TypeGas/Electric DSI

    Options and equipment may differ from those listed. We do our best to ensure accuracy, but please confirm all details with the dealer before purchase.

    Get more info

    2017 Bullet 248RKSWE
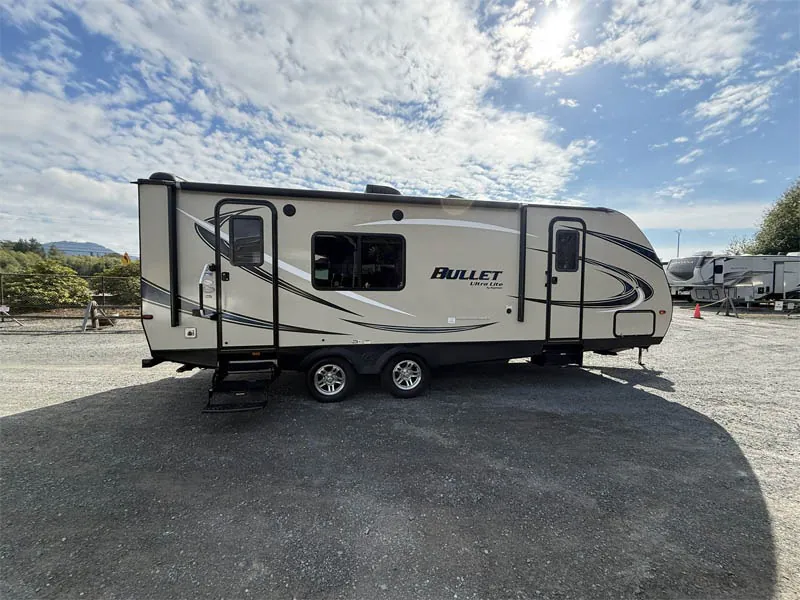
    2017 Bullet 248RKSWE
    I'm interested in
    Preferred contact method
    EmailPhone callText message

    The dealer sees only your first name and general area, not your full name, email, or phone. You'll chat through RV Envy and can share your info anytime.

    By sending this inquiry, you agree to receive buyer follow-up and RV shopping emails from RV Envy. You can unsubscribe or change your preferences at any time.

    Dealer information

    Country Motorhomes

    2919 Cedardale Rd
    Mount Vernon, WA 98274
    (888) 232-9364

    This Bullet travel trailer 248RKSWE by Keystone RV features dual entry, a rear kitchen, large slide out for more interior space, and all the amenities you need to enjoy time out on the road.

    Step inside the main entry to find a rear kitchen that is fully equipped and able to help you prepare great meals and snacks for your entire family. There is a refrigerator, three burner range, plenty of counter space, and a kitchen sink making food prep and cleanup a snap.

    Dine comfortably on the booth dinette just to the right of the entry door. There is also an overhead cabinet for storage plus an LCD TV above for viewing from the sofa on the opposite side of the room.

    The single slide out includes a 68" sofa. This is a perfect place to sit and relax plus also provides extra sleeping space at night when opened. There is also an end table and pantry/wardrobe within the large sofa slide.

    A curb side bath provides an angled shower, toilet, linen cabinet, and vanity with sink.

    In the front you will find a private bedroom with a comfy queen bed including wardrobes on either side of the bed, along with a laundry chute and an overhead cabinet for more storage. There is also a private bedroom entry/exit door to the outside for your convenience.

    You are sure to enjoy the front pass-through storage compartment for your exterior camping gear, and so much more!

    This Bullet travel trailer 248RKSWE by Keystone RV features dual entry, a rear kitchen, large slide out for more interior space, and all the amenities you need to enjoy time out on the road.

    Step inside the main entry to find a rear kitchen that is fully equipped and able to help you prepare great meals and snacks for your entire family. There is a refrigerator, three burner range, plenty of counter space, and a kitchen sink making food prep and cleanup a snap.

    Dine comfortably on the booth dinette just to the right of the entry door. There is also an overhead cabinet for storage plus an LCD TV above for viewing from the sofa on the opposite side of the room.

    The single slide out includes a 68" sofa. This is a perfect place to sit and relax plus also provides extra sleeping space at night when opened. There is also an end table and pantry/wardrobe within the large sofa slide.

    A curb side bath provides an angled shower, toilet, linen cabinet, and vanity with sink.

    In the front you will find a private bedroom with a comfy queen bed including wardrobes on either side of the bed, along with a laundry chute and an overhead cabinet for more storage. There is also a private bedroom entry/exit door to the outside for your convenience.

    You are sure to enjoy the front pass-through storage compartment for your exterior camping gear, and so much more!

    Specifications

    Length

    28 ft 10 in

    Dry weight

    5,038 lbs

    Sleeps

    5 people

    Slideouts

    1

    Specifications

    Length

    28 ft 10 in

    Dry weight

    5,038 lbs

    Sleeps

    5 people

    Slideouts

    1

    Download brochure
    Download brochure

    Unit features & options

    • Aggressive Front Profile for Increased Towability
    • Aluminum Framed Front, Rear and Side Walls
    • Laminated Fiberglass Exterior Side Walls
    • In-Frame Fresh, Grey, and Black Water Tanks
    • Darco Moisture Barrier
    • E-Z Lube Axles
    • R-11 Insulation in Floor
    • R-11 Insulation in Roof
    • Aluminum Framed Slideouts
    • 2'' Thick Laminated Aluminum Floor
    • 7.5'' - 10.5'' Steel Z-Beam Frame with Full-Length Welded Outrigger (Eastern)
    • 1/4'' ABS Enclosed Underbelly
    • One Piece TPO Roof
    • Electric Brake System (4wheels)
    • R-7 Insulation in Sidewalls
    • 6 Gallon Gas/Electric DSI Water Heater with Quick Recovery
    • Radius Entry Door with Gas Strut
    • Outside Speakers
    • 4 Stabilizer Jacks
    • TV Antenna & Cable/Satellite Hook-Up
    • Radial Tires
    • Electric Awning
    • LED Awning Light
    • Wide Stance E-Z Lube Dexter Axles

    Unit features & options

    • Aggressive Front Profile for Increased Towability
    • Aluminum Framed Front, Rear and Side Walls
    • Laminated Fiberglass Exterior Side Walls
    • In-Frame Fresh, Grey, and Black Water Tanks
    • Darco Moisture Barrier
    • E-Z Lube Axles
    • R-11 Insulation in Floor
    • R-11 Insulation in Roof
    • Aluminum Framed Slideouts
    • 2'' Thick Laminated Aluminum Floor
    • 7.5'' - 10.5'' Steel Z-Beam Frame with Full-Length Welded Outrigger (Eastern)
    • 1/4'' ABS Enclosed Underbelly
    • One Piece TPO Roof
    • Electric Brake System (4wheels)
    • R-7 Insulation in Sidewalls
    • 6 Gallon Gas/Electric DSI Water Heater with Quick Recovery
    • Radius Entry Door with Gas Strut
    • Outside Speakers
    • 4 Stabilizer Jacks
    • TV Antenna & Cable/Satellite Hook-Up
    • Radial Tires
    • Electric Awning
    • LED Awning Light
    • Wide Stance E-Z Lube Dexter Axles

    Full specifications

    As provided in the original listing

    AC BTU13500 btu
    Available BedsQueen
    Awning Infoelectric
    Black Water Capacity30 gals
    Cargo Capacity2162 lbs
    Cooktop Burners3
    Dry Weight5038 lbs
    Ext Height10 ft 10 in
    Ext Width8 ft
    Fresh Water Capacity43 gals
    Furnace BTU30000 btu
    Grey Water Capacity60 gals
    Hitch Weight606 lbs
    Interior ColorSaddlebrook, Gunmetal
    Length28 ft 10 in
    Number of Awnings1
    Number of LP Tanks2
    Refrigerator Size6 cu ft
    Refrigerator TypeDouble Door
    Shower TypeAngled
    Sleeps5
    Slides1
    TV InfoLR LCD
    Tire SizeST205/75R15C
    Water Heater Capacity6 gal
    Water Heater TypeGas/Electric DSI

    Full specifications

    As provided in the original listing

    AC BTU13500 btu
    Available BedsQueen
    Awning Infoelectric
    Black Water Capacity30 gals
    Cargo Capacity2162 lbs
    Cooktop Burners3
    Dry Weight5038 lbs
    Ext Height10 ft 10 in
    Ext Width8 ft
    Fresh Water Capacity43 gals
    Furnace BTU30000 btu
    Grey Water Capacity60 gals
    Hitch Weight606 lbs
    Interior ColorSaddlebrook, Gunmetal
    Length28 ft 10 in
    Number of Awnings1
    Number of LP Tanks2
    Refrigerator Size6 cu ft
    Refrigerator TypeDouble Door
    Shower TypeAngled
    Sleeps5
    Slides1
    TV InfoLR LCD
    Tire SizeST205/75R15C
    Water Heater Capacity6 gal
    Water Heater TypeGas/Electric DSI