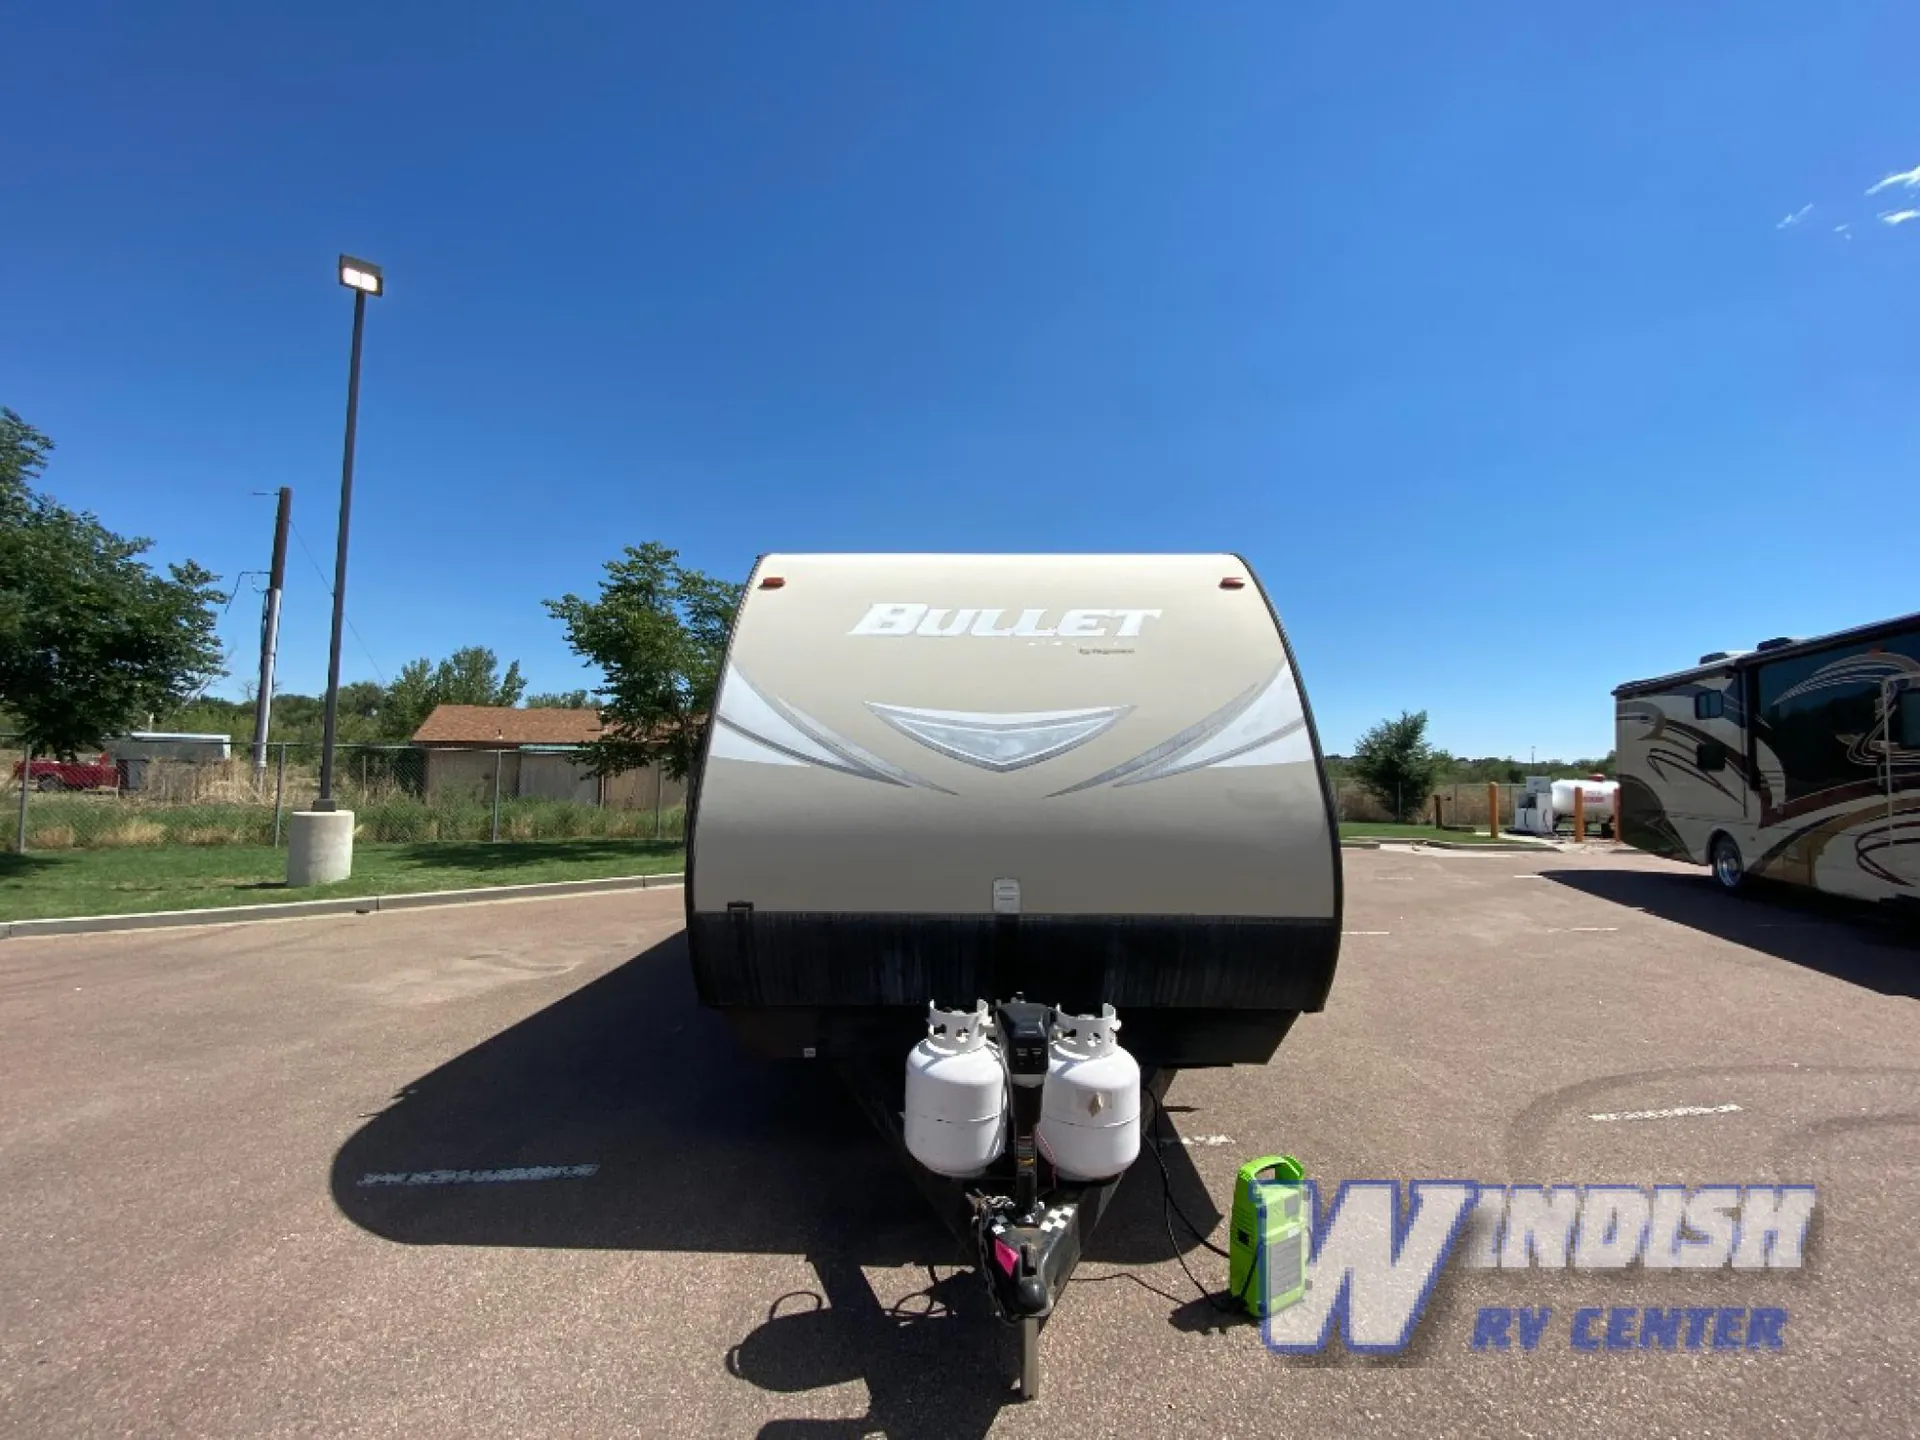
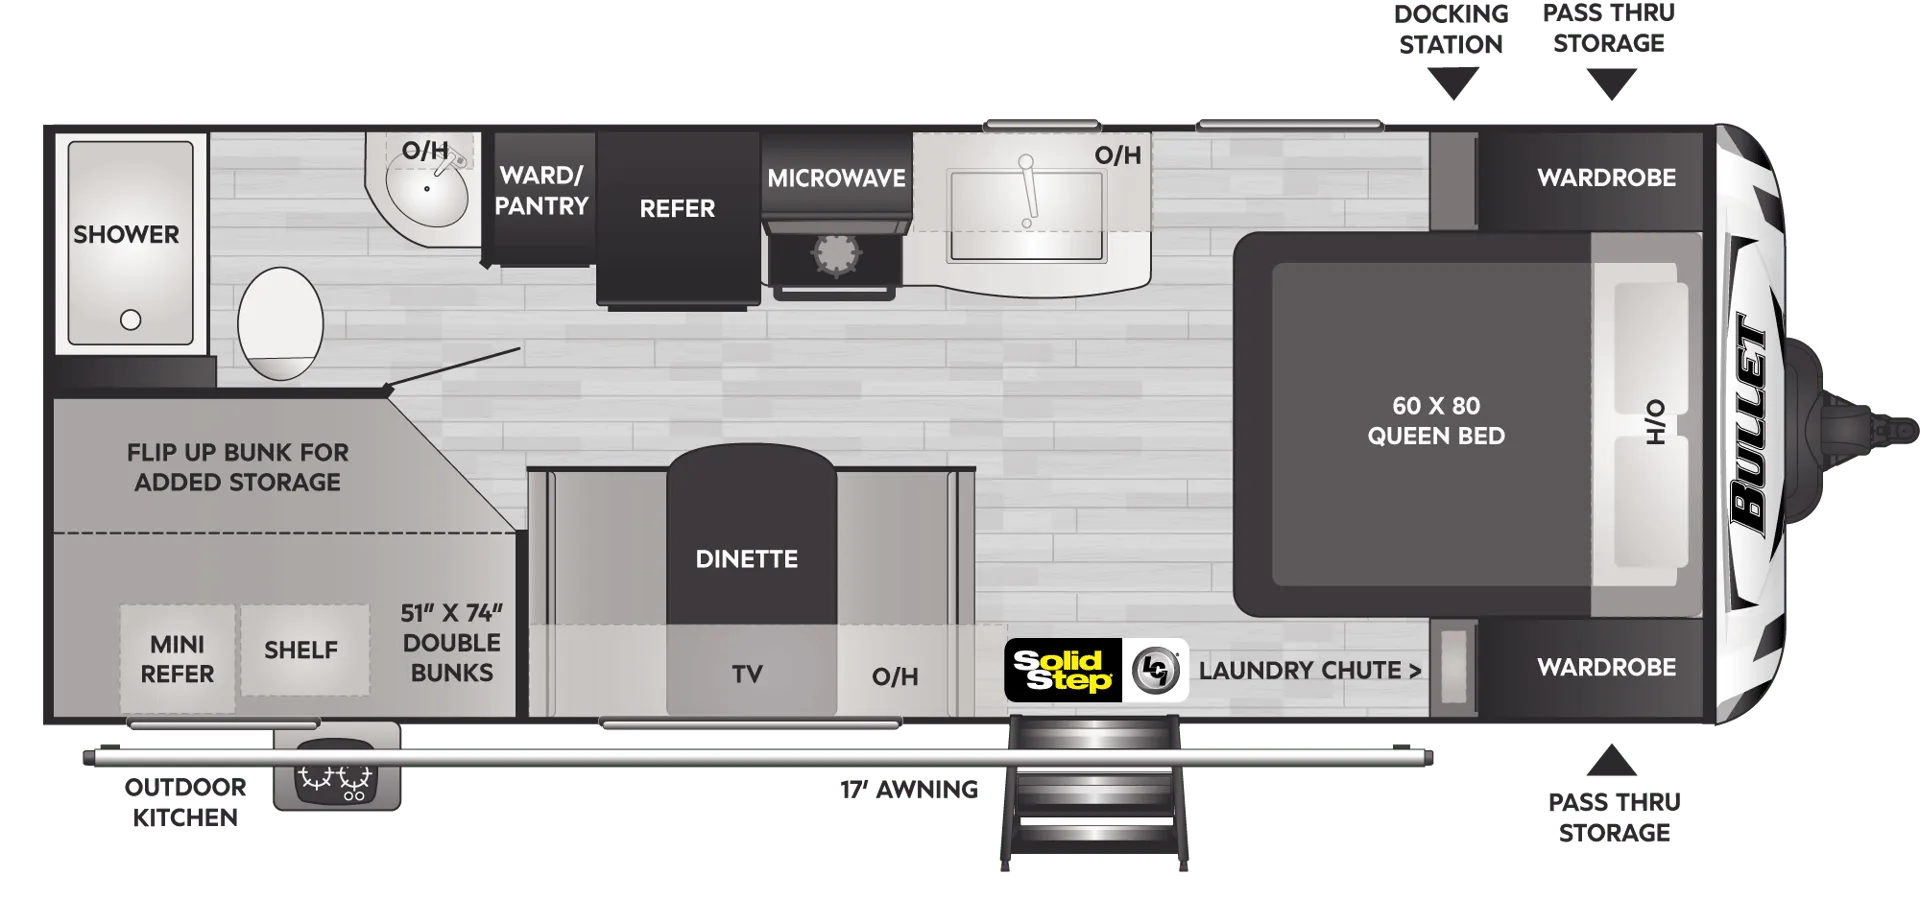
Get in touch and we'll be happy to answer any questions or set up an appointment to see it in person.
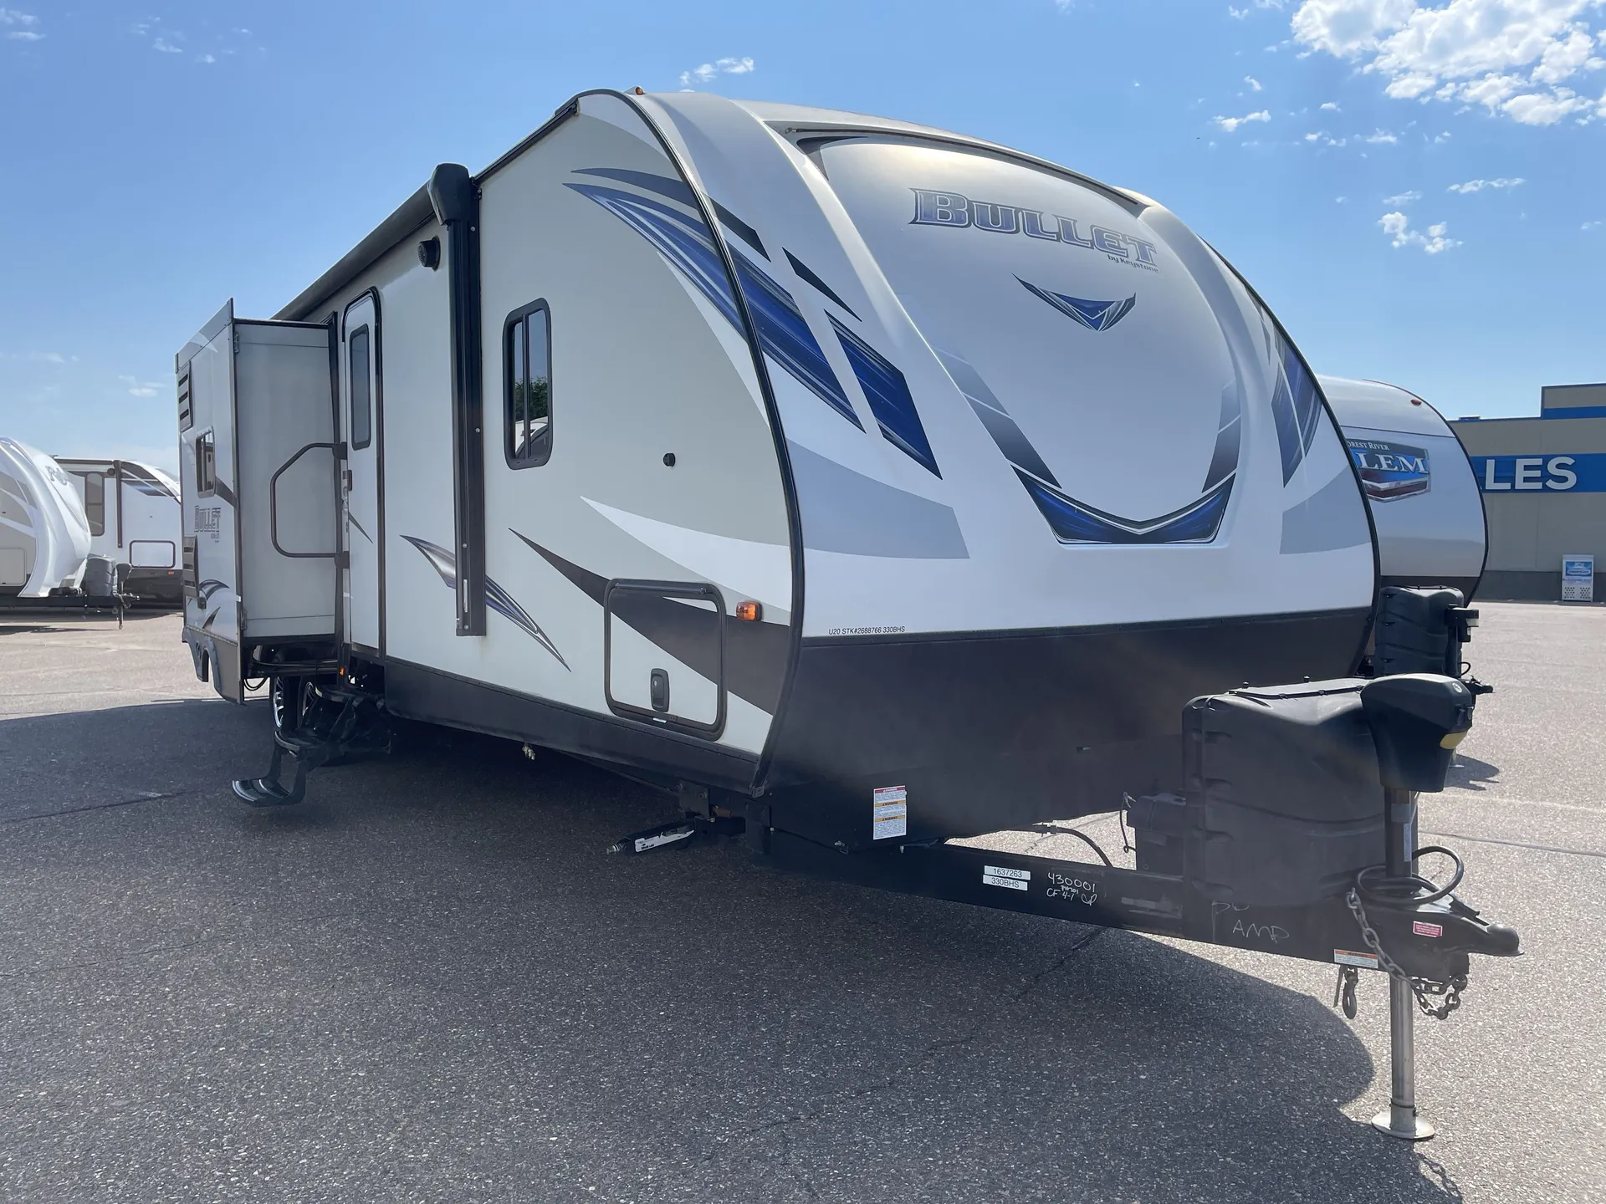
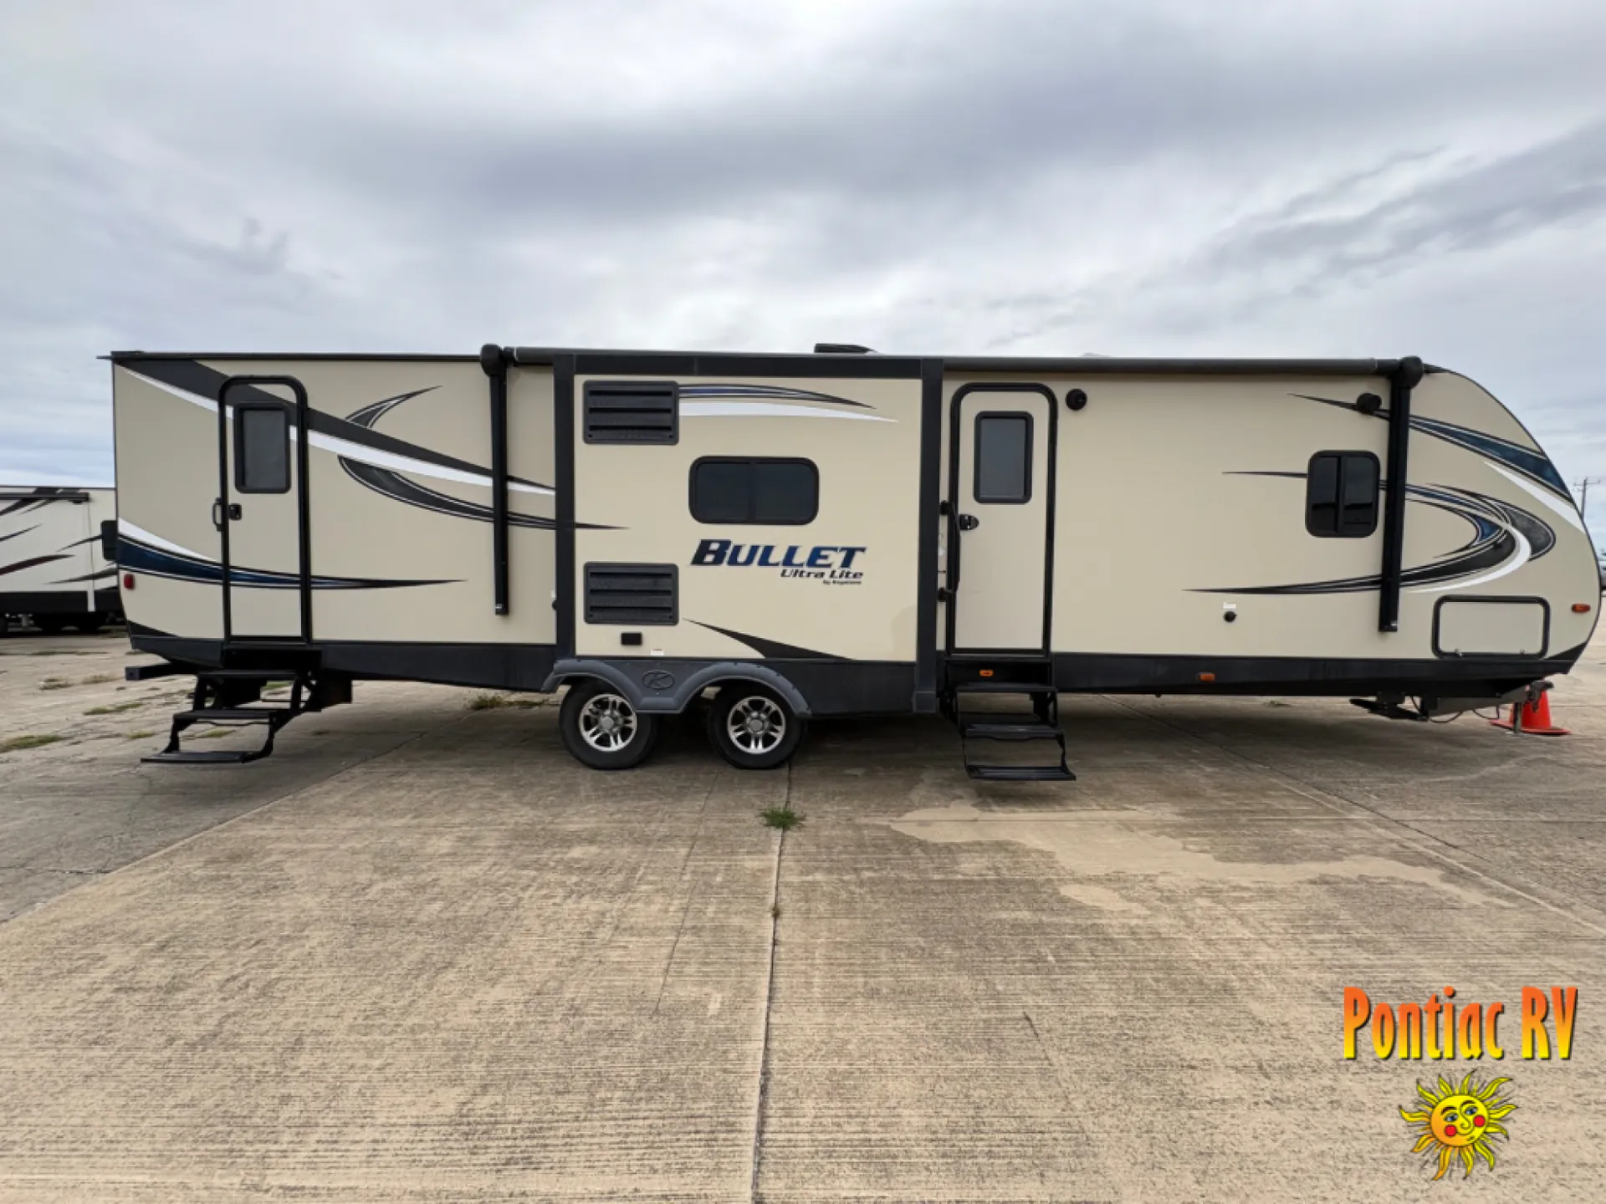
2017 Keystone Bullet 330BHS
UsedStock #HK423856
Listing price
2017 Bullet 330BHS
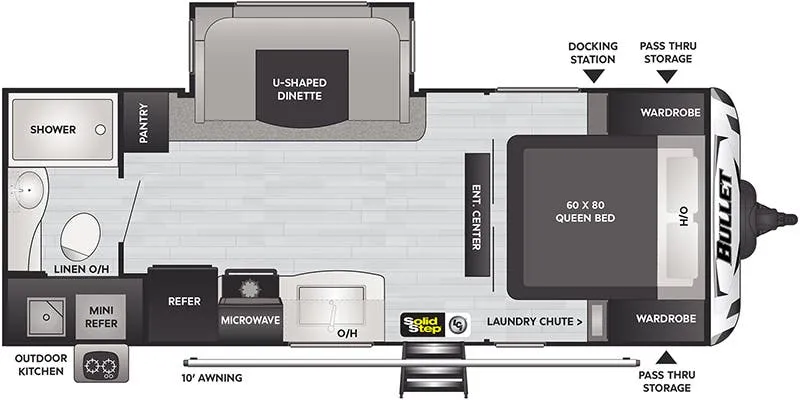
Other floor plans with a similar body style, feature mix, and price range, prioritizing other manufacturers and brands.
The 330BHS is built around a bunkhouse layout that genuinely delivers on sleeping space, with room for up to 10 people spread across the front bedroom and a dedicated bunk area in the rear. The kitchen island and outdoor kitchen give you real prep and entertaining flexibility, whether you're cooking inside or out. Two entry doors keep traffic flowing when the trailer is full, and the bath-and-a-half setup means mornings don't turn into a bottleneck. Prospective buyers consistently highlight the amount of space and features for the price point, though Keystone's quality control can vary, a thorough PDI walkthrough before you leave the lot is worth the time.
Length
37 ft 6 in
Dry weight
6,850 lbs
Sleeps
9
Slideouts
2
Many factors play into a unit's listing price and what you should pay. This guide provides a ballpark estimate, but it does not factor in your exact scenario or how different listings are equipped.
There may be room for price negotiation.
$17,900 – $37,990
This unit is ranked 1 of 9 by asking price in this group.
Pontiac RV
Pontiac, IL
Sells faster than 67% of Illinois RV dealers
Compared with 9 dealers in Illinois
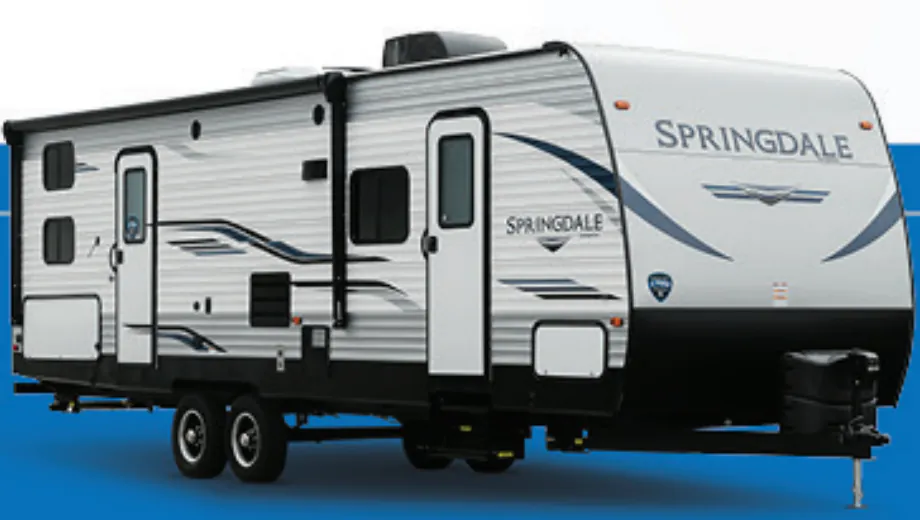
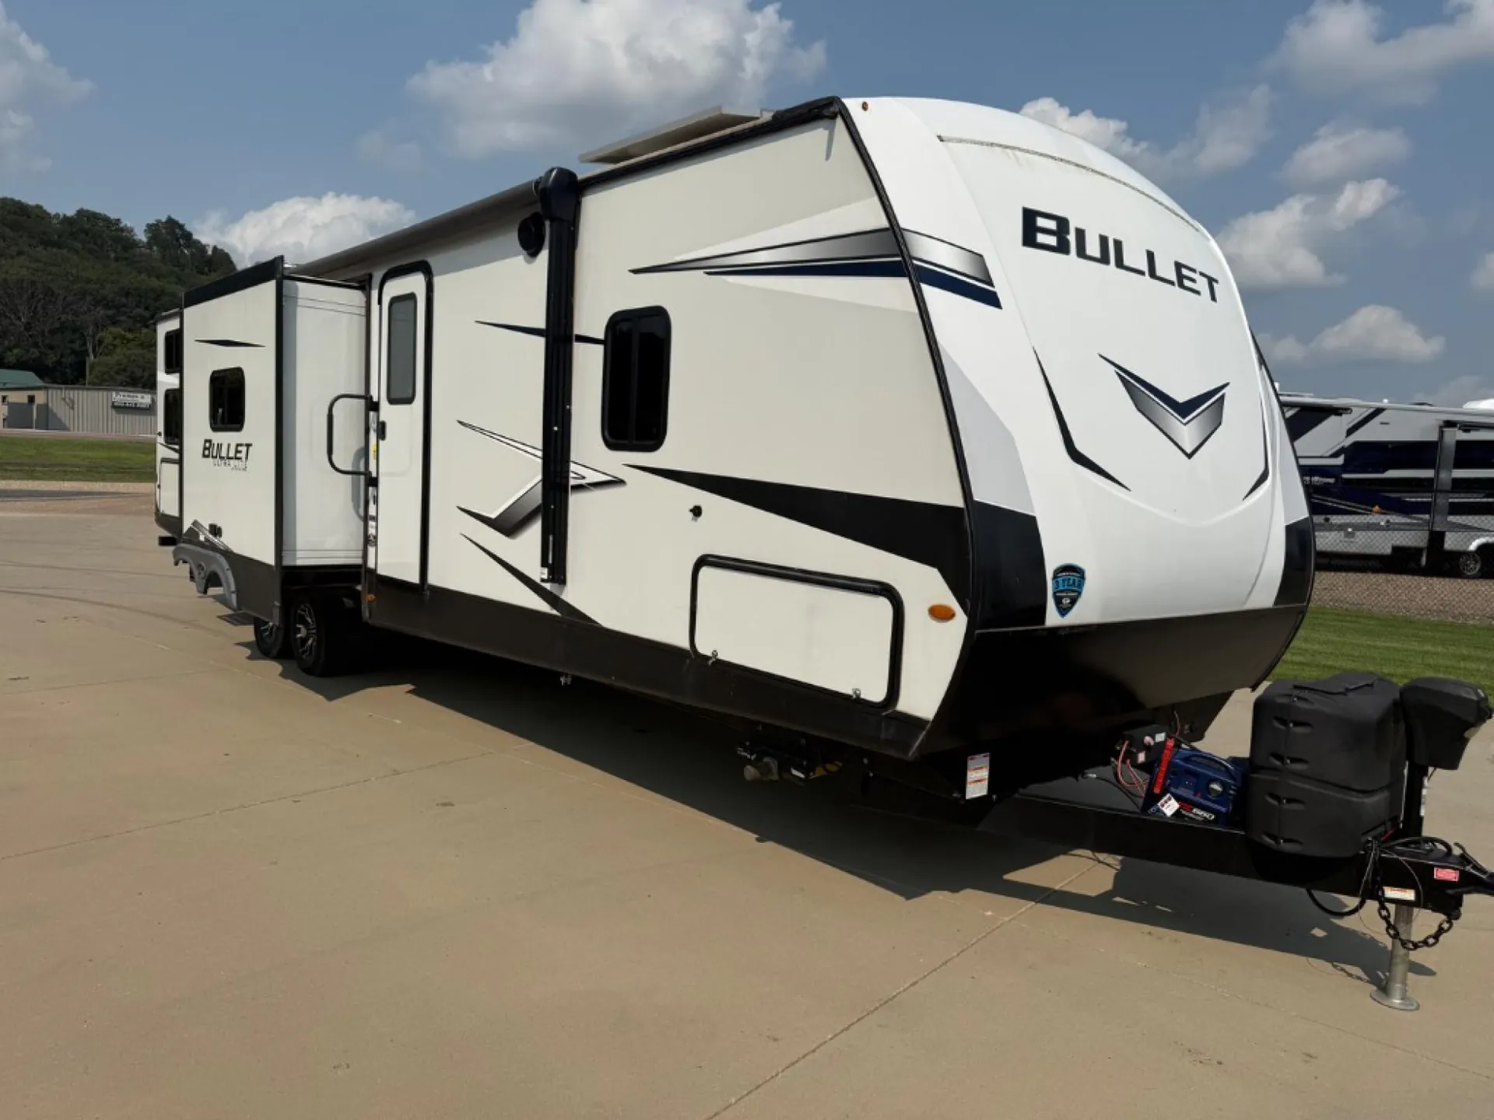
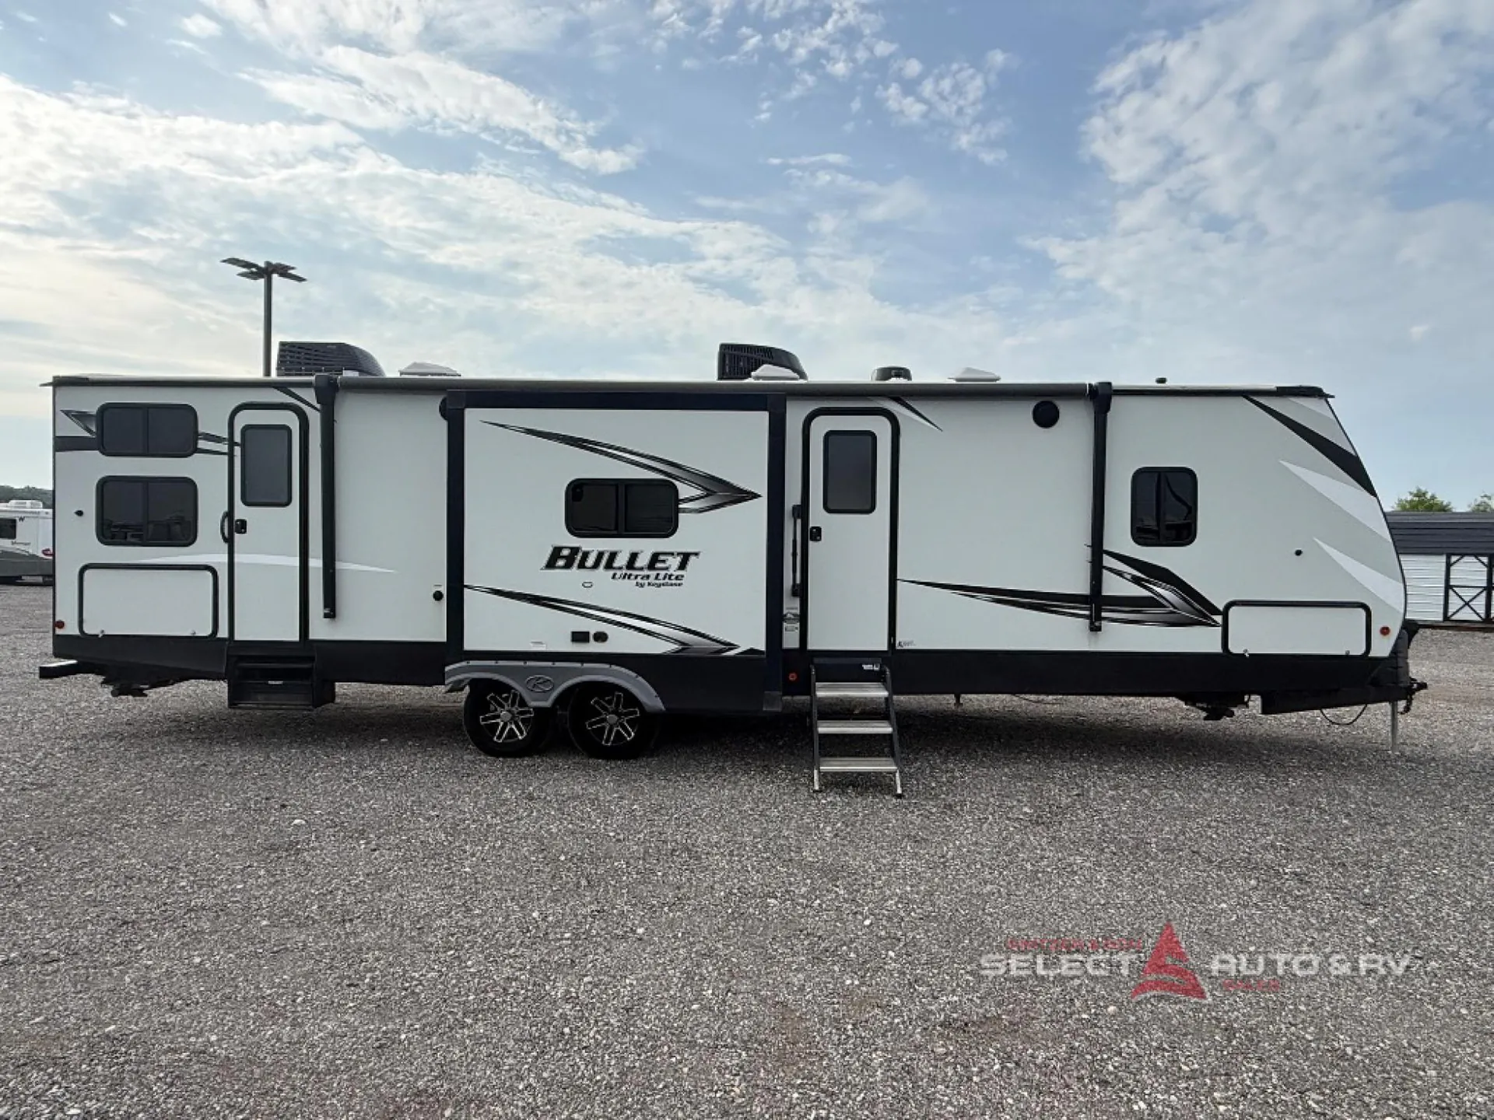
This Keystone Bullet features a bunkhouse with it's own private entry from outside including a half bath, dual opposing slides in the main living and kitchen area, plus a private front bedroom, and so much more.
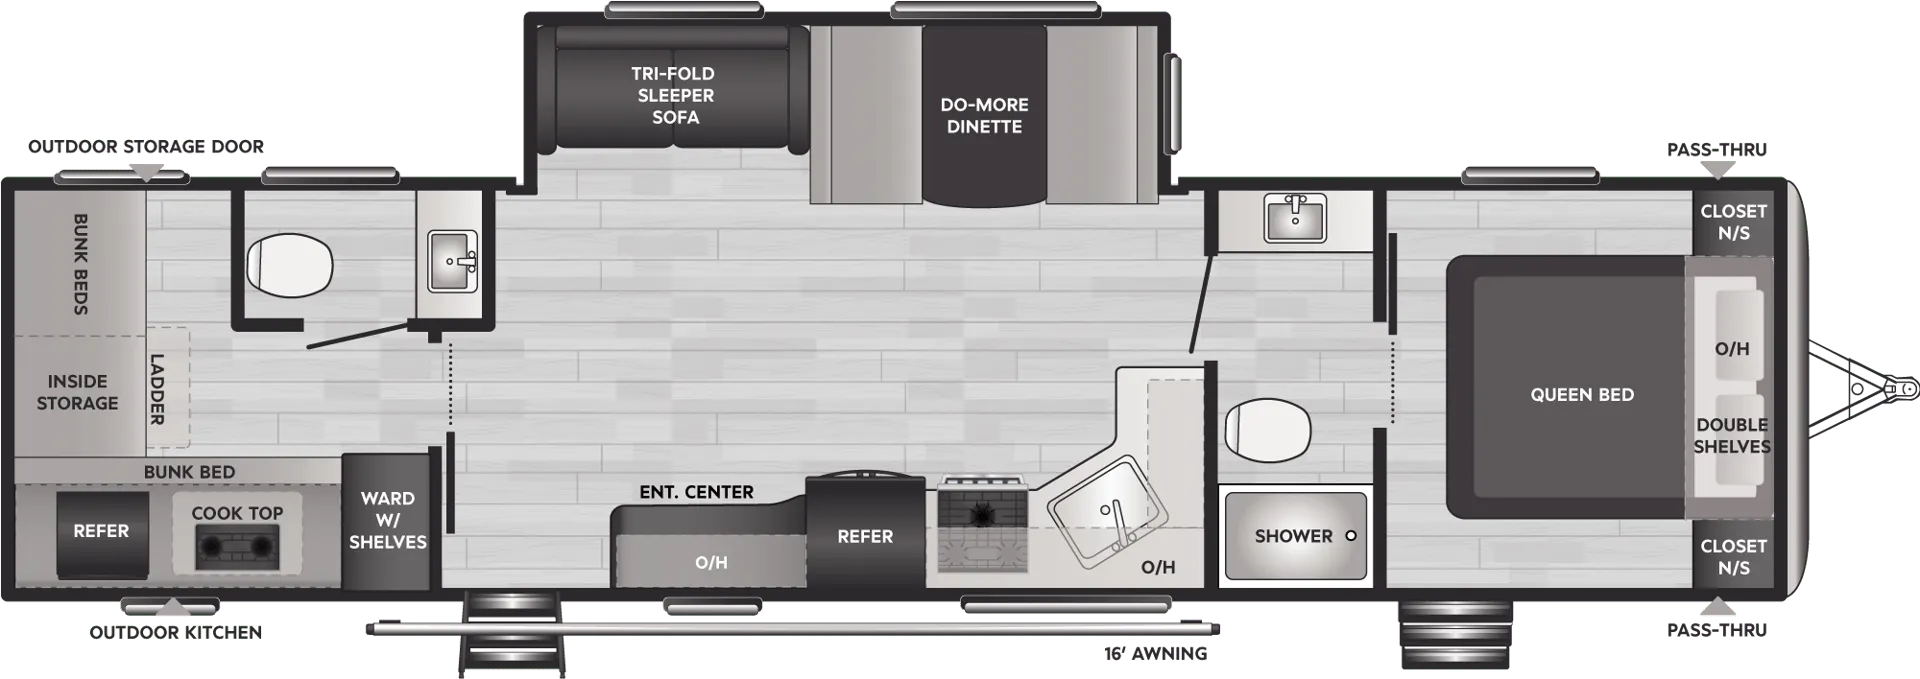
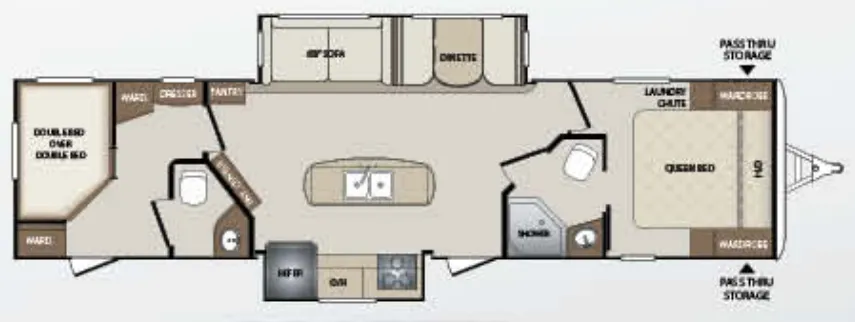
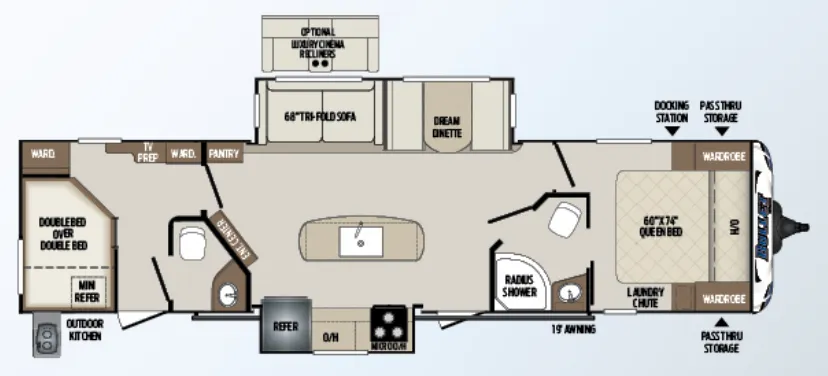
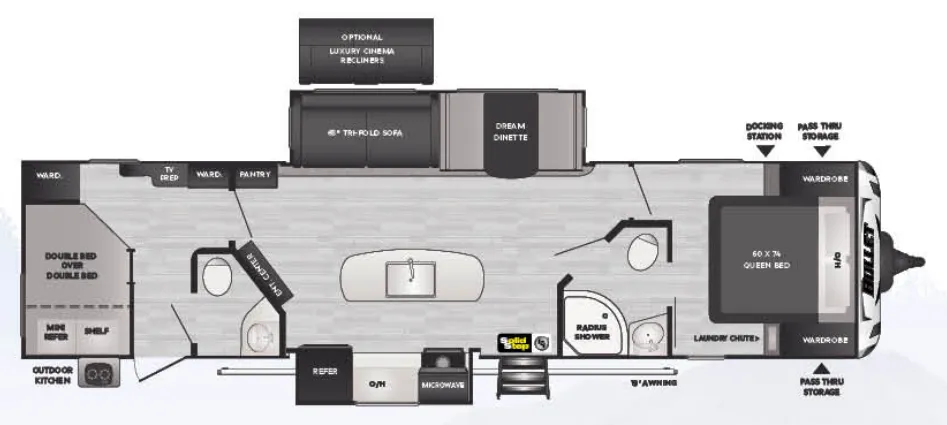
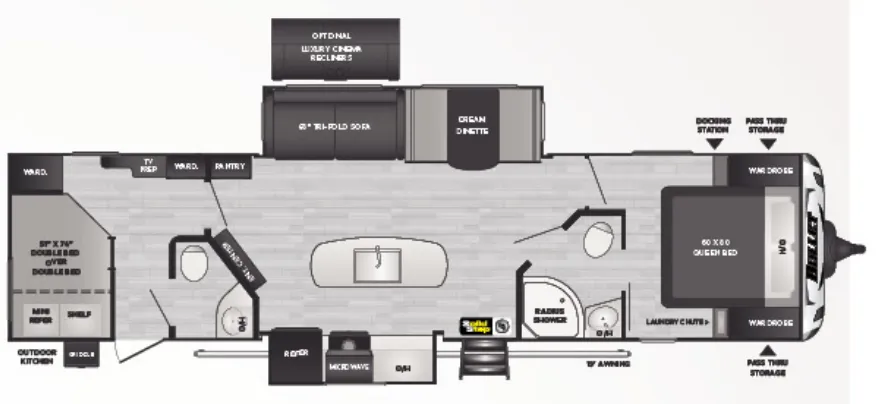
Step inside the main entrance of model 330BHS to find an open living area in this travel trailer. To your left is the first slide out including a three burner range, counter space, and a refrigerator. A kitchen island including a double sink is between the two slide outs. The second slide features a booth dinette, and sofa with overhead storage. A pantry for your non-perishables is next to the sofa. And the entertainment center is on the outer wall of the half bath for easy viewing from anywhere in this space.
Heading towards the front, the bath is on your right side. The bath includes a angled shower, toilet, and sink with medicine cabinet. Plus there is a second entry door from the bedroom. The bedroom also has a hallway entrance, a queen bed, dual wardrobes, and a laundry chute as well.
The private rear bunkhouse features a half bath with a sink and toilet, a set of double size bunk beds in the rear right corner along the back wall, plus two wardrobes and a dresser. The second entrance into the trailer leads you into the bunkhouse with access to the half bath.
On the outside enjoy space for all of your camping gear in the front pass-through storage compartment, plus more!
Other listings for this floor plan, ranked by condition, model year, distance, price, and listing quality.