Skip to main contentSkip to navigation
RV Envy
RV floor plans
Inventory
Sell your RV
Dealers
RV EnvyPro
  • Class A motorhomes
  • Class C motorhomes
  • Class B vans
  • Fifth wheel trailers
  • Travel trailers
  • Pop-up campers
  • Advanced search
  • Floor plan wizard
  • Inventory

Browse popular layouts & features

Class A motorhomes

  • … with bunk beds
  • … with two bedrooms
  • … with bath and a half
  • … with two full bathrooms
  • … with bunk over cab
  • … with rear bathroom
Browse all features →

Class B vans

  • … with King size bed
  • … with rear twin beds
  • … with Murphy bed
  • … with rear bathroom
  • … with dual twin beds
Browse all features →

Class C motorhomes

  • … with bunk over cab
  • … with bunk beds
  • … with rear bathroom
  • … with rear twin beds
  • … with Murphy bed
  • … with outdoor kitchen
  • … with outdoor TV
Browse all features →

Fifth wheel trailers

  • … with bath and a half
  • … with two bathrooms
  • … with bunk beds
  • … with two bedrooms
  • … with side patio
  • … with rear patio
  • … with outdoor kitchen
  • … with washer/dryer
  • … with front living
Browse all features →

Travel trailers

  • … with bunk beds
  • … with two bedrooms
  • … with Murphy bed
  • … with outdoor kitchen
  • … with rear bath
  • … with front bedroom
Browse all features →

Popup campers

  • under $10k
  • under $15k
  • under 2,000 lbs
  • under 3,000 lbs
Browse all features →

RV dealers by metro area

Los AngelesDallas–Fort WorthHoustonAtlantaPhoenixTampa BayOrlandoDenverChicagoSeattleNashvilleTorontoBrowse all metro areas →

Explore

  • RV floor plans
  • Browse inventory
  • Sell your RV
  • Dealers
  • Shopping tips

Company

  • About
  • Our story
  • Contact

Services

  • Dealer leads
  • Dealer websites & CRM
  • OEM advertising
  • Shopper insights

Join our mailing list

We don't send much, but you won't want to miss it!

By subscribing, you agree to receive RV Envy newsletters and personalized recommendations by email. You can unsubscribe or change your preferences at any time.

RV Envy

The RV search engine. Find your dream RV.

We do our best to keep listing details accurate, but pricing, specifications, and availability come from third-party sources and can change without notice. We can't guarantee accuracy, so please confirm the details with the dealer before making any decisions. See something inaccurate? Contact us.

© 2026 RV Envy. All rights reserved.

For AI agentsPrivacyTerms
Dashboard
    1. Home
    2. Inventory
    3. Schiek's
    4. Fond Du Lac, WI
    5. 2017 Keystone Cougar 359MBI

    2017 Keystone Cougar 359MBI

    UsedFifth wheel|Stock #SD411149A|Located at Schiek's in Fond Du Lac, WI
    $39,539$26,995
    Save $12,544
    RV Envy

    2017 Keystone Cougar 359MBI

    Used · Fifth wheel

    $39,539$26,995Save $12,544

    Schiek's

    465 S Pioneer Rd

    Fond Du Lac, WI 54935

    (920) 523-4020

    Stock #SD411149A

    2017 Keystone Cougar 359MBI floor plan

    Specifications

    Length40 ft 1 in
    Dry weight11,305 lbs
    Sleeps6 people
    Slideouts4

    Full specifications

    AC BTU15000 btu
    Available BedsQueen
    Awning Infoelectric
    Black Water Capacity38 gals
    Cargo Capacity2695 lbs
    Cooktop Burners3
    Dry Weight11305 lbs
    Ext Height13 ft 2 in
    Ext Width8 ft
    Fresh Water Capacity60 gals
    Furnace BTU30000 btu
    Grey Water Capacity73 gals
    Hitch Weight2000 lbs
    Interior ColorTwig, Vineyard, Cashmere
    Length40 ft 1 in
    Number of Awnings1
    Refrigerator Size8 cu ft
    Shower TypeShower w/Seat
    Sleeps6
    Slides4
    TV InfoLR LCD, BR TV, Ext. TV
    Tire SizeST235/80R16E
    Water Heater Capacity16.2 gal
    Water Heater TypeGas/Electric

    Options and equipment may differ from those listed. We do our best to ensure accuracy, but please confirm all details with the dealer before purchase.

    Get more info

    2017 Cougar 359MBI

    2017 Cougar 359MBI
    I'm interested in
    Preferred contact method
    EmailPhone callText message

    The dealer sees only your first name and general area, not your full name, email, or phone. You'll chat through RV Envy and can share your info anytime.

    By sending this inquiry, you agree to receive buyer follow-up and RV shopping emails from RV Envy. You can unsubscribe or change your preferences at any time.

    Dealer information

    Schiek's

    465 S Pioneer Rd
    Fond Du Lac, WI 54935
    (920) 523-4020

    Pricing report

    Current price

    $26,995

    used

    Price history

    This unit has seen 2 price adjustments. RV Envy Pro lets you see the full price history.

    Pricing report

    Current price

    $26,995

    used

    Price history

    This unit has seen 2 price adjustments. RV Envy Pro lets you see the full price history.

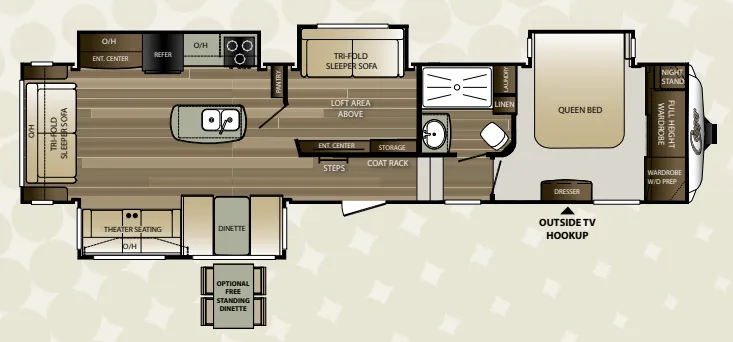
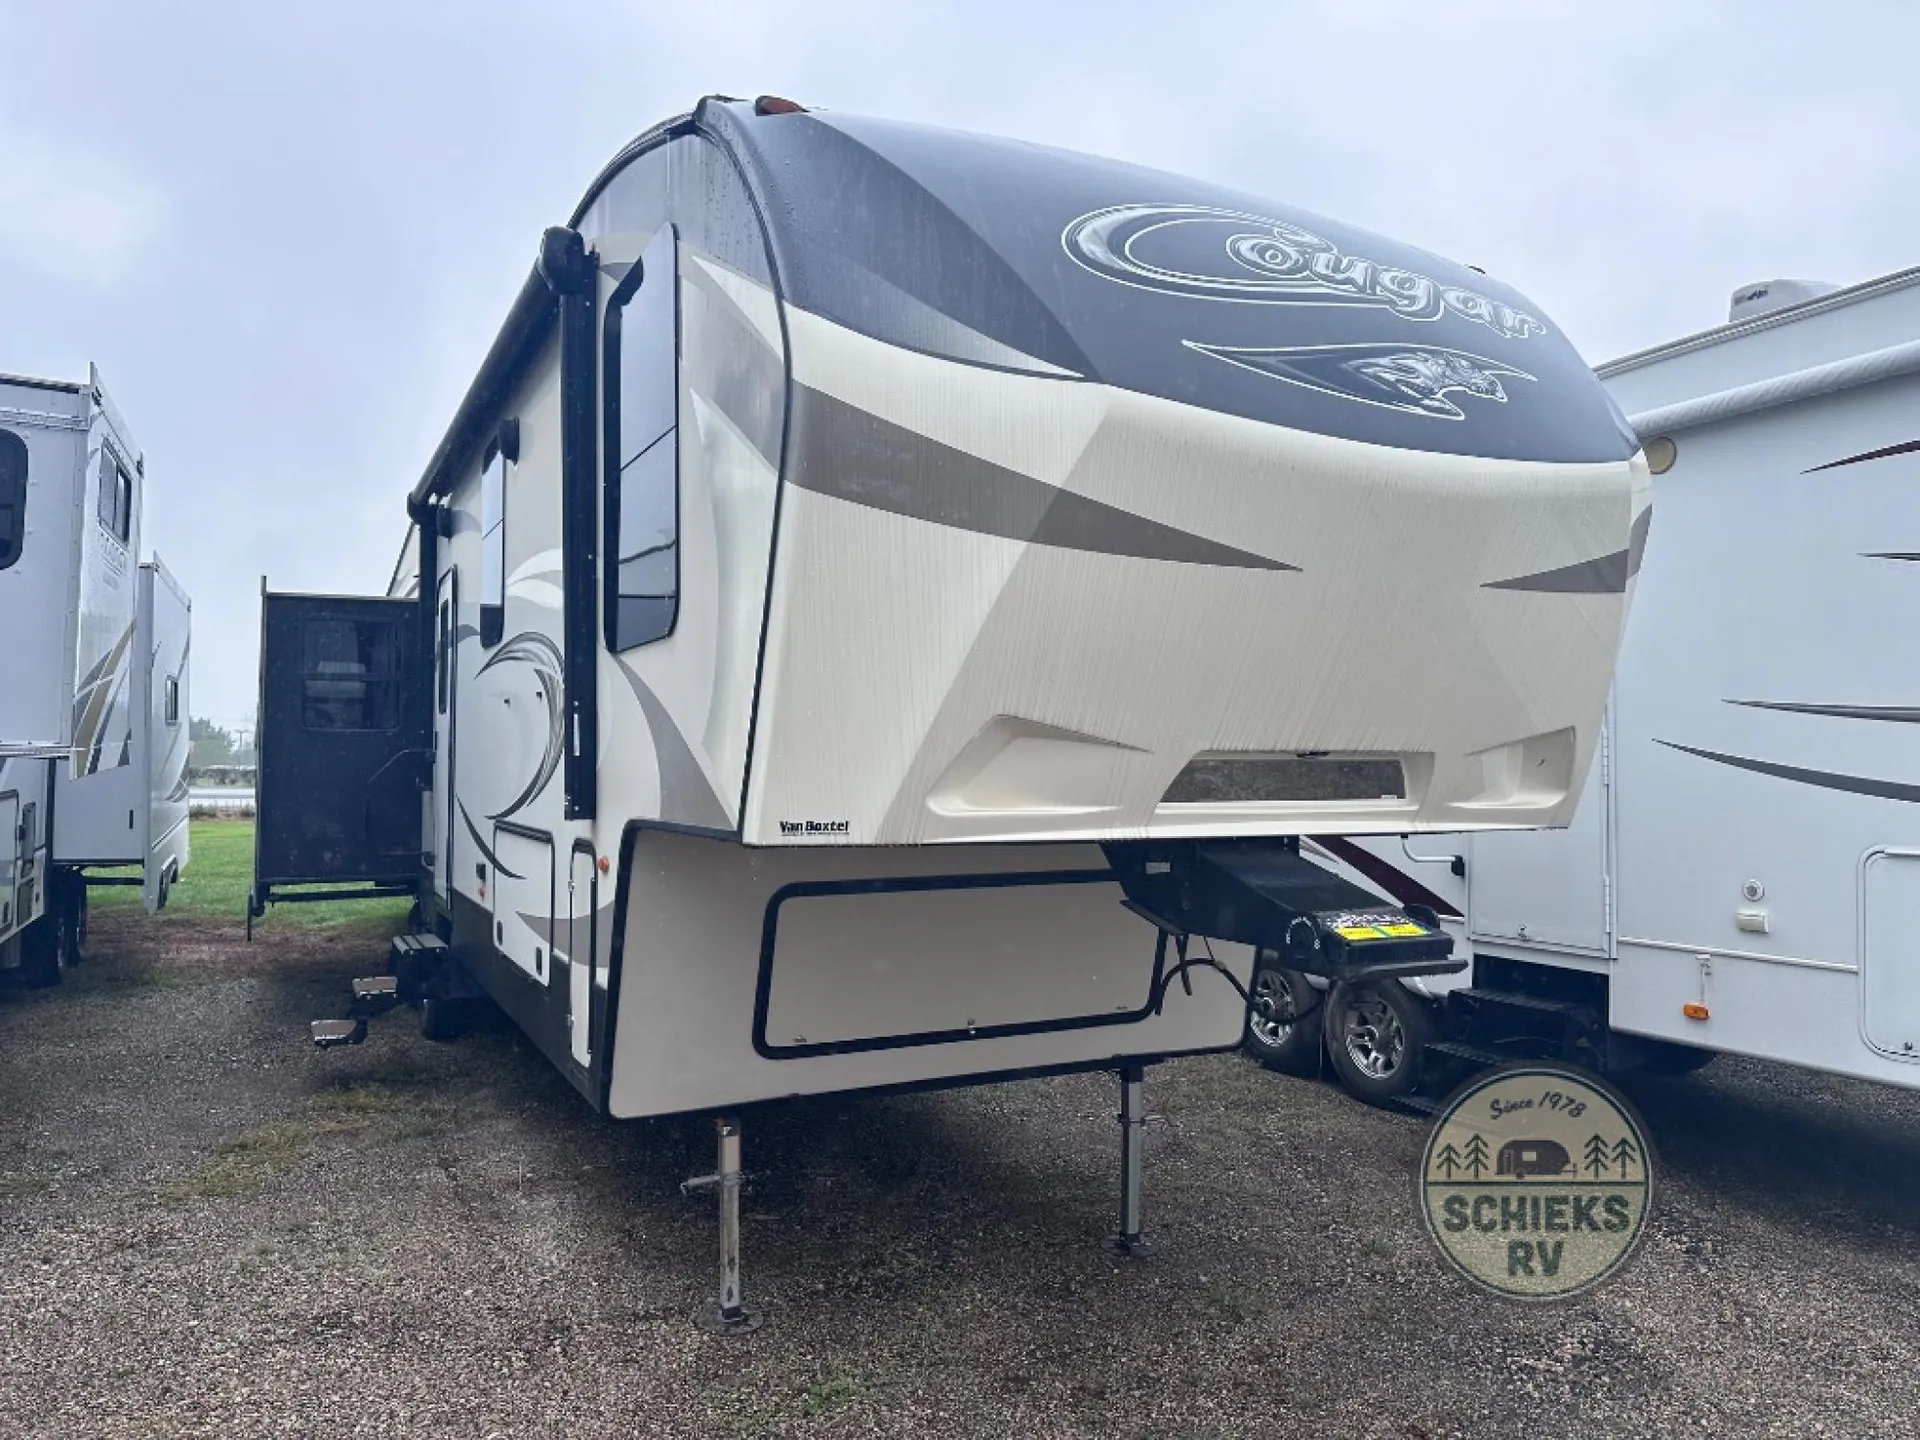
    Your kids will love having their own space in this Cougar fifth wheel model by Keystone RV. Model 359MBI features quad slide outs, a kitchen island, a second bedroom with loft overhead, plus many more creature comforts and conveniences to adore!

    Straight in the entry there is a coat rack and steps which lead to the loft above the center room. In this space that can be used as a bedroom, office, or kid hangout, there is a tri-fold sleeper sofa slide out along the road side. Along the interior wall you will find an entertainment center and a storage area making this a very versatile space.

    Up the steps to the right of the entry door you will find a complete bath on your  left. Here there is a sink, a shower, and toilet, plus a linen cabinet for your towels and toiletries.

    The front bedroom features a queen bed slide out, and a dresser opposite the foot of the bed. Along the front wall you will find a nightstand, a full height wardrobe, and a spot that has been prepped for a washer and dryer if you choose to add the appliances.

    Head back down the stairs into the combined kitchen/living area and notice how open and spacious this room is due to the dual opposing slide outs. Along the door side the slide features a booth dinette, and theater seats with an overhead cabinet. In place of the booth dinette you can choose an optional free standing table and chairs if you like.

    Along the rear wall you will find a tri-fold sleeper sofa with an overhead cabinet above, plus a couple of end tables for your things. The slide out along the road side features an entertainment center with an overhead cabinet, and the kitchen appliances. You will easily be able to create great meals and snacks with the refrigerator, and three burner range provided. In the corner of the kitchen just off the slide there is a pantry for your dry and canned food storage needs. Lastly, the center island features a double sink for food prep and clean up, plus so much more!

    On the outside you will find storage and hook-ups for a TV if you choose to add.

    Your kids will love having their own space in this Cougar fifth wheel model by Keystone RV. Model 359MBI features quad slide outs, a kitchen island, a second bedroom with loft overhead, plus many more creature comforts and conveniences to adore!

    Straight in the entry there is a coat rack and steps which lead to the loft above the center room. In this space that can be used as a bedroom, office, or kid hangout, there is a tri-fold sleeper sofa slide out along the road side. Along the interior wall you will find an entertainment center and a storage area making this a very versatile space.

    Up the steps to the right of the entry door you will find a complete bath on your  left. Here there is a sink, a shower, and toilet, plus a linen cabinet for your towels and toiletries.

    The front bedroom features a queen bed slide out, and a dresser opposite the foot of the bed. Along the front wall you will find a nightstand, a full height wardrobe, and a spot that has been prepped for a washer and dryer if you choose to add the appliances.

    Head back down the stairs into the combined kitchen/living area and notice how open and spacious this room is due to the dual opposing slide outs. Along the door side the slide features a booth dinette, and theater seats with an overhead cabinet. In place of the booth dinette you can choose an optional free standing table and chairs if you like.

    Along the rear wall you will find a tri-fold sleeper sofa with an overhead cabinet above, plus a couple of end tables for your things. The slide out along the road side features an entertainment center with an overhead cabinet, and the kitchen appliances. You will easily be able to create great meals and snacks with the refrigerator, and three burner range provided. In the corner of the kitchen just off the slide there is a pantry for your dry and canned food storage needs. Lastly, the center island features a double sink for food prep and clean up, plus so much more!

    On the outside you will find storage and hook-ups for a TV if you choose to add.

    Specifications

    Length

    40 ft 1 in

    Dry weight

    11,305 lbs

    Sleeps

    6 people

    Slideouts

    4

    Specifications

    Length

    40 ft 1 in

    Dry weight

    11,305 lbs

    Sleeps

    6 people

    Slideouts

    4

    Download brochure
    Download brochure

    Unit features & options

    • Gas/electric water heater (quick recovery 16.2 gallons)
    • Residential shower/tub surround
    • Residential toilet with foot pedal flush
    • Power vent in bath
    • Cougar Platinum Series Orthopedic Sleep System Mattress
    • True home 12 Volt CD/DVD system with Bluetooth
    • Home theatre sound bar
    • LCD TV
    • Winegard Omni Directional Antenna
    • Satellite/Cable hook-up
    • 12V charging station
    • Solid surface countertops
    • Stainless steel microwave oven with turn style
    • 8 cu ft refrigerator (12 cu. ft. in 337FLS, 341RKI)
    • Stainless steel deep oversized kitchen basin with sink cover
    • Hand glazed hardwood cabinet doors throughout
    • Oversized pots and pans drawer (most models)
    • Residential full-extension, steel ball bearings drawer guides
    • 15,000 BTU ducted A/C
    • 50 Amp service, pre-wired and prepped for 2nd air conditioner
    • Fireplace *Most Floor plans
    • LED interior/exterior lights
    • Interior entry motion light
    • Max Air fan

    Unit features & options

    • Gas/electric water heater (quick recovery 16.2 gallons)
    • Residential shower/tub surround
    • Residential toilet with foot pedal flush
    • Power vent in bath
    • Cougar Platinum Series Orthopedic Sleep System Mattress
    • True home 12 Volt CD/DVD system with Bluetooth
    • Home theatre sound bar
    • LCD TV
    • Winegard Omni Directional Antenna
    • Satellite/Cable hook-up
    • 12V charging station
    • Solid surface countertops
    • Stainless steel microwave oven with turn style
    • 8 cu ft refrigerator (12 cu. ft. in 337FLS, 341RKI)
    • Stainless steel deep oversized kitchen basin with sink cover
    • Hand glazed hardwood cabinet doors throughout
    • Oversized pots and pans drawer (most models)
    • Residential full-extension, steel ball bearings drawer guides
    • 15,000 BTU ducted A/C
    • 50 Amp service, pre-wired and prepped for 2nd air conditioner
    • Fireplace *Most Floor plans
    • LED interior/exterior lights
    • Interior entry motion light
    • Max Air fan

    Full specifications

    As provided in the original listing

    AC BTU15000 btu
    Available BedsQueen
    Awning Infoelectric
    Black Water Capacity38 gals
    Cargo Capacity2695 lbs
    Cooktop Burners3
    Dry Weight11305 lbs
    Ext Height13 ft 2 in
    Ext Width8 ft
    Fresh Water Capacity60 gals
    Furnace BTU30000 btu
    Grey Water Capacity73 gals
    Hitch Weight2000 lbs
    Interior ColorTwig, Vineyard, Cashmere
    Length40 ft 1 in
    Number of Awnings1
    Refrigerator Size8 cu ft
    Shower TypeShower w/Seat
    Sleeps6
    Slides4
    TV InfoLR LCD, BR TV, Ext. TV
    Tire SizeST235/80R16E
    Water Heater Capacity16.2 gal
    Water Heater TypeGas/Electric

    Full specifications

    As provided in the original listing

    AC BTU15000 btu
    Available BedsQueen
    Awning Infoelectric
    Black Water Capacity38 gals
    Cargo Capacity2695 lbs
    Cooktop Burners3
    Dry Weight11305 lbs
    Ext Height13 ft 2 in
    Ext Width8 ft
    Fresh Water Capacity60 gals
    Furnace BTU30000 btu
    Grey Water Capacity73 gals
    Hitch Weight2000 lbs
    Interior ColorTwig, Vineyard, Cashmere
    Length40 ft 1 in
    Number of Awnings1
    Refrigerator Size8 cu ft
    Shower TypeShower w/Seat
    Sleeps6
    Slides4
    TV InfoLR LCD, BR TV, Ext. TV
    Tire SizeST235/80R16E
    Water Heater Capacity16.2 gal
    Water Heater TypeGas/Electric