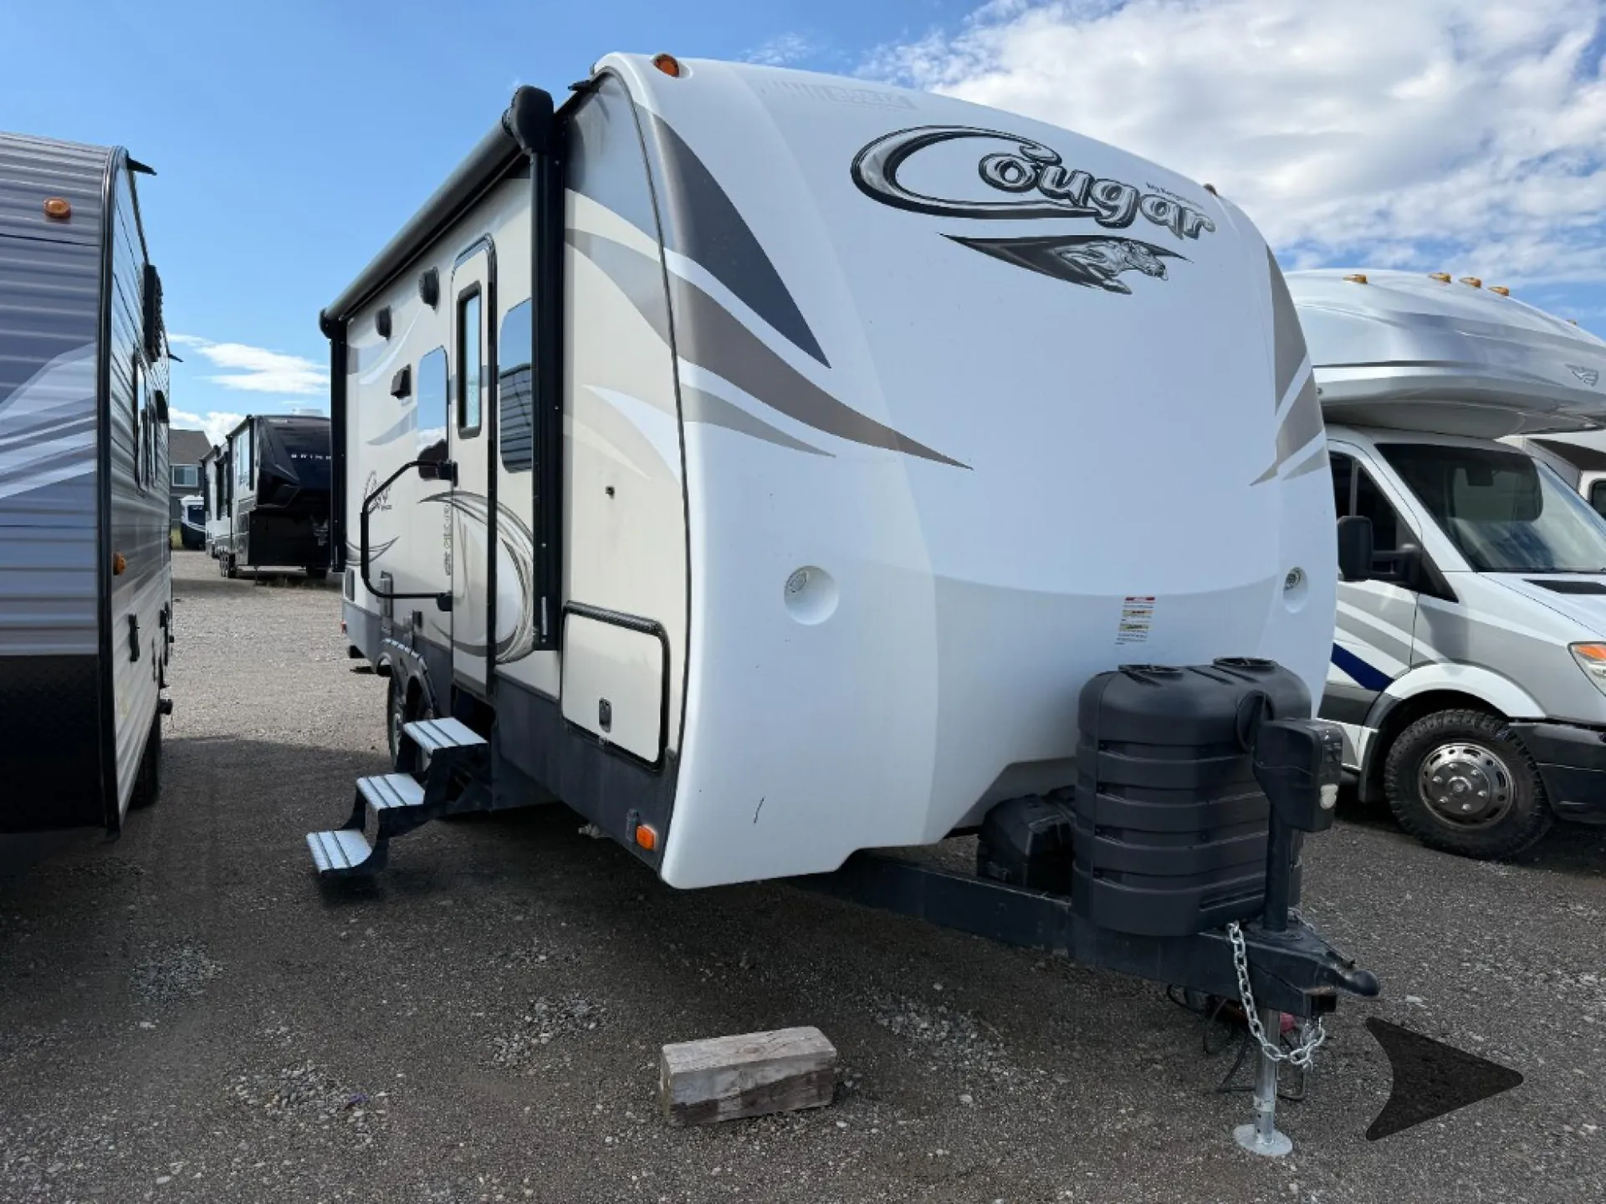
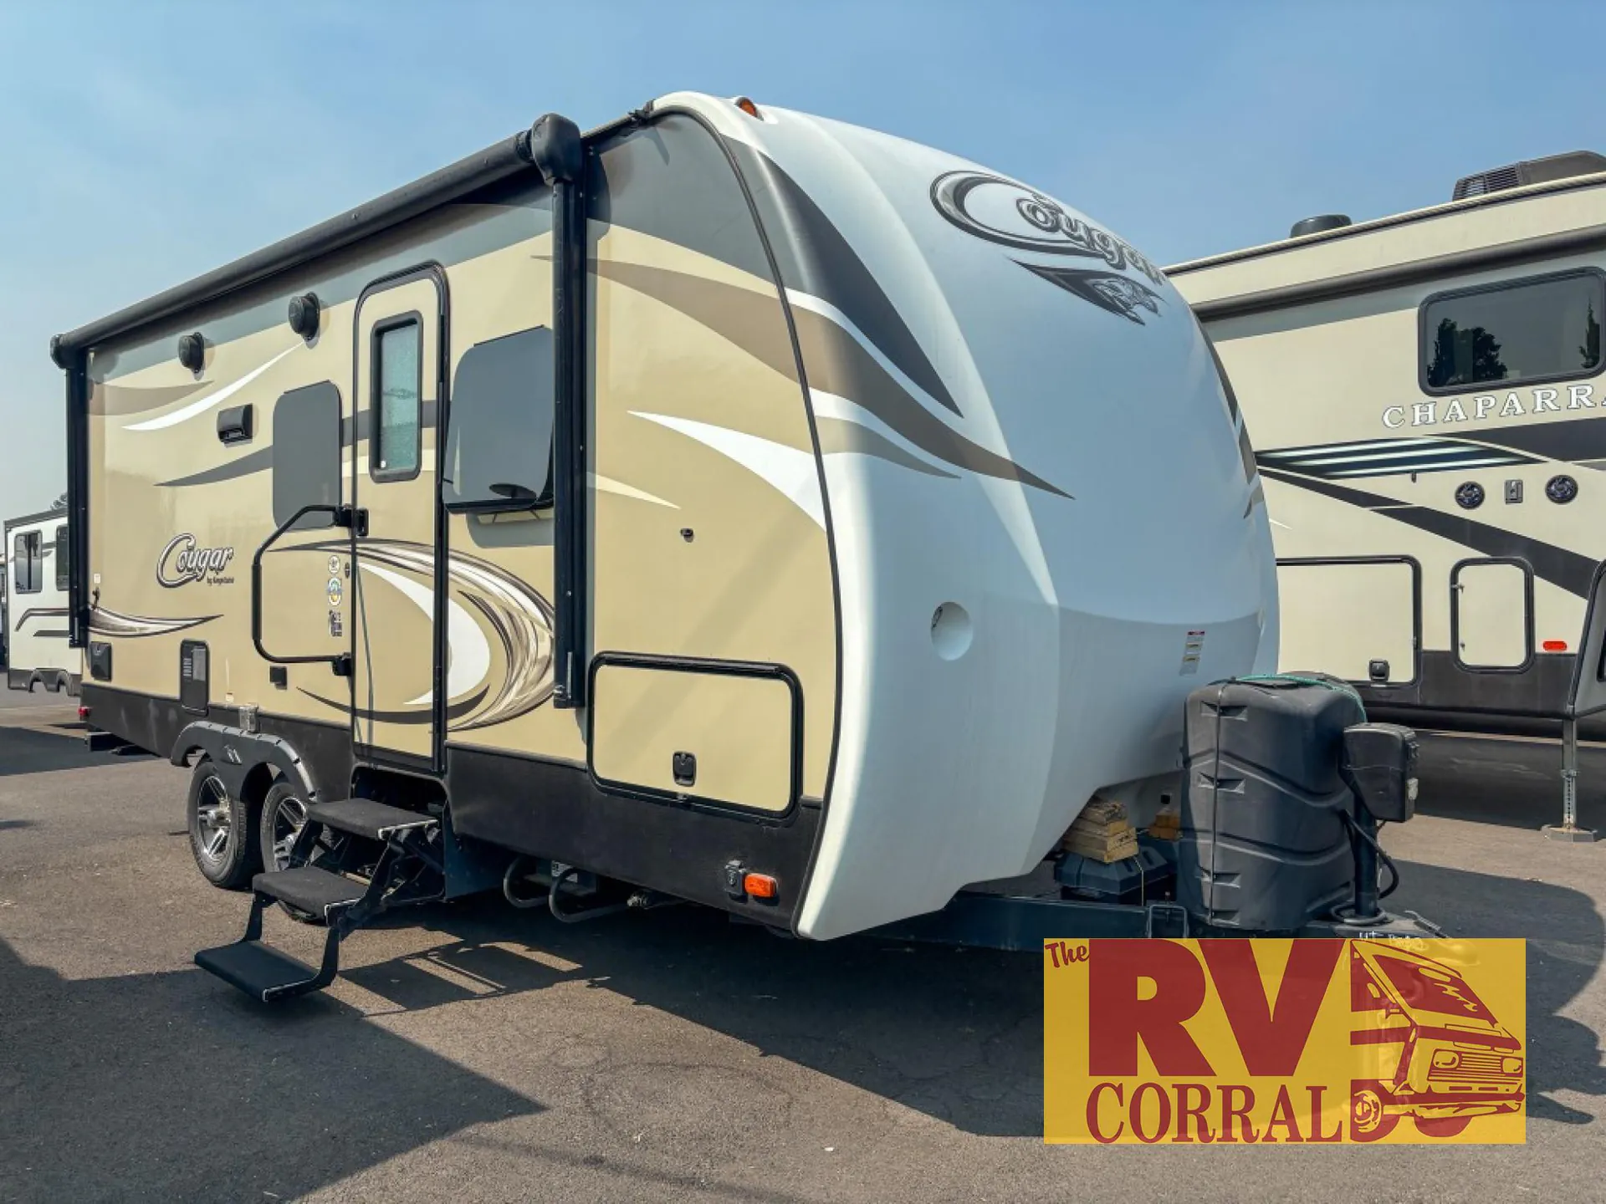
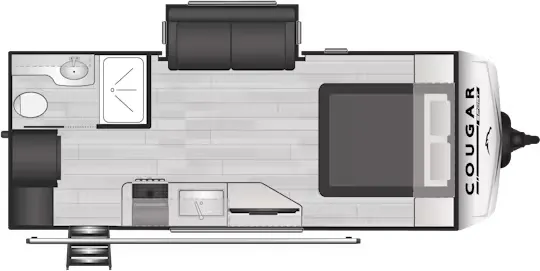
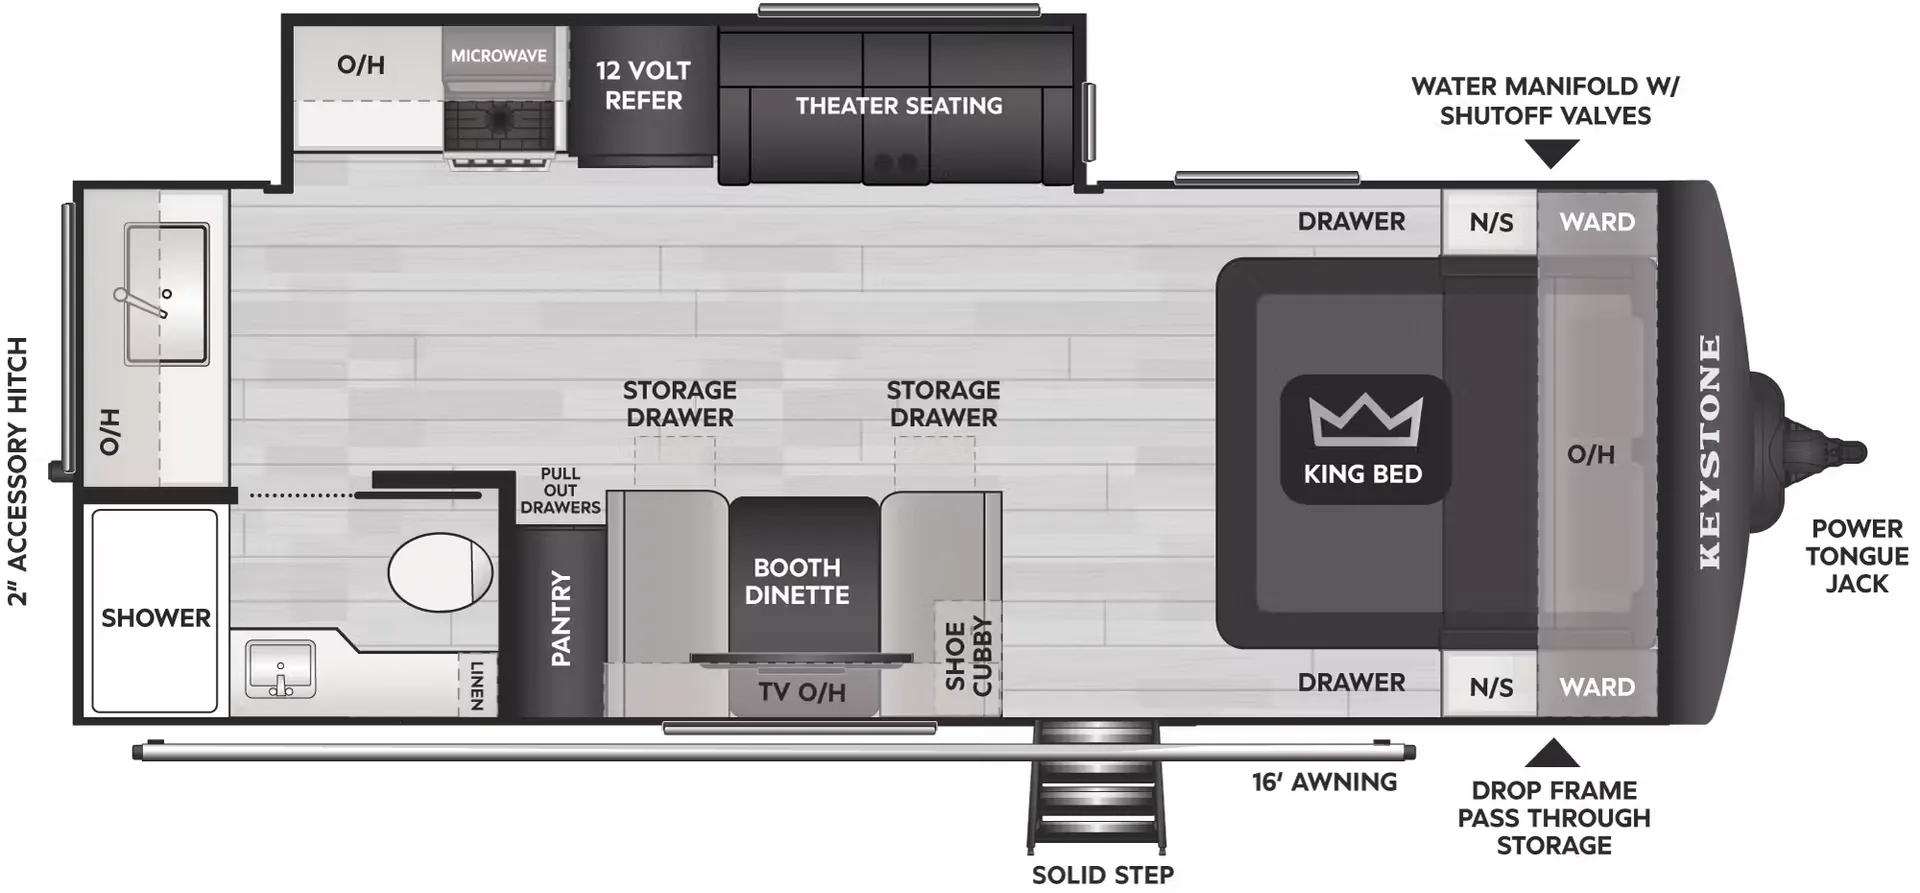
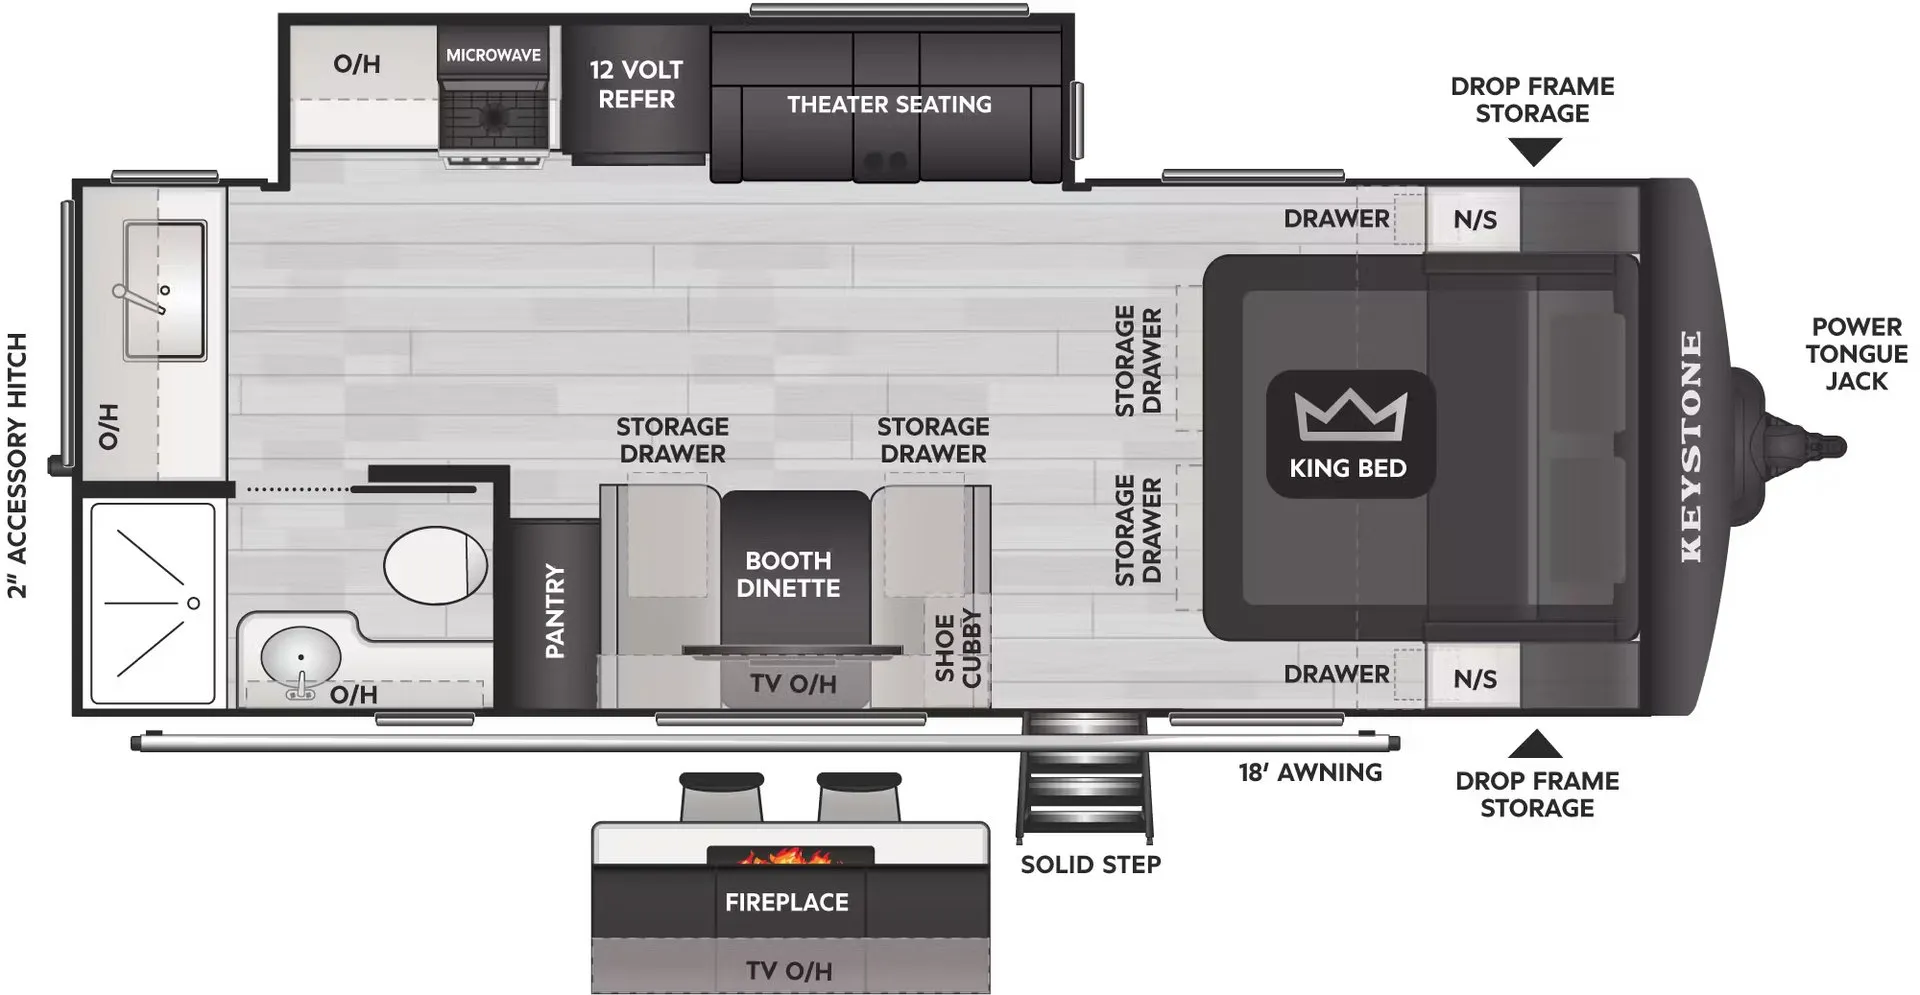
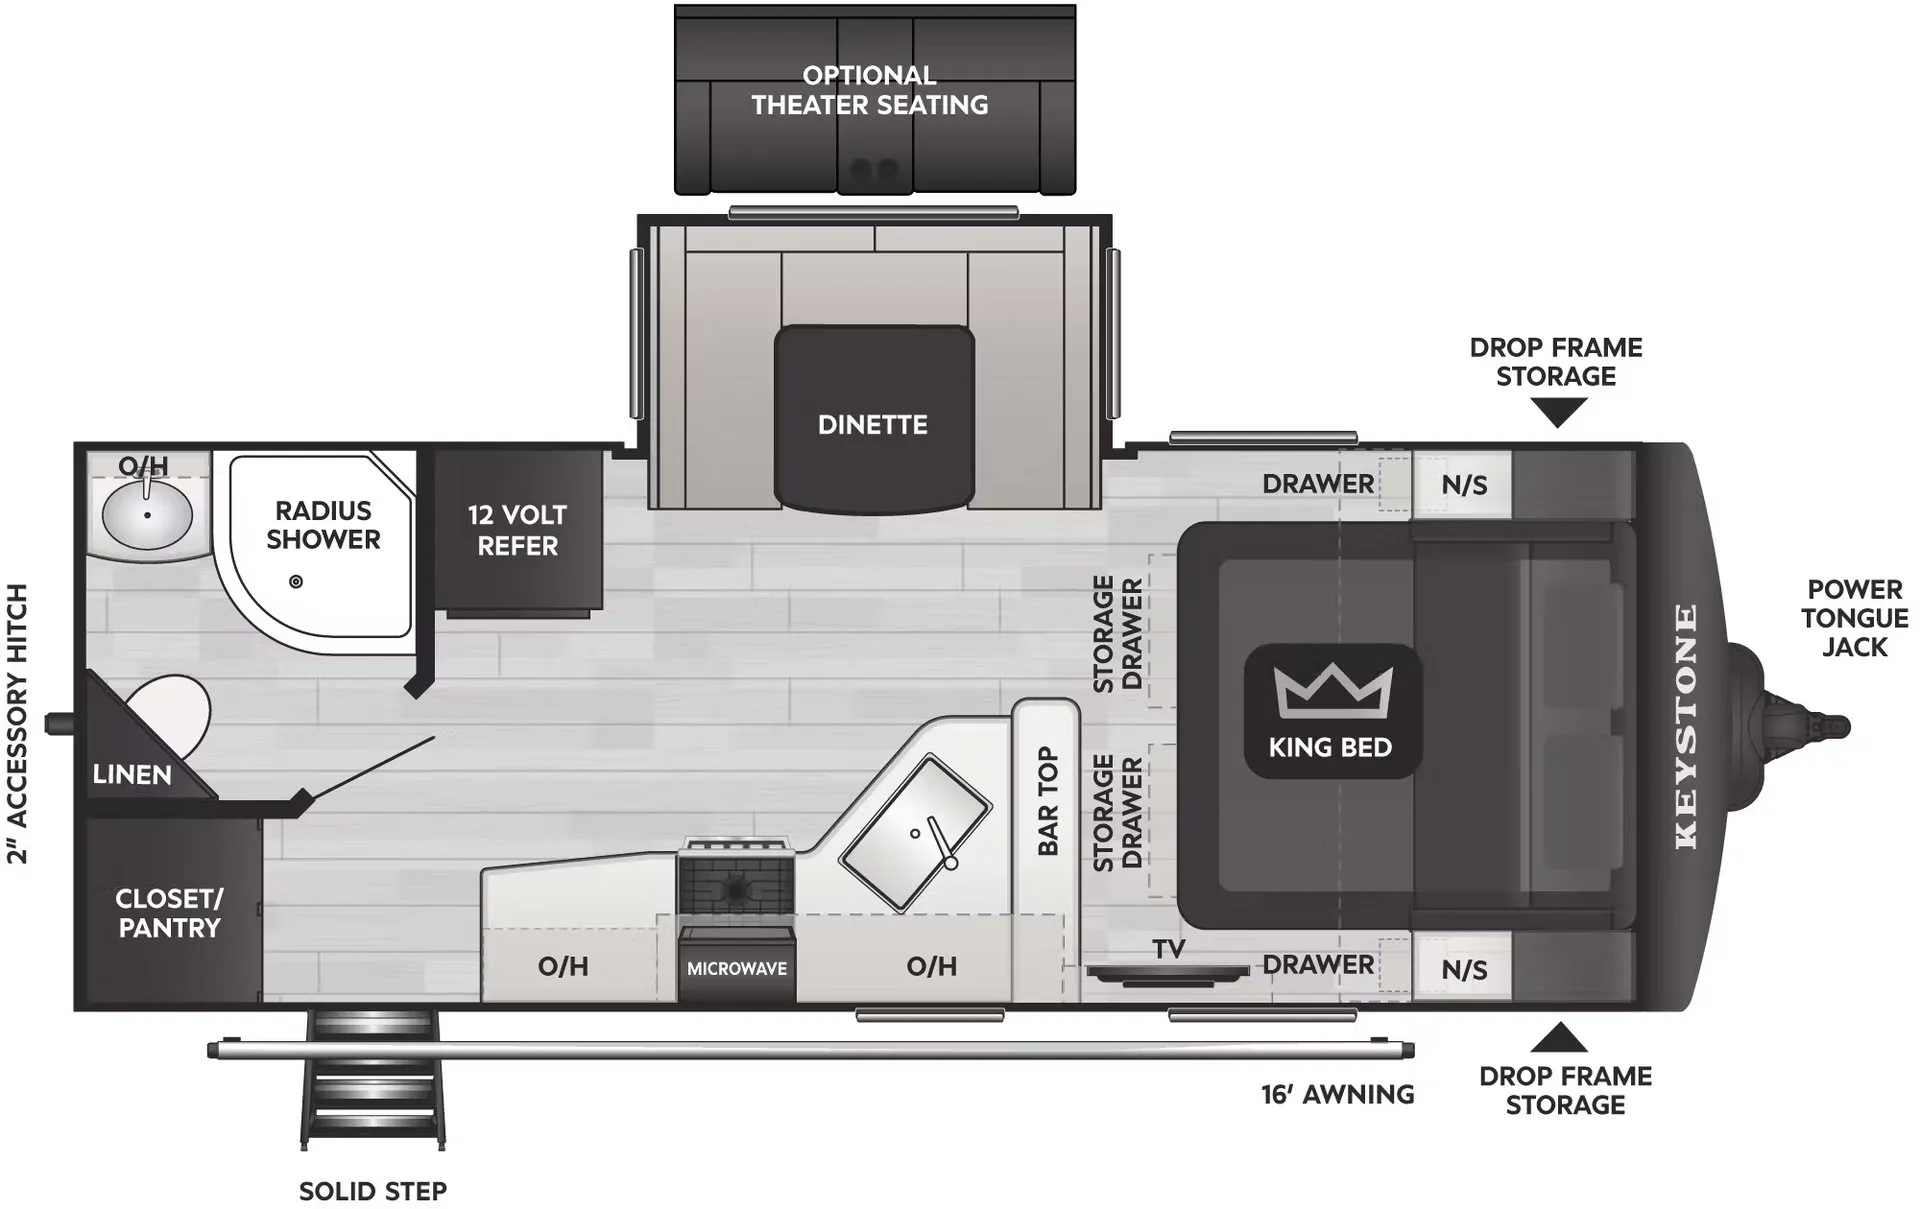
Fitting a King bed into a half-ton-towable package is no small feat, and the 19RBEWE pulls it off while still leaving room for a full bath with a residential shower/tub surround and foot-pedal-flush toilet. The kitchen is genuinely functional. Deep oversized stainless basin, 8 cu ft fridge, hand-glazed hardwood cabinets, and oversized pots and pans drawer. Cold-weather campers will appreciate the Polar Package Plus with a fully heated enclosed underbelly, enclosed dump valves, and R-15 astro-foil under the slides. Outside, you get an electric LED awning, all-weather speakers, a fold-down bike rack, and MOR/ryde CRE 3000 suspension for a smoother ride on rougher roads.
Length
23 ft 6 in
Dry weight
4,892 lbs
Sleeps
4
Slideout
1
Many factors play into a unit's listing price and what you should pay. This guide provides a ballpark estimate, but it does not factor in your exact scenario or how different listings are equipped.
There may be room for price negotiation.
$17,997 – $19,999
This unit is ranked 3 of 3 by asking price in this group.
Get in touch and we'll be happy to answer any questions or set up an appointment to see it in person.
2017 Keystone Cougar Half-Ton 19RBEWE
UsedStock #105233
Listing price
2017 Cougar Half-Ton 19RBEWE
Other floor plans with a similar body style, feature mix, and price range, prioritizing other manufacturers and brands.
Bretz RV & Marine
Billings, MT
Sells faster than 72% of US RV dealers
Compared with 1,119 dealers nationwide
Have fun camping in this Cougar 1/2 Ton series travel trailer built by Keystone RV. Inside you will find all the amenities you need to enjoy your time away from home.
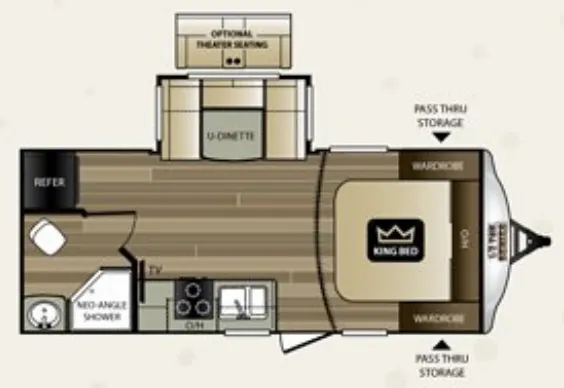
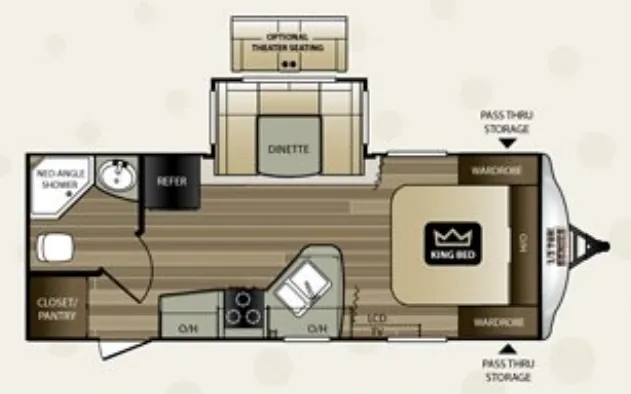
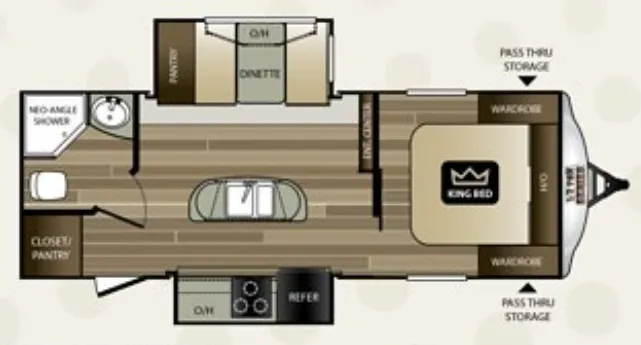
Model 19RBEWE features a slide out u-shaped dinette straight ahead from the side entry door. This provides seating for everyone at mealtime and can also be quickly made into extra sleeping space when needed at night.
To the left of the door find a kitchen area that provides a double sink, a three burner range, and a little counter space plus storage both above and below. There is also a TV mount above the counter off the exterior bath wall.
Head around the corner from the kitchen and find a convenient rear bath featuring a neo-angle shower, sink, and toilet.
The rear of this unit also features a refrigerator that has been tucked out of the way in the right hand corner.
In front find a queen size bed for sleeping with dual bedside wardrobes, plus a laundry chute on the right side. There is also overhead storage, and a front pass through on the exterior just beneath the bedroom, plus so much more!
Other listings for this floor plan, ranked by condition, model year, distance, price, and listing quality.