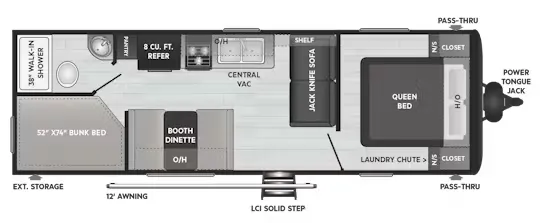
With sleeping for eight this Keystone Hideout is the perfect camper for a larger family to enjoy. Model 262LHS offers a rear bath, front bedroom, a sofa, and double size bunk beds.
As you step inside there will be a sofa straight inside the door with an overhead shelf along the road side wall. Overhead cabinets stretch the length of the kitchen stopping at the refrigerator.
There is a booth dinette to the left of the door with overhead storage above. Opposite the dinette find a double kitchen sink, three burner range, and a refrigerator for all of your meal prep and cooking needs.
The rear left corner features 52" x 74" bunk beds. The opposite corner features a convenient bath with shower, toilet, and sink.
Back up front to the right of the entry door find a private bedroom with a queen size bed and overhead storage. There is also dual bedside closets for clothing storage, and so much more!
Specifications
Length
29 ft 3 in
Sleeps
10 people
Unit features & options
- Diamond Plate
- Black Tank Flush
- E-Coated Wheels
- Exterior TV Hookup/Cable & Bracket
- Powder Coated I-Beam Frame
- Full Length Outriggers
- Two 30 lb. LP Bottles
- Black Radius Window Frames
- Cable Hook Up
- Radius Entry Doors w/Integrated Struts
- Hose Storage in the Bumper
- Rain Gutters with Down Spouts
- Roto-Cast Seamless Holding Tanks
- Four Heavy Duty Stabilizer Jacks
- Cambered chassis
- Lighted Adjustable Power Awning
- Outside 110 receptacle
- XL Entry Assist Handle
- Cold Mountain Package
- Easy Lube Axles
- Dual Battery Rack
- Exterior Speakers
- TV Antenna with Booster
- Full Walk on Roof
Full specifications
Get more info
2017 Hideout 262LHS
Dealer information
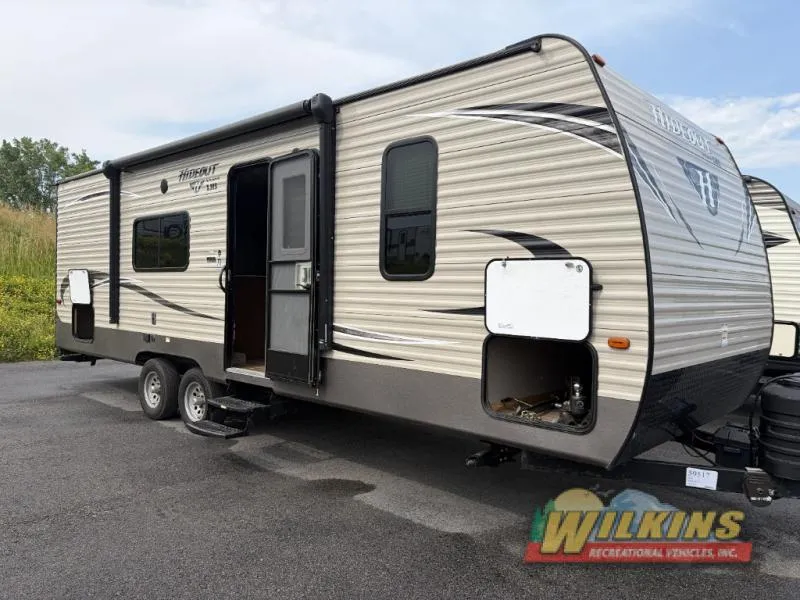
With sleeping for eight this Keystone Hideout is the perfect camper for a larger family to enjoy. Model 262LHS offers a rear bath, front bedroom, a sofa, and double size bunk beds.
As you step inside there will be a sofa straight inside the door with an overhead shelf along the road side wall. Overhead cabinets stretch the length of the kitchen stopping at the refrigerator.
There is a booth dinette to the left of the door with overhead storage above. Opposite the dinette find a double kitchen sink, three burner range, and a refrigerator for all of your meal prep and cooking needs.
The rear left corner features 52" x 74" bunk beds. The opposite corner features a convenient bath with shower, toilet, and sink.
Back up front to the right of the entry door find a private bedroom with a queen size bed and overhead storage. There is also dual bedside closets for clothing storage, and so much more!
Specifications
Length
29 ft 3 in
Sleeps
10 people
Unit features & options
- Diamond Plate
- Black Tank Flush
- E-Coated Wheels
- Exterior TV Hookup/Cable & Bracket
- Powder Coated I-Beam Frame
- Full Length Outriggers
- Two 30 lb. LP Bottles
- Black Radius Window Frames
- Cable Hook Up
- Radius Entry Doors w/Integrated Struts
- Hose Storage in the Bumper
- Rain Gutters with Down Spouts
- Roto-Cast Seamless Holding Tanks
- Four Heavy Duty Stabilizer Jacks
- Cambered chassis
- Lighted Adjustable Power Awning
- Outside 110 receptacle
- XL Entry Assist Handle
- Cold Mountain Package
- Easy Lube Axles
- Dual Battery Rack
- Exterior Speakers
- TV Antenna with Booster
- Full Walk on Roof
Full specifications
Get more info
2017 Hideout 262LHS