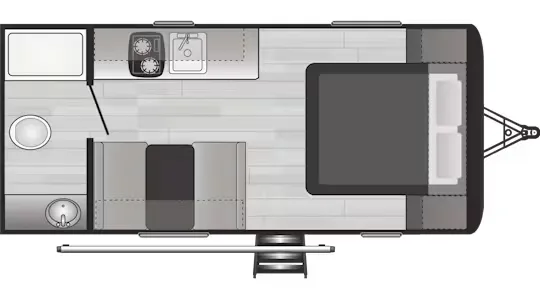
Get in touch and we'll be happy to answer any questions or set up an appointment to see it in person.
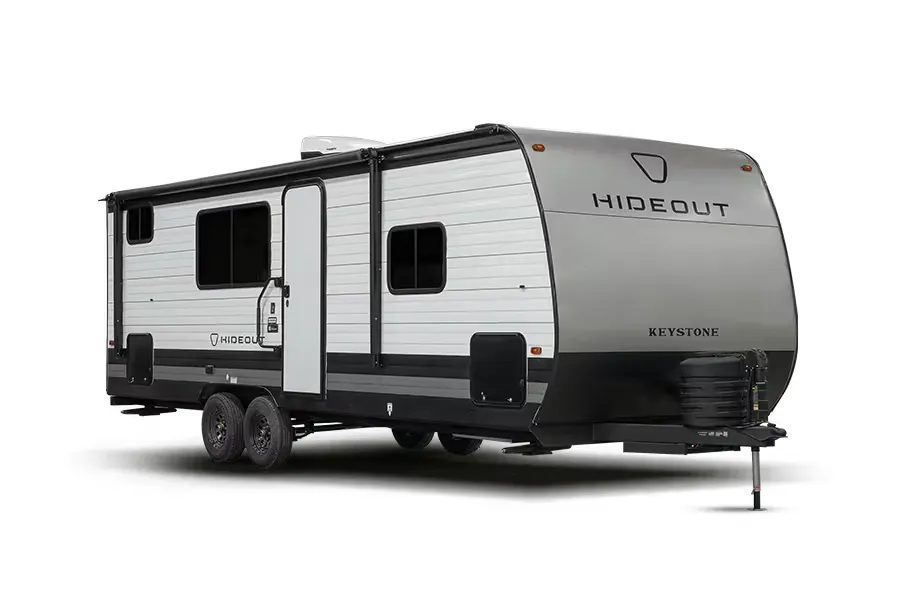
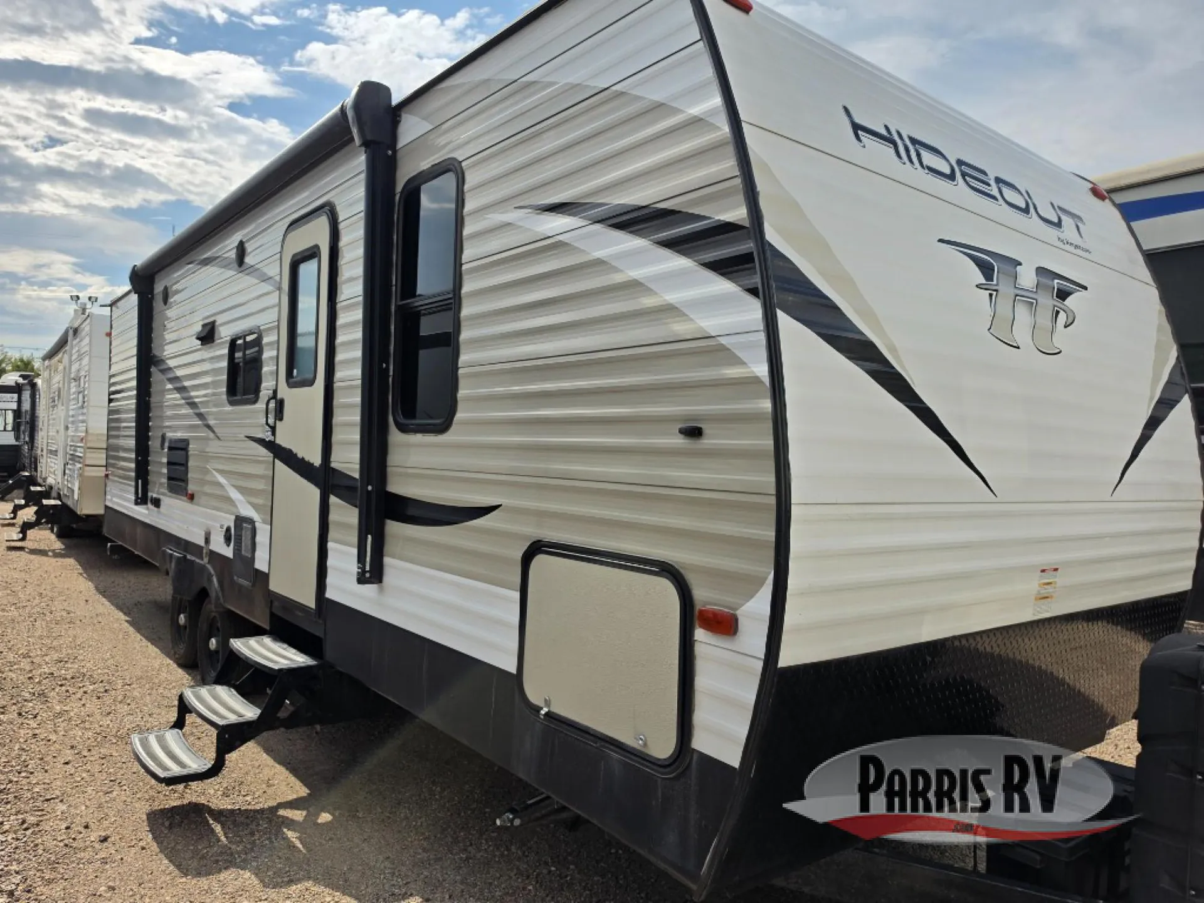
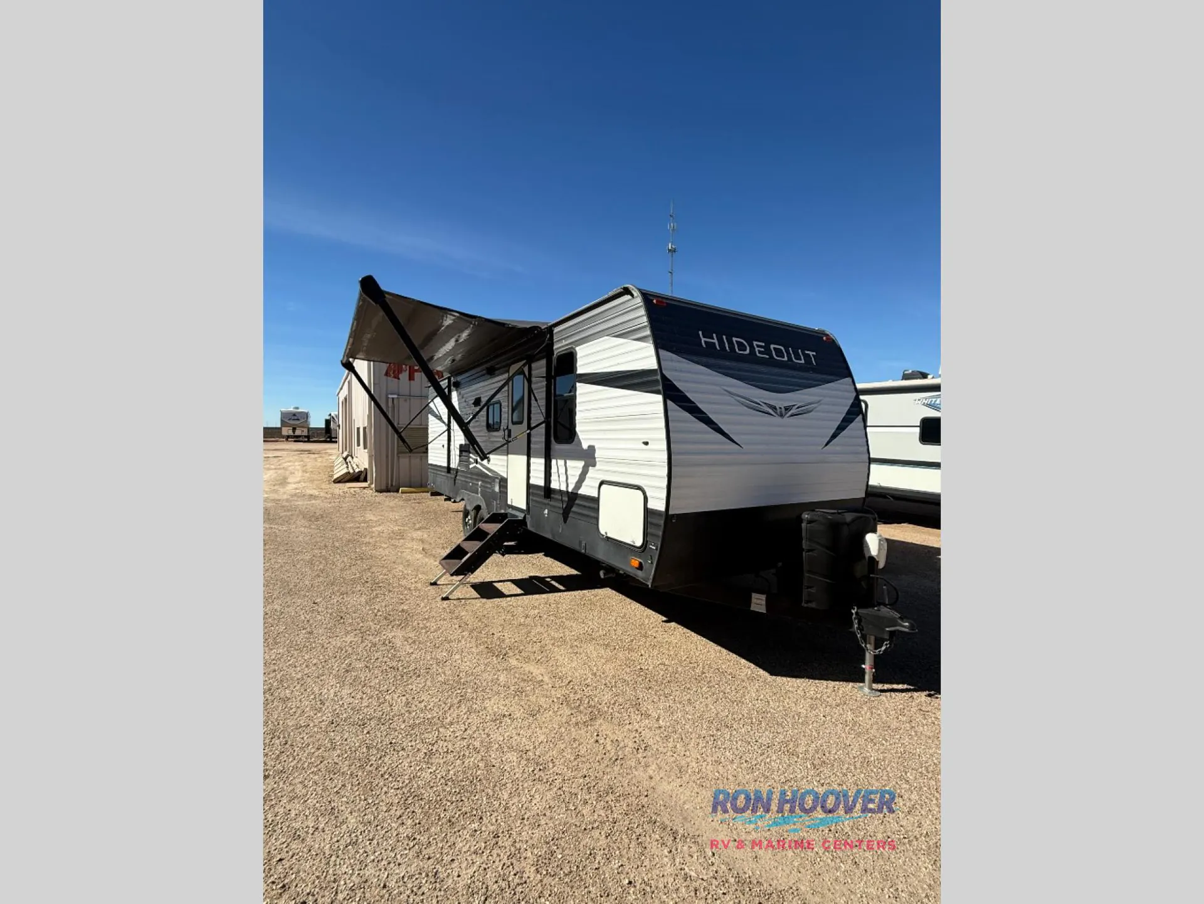
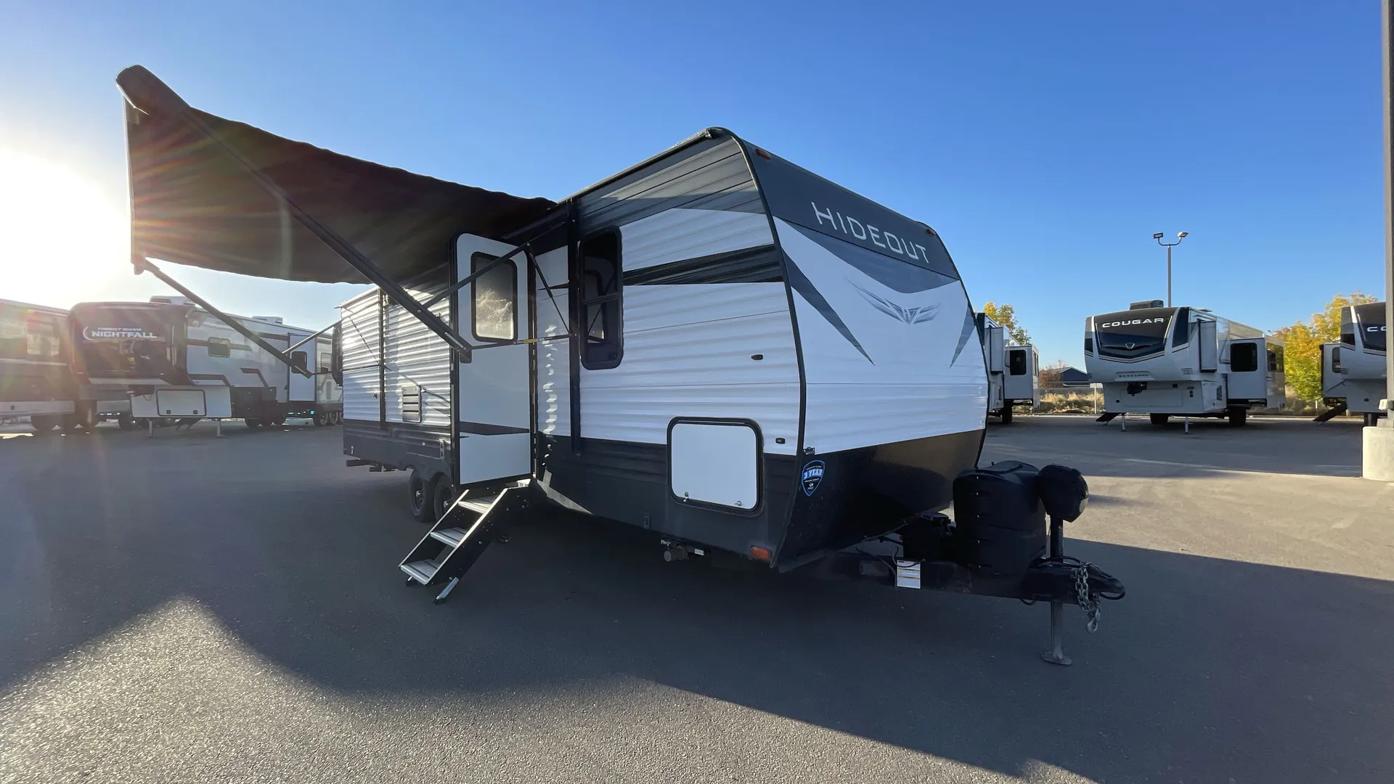
2017 Keystone Hideout 26LHSWE
UsedStock #1046836B
Listing price
2017 Hideout 26LHSWE
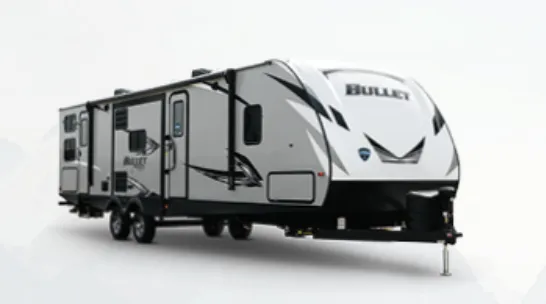
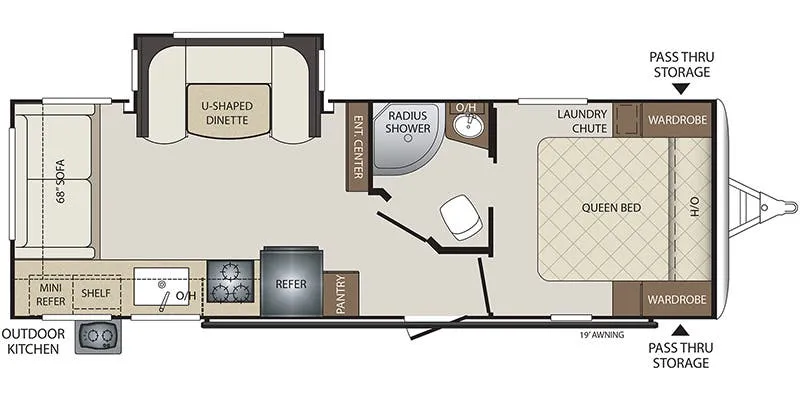
Other floor plans with a similar body style, feature mix, and price range, prioritizing other manufacturers and brands.
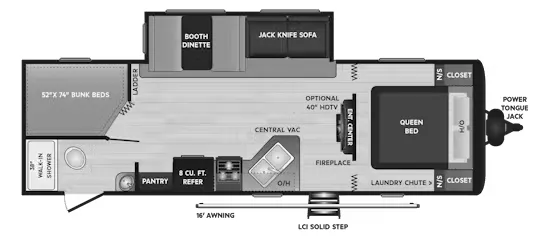
The Keystone Hideout 26LHSWE makes room for up to 10 with 52" x 74" bunk beds, a Queen bed, a jack knife sofa, and a booth dinette. A walk-in shower, pantry, laundry chute, and central vacuum add everyday convenience, while the entertainment center, fireplace, and optional 40" HDTV give the living area a comfortable residential feel. LCI Solid Step entry stairs and a power tongue jack round out the practical setup.
Length
30 ft
Dry weight
5,850 lbs
Sleeps
8
Slideout
1
Many factors play into a unit's listing price and what you should pay. This guide provides a ballpark estimate, but it does not factor in your exact scenario or how different listings are equipped.
$12,995 – $22,999
This unit is ranked 1 of 3 by asking price in this group.
Bish's RV
Idaho Falls, ID
Sells faster than 79% of US RV dealers
Compared with 1,119 dealers nationwide
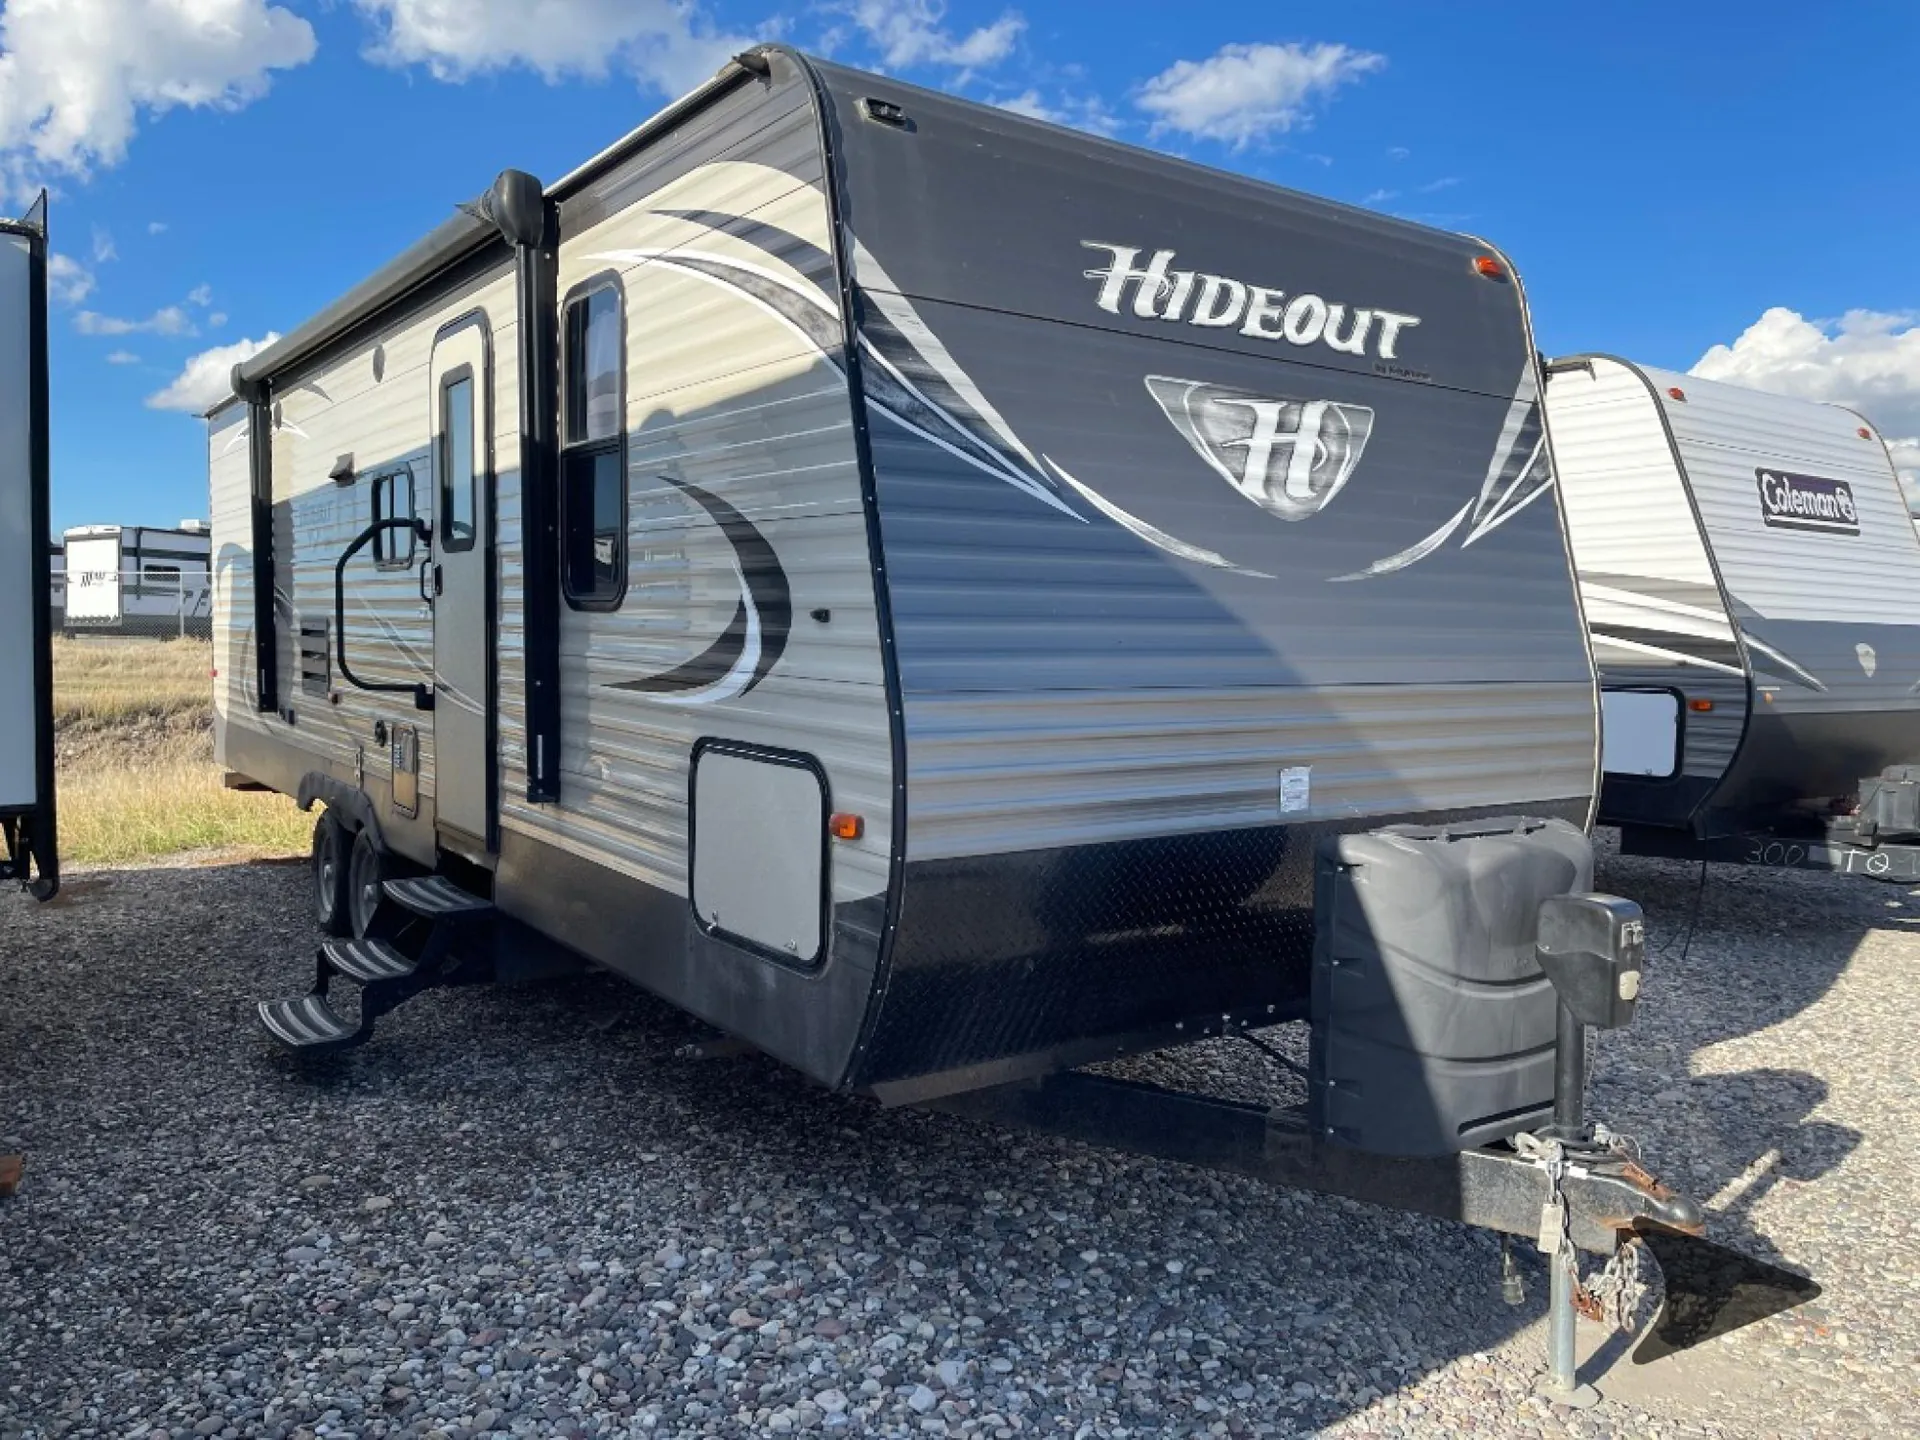
This Keystone Hideout LHS travel trailer 26LHSWE offers a spacious way to travel with a larger family. This unit features a set of double size bunk beds, a large single slide out for added interior space, and all of the amenities you need to enjoy spending time away from home.
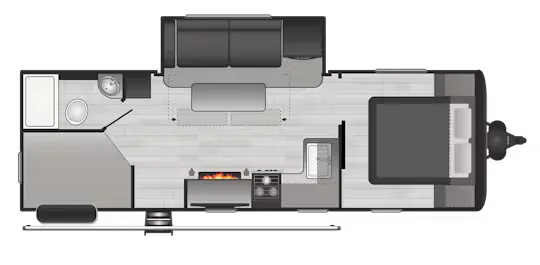
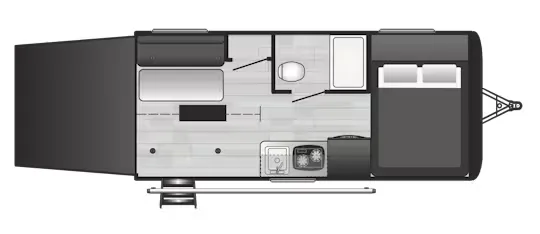
Step inside and notice the front bedroom area behind curtain closures on either side of the entertainment center straight in the door. There is a queen size bed with dual closets for your clothes, plus overhead storage as well.
The slide out opposite the door side features a sofa and booth dinette. There is storage above the sofa and both can quickly be made into sleeping space for one extra guest.
To the left of the entry door you will find the kitchen area which allows you to prepare and cook food for your family. There is an angled counter with double sink, a three burner range, refrigerator, and a food pantry. You will also find ample storage for dishes and things in the overhead cabinets and lower cupboards and drawers.
In the rear you will find a set of double size bed bunks along the road side with a ladder for easy access to the top bunk. A curtain can be closed for more privacy at night if you like. The opposite corner features a complete bath including a tub/shower, toilet, and corner sink, plus so much more!
Other listings for this floor plan, ranked by condition, model year, distance, price, and listing quality.