Get in touch and we'll be happy to answer any questions or set up an appointment to see it in person.
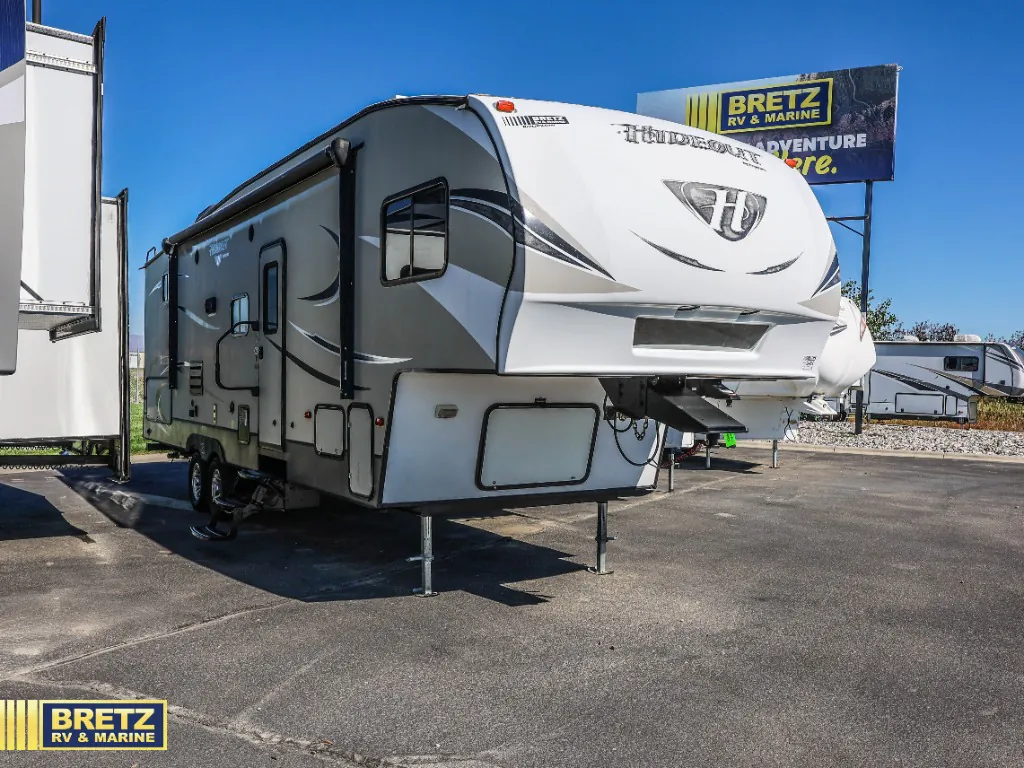
2017 Keystone Hideout 281DBS
UsedStock #104424
Listing price
2017 Hideout 281DBS
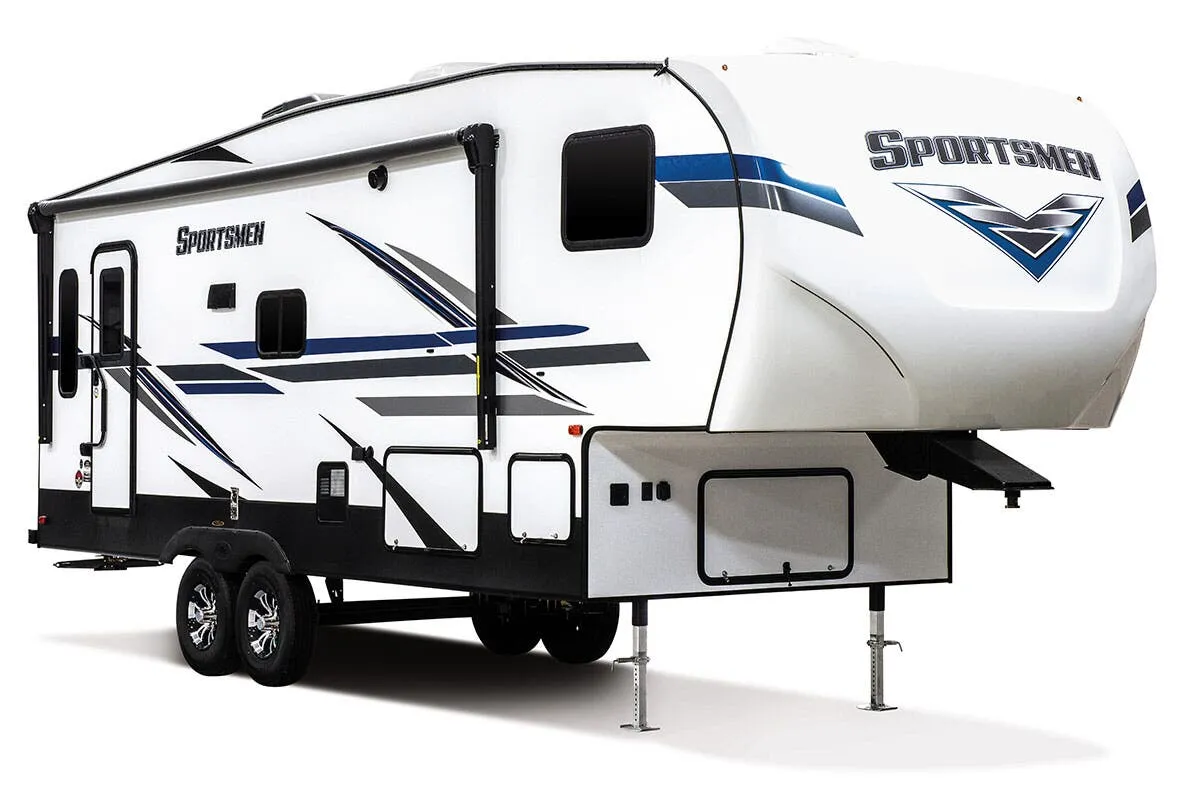
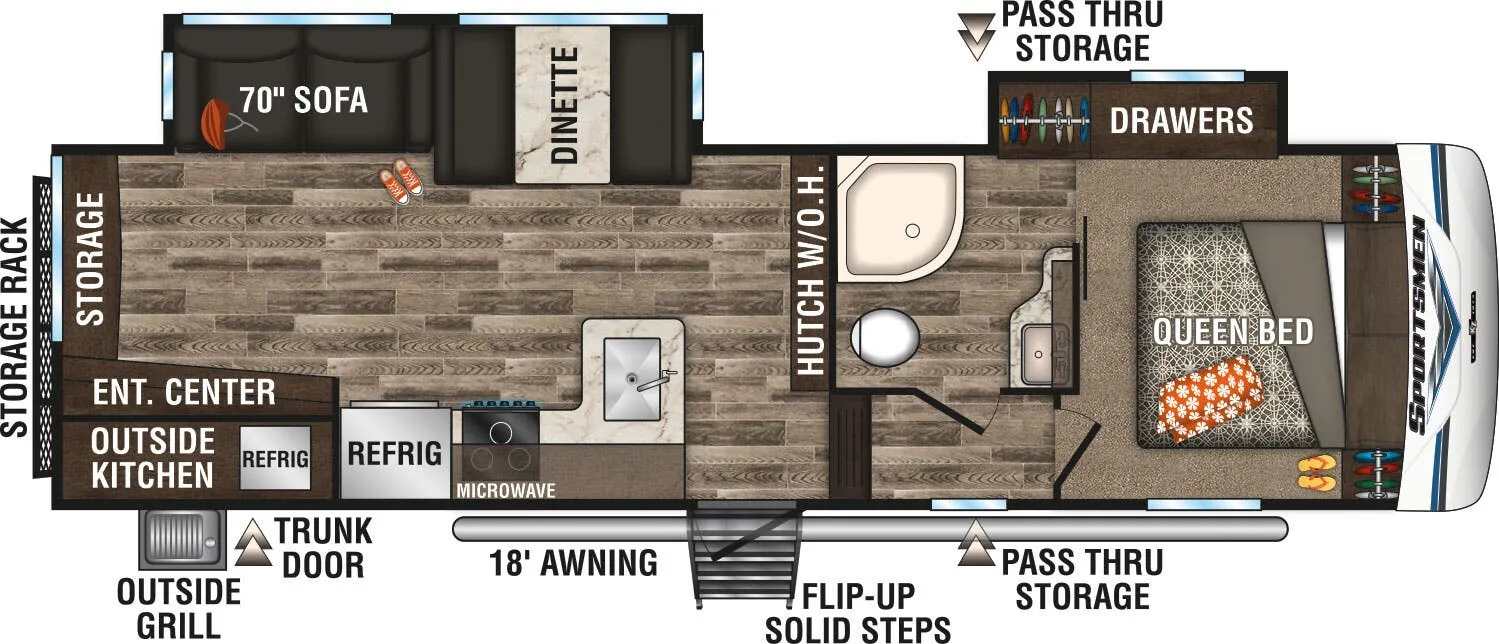
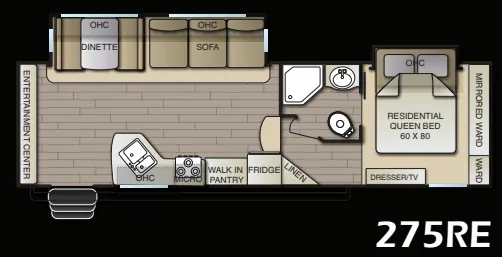
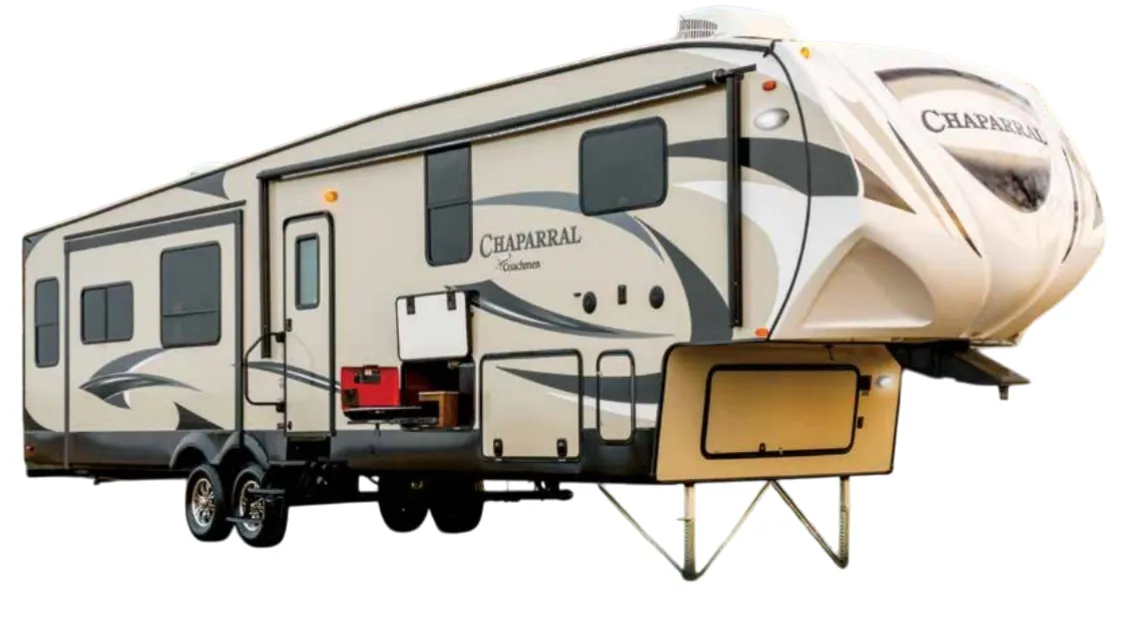
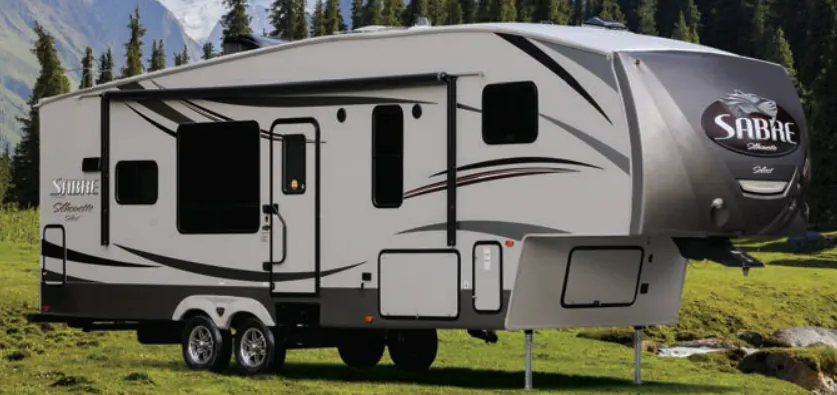
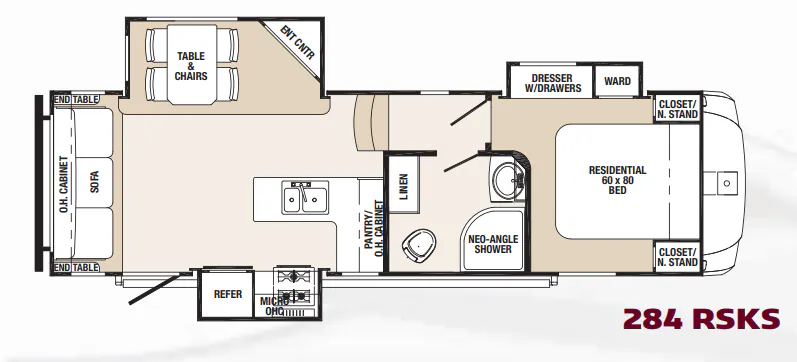
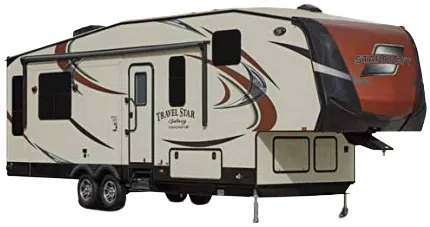
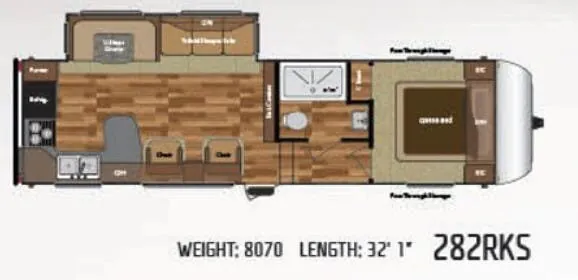
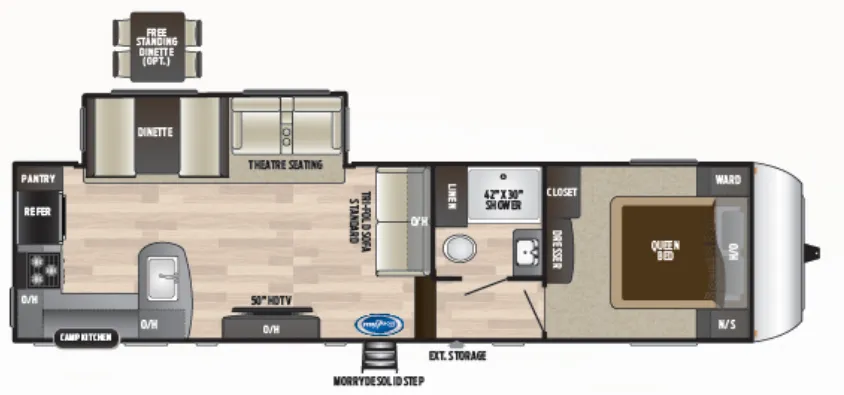
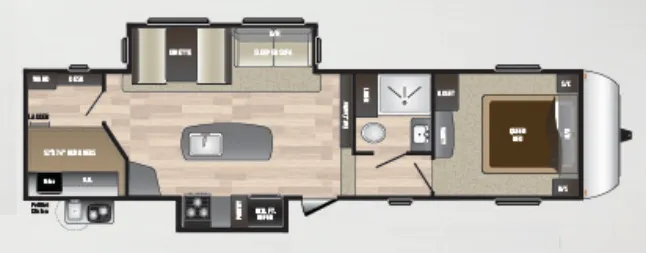
Other floor plans with a similar body style, feature mix, and price range, prioritizing other manufacturers and brands.
The 281DBS earns its reputation as a high-capacity hauler that doesn't feel like a compromise. The bunk layout sleeps up to 9 while still leaving room for a tri-fold sleeper sofa and full strutted under-bed storage in the master. Keystone's patented hitch vision makes solo hookups noticeably less stressful, and practical touches like oversized pass-thru storage, an exterior shower, and a lighted power awning add real campsite utility. Inside, the Furrion glass top oven and LED-lit backsplash give the kitchen more character than you'd expect at this price point, and the 50 amp service with second A/C prep means you're not locked in if you want to upgrade comfort on hot trips. Owners report the layout holds up well over miles, though a few note the USB port situation leaves something to be desired. Worth keeping a multi-port adapter in the kit.
Length
32 ft 4 in
Dry weight
8,065 lbs
GVWR
10,600 lbs
Sleeps
9
Many factors play into a unit's listing price and what you should pay. This guide provides a ballpark estimate, but it does not factor in your exact scenario or how different listings are equipped.
There may be room for price negotiation.
$17,999 – $24,995
This unit is ranked 4 of 4 by asking price in this group.
Bretz RV & Marine
Billings, MT
Sells faster than 73% of US RV dealers
Compared with 1,119 dealers nationwide
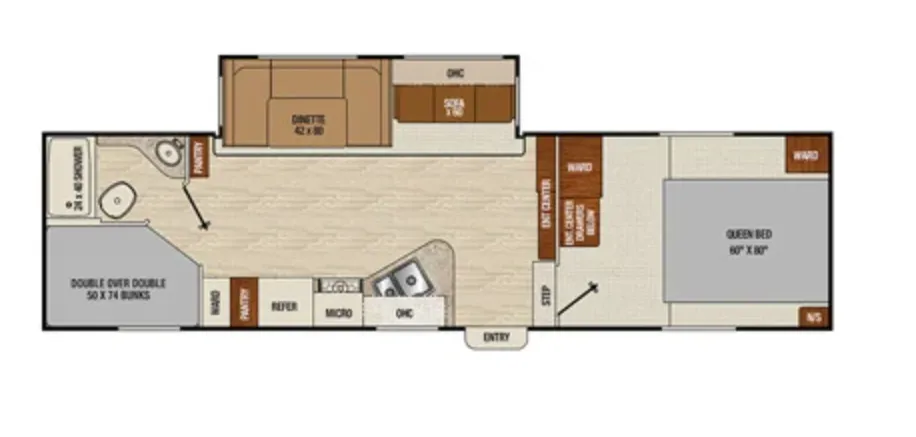
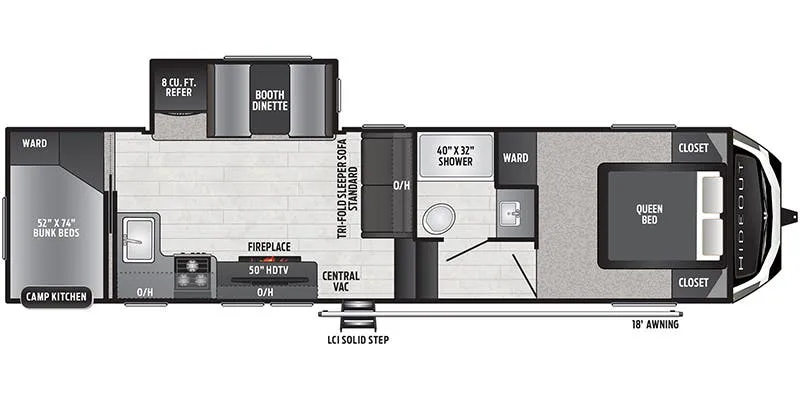
Enjoy camping with your family and a few friends in this spacious Keystone Hideout fifth wheel model 281DBS featuring a rear set of bunk beds for the kids, a large slide for added interior space, and an outdoor kitchen for the chef in the family to enjoy!
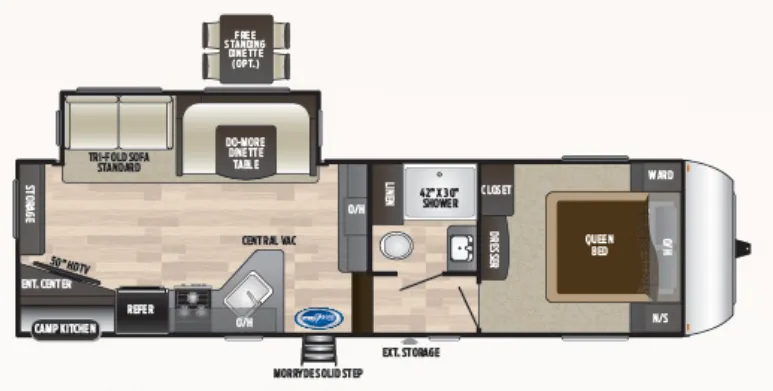
Check out the outside kitchen before heading inside. Here you will enjoy preparing meals easily with a pull-out sink and two burner cook-top. There are also overhead cabinets and a small refrigerator.
On the inside you will also enjoy cooking. This Hideout kitchen provides you with a double sink for easy cleanup, a three burner range, refrigerator, and a pantry, plus plenty of overhead storage for dishes and things.
Opposite enjoy ample seating with a u-shaped dinette and optional tri-fold sleeper sofa slide including overhead storage. These can both accommodate added guests when needed at night by simply converting them. Opposite the sofa find a entertainment center for your inside enjoyment.
The rear left corner set of 52" x 74" bunk beds and closet provide space for your kid or friends. Next to the bunks there is a full bath including a shower, toilet, and sink.
Back to the main entry door head right up the step to a front master bedroom and half bath. You will find a queen size bed, shirt closets and nightstands, plus entry into a half bath with a toilet and sink, plus more!
Other listings for this floor plan, ranked by condition, model year, distance, price, and listing quality.