Skip to main contentSkip to navigation
RV Envy
RV floor plans
Inventory
Dealers
Dashboard
  • Class A motorhomes
  • Class C motorhomes
  • Class B vans
  • Fifth wheel trailers
  • Travel trailers
  • Pop-up campers
  • Advanced search
  • Floor plan wizard
  • Inventory

Browse popular layouts & features

Class A motorhomes

  • … with bunk beds
  • … with two bedrooms
  • … with bath and a half
  • … with two full bathrooms
  • … with bunk over cab
  • … with rear bathroom
Browse all features →

Class B vans

  • … with King size bed
  • … with rear twin beds
  • … with Murphy bed
  • … with rear bathroom
  • … with dual twin beds
Browse all features →

Class C motorhomes

  • … with bunk over cab
  • … with bunk beds
  • … with rear bathroom
  • … with rear twin beds
  • … with Murphy bed
  • … with outdoor kitchen
  • … with outdoor TV
Browse all features →

Fifth wheel trailers

  • … with bath and a half
  • … with two bathrooms
  • … with bunk beds
  • … with two bedrooms
  • … with side patio
  • … with rear patio
  • … with outdoor kitchen
  • … with washer/dryer
  • … with front living
Browse all features →

Travel trailers

  • … with bunk beds
  • … with two bedrooms
  • … with Murphy bed
  • … with outdoor kitchen
  • … with rear bath
  • … with front bedroom
Browse all features →

Popup campers

  • under $10k
  • under $15k
  • under 2,000 lbs
  • under 3,000 lbs
Browse all features →

RV dealers by metro area

Los AngelesDallas–Fort WorthHoustonAtlantaPhoenixTampa BayOrlandoDenverChicagoSeattleNashvilleTorontoBrowse all metro areas →

Explore

  • RV floor plans
  • Browse inventory
  • Dealers
  • Shopping tips

Company

  • About
  • Our story
  • Contact

For dealers

  • Dealer websites & CRM
  • Dealer insights

Join our mailing list

We don't send much, but you won't want to miss it!

RV Envy

The RV search engine. Find your dream RV.

We do our best to keep listing details accurate, but pricing, specifications, and availability come from third-party sources and can change without notice. We can't guarantee accuracy, so please confirm the details with the dealer before making any decisions. See something inaccurate? Contact us.

© 2026 RV Envy. All rights reserved.

For AI agentsPrivacyTerms
Dashboard
    1. Home
    2. Inventory
    3. 2017 Keystone Laredo 357BH

    2017 Keystone Laredo 357BH

    UsedFifth wheel|Stock #HE600503|Located at Ted's RV Land in Paynesville, MN
    $27,999$29,495
    Save $1,496

    Get more info

    2017 Laredo 357BH

    2017 Laredo 357BH
    I'm interested in
    Preferred contact method
    EmailPhone callText message

    The dealer sees only your first name and general area, not your full name, email, or phone. You'll chat through RV Envy and can share your info anytime.

    Get more info

    2017 Laredo 357BH

    2017 Laredo 357BH
    I'm interested in
    Preferred contact method
    EmailPhone callText message

    The dealer sees only your first name and general area, not your full name, email, or phone. You'll chat through RV Envy and can share your info anytime.

    RV Envy

    2017 Keystone Laredo 357BH

    Used · Fifth wheel

    $27,999$29,495Save $1,496

    Ted's RV Land – Paynesville

    28501 Hwy 55

    Paynesville, MN 56362

    Stock #HE600503

    2017 Keystone Laredo 357BH floor plan

    Specifications

    Length38 ft 2 in
    Dry weight11,710 lbs
    Sleeps8 people
    Slideouts4

    Full specifications

    Black Water Capacity44 gals
    Cargo Capacity1790 lbs
    Dry Weight11710 lbs
    Ext Height12 ft 7 in
    Ext Width8 ft
    Fresh Water Capacity66 gals
    Furnace BTU35000 btu
    Grey Water Capacity78 gals
    Hitch Weight2190 lbs
    Interior ColorChestnut, Connecticut, Maduro
    Length38 ft 2 in
    Sleeps8
    Slides4
    Tire SizeST235/80R16E

    Options and equipment may differ from those listed. We do our best to ensure accuracy, but please confirm all details with the dealer before purchase.

    Dealer information

    Ted's RV Land – Paynesville

    28501 Hwy 55
    Paynesville, MN 56362

    This Keystone Laredo 357BH fifth wheel provides a spacious interior due to the quadruple slide outs throughout.  You are sure to enjoy the rear bunkhouse, kitchen island, outside stereo and TV, plus so much more!

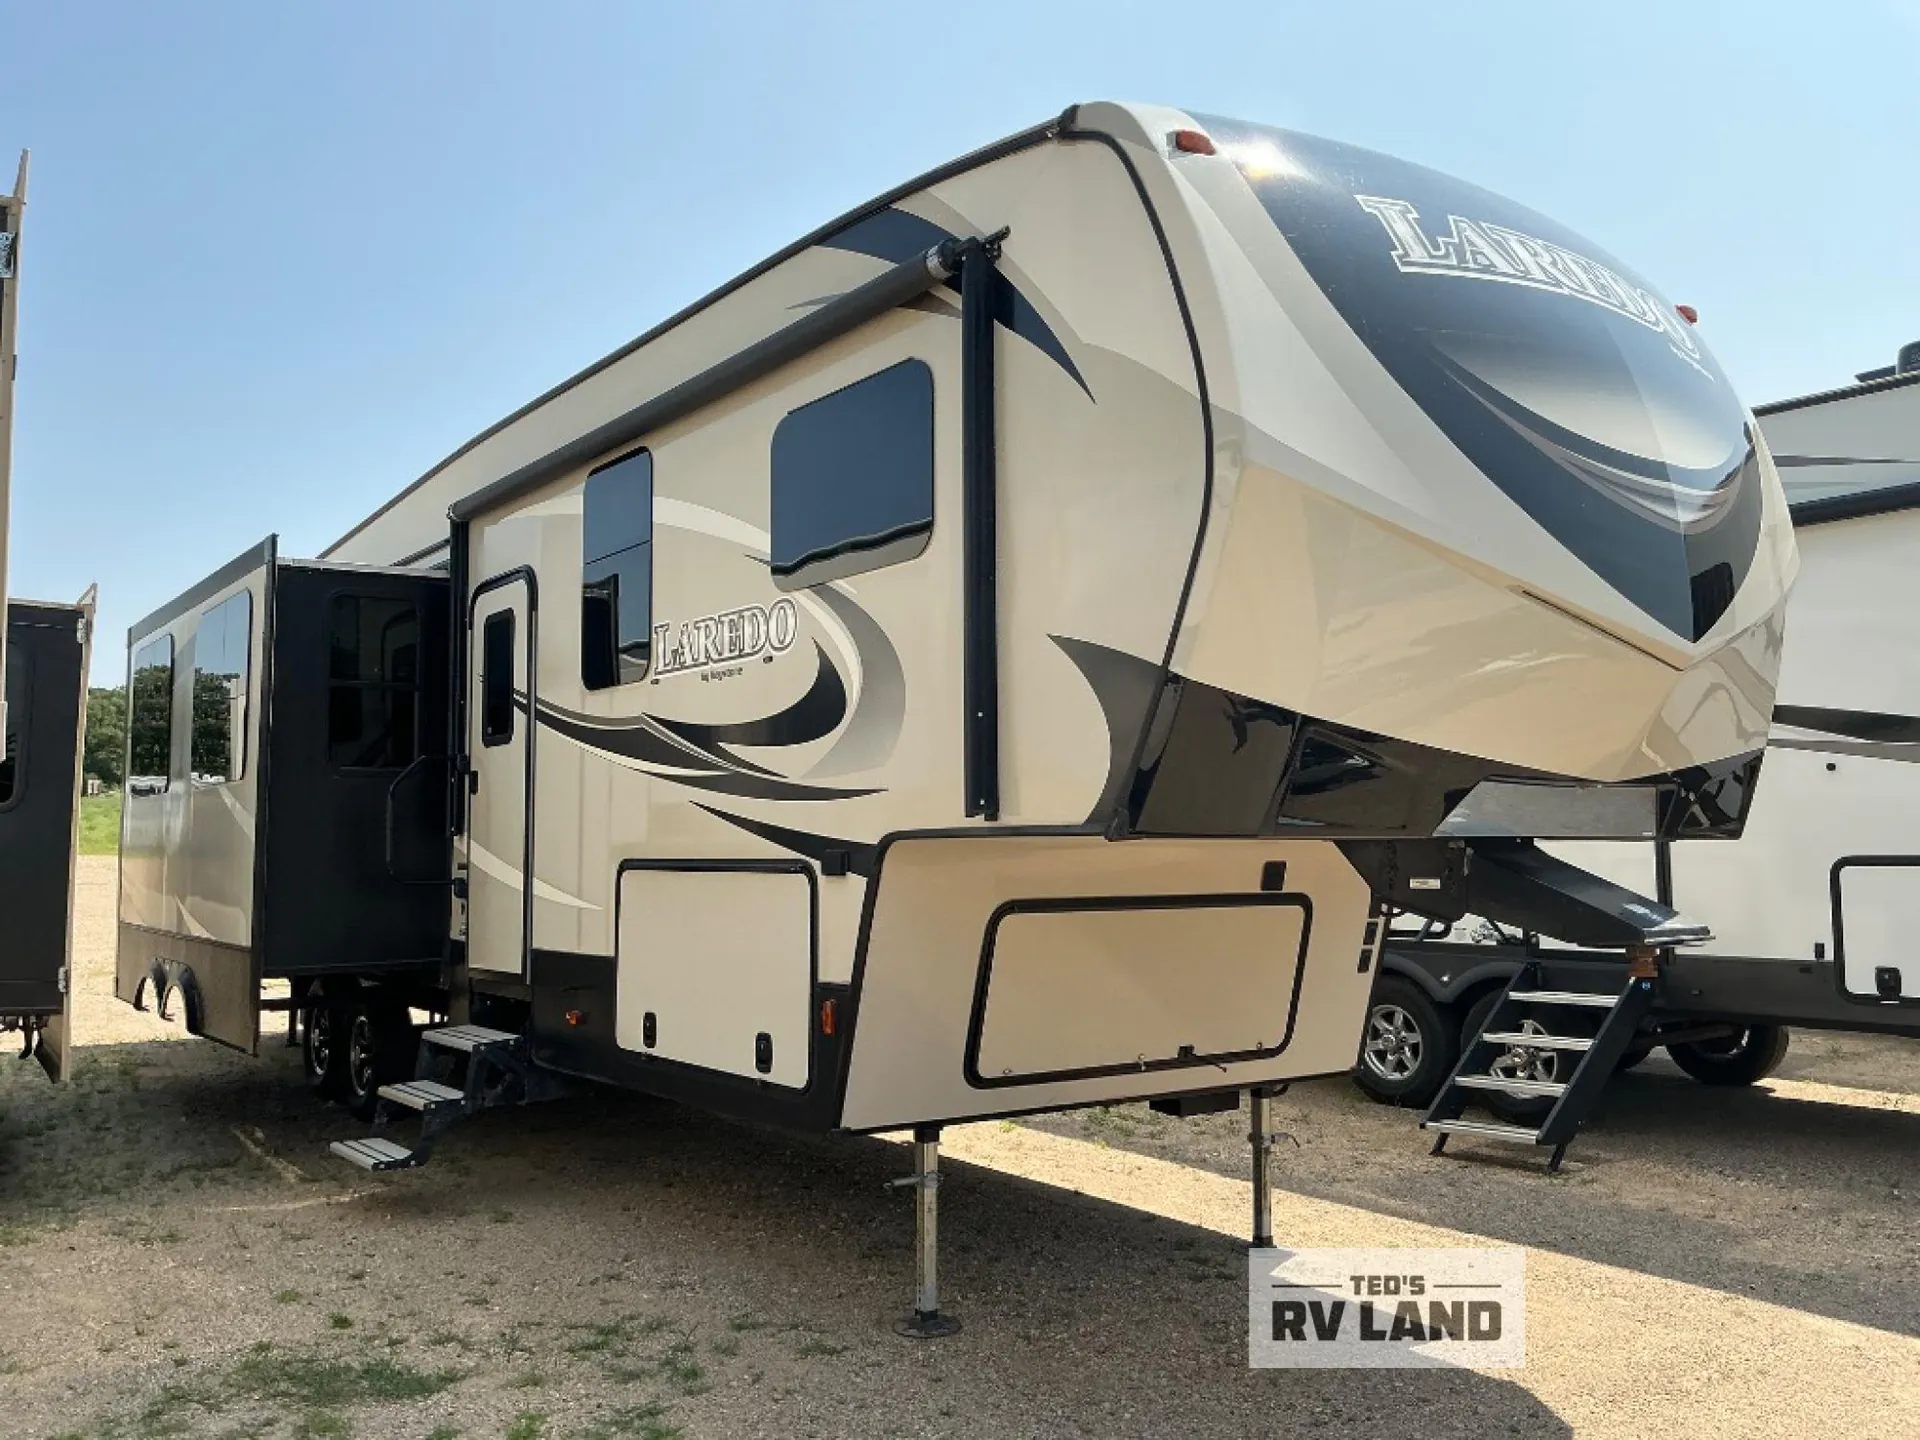
    Before you enter check out the outdoor refrigerator, exterior counter space with overhead storage, plus the outside stereo and TV. A handy feature for those who enjoy relaxing outside.

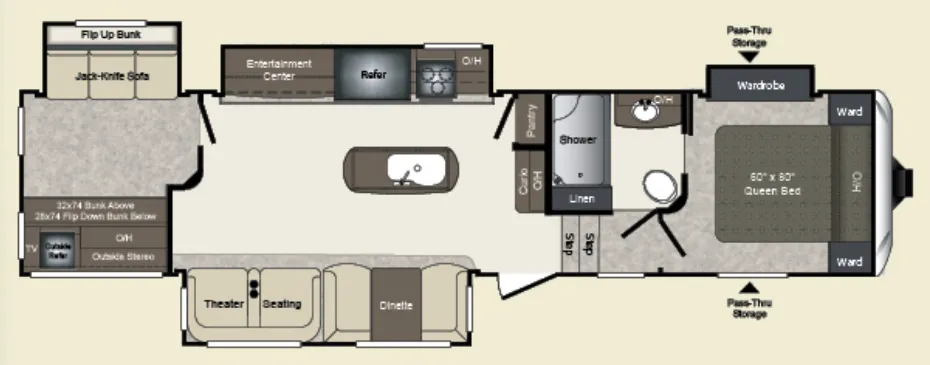
    Step inside the entry door and find yourself in kitchen.  There is a curio and pantry straight ahead along the interior wall. Next is a slide out with counter space, three burner range, refrigerator, overhead storage, and an entertainment center. Along the door side the slide out features a dinette and theater seating for two. 

    The rear private bunkhouse offers a great space for the kids or extra guests to have a place to call their own. Enjoy a slide out jack-knife sofa with flip up bunk above along one side of the room. Along the opposite side there is a flip down bunk with a bunk above.

    Back to the main entry door head right up the steps to a side aisle bath. Inside enjoy a shower, toilet, and vanity with sink, plus linen storage too.  A second bath entry door leads directly into the front master bedroom.

    The master features a queen size bed with wardrobes on either side, plus overhead storage too. The road side wall features a large slide out wardrobe for all of your clothing storage, plus so much more!

    You will also enjoy the exterior pass-through compartment which has room for all of your outdoor camping gear!

    This Keystone Laredo 357BH fifth wheel provides a spacious interior due to the quadruple slide outs throughout.  You are sure to enjoy the rear bunkhouse, kitchen island, outside stereo and TV, plus so much more!

    Before you enter check out the outdoor refrigerator, exterior counter space with overhead storage, plus the outside stereo and TV. A handy feature for those who enjoy relaxing outside.

    Step inside the entry door and find yourself in kitchen.  There is a curio and pantry straight ahead along the interior wall. Next is a slide out with counter space, three burner range, refrigerator, overhead storage, and an entertainment center. Along the door side the slide out features a dinette and theater seating for two. 

    The rear private bunkhouse offers a great space for the kids or extra guests to have a place to call their own. Enjoy a slide out jack-knife sofa with flip up bunk above along one side of the room. Along the opposite side there is a flip down bunk with a bunk above.

    Back to the main entry door head right up the steps to a side aisle bath. Inside enjoy a shower, toilet, and vanity with sink, plus linen storage too.  A second bath entry door leads directly into the front master bedroom.

    The master features a queen size bed with wardrobes on either side, plus overhead storage too. The road side wall features a large slide out wardrobe for all of your clothing storage, plus so much more!

    You will also enjoy the exterior pass-through compartment which has room for all of your outdoor camping gear!

    Specifications

    Length

    38 ft 2 in

    Dry weight

    11,710 lbs

    Sleeps

    8 people

    Slideouts

    4

    Specifications

    Length

    38 ft 2 in

    Dry weight

    11,710 lbs

    Sleeps

    8 people

    Slideouts

    4

    Unit features & options

    • Fully enclosed underbelly
    • Heated, enclosed holding tanks & gate valves
    • Oversized lighted pass-thru storage
    • Exterior shower w/hot & cold water
    • Exterior marine grade speakers
    • Rain gutters w/downspouts
    • Rear ladder (most models)
    • Triple entrance hybrid aluminum steps
    • Fold entry assist handle
    • Front cap with rock guard protection and dual battery support
    • Outside 110V outlet & TV connection
    • Water works untility center
    • Battery disconnect
    • Auto leveling jacks
    • Solar panel prep
    • Backup camera prep
    • Powder-coated I-beam frame
    • Electric slide out system w/manual override
    • EZ lube axles
    • Full-size spare tire
    • Tube style bumper w/sewer hose storage
    • Radial tires
    • 10'' Electric brakes
    • Dinette w/storage below

    Unit features & options

    • Fully enclosed underbelly
    • Heated, enclosed holding tanks & gate valves
    • Oversized lighted pass-thru storage
    • Exterior shower w/hot & cold water
    • Exterior marine grade speakers
    • Rain gutters w/downspouts
    • Rear ladder (most models)
    • Triple entrance hybrid aluminum steps
    • Fold entry assist handle
    • Front cap with rock guard protection and dual battery support
    • Outside 110V outlet & TV connection
    • Water works untility center
    • Battery disconnect
    • Auto leveling jacks
    • Solar panel prep
    • Backup camera prep
    • Powder-coated I-beam frame
    • Electric slide out system w/manual override
    • EZ lube axles
    • Full-size spare tire
    • Tube style bumper w/sewer hose storage
    • Radial tires
    • 10'' Electric brakes
    • Dinette w/storage below

    Full specifications

    As provided in the original listing

    Black Water Capacity44 gals
    Cargo Capacity1790 lbs
    Dry Weight11710 lbs
    Ext Height12 ft 7 in
    Ext Width8 ft
    Fresh Water Capacity66 gals
    Furnace BTU35000 btu
    Grey Water Capacity78 gals
    Hitch Weight2190 lbs
    Interior ColorChestnut, Connecticut, Maduro
    Length38 ft 2 in
    Sleeps8
    Slides4
    Tire SizeST235/80R16E

    Full specifications

    As provided in the original listing

    Black Water Capacity44 gals
    Cargo Capacity1790 lbs
    Dry Weight11710 lbs
    Ext Height12 ft 7 in
    Ext Width8 ft
    Fresh Water Capacity66 gals
    Furnace BTU35000 btu
    Grey Water Capacity78 gals
    Hitch Weight2190 lbs
    Interior ColorChestnut, Connecticut, Maduro
    Length38 ft 2 in
    Sleeps8
    Slides4
    Tire SizeST235/80R16E

    Price history

    Days listed

    8

    Price history

    Days listed

    8