
This Keystone Montana fifth wheel 3661RL offers plenty of space with FIVE slides, along with a rear living area, kitchen island, residential refrigerator, exterior entertainment center, plus much more!
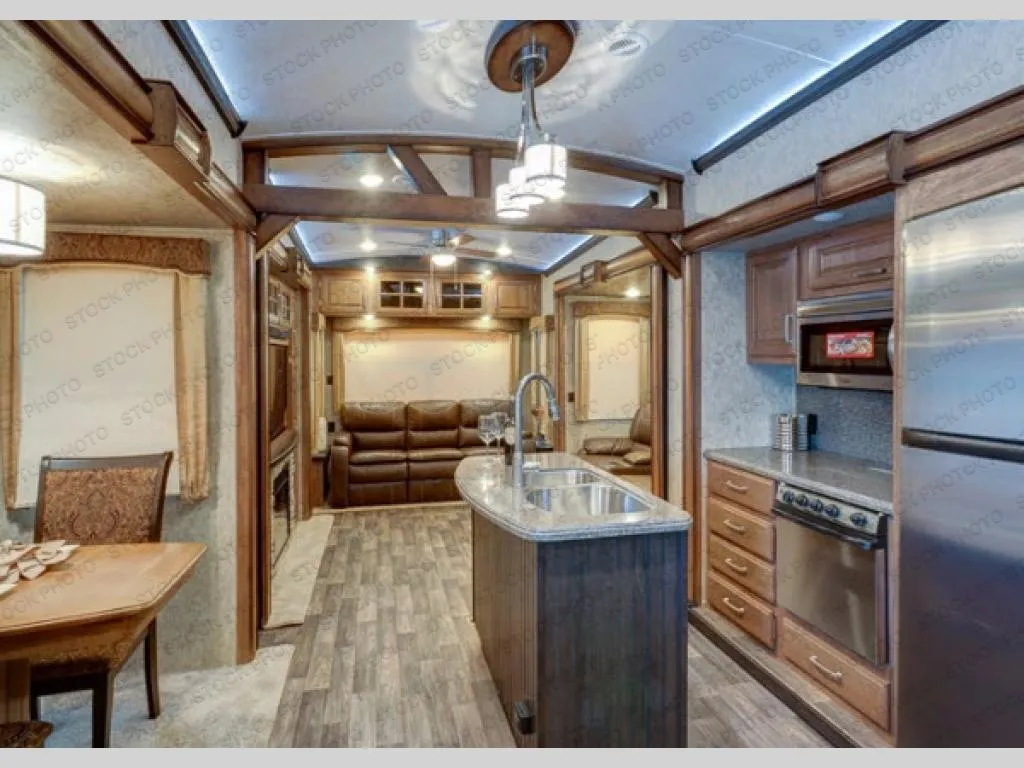
Step inside and you will be greeted by a wide open interior with a combined kitchen and living area. There is a slide out dining table, and a second slide out with an entertainment center, HDTV and fireplace to the left of the door.
Opposite find a slide out with theater seating, and another slide out with a residential refrigerator, convection microwave oven, and three burner range. There is also counter space and additional storage. A nice pantry is adjacent along the interior wall straight in from the door which includes additional cabinet space both above and below. A convenient island is available in the center of the room and features double sinks for easy cleanup. Don't forget about the hide-a-bed sofa with end tables and overhead cabinets along the rear wall of the fifth wheel.
Heading towards the front up the steps is a side aisle bath on your left. There is a toilet, linen cabinet, 48" x 30" shower with seat, and vanity with sink.
Through the door at the head of the hall leads into a spacious master bedroom in front. Here you can relax and unwind from a full day of adventure. Sleep comfortably on a queen or optional king bed slide out with storage underneath. There is a dresser opposite with overhead HDTV. The front features a closet, and space that has been prepped for a stackable washer/dryer.
Outside you will find an outdoor kitchen with a two burner cook top drawer, and a refrigerator. There is also an outdoor entertainment center with a 32" HDTV which will come in handy for your tailgate parties and more!
Unit features & options
- Glazed zinfandel cherry cabinetry
- Solid hardwood slide out fascia
- Roller shades
- Front to rear interior vaulted ceiling
- Tri-fold hide-a-bed sofa
- Hidden cabinet hinges
- 6’ 6” Tall main slide-outs
- Flush Mounted LED Interior Lights
- Ceiling Fan with Light Kit
- Ceiling crown molding with LED Lighting
- Stainless steel kitchen sink
- Solid surface flush mount sink covers
- 30” over-the-range convection/microwave oven
- Power vent fan with rain sensor in kitchen
- Full extension drawer guides
- Pull out kitchen trash can (Most models)
- Solid surface kitchen counter-tops
- Hi arch kitchen faucet with integrated pull down sprayer
- Sink cover storage below kitchen sink
- 18 Cubic foot 4 door RV refrigerator (3000, 3160, 3660, 3720, 3730, 3790, 3810, 3820, 3910, 3950)
- Residential french door refrigerator w/ ice maker and 1000 watt inverter (3661, 3721, 3731, 3791, 3811, 3911)
- Wall mounted free standing dinette with (2) fixed and (2) folding chairs (Optional 3820)
- Central vacuum with interior and exterior ports plus toe kick sweep
- RG-6 satellite prep
Full specifications
Get more info
2017 Montana Used 3661 RL
Dealer information
This Keystone Montana fifth wheel 3661RL offers plenty of space with FIVE slides, along with a rear living area, kitchen island, residential refrigerator, exterior entertainment center, plus much more!
Step inside and you will be greeted by a wide open interior with a combined kitchen and living area. There is a slide out dining table, and a second slide out with an entertainment center, HDTV and fireplace to the left of the door.
Opposite find a slide out with theater seating, and another slide out with a residential refrigerator, convection microwave oven, and three burner range. There is also counter space and additional storage. A nice pantry is adjacent along the interior wall straight in from the door which includes additional cabinet space both above and below. A convenient island is available in the center of the room and features double sinks for easy cleanup. Don't forget about the hide-a-bed sofa with end tables and overhead cabinets along the rear wall of the fifth wheel.
Heading towards the front up the steps is a side aisle bath on your left. There is a toilet, linen cabinet, 48" x 30" shower with seat, and vanity with sink.
Through the door at the head of the hall leads into a spacious master bedroom in front. Here you can relax and unwind from a full day of adventure. Sleep comfortably on a queen or optional king bed slide out with storage underneath. There is a dresser opposite with overhead HDTV. The front features a closet, and space that has been prepped for a stackable washer/dryer.
Outside you will find an outdoor kitchen with a two burner cook top drawer, and a refrigerator. There is also an outdoor entertainment center with a 32" HDTV which will come in handy for your tailgate parties and more!
Unit features & options
- Glazed zinfandel cherry cabinetry
- Solid hardwood slide out fascia
- Roller shades
- Front to rear interior vaulted ceiling
- Tri-fold hide-a-bed sofa
- Hidden cabinet hinges
- 6’ 6” Tall main slide-outs
- Flush Mounted LED Interior Lights
- Ceiling Fan with Light Kit
- Ceiling crown molding with LED Lighting
- Stainless steel kitchen sink
- Solid surface flush mount sink covers
- 30” over-the-range convection/microwave oven
- Power vent fan with rain sensor in kitchen
- Full extension drawer guides
- Pull out kitchen trash can (Most models)
- Solid surface kitchen counter-tops
- Hi arch kitchen faucet with integrated pull down sprayer
- Sink cover storage below kitchen sink
- 18 Cubic foot 4 door RV refrigerator (3000, 3160, 3660, 3720, 3730, 3790, 3810, 3820, 3910, 3950)
- Residential french door refrigerator w/ ice maker and 1000 watt inverter (3661, 3721, 3731, 3791, 3811, 3911)
- Wall mounted free standing dinette with (2) fixed and (2) folding chairs (Optional 3820)
- Central vacuum with interior and exterior ports plus toe kick sweep
- RG-6 satellite prep
Full specifications
Get more info
2017 Montana Used 3661 RL