2017 Montana High Country 305RL
Current price
$17,999
This unit has seen 1 price adjustment. RV Envy Pro lets you see the full price history.
Current price
$17,999
This unit has seen 1 price adjustment. RV Envy Pro lets you see the full price history.
Step into this Montana High Country fifth wheel and see how convenient your time away from home will be. Model 305RL features a rear living layout, triple slides, and a convenient kitchen island, plus more!
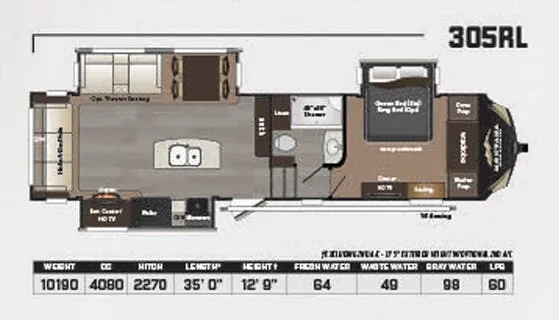
Upon entering model 305RL you will see the kitchen amenities to your immediate left with a slide out three burner range, residential microwave, overhead storage, and a RV refrigerator. There is also an entertainment center within this kitchen slide that provides a HDTV and fireplace. The kitchen island features a double sink and additional counter space as well. There is a convenient hutch located along the interior wall straight in from the entry door for more storage needs.
The rear wall features a hide-a-bed sofa with overhead storage to keep your things neat and organized. The second slide in the main living area features a free standing dinette with four chairs, and optional theater seating for two with an overhead cabinet and cup holders.
To the right of the entry door step up to find a coat closet and a side aisle bath. Enter through the pivot hinge door to find a 48" x 30" shower with seat, toilet, linen storage, and a vanity with sink.
Continue to the end of the hall into a private front bedroom featuring a queen slide out bed, or optional king if you enjoy a bit more space to sleep. There is also a dresser opposite the bed with a 32" HDTV above, a seating area with laundry hamper below, and a front wardrobe for clothing storage. You will also find either end of the wardrobe is prepped for a washer and dryer if you choose to add the appliances, plus so much more!
Step into this Montana High Country fifth wheel and see how convenient your time away from home will be. Model 305RL features a rear living layout, triple slides, and a convenient kitchen island, plus more!
Upon entering model 305RL you will see the kitchen amenities to your immediate left with a slide out three burner range, residential microwave, overhead storage, and a RV refrigerator. There is also an entertainment center within this kitchen slide that provides a HDTV and fireplace. The kitchen island features a double sink and additional counter space as well. There is a convenient hutch located along the interior wall straight in from the entry door for more storage needs.
The rear wall features a hide-a-bed sofa with overhead storage to keep your things neat and organized. The second slide in the main living area features a free standing dinette with four chairs, and optional theater seating for two with an overhead cabinet and cup holders.
To the right of the entry door step up to find a coat closet and a side aisle bath. Enter through the pivot hinge door to find a 48" x 30" shower with seat, toilet, linen storage, and a vanity with sink.
Continue to the end of the hall into a private front bedroom featuring a queen slide out bed, or optional king if you enjoy a bit more space to sleep. There is also a dresser opposite the bed with a 32" HDTV above, a seating area with laundry hamper below, and a front wardrobe for clothing storage. You will also find either end of the wardrobe is prepped for a washer and dryer if you choose to add the appliances, plus so much more!
Length
34 ft 6 in
Dry weight
10,390 lbs
Sleeps
4 people
Slideouts
3
Length
34 ft 6 in
Dry weight
10,390 lbs
Sleeps
4 people
Slideouts
3
As provided in the original listing
As provided in the original listing