This unit has a sale pending.
It's still listed because pending deals sometimes fall through. Ask the dealer to be next in line.
Get in touch and we'll be happy to answer any questions or set up an appointment to see it in person.
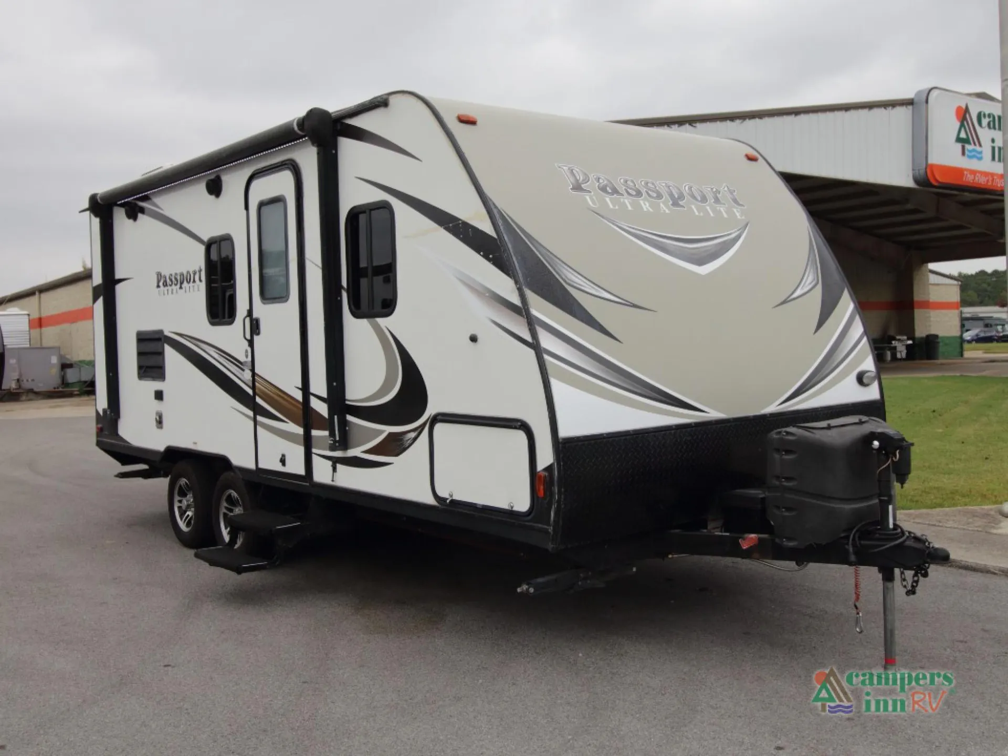
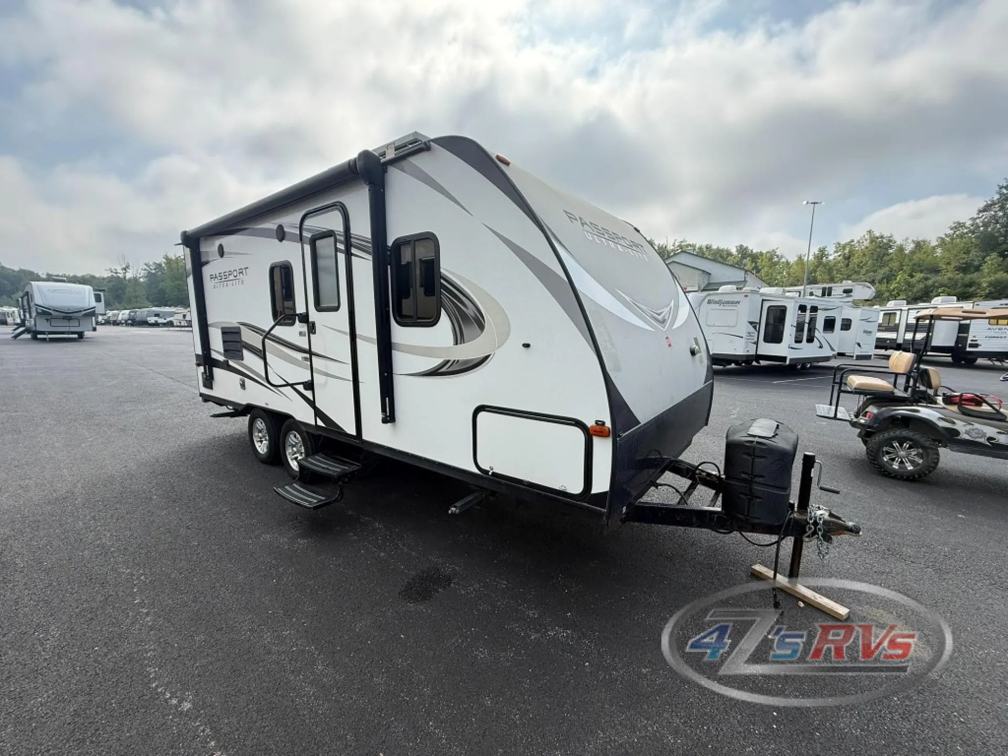
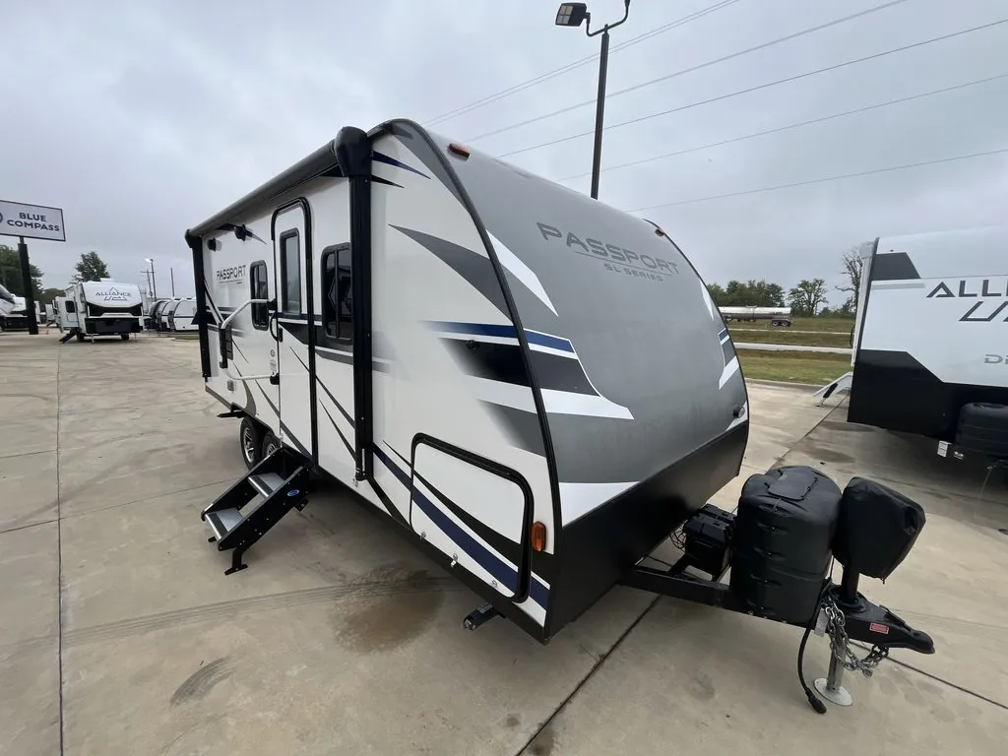
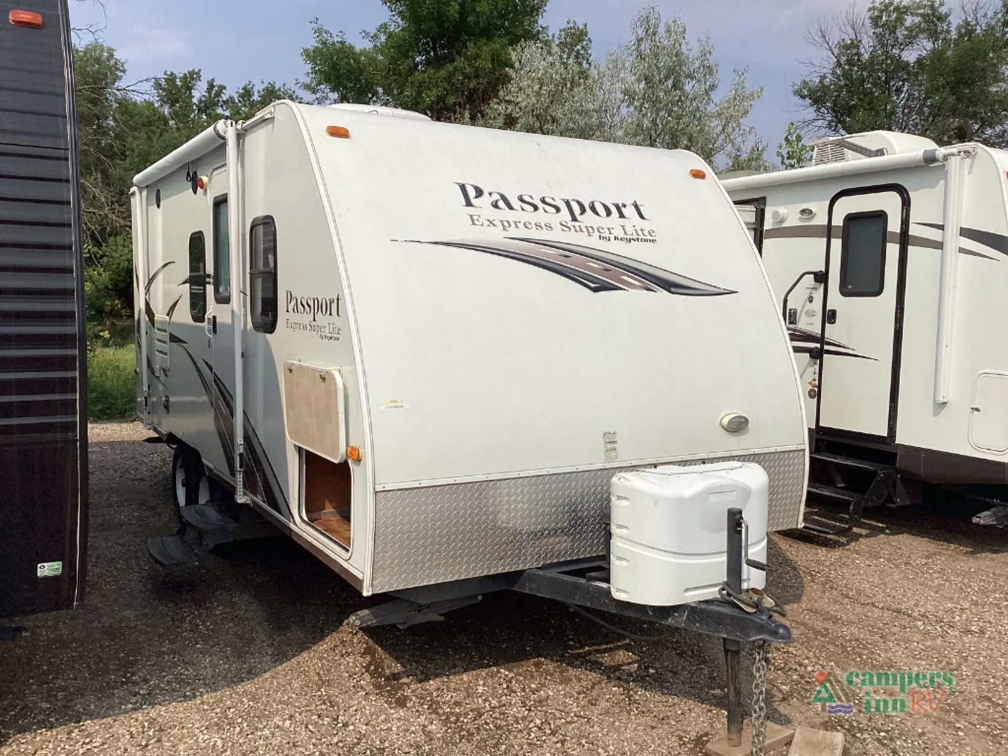
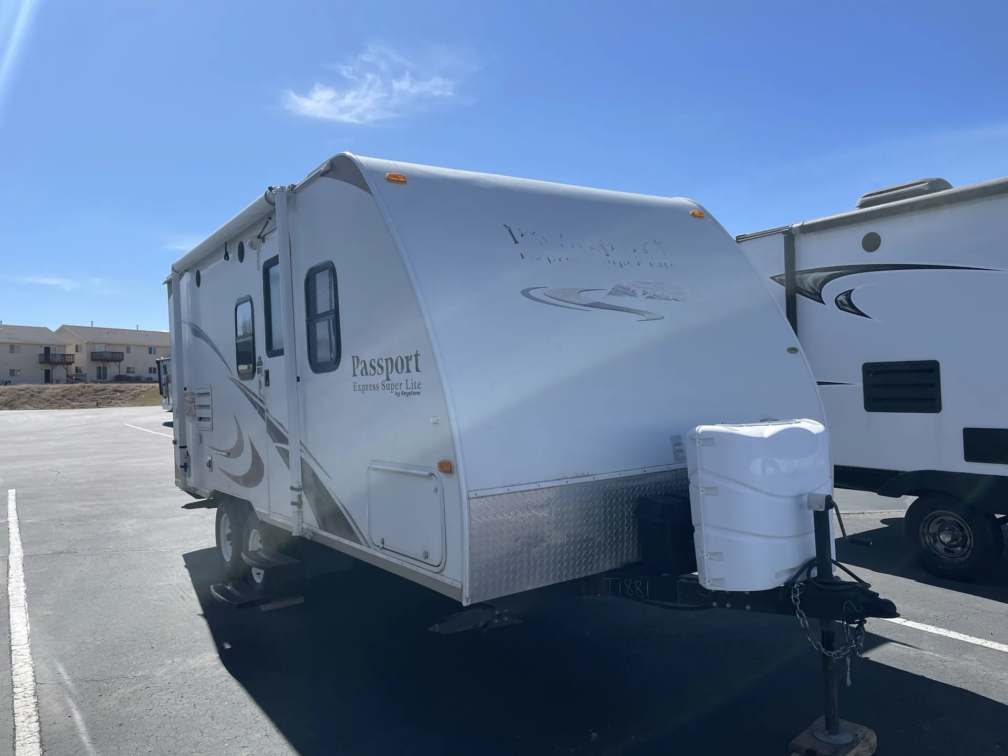
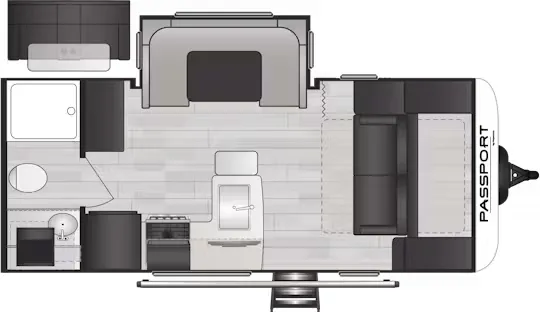
2017 Keystone Passport SL Series 199ML
UsedStock #107247A
Listing price
2017 Passport SL Series 199ML
Other floor plans with a similar body style, feature mix, and price range, prioritizing other manufacturers and brands.
At under 4,200 lbs, the 199ML is the kind of rig you can confidently hitch to a half-ton truck. Owners have towed it through mountain passes with a Ford F150 without breaking a sweat. Inside, the slide-out opens things up considerably, giving you room to breathe around the Queen bed, sofa, and full bathroom. Long-term owners report solid construction and reliable appliances after years of use, with enough closet space to actually live out of for extended trips. The compact 23-foot length also means you're not locked out of smaller, more scenic campgrounds the bigger rigs can't reach.
Length
22 ft 9 in
Dry weight
3,840 lbs
GVWR
5,400 lbs
Sleeps
4
Many factors play into a unit's listing price and what you should pay. This guide provides a ballpark estimate, but it does not factor in your exact scenario or how different listings are equipped.
There may be room for price negotiation.
$10,899 – $16,594
This unit is ranked 5 of 8 by asking price in this group.
The listing price on this unit has changed 2 times.
See the complete price timeline and the rest of this unit's pricing insights.
Campers Inn RV
Richfield, WI
Compared with 1,119 dealers nationwide
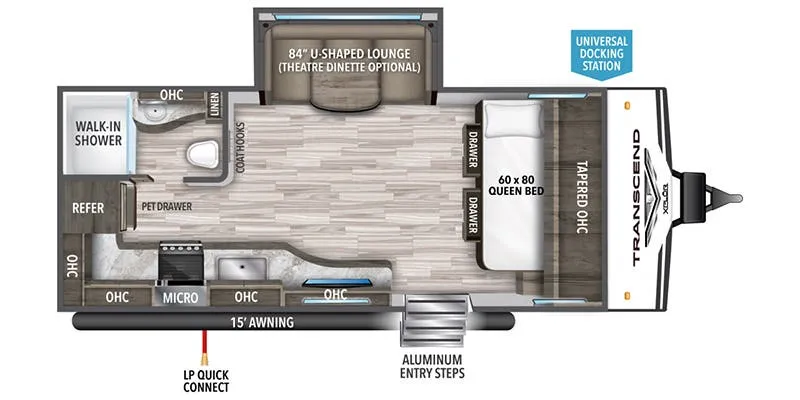
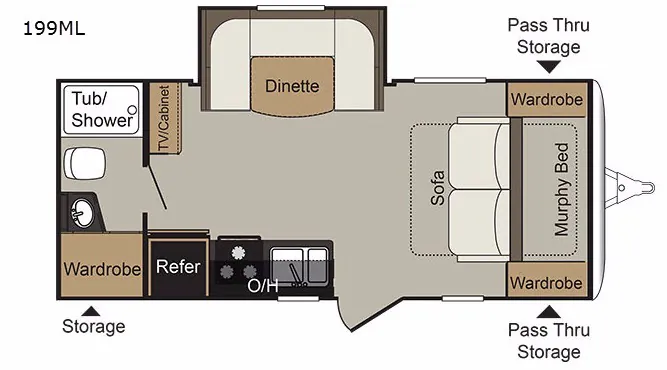
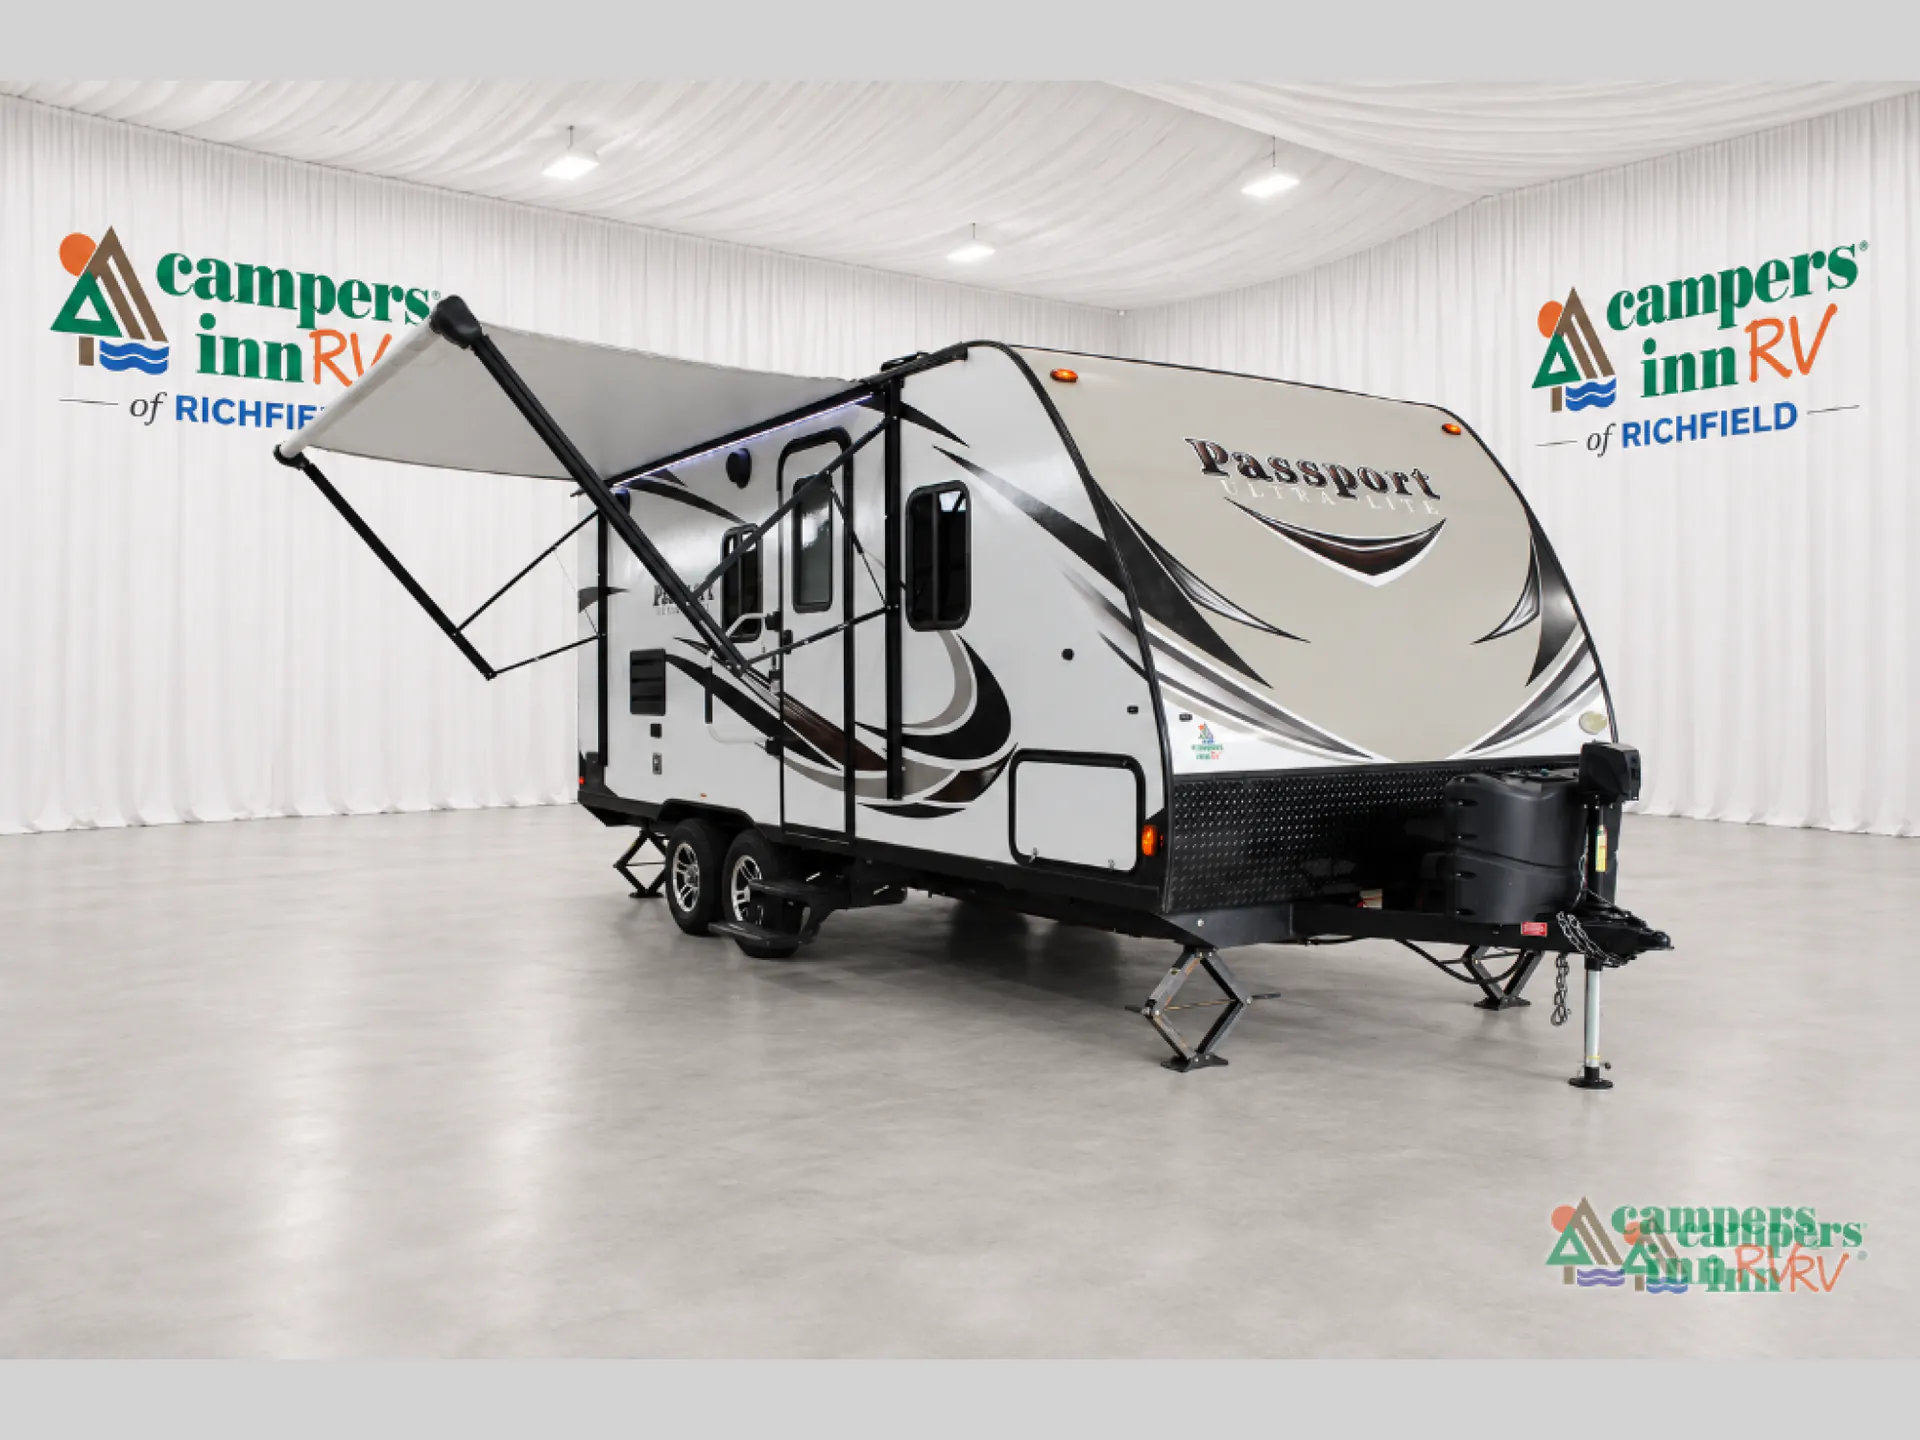
Enjoy plenty of living space by day, and a cozy bedroom area by night, all within the same space in this Keystone Passport Express travel trailer. Model 199ML offers a space saving Murphy Bed along the front wall providing you with ample living space without the need for a longer RV. This unit also features a u-shaped dinette, and rear bath layout, plus so much more!
As you enter notice the space created in the main living area with the u-shaped dinette slide fully extended, and with the Murphy Bed folded up into the front wall. There is a sofa available for seating facing the rear of the unit, as well as along the dinette. There is a TV/cabinet just off the dinette slide along the outer bathroom wall that is easily viewable throughout.
To the left of the entry door is where you will easily be able to create meals and snacks. Here you will find a refrigerator, a three burner range, and a double sink for cleaning up. There is also overhead cabinetry above the stove and sink for storing away your daily dishes and other kitchen items that might be needed.
The rear bath provides a tub/shower, toilet, and vanity with sink. There is also a large wardrobe for clothing storage and towels.
There is sleeping for three or four in this unit with the Murphy bed in front, and when using the u-shaped dinette with the table folded down. You will also find ample storage with wardrobes on both sides of the Murphy Bed, as well as in the outside pass-through compartment, and rear exterior storage, plus more!
Other listings for this floor plan, ranked by condition, model year, distance, price, and listing quality.