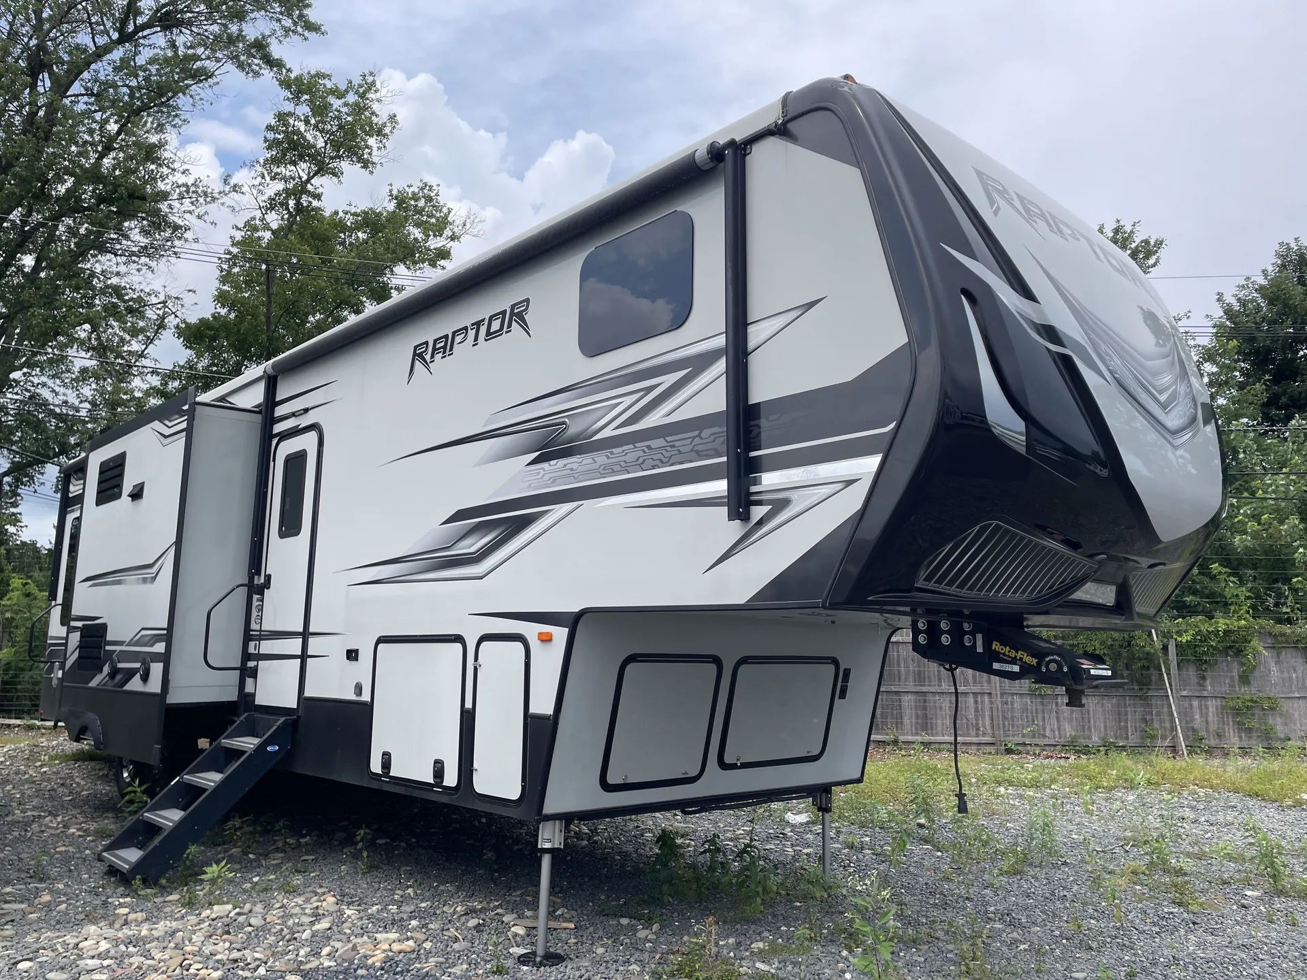
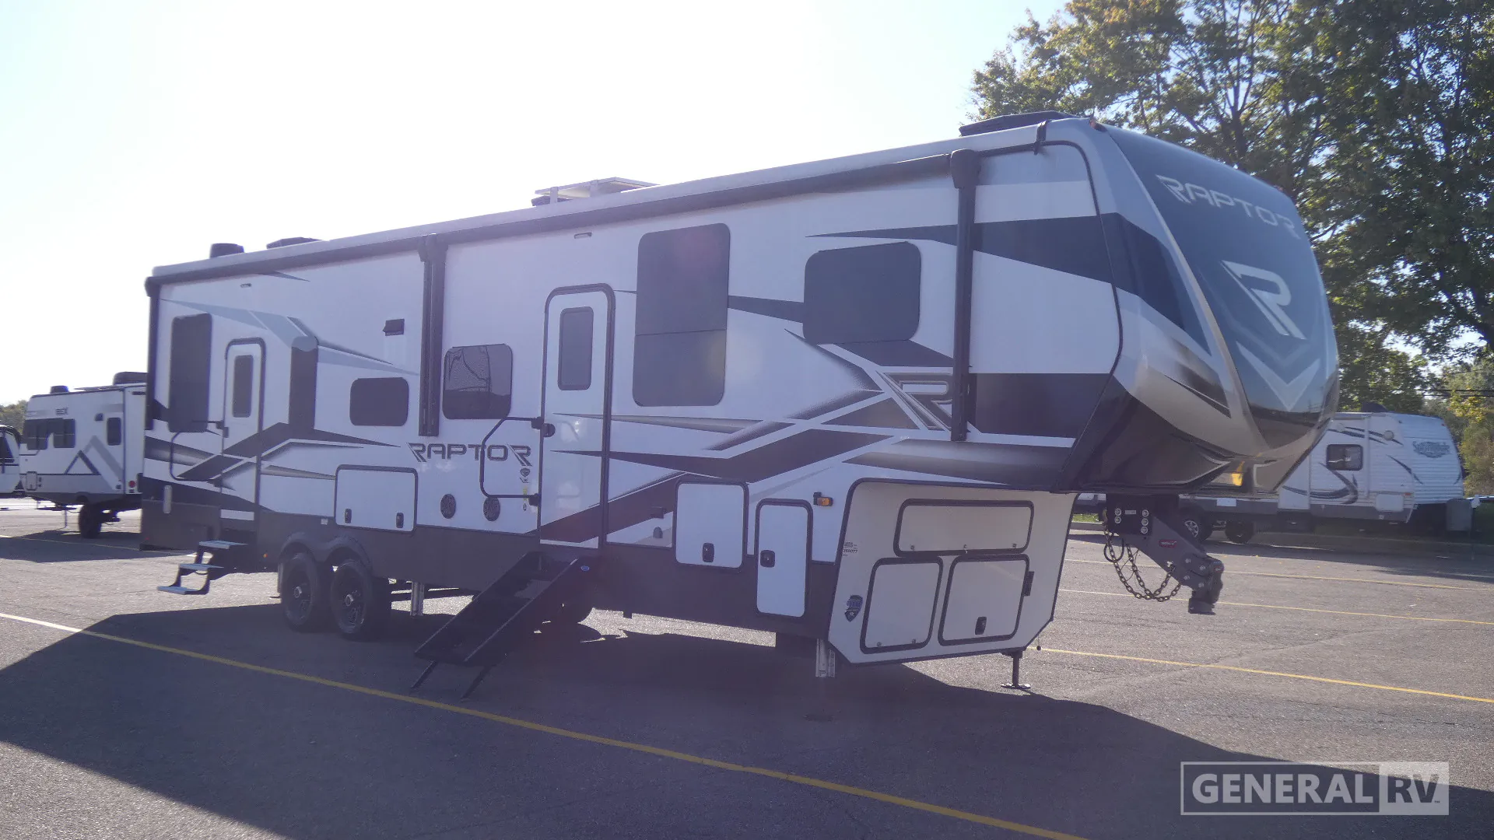
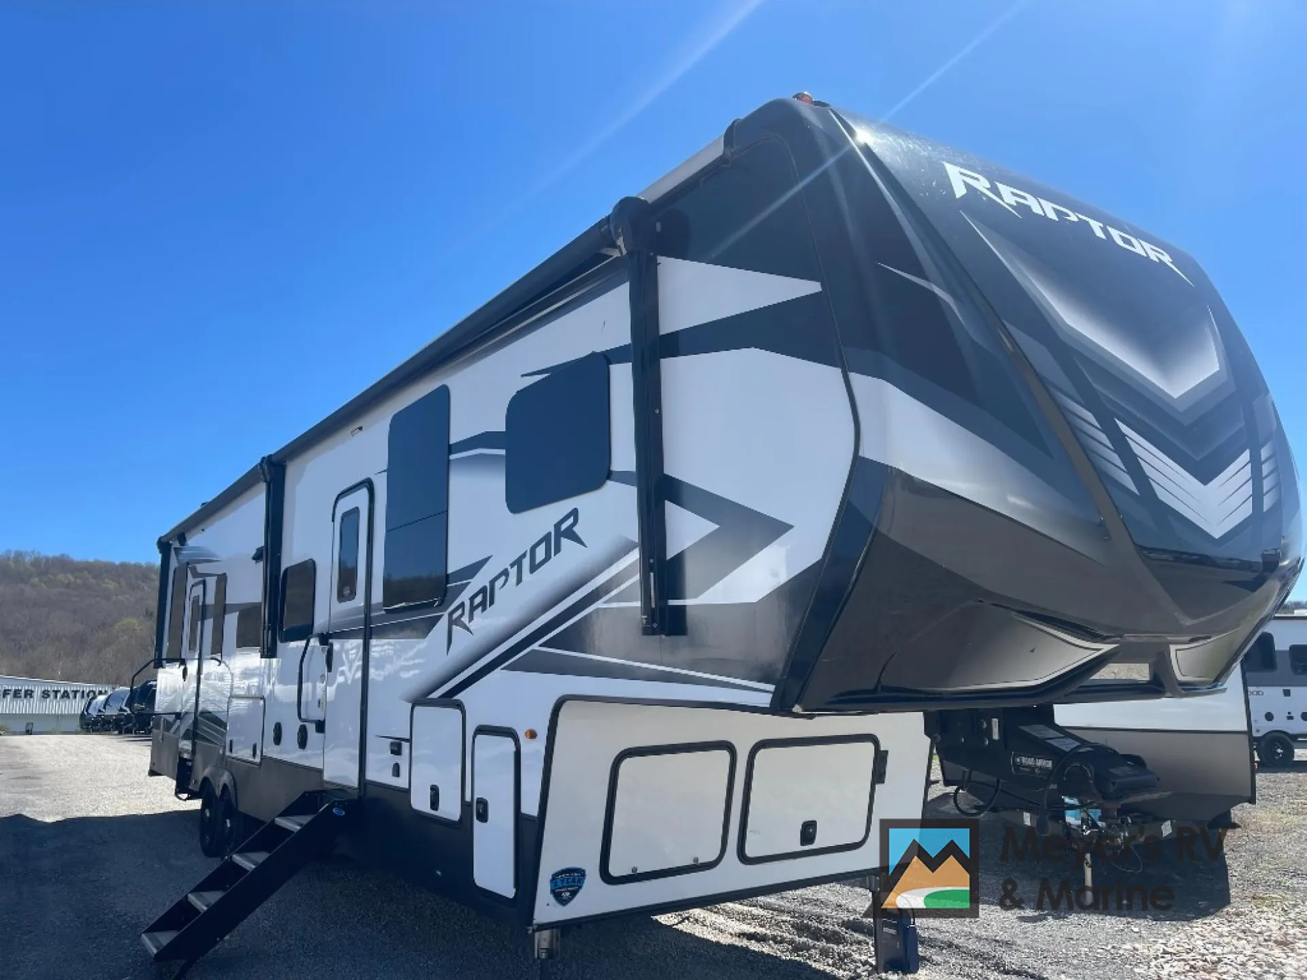
Loft, toy hauler, walk-thru bath, farmhouse sink
Get in touch and we'll be happy to answer any questions or set up an appointment to see it in person.
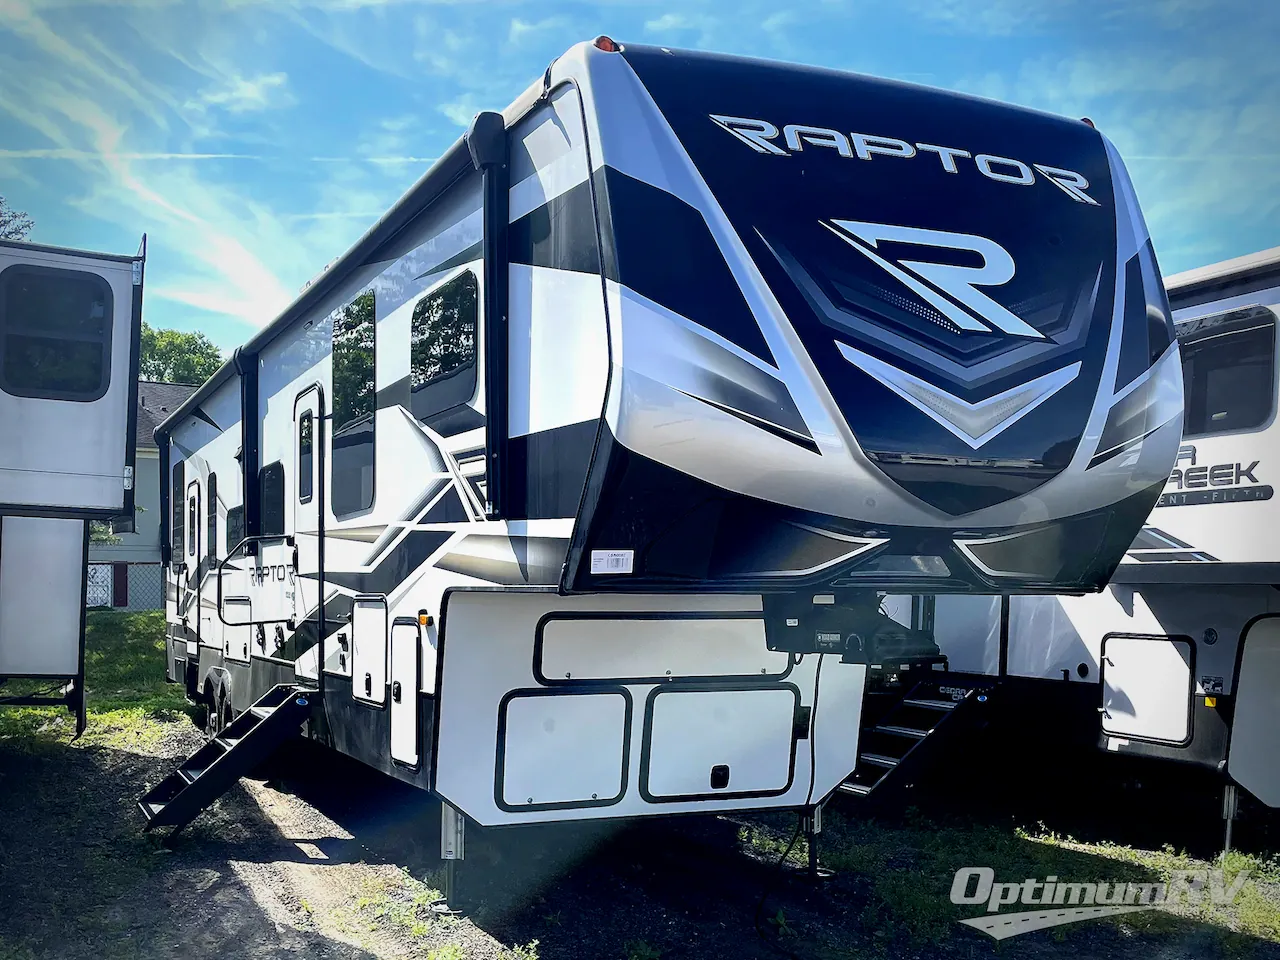
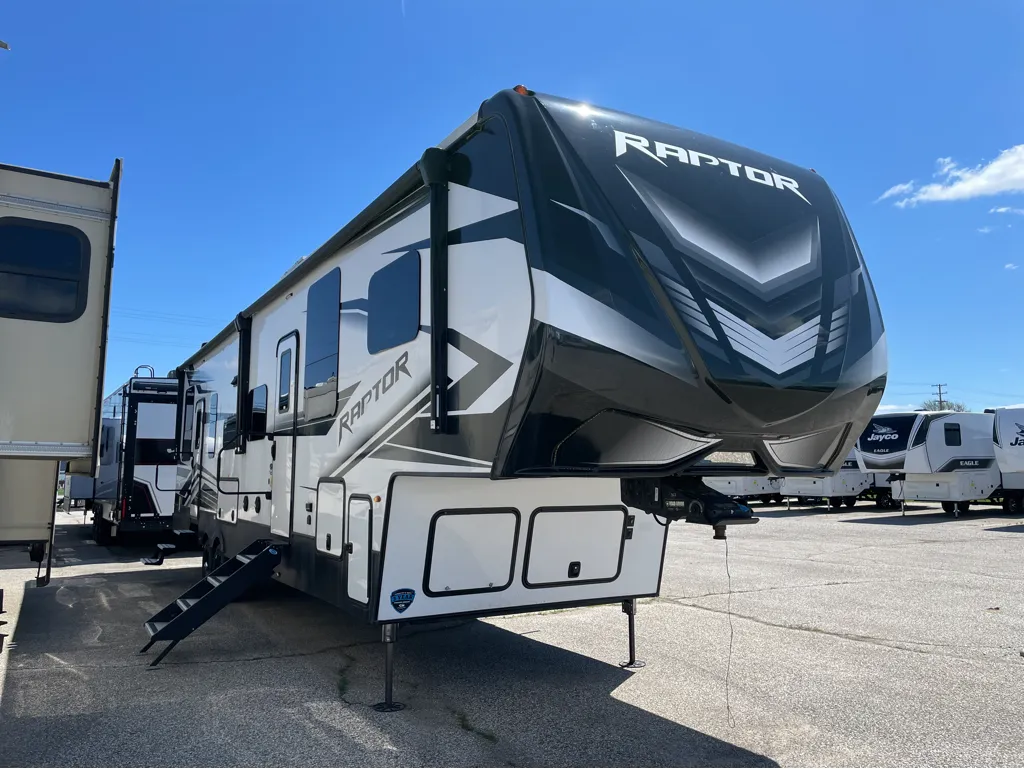
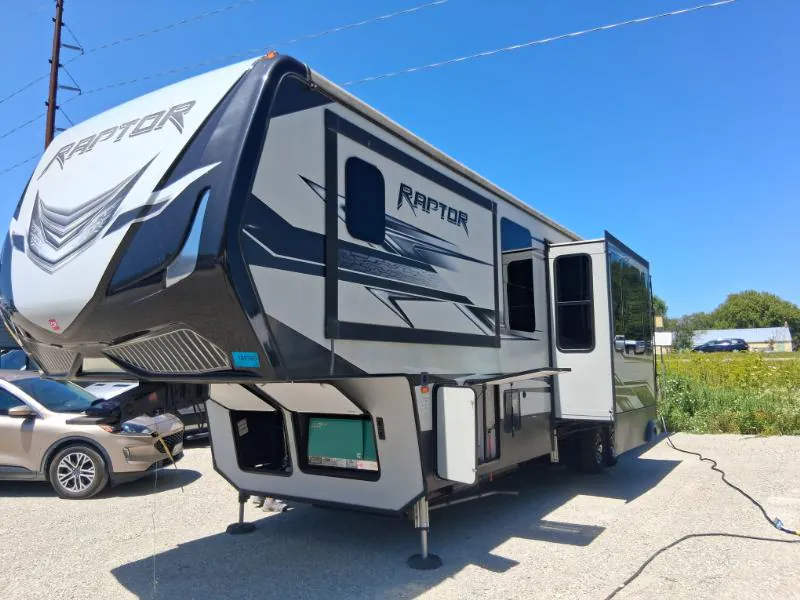
2017 Keystone Raptor 362
UsedStock #41P230
Listing price
2017 Raptor 362
Other floor plans with a similar body style, feature mix, and price range, prioritizing other manufacturers and brands.
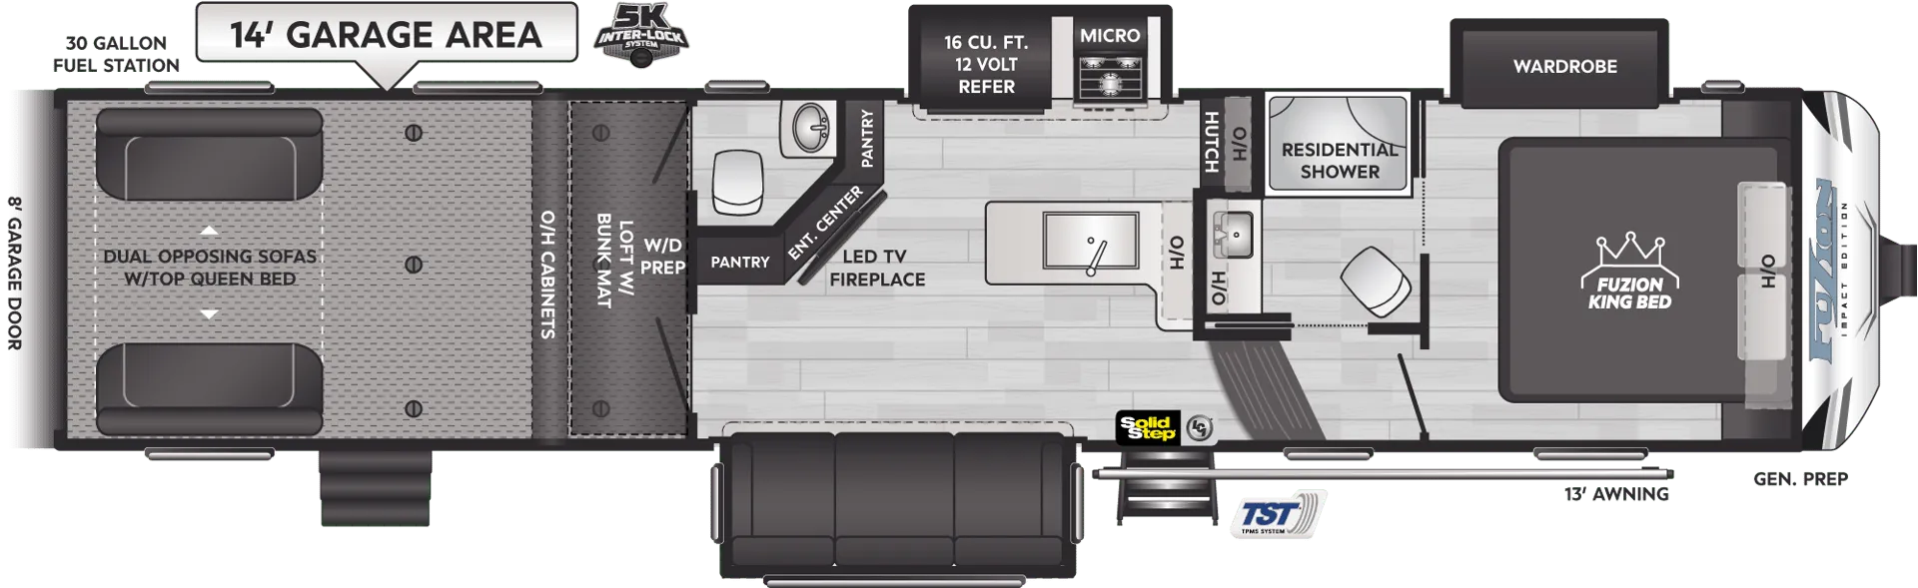
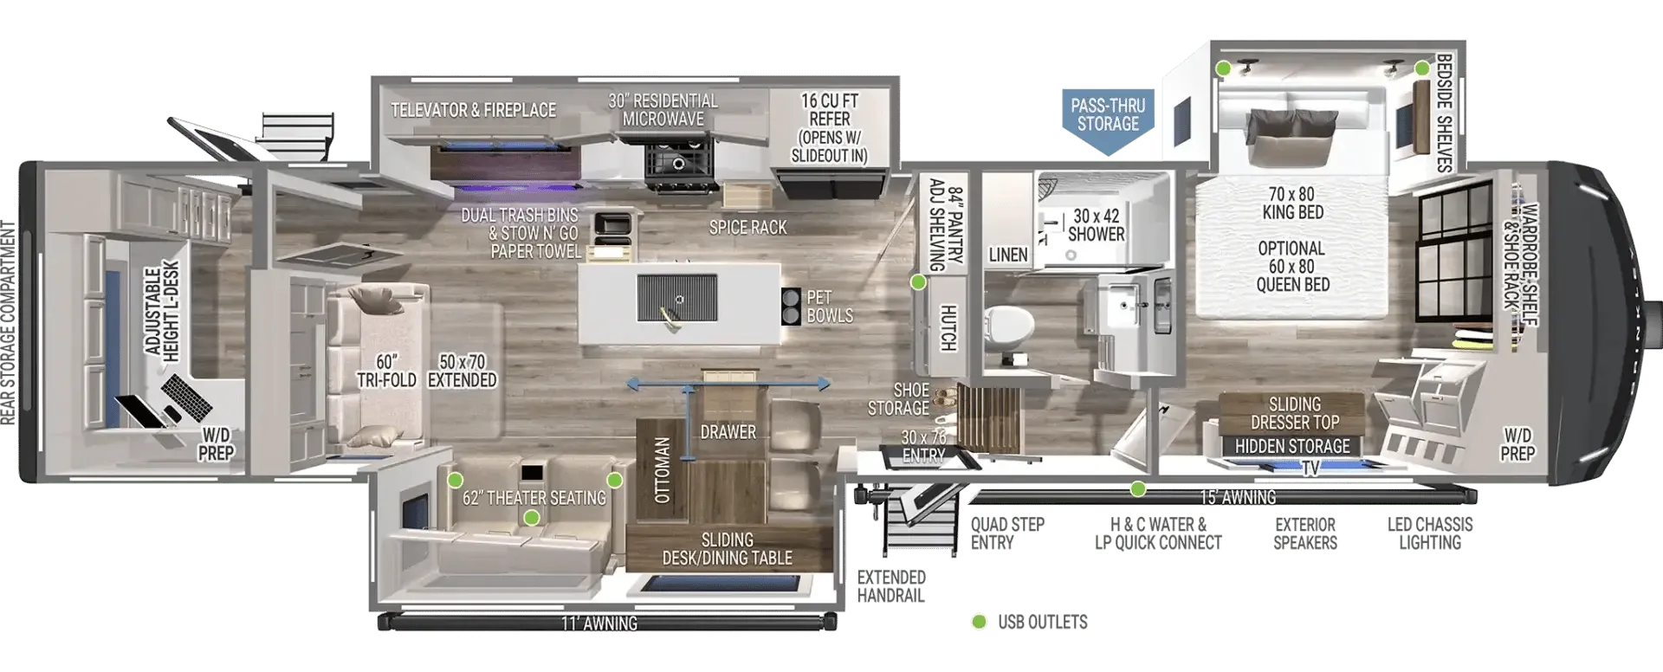
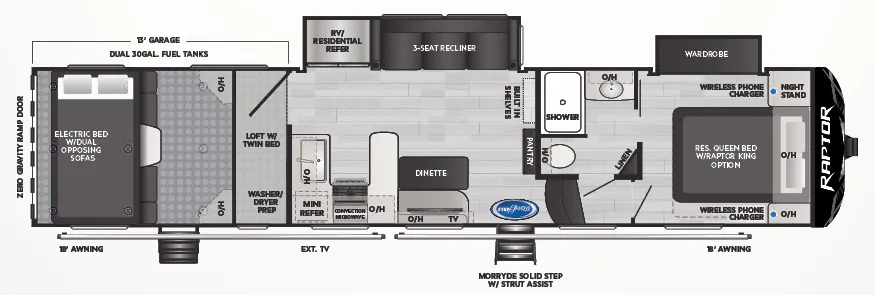
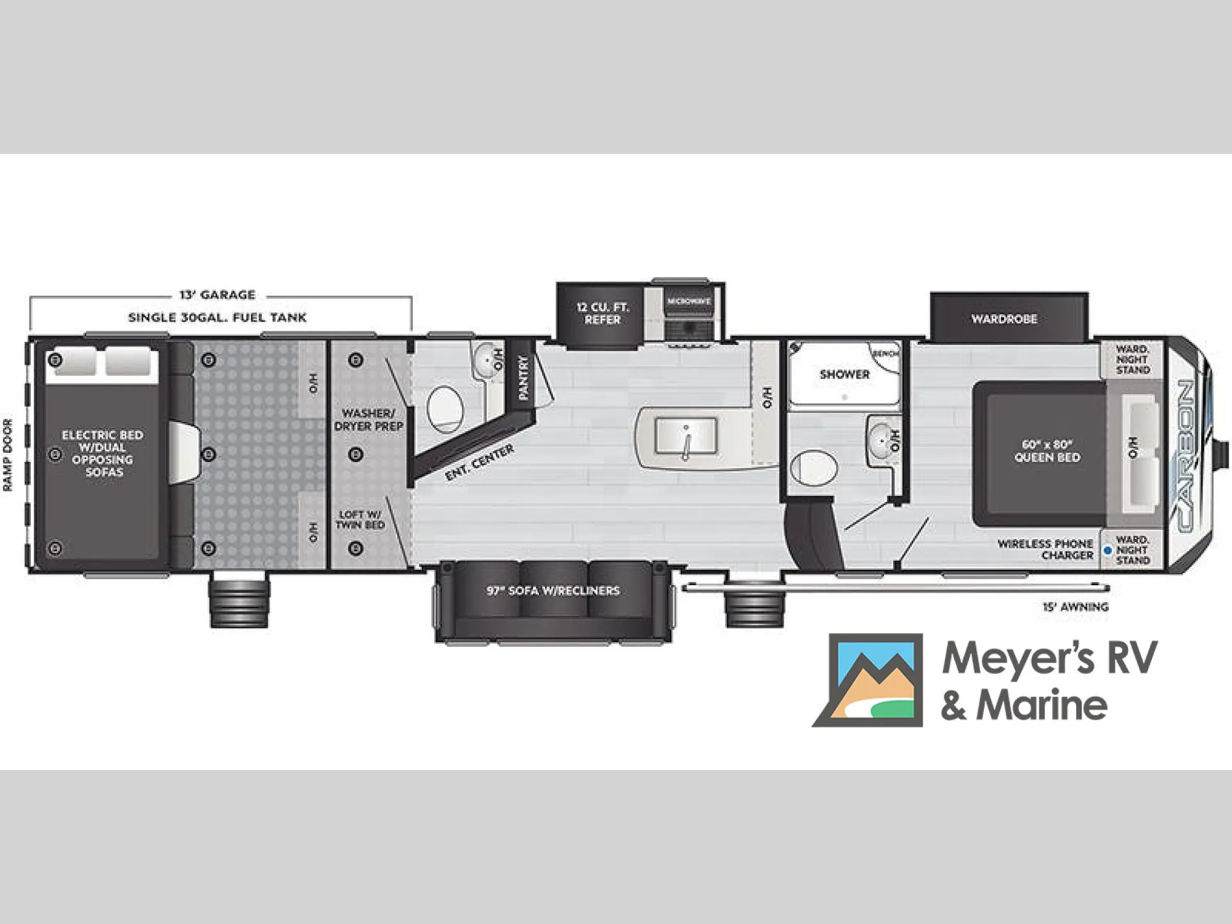
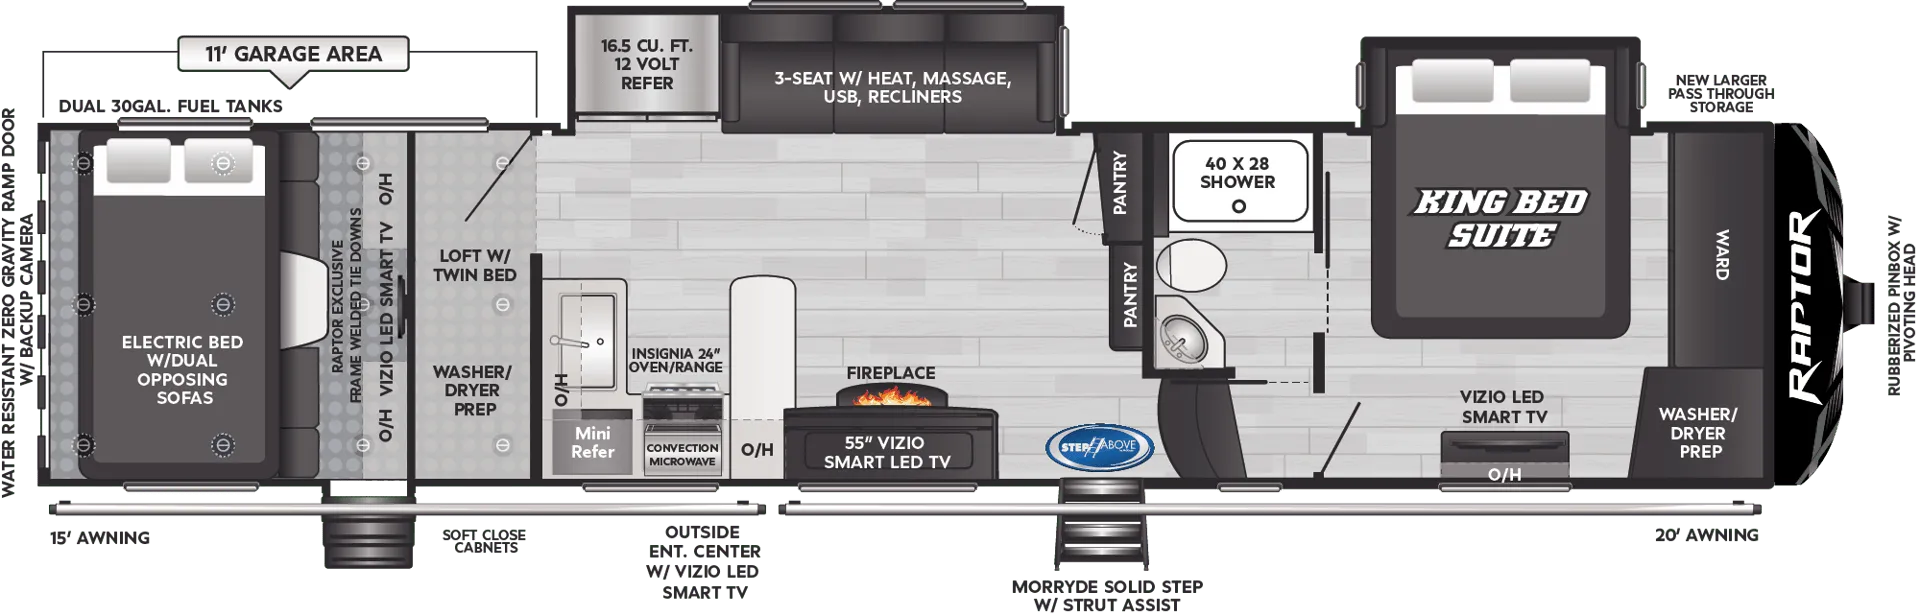
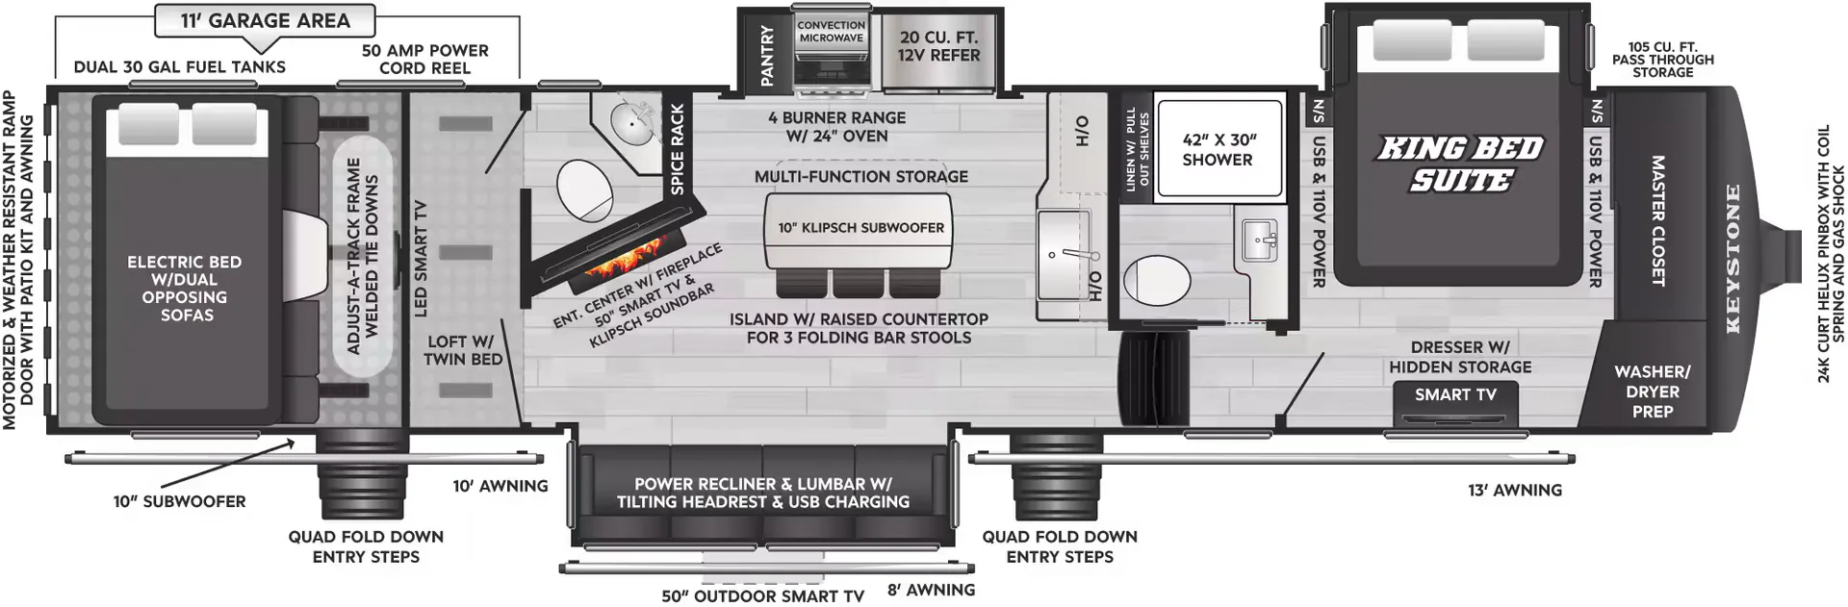
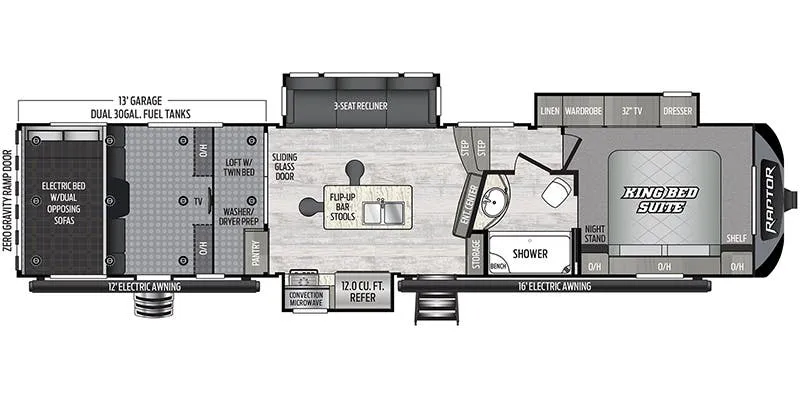
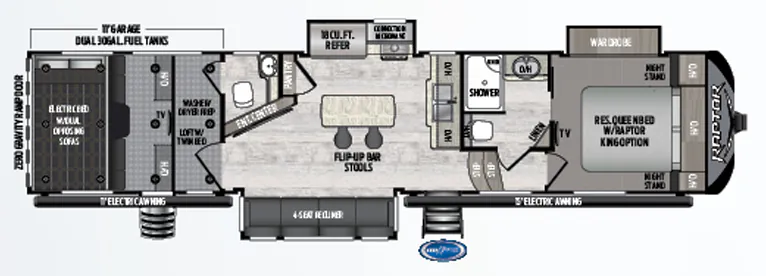
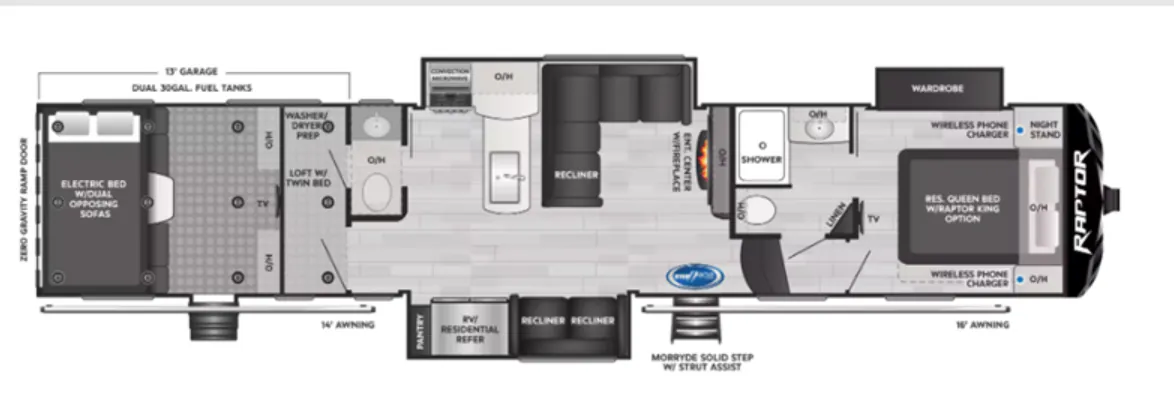
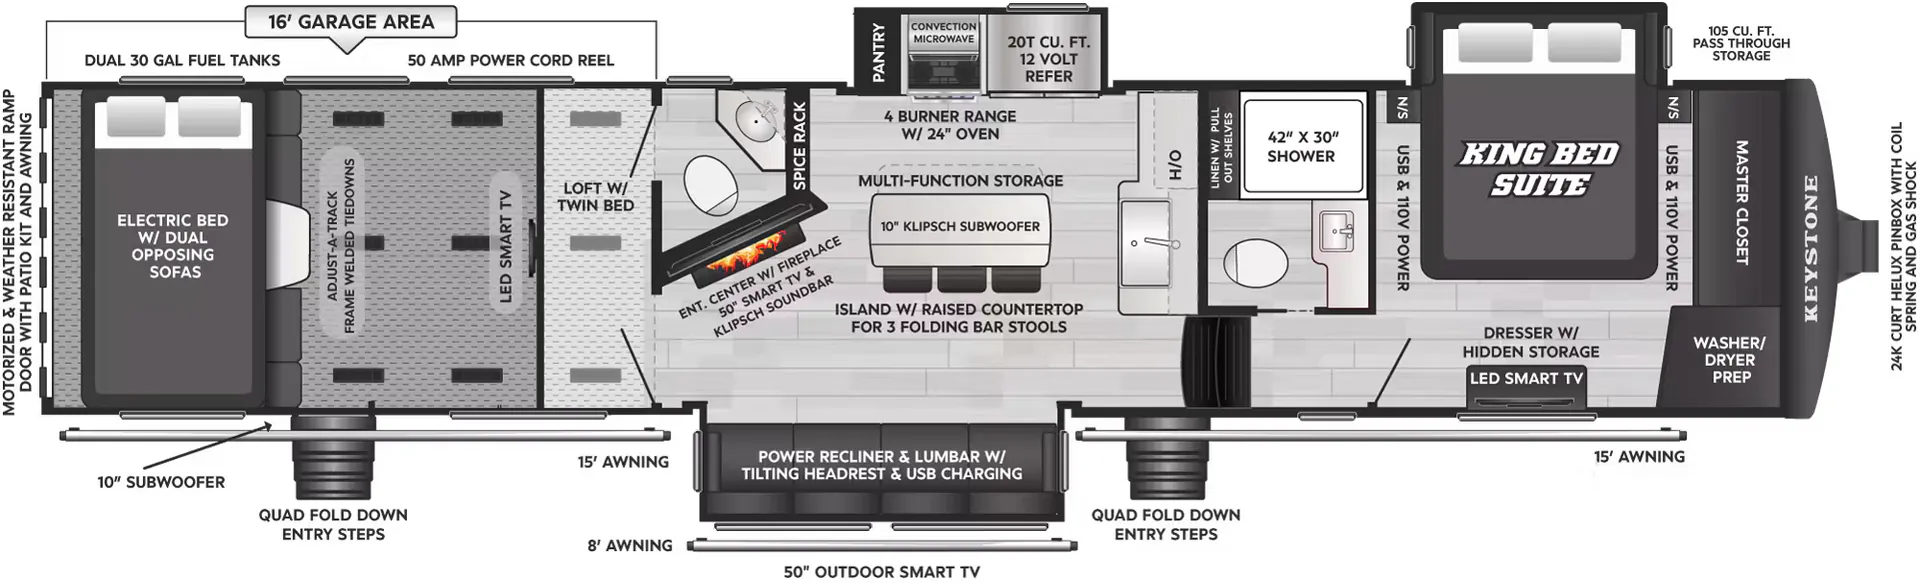
The Raptor 362 is a toy hauler fifth wheel that doesn't make you choose between hauling gear and living well. The front bedroom has a King bed with east/west orientation, there's a loft for extra sleeping space, and the kitchen comes with a peninsula and farmhouse sink that feel more like a cabin than a campsite. Two entry/exit doors make loading and unloading the garage far less of a hassle, and the walk-thru bath keeps traffic flowing when the rig is full. Washer/dryer prep and an outdoor entertainment package round out a layout that's clearly built for longer stays, not just weekend runs.
Length
39 ft
Dry weight
14,095 lbs
GVWR
21,000 lbs
Sleeps
9
Many factors play into a unit's listing price and what you should pay. This guide provides a ballpark estimate, but it does not factor in your exact scenario or how different listings are equipped.
There may be room for price negotiation.
$34,999 – $68,993
This unit has been on the lot for 61 to 90 days.
This unit is ranked 2 of 6 by asking price in this group.
Kunes RV
Lake Mills, WI
Sells faster than 69% of Wisconsin RV dealers
Compared with 37 dealers in Wisconsin
KEYSTONE RAPTOR TOY HAULER
(2017) These Typical Features Vary by Model
Garage
Electric Bed Lifts
Toy Lock
8-foot Ramp Door
Ram Air Ventilation
Garage Speakers
30-Gal Fuel Station
30-Gal Generator Fuel Tank
Raptor Control Panel with Fuel Gauge
Ducted Heat and AC (varies)
Rear LED Spotlights
Pull-Down Screen
Living Spaces
One Touch Awning with Two LED Lights
Three LED Outdoor Activity Lights
4-Step Aluminum Main Entry
78-inch Tall Main Entry Door
Hardwood Ceiling Trim
LED Accent Lighting
LED Pendant Lights
80% Tint Safety Glass Windows
Roller Shades
Designer Window Treatments
Entertainment Center
Fireplace Spaceheater (vbm)
Sofa Bed (vbm)
Theater Seating (vbm)
Overhead Cabinets
Hardwood Shaker Style Doors
100# Full Extension Drawer Guides
Dining
Solid Surface Countertops
Backsplash
Large Stainless Steel Sink
Residential Pull-Out Faucet
Solid Surface Sink Cover
18cf Refrigerator
Cooktop Solid Surface Cover
22-inch Gas Oven
30-inch Residential Microwave
Technology & Entertainment
Systems Control Center
Wireless Back-up Monitor (vbm)
Smart Device Control
TV Antenna Power Booster
Cable and Satellite Hookup
Sony and Samsung Equipment
50-inch LED TV
AM FM CD MP3 Stereo
Blu-Ray Player
12v Soundbar with Bluetooth
Power Subwoofer
Outdoor Marine Grade Speakers
Sleeping
King Bed
Nightstands
Closets
Wardrobe
Dresser Drawers
Speakers with Shutoff Switch
Cable and Satellite Prep
2nd AC Prep
Washer Dryer Prep (vbm)
Bathroom
Shower
Shower Skylight
Porcelain Foot Flush Toilet
Power Vent
Battery Quick Disconnect Switch Generator Prep Auto Generator Transfer Switch Three 20# LP Bottles 50-Amp Service Cord Exterior 12v Outlet 35k Furnace 15k Ducted AC Black Tank Flush 12-Gal DSI Hot Water Outdoor Shower Hot Cold 25-Foot Coil Hose
Other listings for this floor plan, ranked by condition, model year, distance, price, and listing quality.
Coach Build
Max Turn Technology
Trail Air Equaflex Suspension
Dexter 7000# Ultra Lube Axles
Self-Adjusting Electric Brakes
16-inch 8-Lug Aluminum Wheels
G-Rated Radial Tires
Spare Tire
Double Welded Aluminum Structure
5-inch Roof Truss Rafters
Radius Walk-On Roof
Folding Roof Ladder
Seamless TPO Roofing
Rain Gutters with Extended Spouts
Norco Slide Rooms
Gray High Gloss Fiberglass Sidewalls
Painted Front Cap
Upgrade Graphics Package
Enclosed Heated Underbelly
Drop Frame Pass-Through Storage
1-inch Slam Latch Baggage Doors
Hydraulic Front Jacks
Power Rear Jacks