
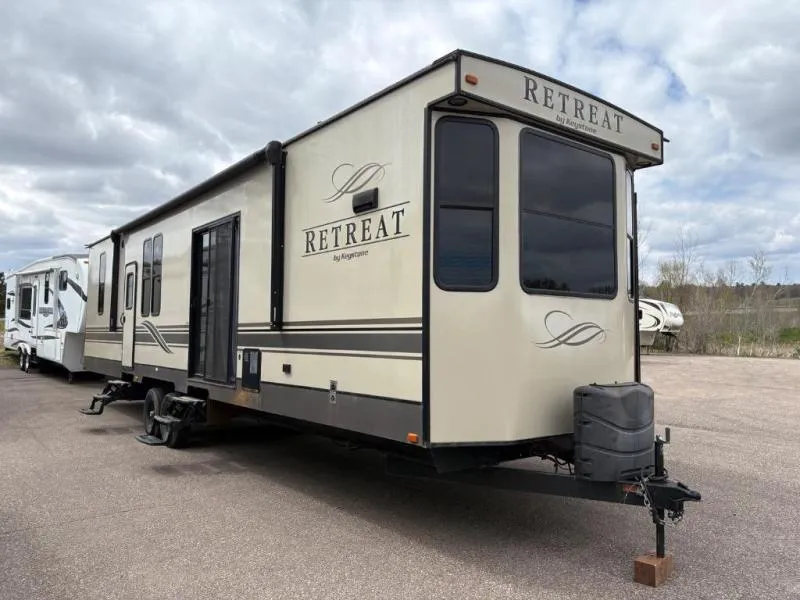
2017 Keystone Retreat 391BHTS
Enjoy this Retreat Destination travel trailer 391BHTS by Keystone RV for all of your vacation needs. This unit features a front kitchen, patio doors, two bedrooms, and dual entry for added convenience. This model is identical to 39BHTS except that it features the luxury package which contains a stainless steel appliance package and under mount stainless kitchen sink, upgraded lighting, laminated sidewalls, plus more!
Step inside the glass patio doors and see a wide open spacious front kitchen and living room area. There is a large pantry to the right of the door followed by a residential refrigerator, and counter space with three burner range. The counter continues around front and includes a double kitchen sink with prep space on either side, plus plenty of overhead storage for all of the things you might need in preparing your favorite meals and snacks.
Enjoy eating your meals at a free standing dinette in the slide out opposite the patio doors that also includes a sleeper sofa with overhead storage. An entertainment center can be found along the interior living area wall.
Head down the hall to the first bedroom on the right which features a slide out sofa sleeper below a 32" x 74" fold-up bunk above. There is also a TV & wardrobe, plus desk. This can easily be used as a guest room or an office.
Continuing down the hall find a second entry door from the outside on your left just before the complete bath on your right. The bath features an angled blass shower, toilet, sink and linen cabinet. The bath also includes dual entry doors for hall and bedroom access.
The rear bedroom provides a quiet space with a queen bed slide including overhead storage. There is also a nightstand, armoire, and vanity with drawers for clothing, and so much more!
Unit features & options
- Solid wood slide room facia
- 39 in. Main slide room depth
- Fireplace
- 72" Tri-fold sleeper sofa
- 50” HD LED TV (39MKTS)
- DVD/AM/FM/CD/MP3 Stereo system with Bluetooth
- Recliner (39FDEN, 39FKSS)
- Residential recessed ceiling lighting
- Wall sconce in slide room
- Dinette chandelier
- 8 ft. Ceiling height
- 19 ft. Slide room with cathedral ceiling on FDEN & FKSS
- Decorative plantation blinds in living area
- 32” HD LED TV (Except 39MKTS)
- Theater Seating (39MKTS, 39FDEN, 39LOFT)
- 12 Volt Charging station
- Free standing dinette with four chairs
- Ceiling fan with light (39FDEN & 39FKSS only)
- Etched glass overheads
- Extra large double bowl kitchen sink
- Residential “eat in” bar (FKSS, FDEN)
- Waste basket storage
- Residential ball bearing drawer guides
- Three burner range with oven
Full specifications
Get more info
2017 Retreat 391BHTS
Dealer information
Enjoy this Retreat Destination travel trailer 391BHTS by Keystone RV for all of your vacation needs. This unit features a front kitchen, patio doors, two bedrooms, and dual entry for added convenience. This model is identical to 39BHTS except that it features the luxury package which contains a stainless steel appliance package and under mount stainless kitchen sink, upgraded lighting, laminated sidewalls, plus more!
Step inside the glass patio doors and see a wide open spacious front kitchen and living room area. There is a large pantry to the right of the door followed by a residential refrigerator, and counter space with three burner range. The counter continues around front and includes a double kitchen sink with prep space on either side, plus plenty of overhead storage for all of the things you might need in preparing your favorite meals and snacks.
Enjoy eating your meals at a free standing dinette in the slide out opposite the patio doors that also includes a sleeper sofa with overhead storage. An entertainment center can be found along the interior living area wall.
Head down the hall to the first bedroom on the right which features a slide out sofa sleeper below a 32" x 74" fold-up bunk above. There is also a TV & wardrobe, plus desk. This can easily be used as a guest room or an office.
Continuing down the hall find a second entry door from the outside on your left just before the complete bath on your right. The bath features an angled blass shower, toilet, sink and linen cabinet. The bath also includes dual entry doors for hall and bedroom access.
The rear bedroom provides a quiet space with a queen bed slide including overhead storage. There is also a nightstand, armoire, and vanity with drawers for clothing, and so much more!
Unit features & options
- Solid wood slide room facia
- 39 in. Main slide room depth
- Fireplace
- 72" Tri-fold sleeper sofa
- 50” HD LED TV (39MKTS)
- DVD/AM/FM/CD/MP3 Stereo system with Bluetooth
- Recliner (39FDEN, 39FKSS)
- Residential recessed ceiling lighting
- Wall sconce in slide room
- Dinette chandelier
- 8 ft. Ceiling height
- 19 ft. Slide room with cathedral ceiling on FDEN & FKSS
- Decorative plantation blinds in living area
- 32” HD LED TV (Except 39MKTS)
- Theater Seating (39MKTS, 39FDEN, 39LOFT)
- 12 Volt Charging station
- Free standing dinette with four chairs
- Ceiling fan with light (39FDEN & 39FKSS only)
- Etched glass overheads
- Extra large double bowl kitchen sink
- Residential “eat in” bar (FKSS, FDEN)
- Waste basket storage
- Residential ball bearing drawer guides
- Three burner range with oven
Full specifications
Get more info
2017 Retreat 391BHTS