Get in touch and we'll be happy to answer any questions or set up an appointment to see it in person.
2017 Keystone Cougar XLite 29RLI
UsedStock #C1047511Z6
Listing price
2017 Cougar XLite 29RLI
Other floor plans with a similar body style, feature mix, and price range, prioritizing other manufacturers and brands.
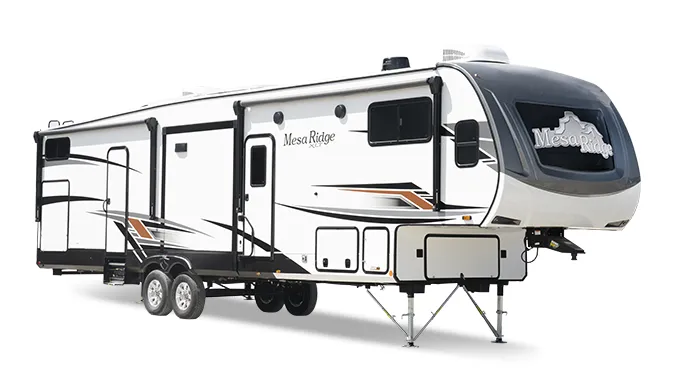
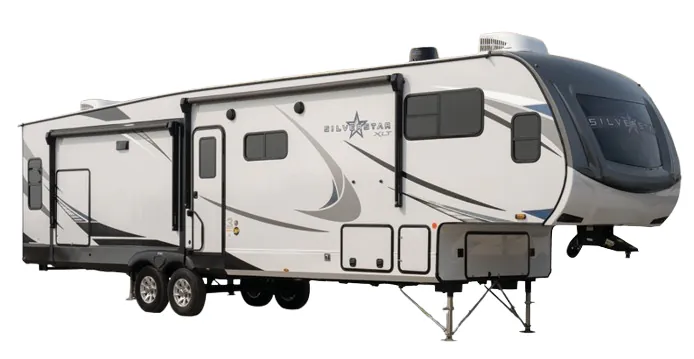
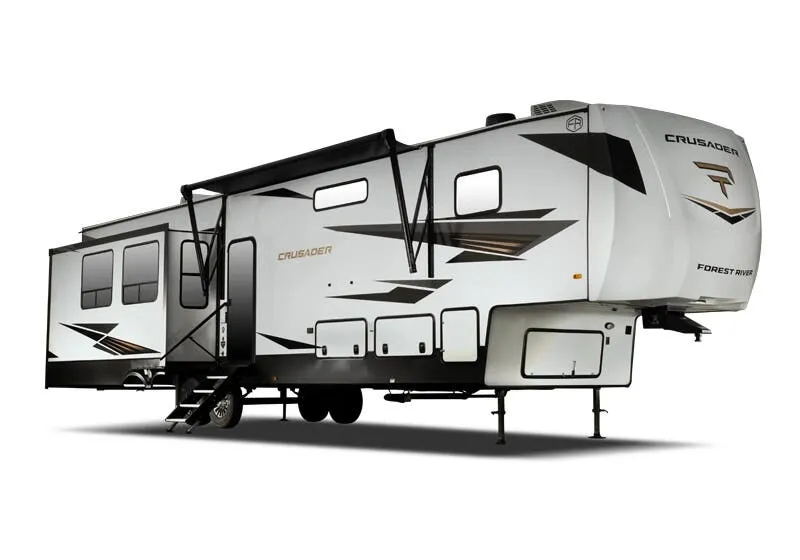
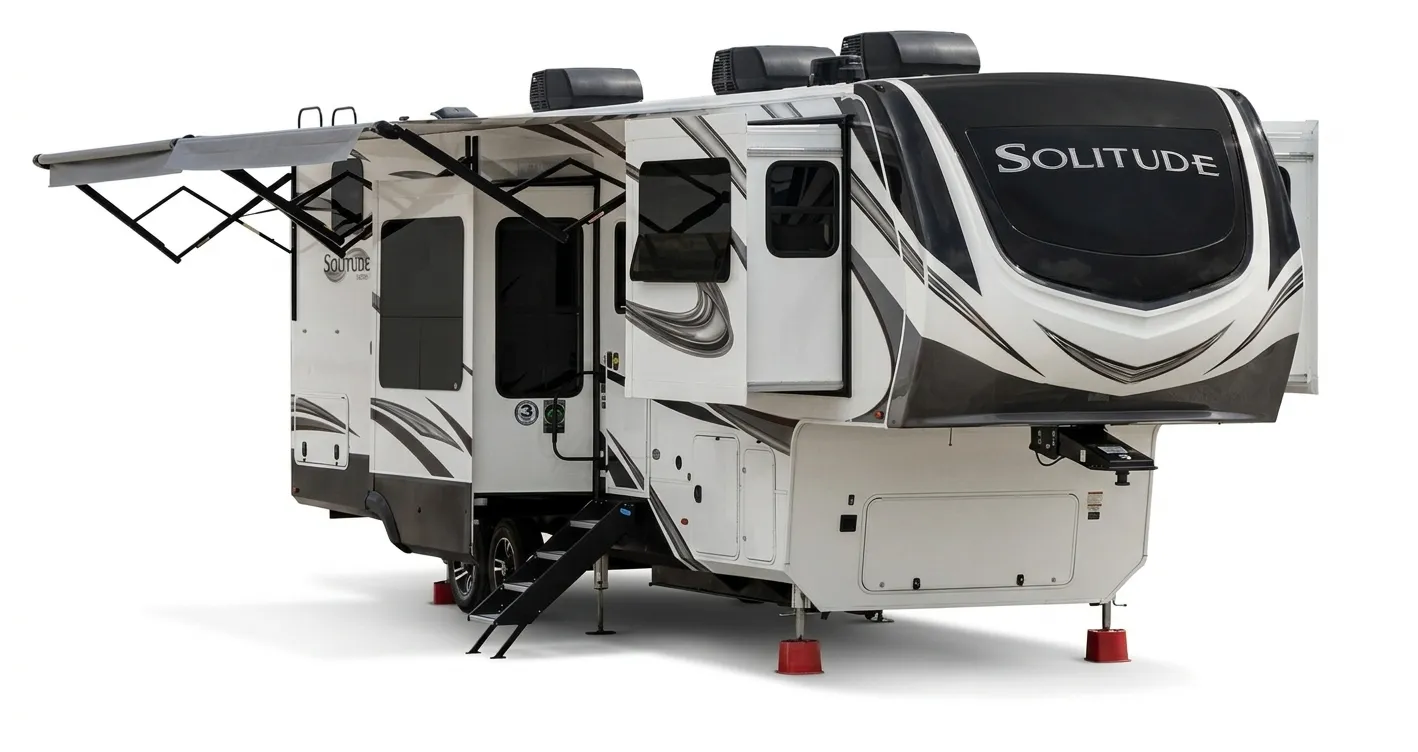
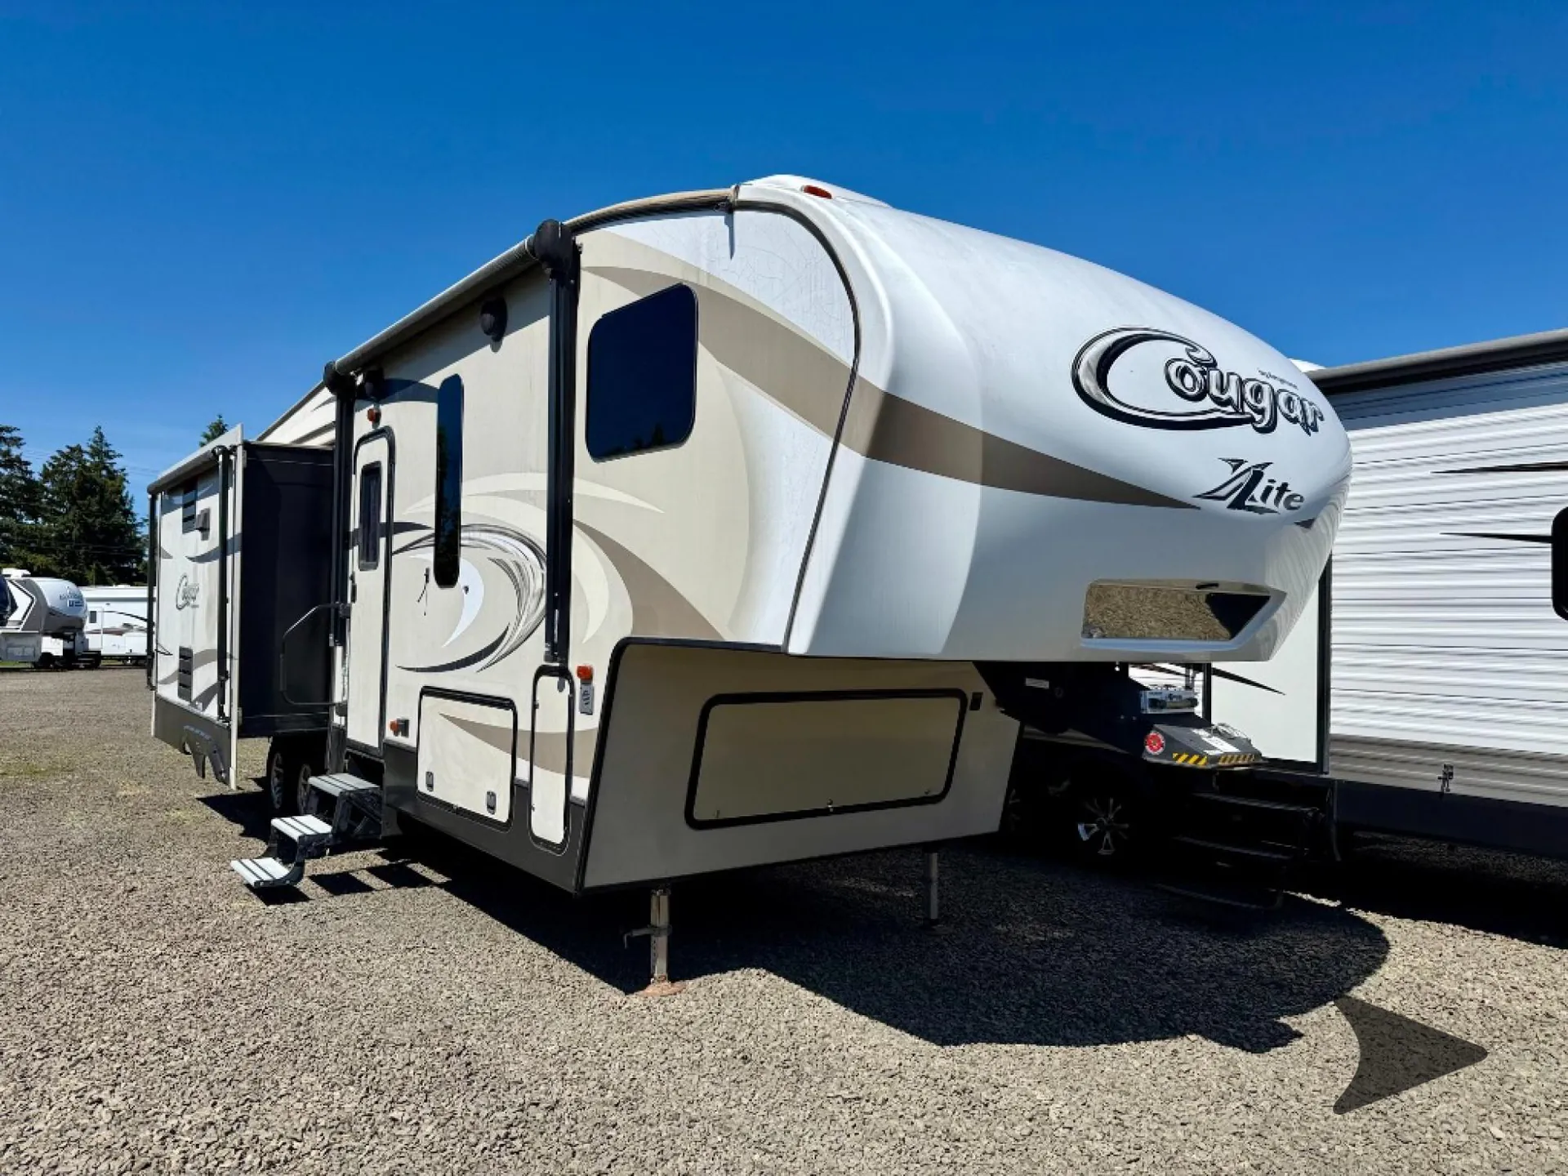
The Keystone Cougar XLite 29RLI makes a strong impression with a comfortable layout, generous storage, and a kitchen built around solid-surface countertops, a deep oversized sink, and an oversized pots-and-pans drawer. Inside, residential-style touches include hand-glazed hardwood cabinetry, pleated shades, an LCD TV, and a residential shower surround. Outside, the XL pass-through storage, electric awning with LED lighting, fully enclosed heated underbelly, and MOR/ryde CRE 3000 suspension add convenience for travel and longer stays.
Length
32 ft 7 in
Dry weight
7,875 lbs
Sleeps
4
Slideouts
3
Many factors play into a unit's listing price and what you should pay. This guide provides a ballpark estimate, but it does not factor in your exact scenario or how different listings are equipped.
The listing price on this unit has changed 3 times.
See the complete price timeline and the rest of this unit's pricing insights.
Bish's RV
Junction City, OR
Sells faster than 76% of US RV dealers
Compared with 1,115 dealers nationwide
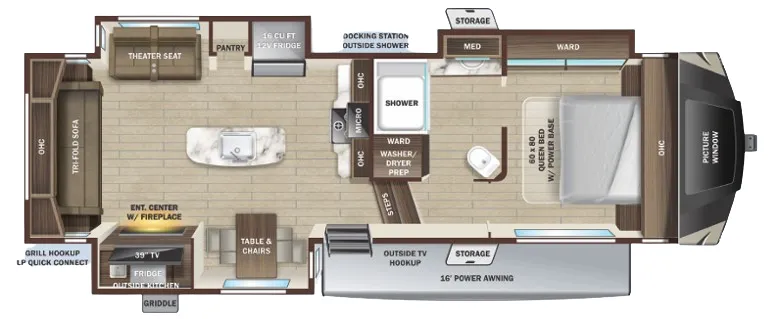
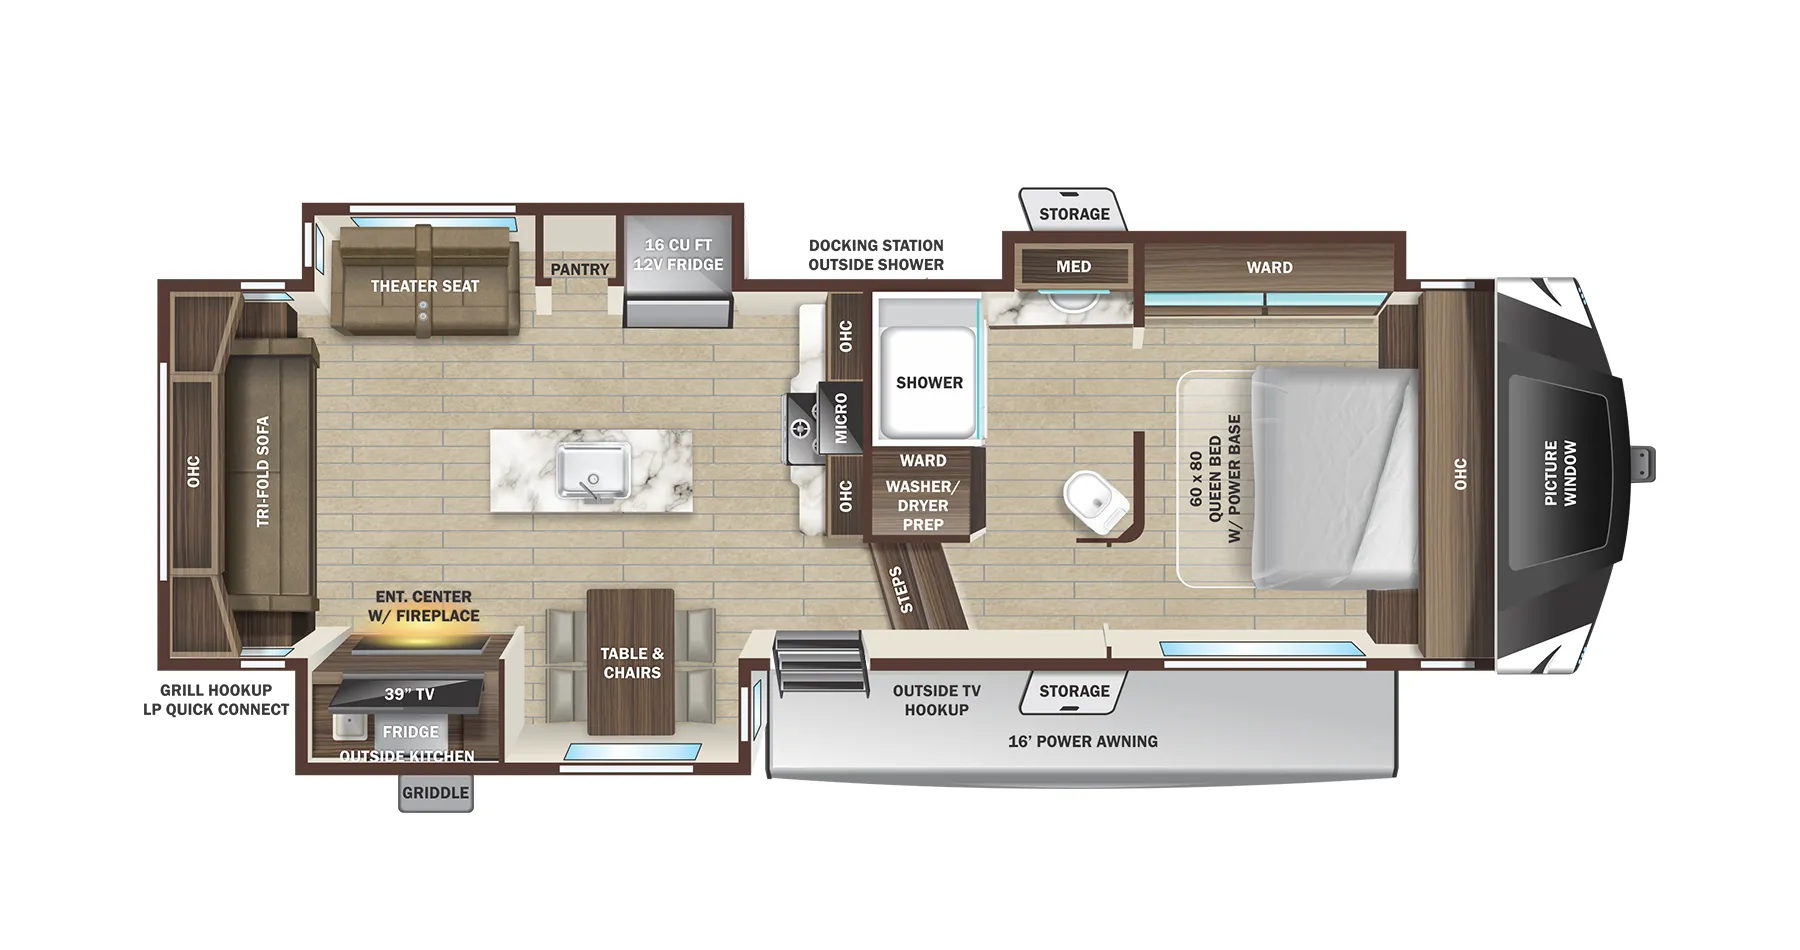
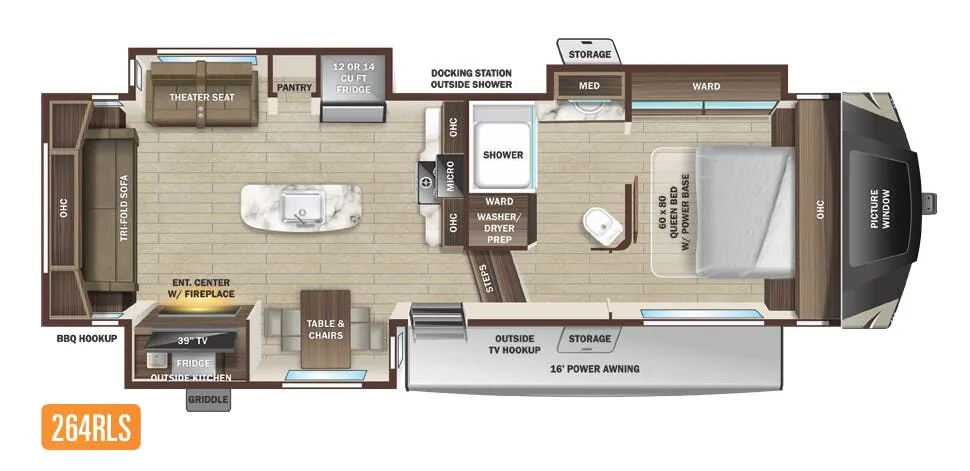
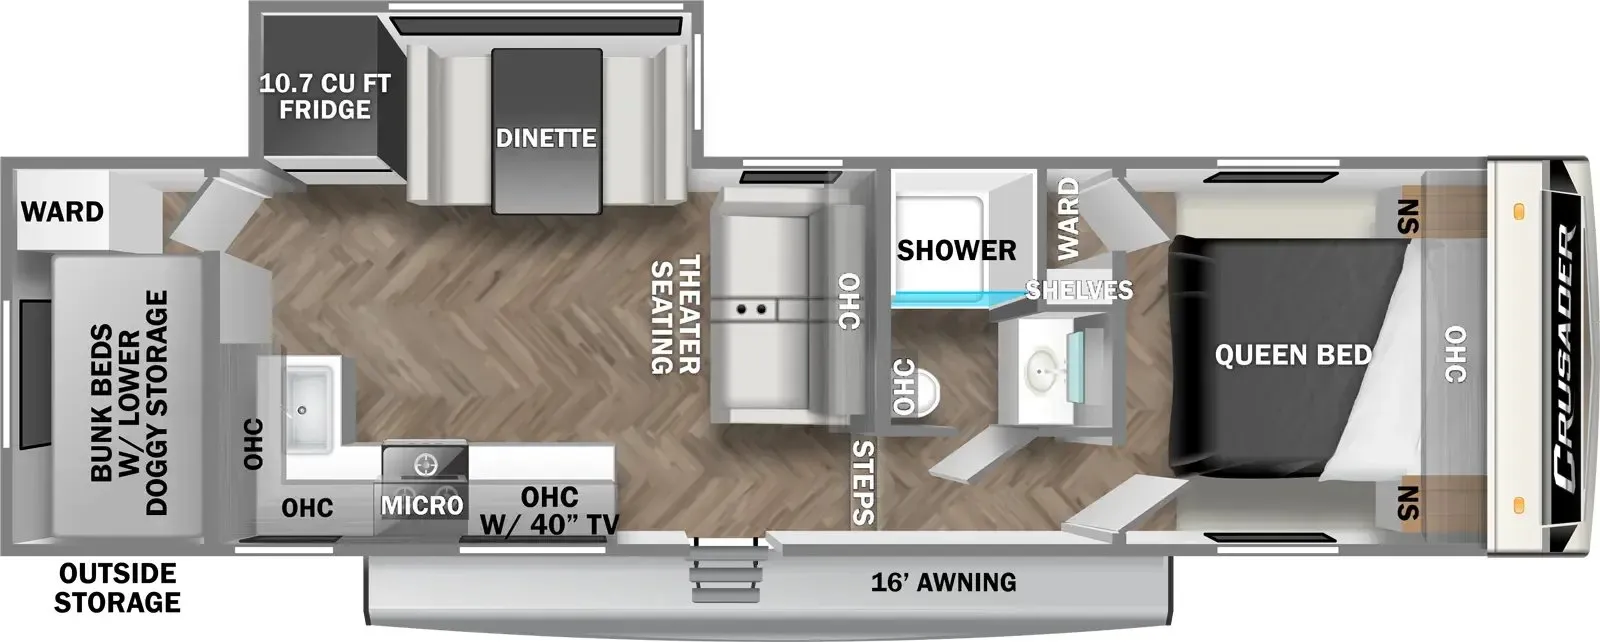
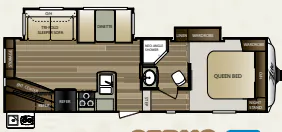
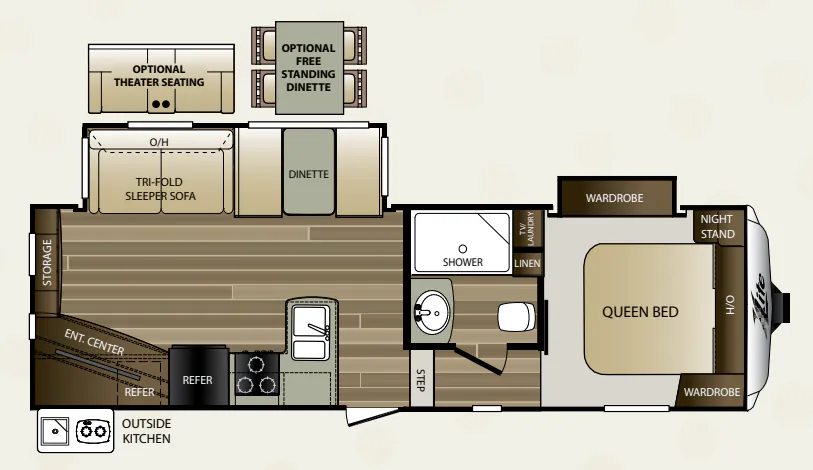
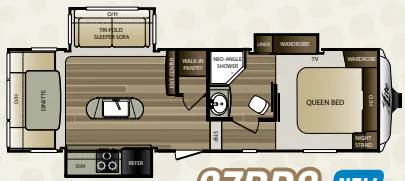
It's time to relax in an open living/kitchen combined space with dual opposing slides, enjoy preparing meals on a kitchen island, and rest in a front master bedroom. This Cougar X-Lite fifth wheel 29RLI provides all these features plus much more!
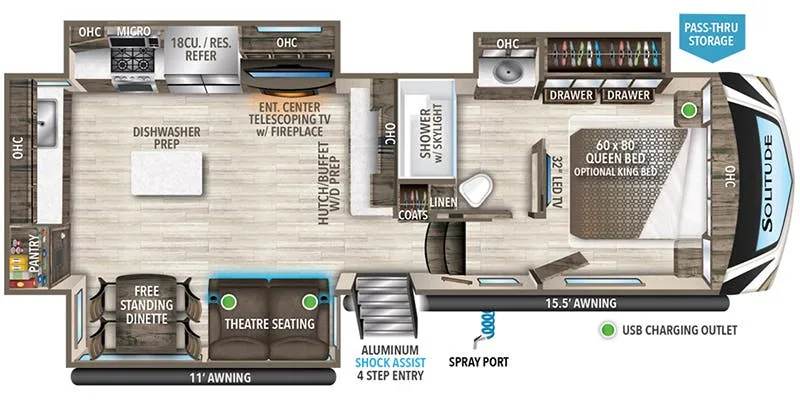
As you step inside you will see a spacious combined kitchen and living area with dual opposing slide outs.
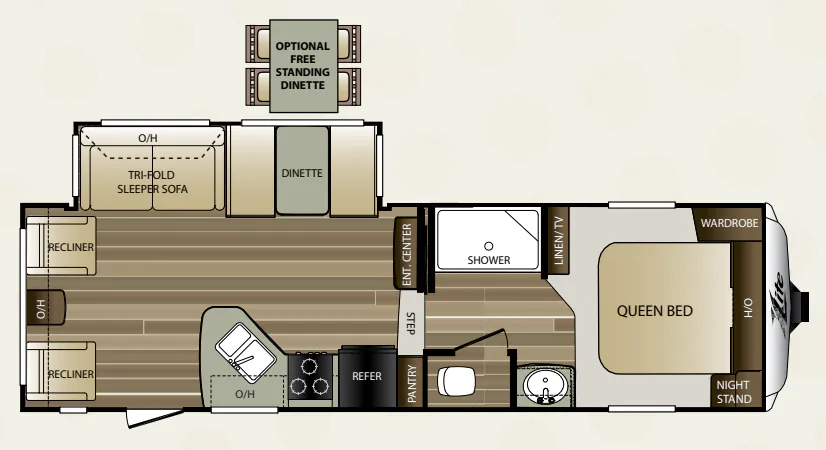
To your immediate left inside the door you will find a counter area, three burner range, refrigerator, and an entertainment center slide out. There is a kitchen island with counter space for preparing or serving meals, and a sink just off center in this room.
The rear living room wall features a tri-fold sleeper sofa with end tables and overhead storage. The second slide in the room features a free standing dinette with four chairs, and theater seats including overhead storage above. You may choose optional recliners and an optional booth dinette instead.
A curio cabinet off to the side of the slide provides an additional place for storage.
Head up the step to a side aisle bath and front master bedroom. The bath features a shower, toilet, linen cabinet, and sink.
The front private bedroom provides a comfy queen bed with a nightstand and wardrobe, a slide out wardrobe, and a hamper/TV location, plus so much more!