Skip to main contentSkip to navigation
RV Envy
RV floor plans
Inventory
Dealers
Dashboard
  • Class A motorhomes
  • Class C motorhomes
  • Class B vans
  • Fifth wheel trailers
  • Travel trailers
  • Pop-up campers
  • Advanced search
  • Floor plan wizard
  • Inventory

Browse popular layouts & features

Class A motorhomes

  • … with bunk beds
  • … with two bedrooms
  • … with bath and a half
  • … with two full bathrooms
  • … with bunk over cab
  • … with rear bathroom
Browse all features →

Class B vans

  • … with King size bed
  • … with rear twin beds
  • … with Murphy bed
  • … with rear bathroom
  • … with dual twin beds
Browse all features →

Class C motorhomes

  • … with bunk over cab
  • … with bunk beds
  • … with rear bathroom
  • … with rear twin beds
  • … with Murphy bed
  • … with outdoor kitchen
  • … with outdoor TV
Browse all features →

Fifth wheel trailers

  • … with bath and a half
  • … with two bathrooms
  • … with bunk beds
  • … with two bedrooms
  • … with side patio
  • … with rear patio
  • … with outdoor kitchen
  • … with washer/dryer
  • … with front living
Browse all features →

Travel trailers

  • … with bunk beds
  • … with two bedrooms
  • … with Murphy bed
  • … with outdoor kitchen
  • … with rear bath
  • … with front bedroom
Browse all features →

Popup campers

  • under $10k
  • under $15k
  • under 2,000 lbs
  • under 3,000 lbs
Browse all features →

RV dealers by metro area

Los AngelesDallas–Fort WorthHoustonAtlantaPhoenixTampa BayOrlandoDenverChicagoSeattleNashvilleTorontoBrowse all metro areas →

Explore

  • RV floor plans
  • Browse inventory
  • Dealers
  • Shopping tips

Company

  • About
  • Our story
  • Contact

For dealers

  • Dealer websites & CRM
  • Dealer insights

Join our mailing list

We don't send much, but you won't want to miss it!

RV Envy

The RV search engine. Find your dream RV.

We do our best to keep listing details accurate, but pricing, specifications, and availability come from third-party sources and can change without notice. We can't guarantee accuracy, so please confirm the details with the dealer before making any decisions. See something inaccurate? Contact us.

© 2026 RV Envy. All rights reserved.

For AI agentsPrivacyTerms
Dashboard
    Inventory
    1. Home
    2. Inventory
    3. 2017 Keystone RV Passport Elite 27RB

    2017 Keystone RV Passport Elite 27RB

    UsedTravel trailer|Stock #HT410164|Located at SR1 Companies in Manchester, ME
    $17,900
    RV Envy

    2017 Keystone RV Passport Elite 27RB

    Used · Travel trailer

    $17,900

    SR1 Companies – Manchester

    746 Western Ave Rte # 202

    Manchester, ME 04351

    (833) 811-9186

    Stock #HT410164

    Specifications

    Length31 ft 5 in
    Dry weight5,920 lbs
    Sleeps4 people
    Slideouts2

    Full specifications

    AC BTU13500 btu
    Available BedsQueen
    Awning InfoElectric with LED Lights
    Axle Count2
    Black Water Capacity38 gals
    Cooktop Burners3
    Dry Weight5920 lbs
    Ext Height11 ft
    Ext Width8 ft
    Fresh Water Capacity43 gals
    GVWR7800 lbs
    Grey Water Capacity76 gals
    Hitch Weight750 lbs
    LP Tank Capacity20
    Length31 ft 5 in
    Number of Awnings1 ft
    Number of LP Tanks2
    Refrigerator TypeTwo Door
    Shower TypeStandard
    Sleeps4
    Slides2
    TV InfoLED HD TV
    Tire SizeST225/75R15D
    Water Heater Capacity6 gal
    Water Heater TypeDSI Gas/Electric

    Options and equipment may differ from those listed. We do our best to ensure accuracy, but please confirm all details with the dealer before purchase.

    Get more info

    2017 Passport Elite 27RB
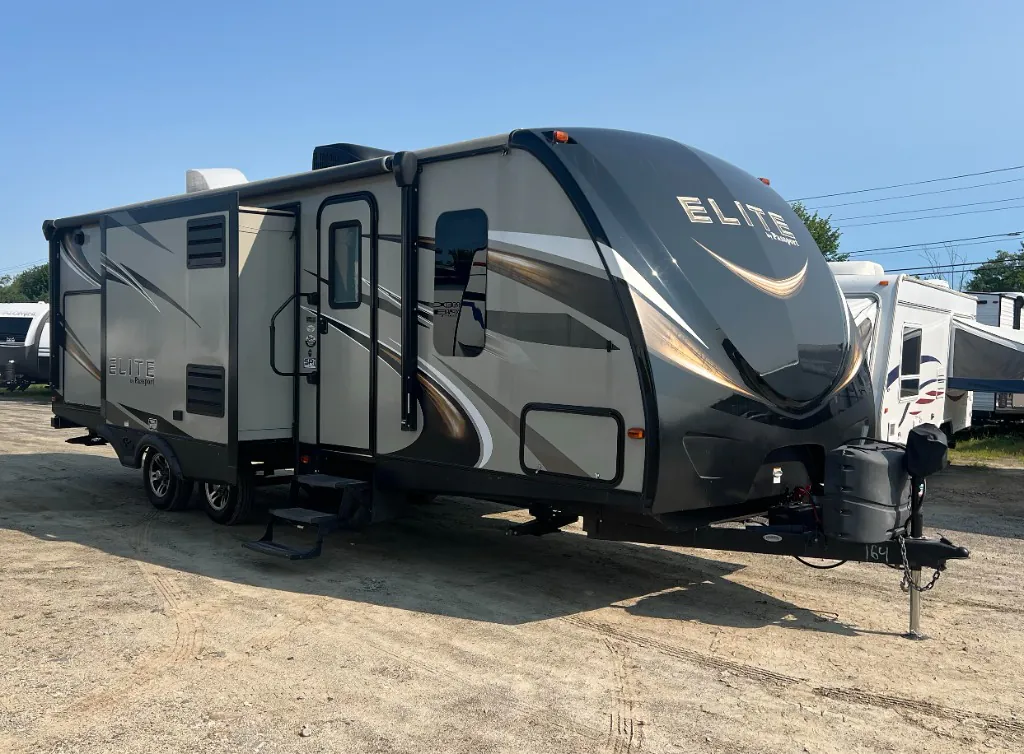
    2017 Passport Elite 27RB
    I'm interested in
    Preferred contact method
    EmailPhone callText message

    The dealer sees only your first name and general area, not your full name, email, or phone. You'll chat through RV Envy and can share your info anytime.

    Dealer information

    SR1 Companies – Manchester

    746 Western Ave Rte # 202
    Manchester, ME 04351
    (833) 811-9186

    This Passport Elite travel trailer 27RB by Keystone RV offers an outside kitchen, a rear bath, dual slides, and so much more!

    As you enter you will see a wide open interior with dual opposing slides in the main living and kitchen area. There is a refrigerator, a counter-top with overhead cabinets, and a three burner range slide out to the left of the door. A pantry is adjacent and provides ample storage for all of your canned and dry goods. A much desired kitchen island also provides a bit of storage space too. This is where the double sink is located also.

    The slide opposite the door offers plenty of seating inside with a booth dinette and sofa. Both can easily be made into extra sleeping space if needed at night, and they are perfect for viewing the entertainment center nearby.

    A sliding door just off the entertainment center leads into the front master bedroom where you will enjoy a great night's rest on the queen bed provided. There are dual wardrobes for clothing storage, plus an overhead cabinet as well.

    The rear of this unit is where you will find a convenient bath. Inside find a shower with glass door, toilet, vanity with sink, and linen storage.

    You will also enjoy the outdoor kitchen that includes a refrigerator, sink, and counter space for the cook in the family. Near the front of the trailer there is a pass-through storage compartment where you can easily stow away all of your outdoor camping gear easily, plus so much more!

    *This unit has undergone a complete pre-delivery inspection (PDI) and functional systems check. Major systems (water, electrical, propane, appliances, etc.) have been tested and verified to operate properly at the time of sale, or any non-functioning systems have been disclosed. Typically eligible for 3 years coverage with an available service contract at: $1,990

    A 3 year protection plan can be added to this camper for $1,990 or $22/mo. Ask our team for details!*

    *Payments are based on 8.49% APR for 144/mo with no taxes included and no money down for qualified applicants. SR1 does not believe in dealer fees. We provide the most transparent pricing in the industry. You will not be charged doc, prep, or destination fees. Please click "get financed" above, to submit an application. We will reply ASAP to the application. Price, information, and availability are subject to change at any time, therefore, information and specifications are not guaranteed. Terms may vary depending on applicants' residency.

    *Manufacturer features may or may not apply to certain units and not others within the same brand and / or series. Please confirm what specific options, packages, and capabilities this specific RV has by calling or texting 207-622-0672.

    This Passport Elite travel trailer 27RB by Keystone RV offers an outside kitchen, a rear bath, dual slides, and so much more!

    As you enter you will see a wide open interior with dual opposing slides in the main living and kitchen area. There is a refrigerator, a counter-top with overhead cabinets, and a three burner range slide out to the left of the door. A pantry is adjacent and provides ample storage for all of your canned and dry goods. A much desired kitchen island also provides a bit of storage space too. This is where the double sink is located also.

    The slide opposite the door offers plenty of seating inside with a booth dinette and sofa. Both can easily be made into extra sleeping space if needed at night, and they are perfect for viewing the entertainment center nearby.

    A sliding door just off the entertainment center leads into the front master bedroom where you will enjoy a great night's rest on the queen bed provided. There are dual wardrobes for clothing storage, plus an overhead cabinet as well.

    The rear of this unit is where you will find a convenient bath. Inside find a shower with glass door, toilet, vanity with sink, and linen storage.

    You will also enjoy the outdoor kitchen that includes a refrigerator, sink, and counter space for the cook in the family. Near the front of the trailer there is a pass-through storage compartment where you can easily stow away all of your outdoor camping gear easily, plus so much more!

    *This unit has undergone a complete pre-delivery inspection (PDI) and functional systems check. Major systems (water, electrical, propane, appliances, etc.) have been tested and verified to operate properly at the time of sale, or any non-functioning systems have been disclosed. Typically eligible for 3 years coverage with an available service contract at: $1,990

    A 3 year protection plan can be added to this camper for $1,990 or $22/mo. Ask our team for details!*

    *Payments are based on 8.49% APR for 144/mo with no taxes included and no money down for qualified applicants. SR1 does not believe in dealer fees. We provide the most transparent pricing in the industry. You will not be charged doc, prep, or destination fees. Please click "get financed" above, to submit an application. We will reply ASAP to the application. Price, information, and availability are subject to change at any time, therefore, information and specifications are not guaranteed. Terms may vary depending on applicants' residency.

    *Manufacturer features may or may not apply to certain units and not others within the same brand and / or series. Please confirm what specific options, packages, and capabilities this specific RV has by calling or texting 207-622-0672.

    Specifications

    Length

    31 ft 5 in

    Dry weight

    5,920 lbs

    Sleeps

    4 people

    Slideouts

    2

    Specifications

    Length

    31 ft 5 in

    Dry weight

    5,920 lbs

    Sleeps

    4 people

    Slideouts

    2

    Unit features & options

    • Engineered specifically for each floor plan
    • Tube style bumper with sewer hose storage
    • Electric slide out system
    • Enclosed and heated underbelly
    • Welded aluminum framed sidewalls
    • Seamless laminated gel-coated Filon exterior walls
    • High density block foam insulation in sidewalls (R-7 insulation)
    • Laminated aluminum framed floor 2” thick
    • One piece breathable Darco protective wrap
    • R-11 high density block floor insulation
    • Stamped galvanized 5'' thick crowned rafters
    • Alpha Superflex TPO one piece seamless rubber roof
    • R-11 ceiling rolled fiberglass insulation
    • Insulated lockable radius baggage doors with hold backs
    • Insulated radius entrance door with screen door
    • Triple entry steps at main door
    • Heavy duty front mechanical jack
    • 4 scissor style stabilizer jacks
    • 2-20lb. Propane bottles with flip top cover
    • Dual battery rack over A-frame
    • Rain gutters with extended downspouts
    • Electric awning with LED lights
    • Exterior speakers
    • Front diamond plate

    Unit features & options

    • Engineered specifically for each floor plan
    • Tube style bumper with sewer hose storage
    • Electric slide out system
    • Enclosed and heated underbelly
    • Welded aluminum framed sidewalls
    • Seamless laminated gel-coated Filon exterior walls
    • High density block foam insulation in sidewalls (R-7 insulation)
    • Laminated aluminum framed floor 2” thick
    • One piece breathable Darco protective wrap
    • R-11 high density block floor insulation
    • Stamped galvanized 5'' thick crowned rafters
    • Alpha Superflex TPO one piece seamless rubber roof
    • R-11 ceiling rolled fiberglass insulation
    • Insulated lockable radius baggage doors with hold backs
    • Insulated radius entrance door with screen door
    • Triple entry steps at main door
    • Heavy duty front mechanical jack
    • 4 scissor style stabilizer jacks
    • 2-20lb. Propane bottles with flip top cover
    • Dual battery rack over A-frame
    • Rain gutters with extended downspouts
    • Electric awning with LED lights
    • Exterior speakers
    • Front diamond plate

    Full specifications

    As provided in the original listing

    AC BTU13500 btu
    Available BedsQueen
    Awning InfoElectric with LED Lights
    Axle Count2
    Black Water Capacity38 gals
    Cooktop Burners3
    Dry Weight5920 lbs
    Ext Height11 ft
    Ext Width8 ft
    Fresh Water Capacity43 gals
    GVWR7800 lbs
    Grey Water Capacity76 gals
    Hitch Weight750 lbs
    LP Tank Capacity20
    Length31 ft 5 in
    Number of Awnings1 ft
    Number of LP Tanks2
    Refrigerator TypeTwo Door
    Shower TypeStandard
    Sleeps4
    Slides2
    TV InfoLED HD TV
    Tire SizeST225/75R15D
    Water Heater Capacity6 gal
    Water Heater TypeDSI Gas/Electric

    Full specifications

    As provided in the original listing

    AC BTU13500 btu
    Available BedsQueen
    Awning InfoElectric with LED Lights
    Axle Count2
    Black Water Capacity38 gals
    Cooktop Burners3
    Dry Weight5920 lbs
    Ext Height11 ft
    Ext Width8 ft
    Fresh Water Capacity43 gals
    GVWR7800 lbs
    Grey Water Capacity76 gals
    Hitch Weight750 lbs
    LP Tank Capacity20
    Length31 ft 5 in
    Number of Awnings1 ft
    Number of LP Tanks2
    Refrigerator TypeTwo Door
    Shower TypeStandard
    Sleeps4
    Slides2
    TV InfoLED HD TV
    Tire SizeST225/75R15D
    Water Heater Capacity6 gal
    Water Heater TypeDSI Gas/Electric

    Price history

    Days listed

    Today

    Price history

    Days listed

    Today

    Get more info

    2017 Passport Elite 27RB

    2017 Passport Elite 27RB
    I'm interested in
    Preferred contact method
    EmailPhone callText message

    The dealer sees only your first name and general area, not your full name, email, or phone. You'll chat through RV Envy and can share your info anytime.
