Get in touch and we'll be happy to answer any questions or set up an appointment to see it in person.
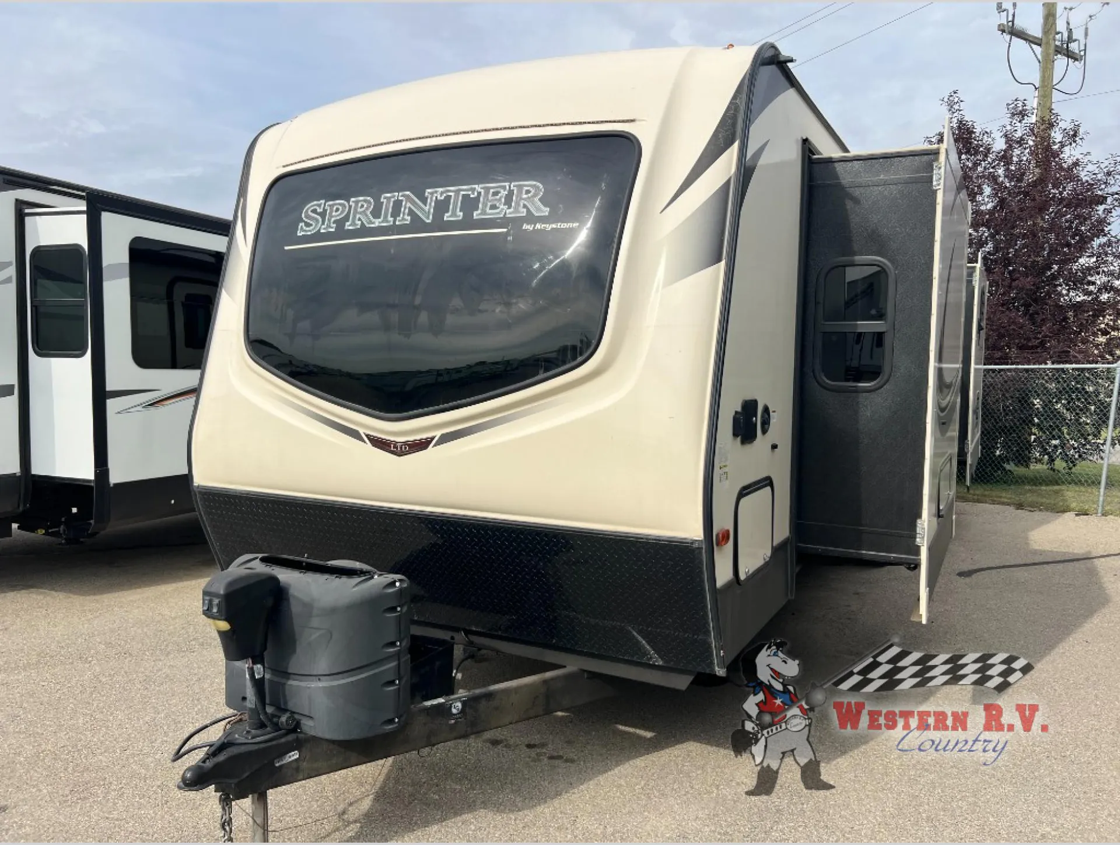
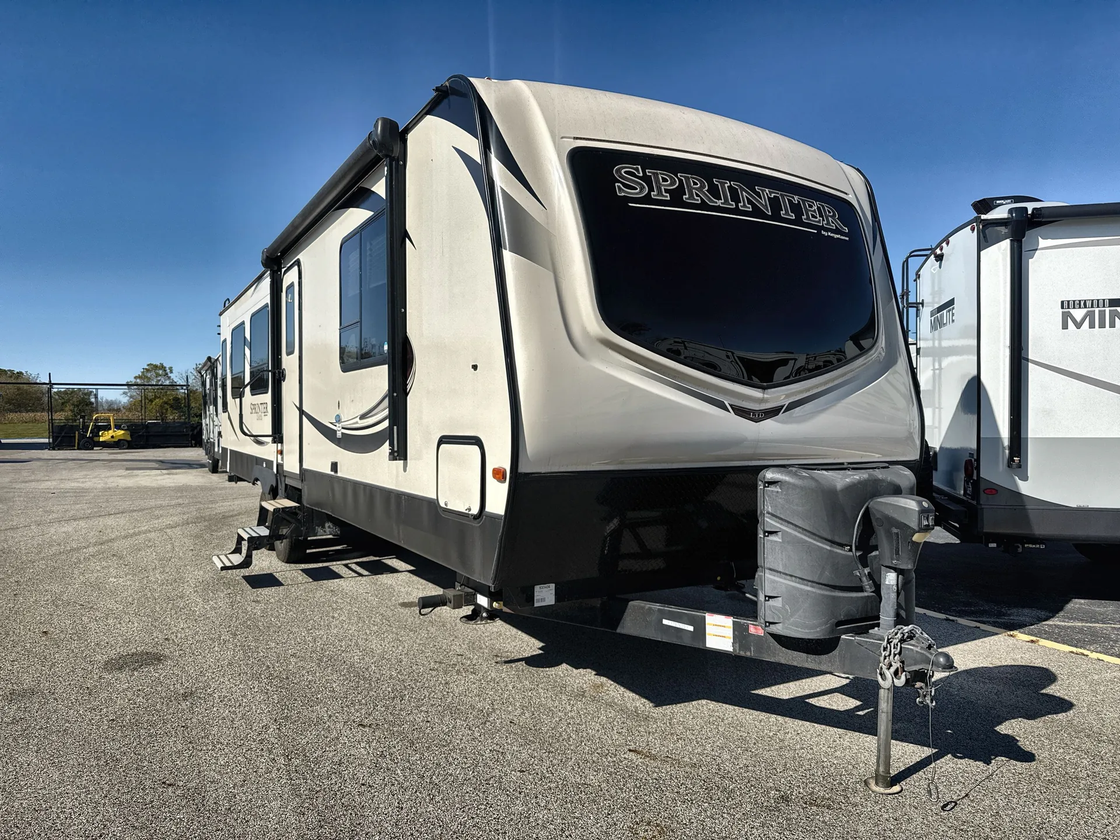
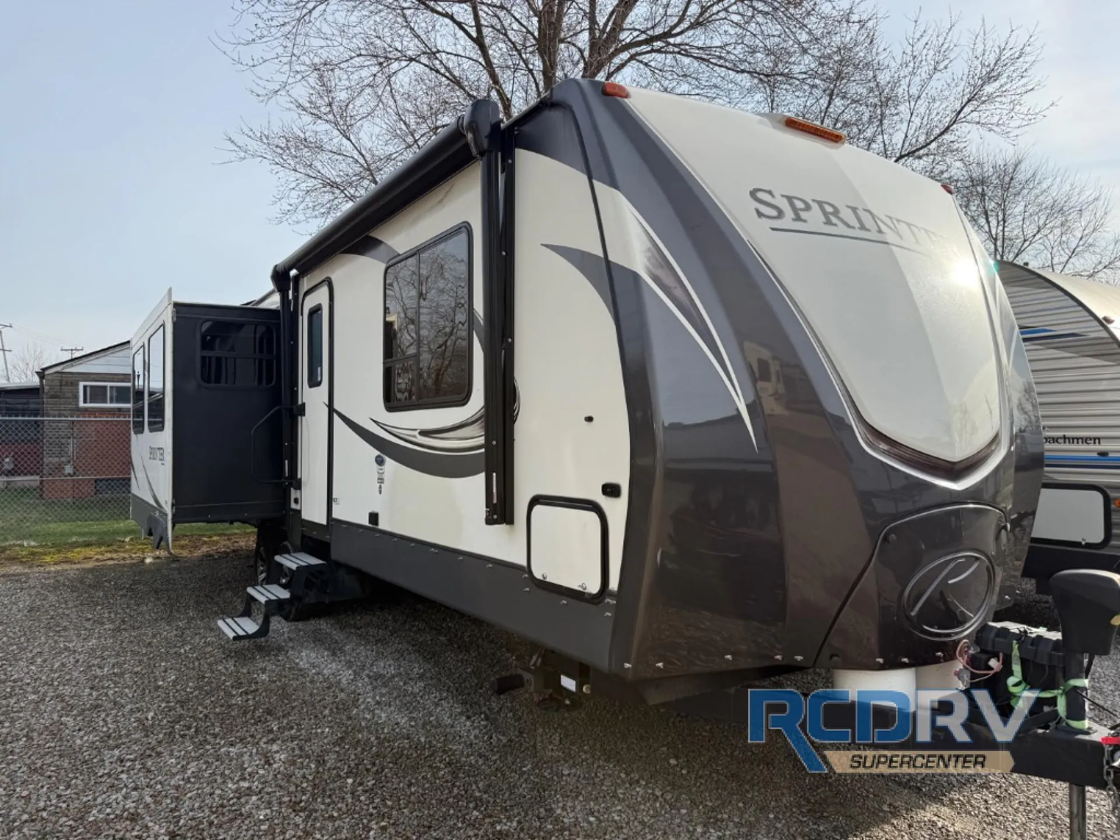
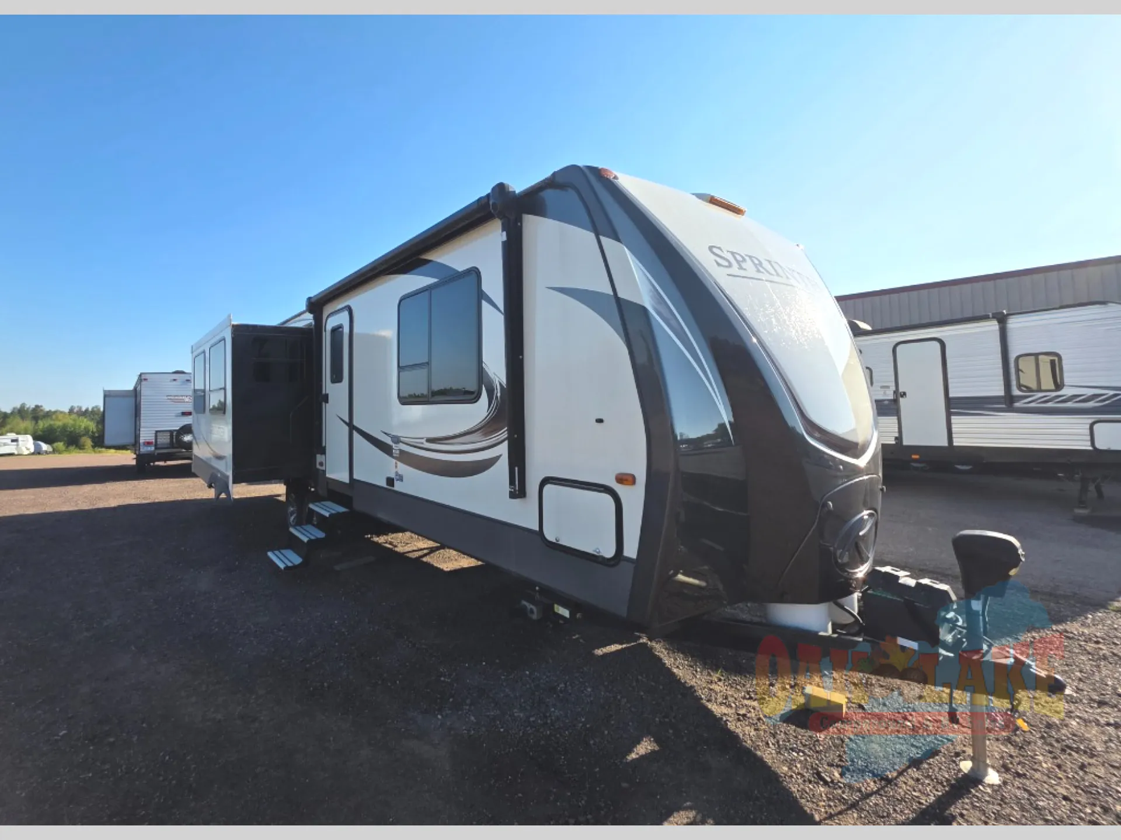
2017 Keystone Sprinter Limited 319MKS
UsedStock #53596
Call for price
2017 Sprinter Limited 319MKS
Other floor plans with a similar body style, feature mix, and price range, prioritizing other manufacturers and brands.
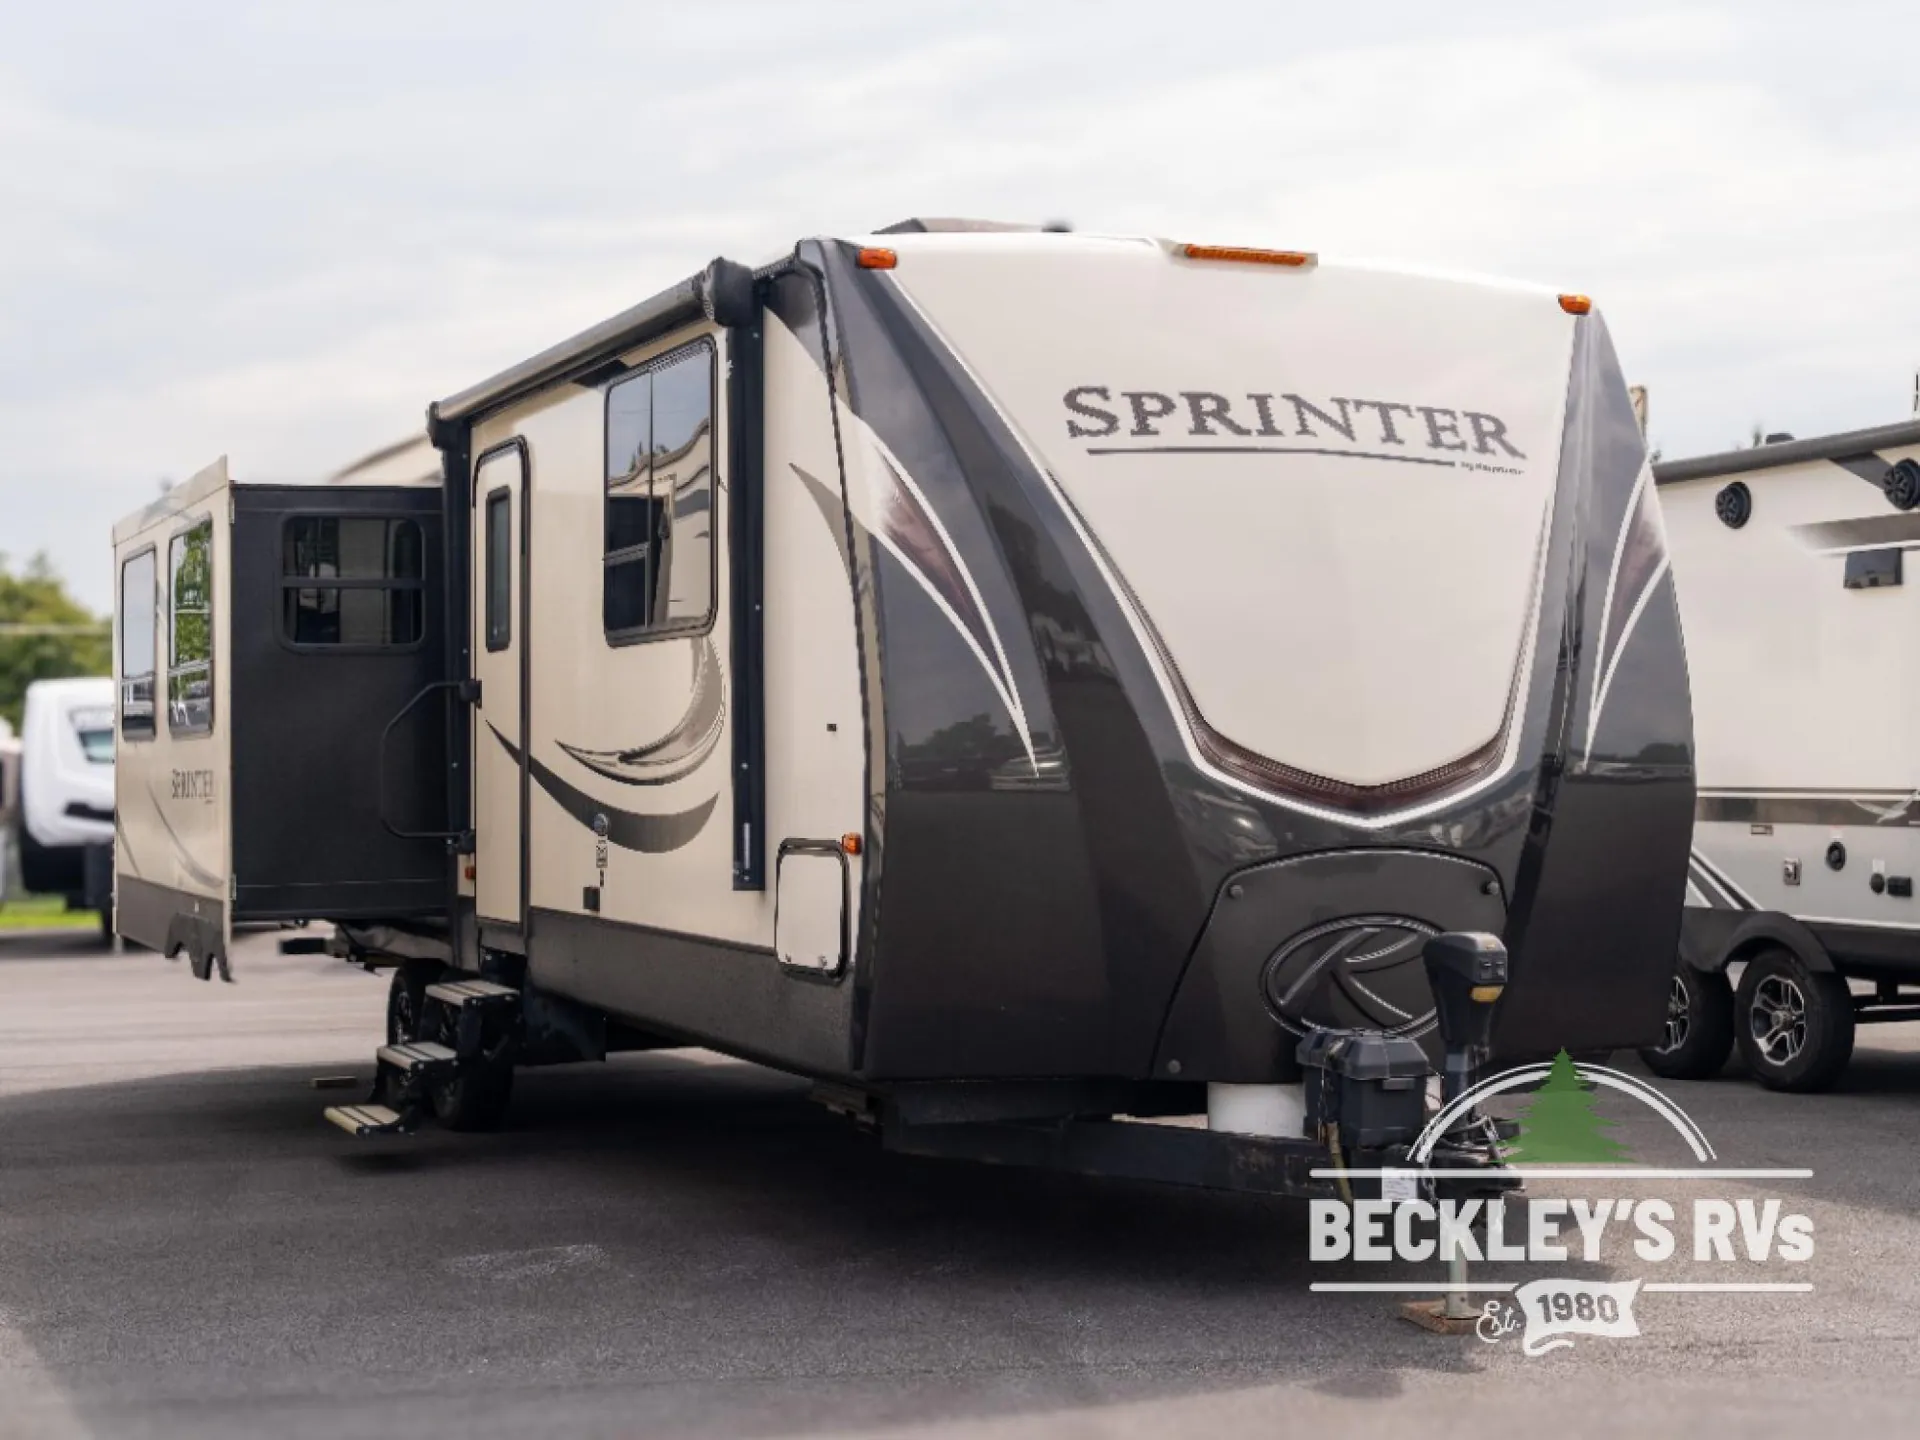
A rear living room and dual opposing slides give the Keystone Sprinter Limited 319MKS an impressively open feel, closer to a fifth wheel than a typical travel trailer. The layout includes a large dinette picture window, a sound bar entertainment system, and a full bath, while the 100-inch-wide construction adds useful room throughout. Outside, auto-leveling jacks, an electric awning with LED lighting and speakers, pass-through storage, and a rear bumper storage area make setup and campsite living especially convenient.
Length
34 ft 11 in
Dry weight
8,445 lbs
GVWR
11,400 lbs
Sleeps
5
Beckley's RV
Thurmont, MD
Sells faster than 88% of US RV dealers
Compared with 1,115 dealers nationwide
MD State Inspection: Yes.
90 Day Limited Warranty: Call for details.
Water Damage &/or Delamination(s): Will seal, no repair.
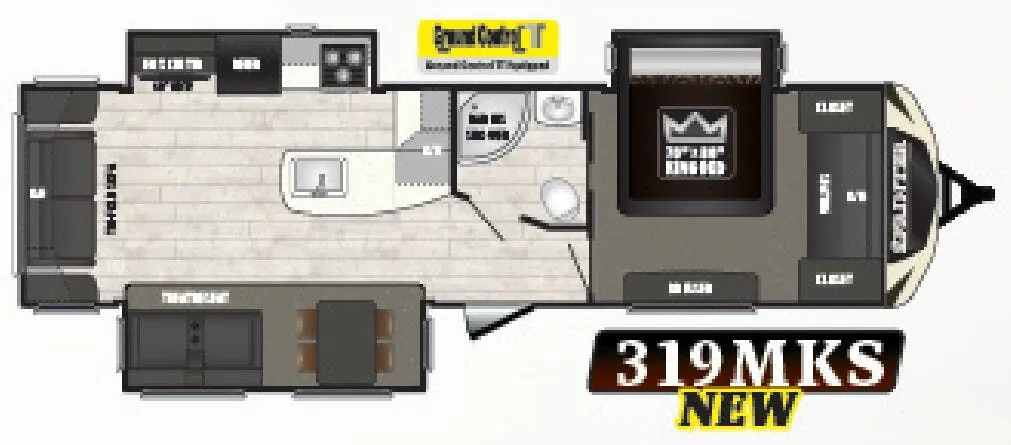
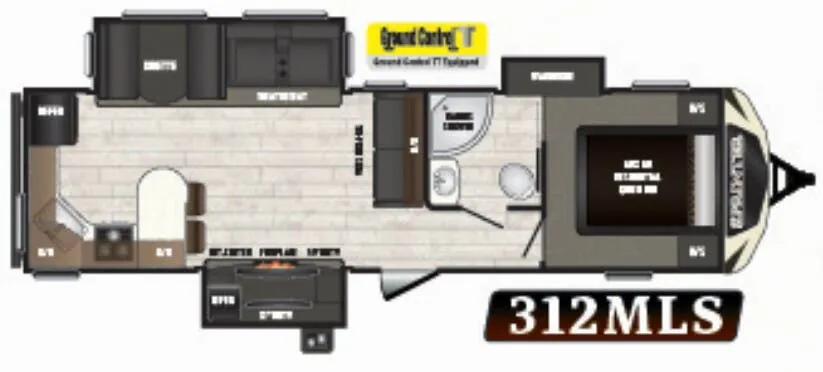
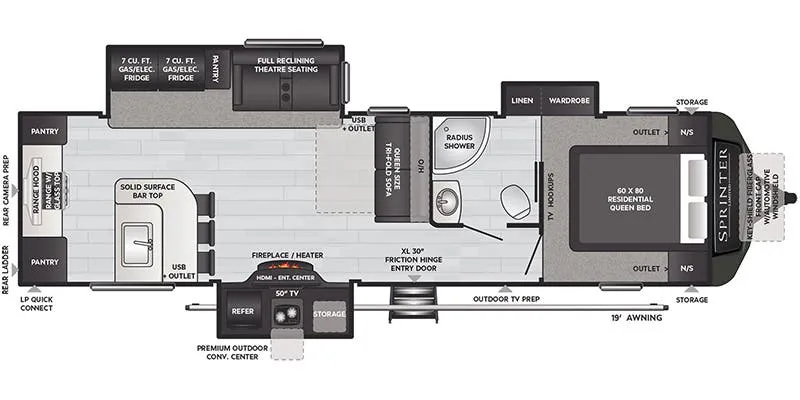
This Keystone Sprinter travel trailer model 319MKS offers triple slides for added space inside, a rear living layout, and a spacious private front bedroom.
Step inside and notice the convenient location of the complete bath almost directly across from the entry door. Inside the bath find a radius shower, toilet, and vanity with sink. There is also a second sliding door that leads into the front master bedroom.
You will have no trouble relaxing and getting a great night's sleep in this Sprinter with the spacious private front bedroom featuring a slide out residential queen size bed including overhead cabinets for your things. There is a dresser opposite along the curb side wall, and a front wardrobe that has sliding doors. You will also find a closet and a space prepped for a washer and dryer for even more conveniences if you choose to add the appliances.
To the left of the main entry door you will find a large slide out booth dinette and theater seating for two. There is overhead storage above the theater seats and an adjacent tri-fold sleeper sofa nestled between two end tables along the rear wall. Here you will enjoy ample seating for relaxing and watching the nearby 40" TV found in the entertainment center along the road side slide. Or, when needed you will have extra sleeping space for two additional guests.
The kitchen features a large L-shaped counter with overhead cabinets along the interior wall. There is a kitchen sink at the end of the counter making it easy to do your kitchen prep work and cleanup too. A three burner range and refrigerator are part of the slide out that also features the entertainment center. Here you will also find storage both above the counter and below in drawers and cabinets, plus so much more!
Other listings for this floor plan, ranked by condition, model year, distance, price, and listing quality.