Get in touch and we'll be happy to answer any questions or set up an appointment to see it in person.
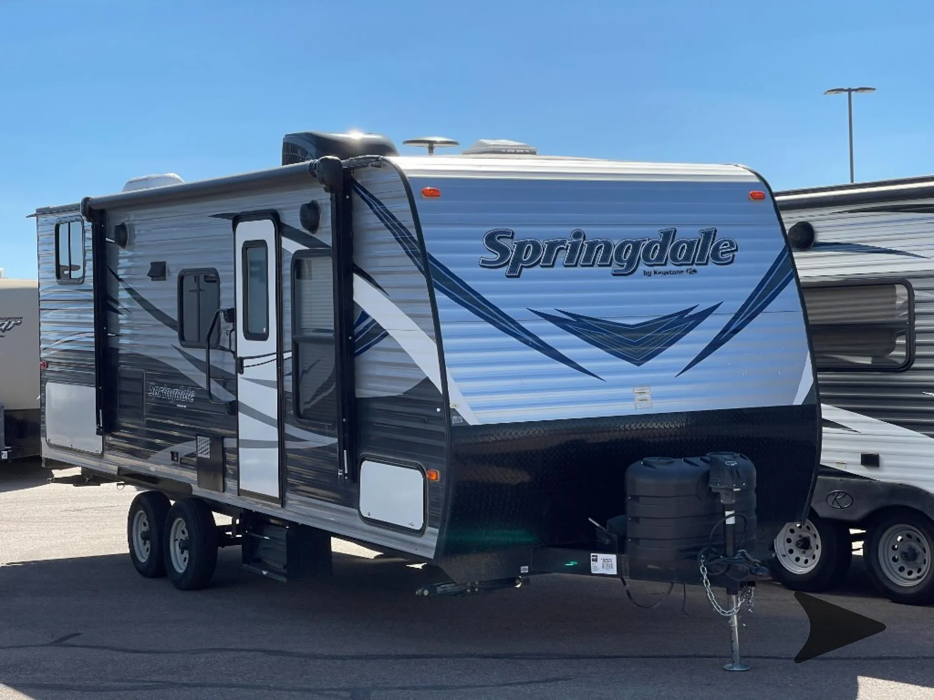
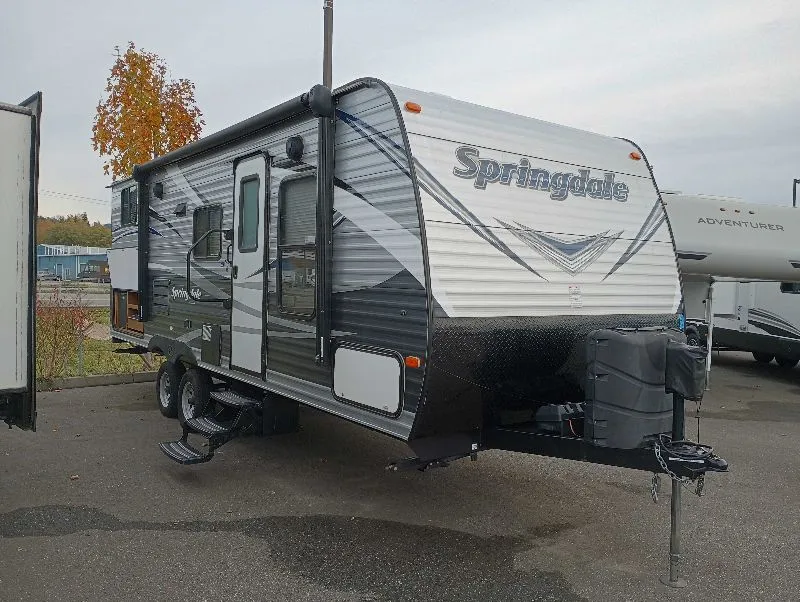
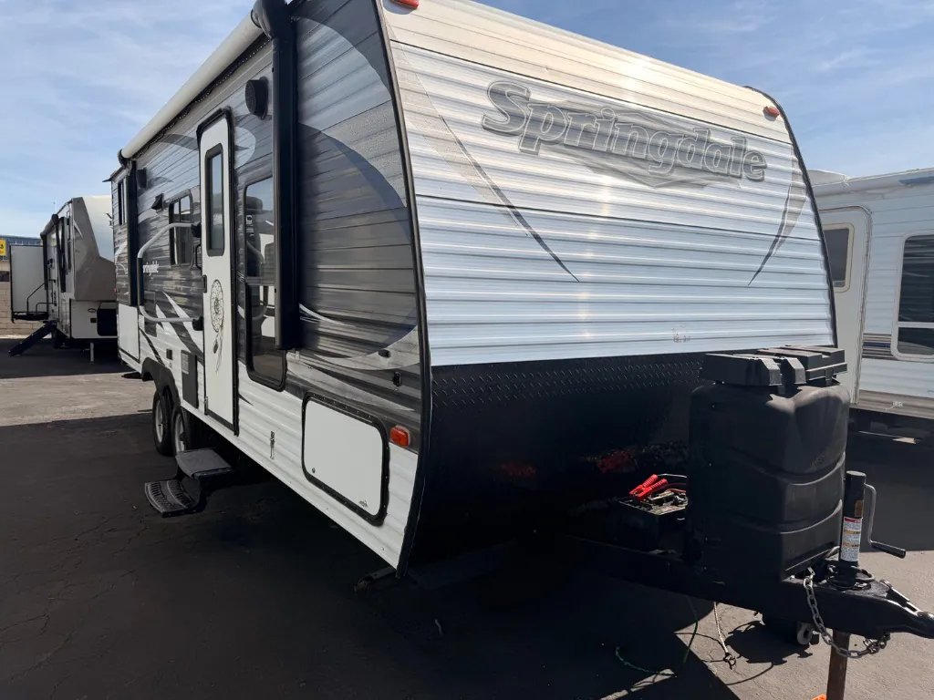
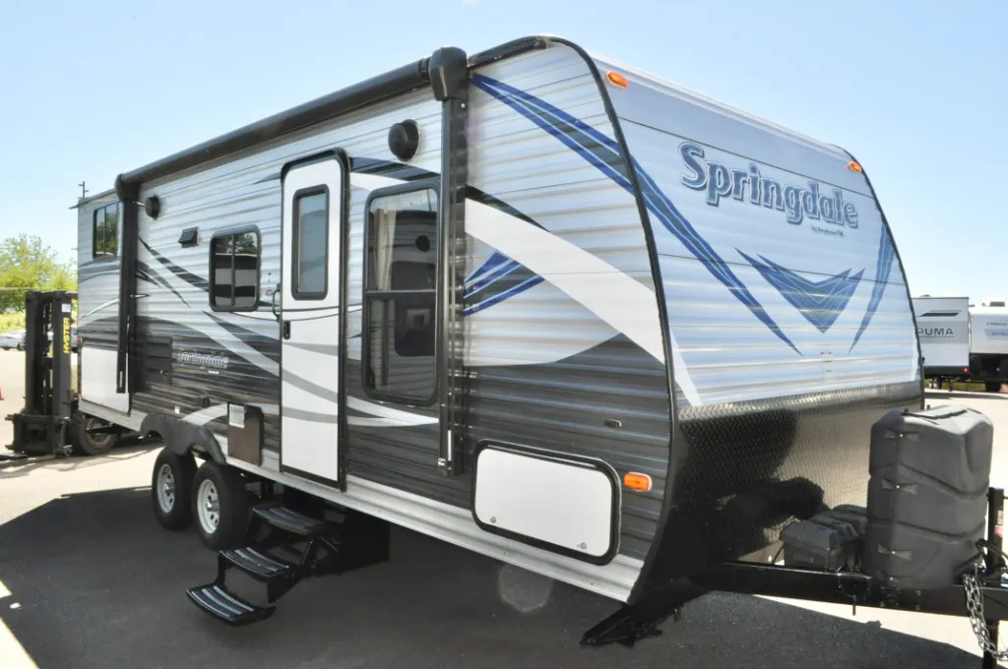
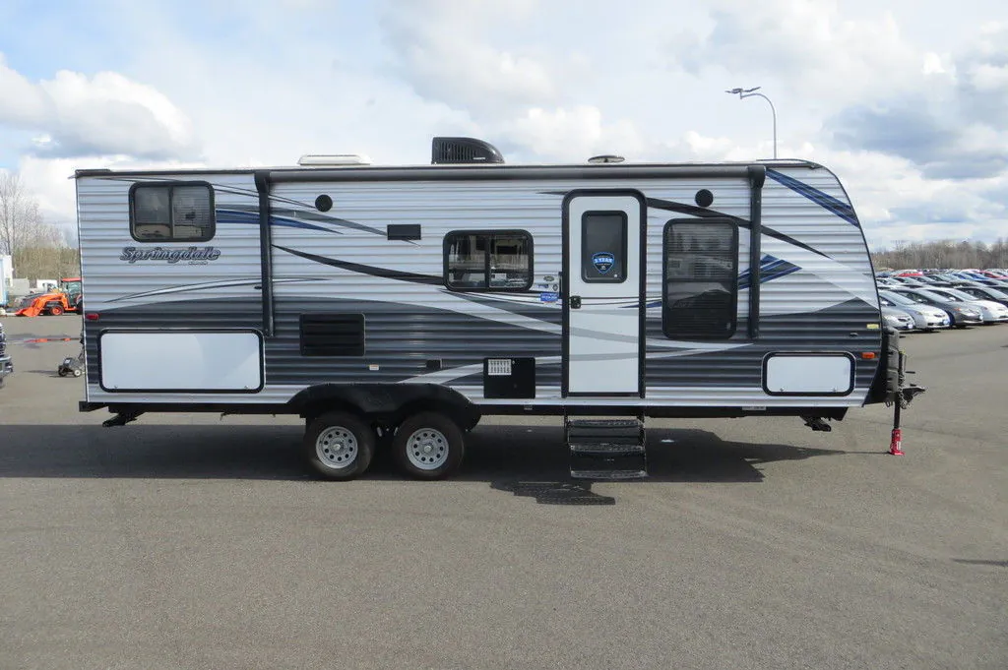
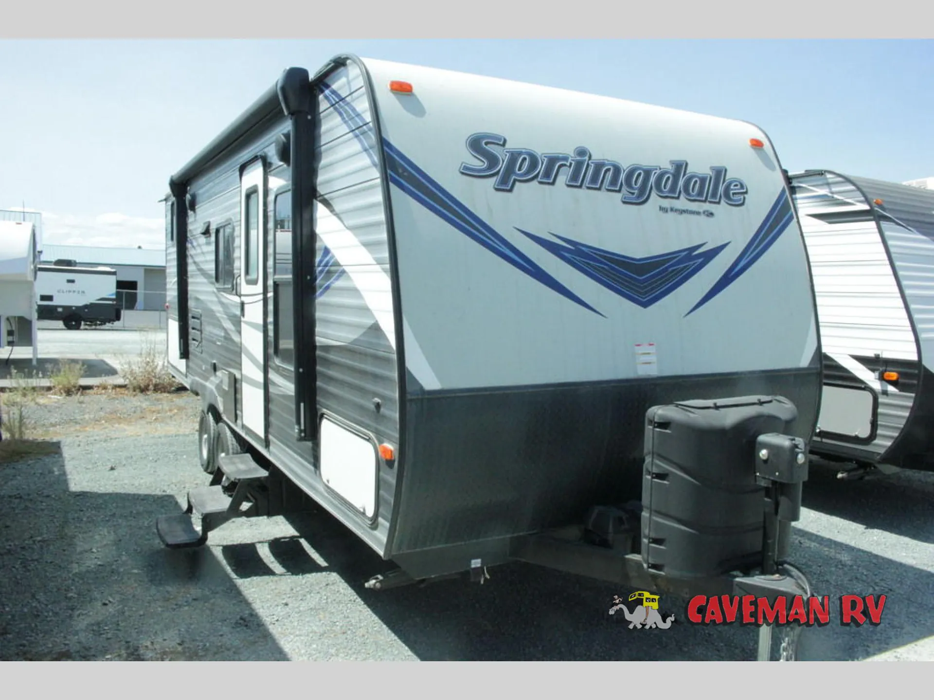
2017 Keystone Springdale 220BHWE
UsedStock #1045819B
Listing price
2017 Springdale 220BHWE
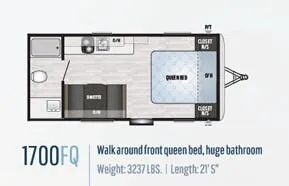
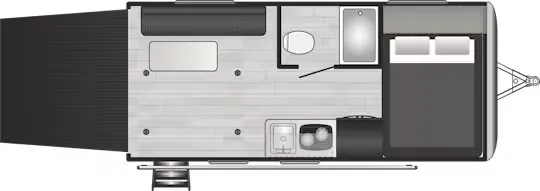
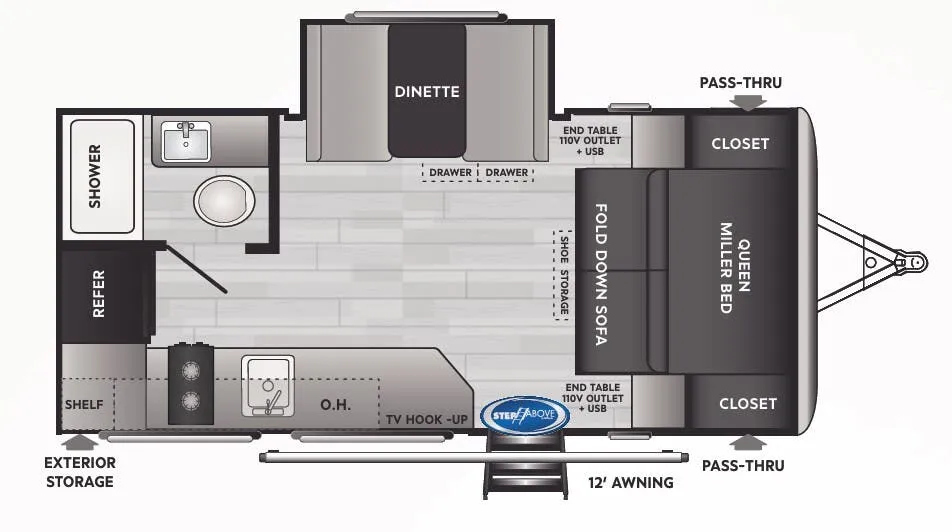
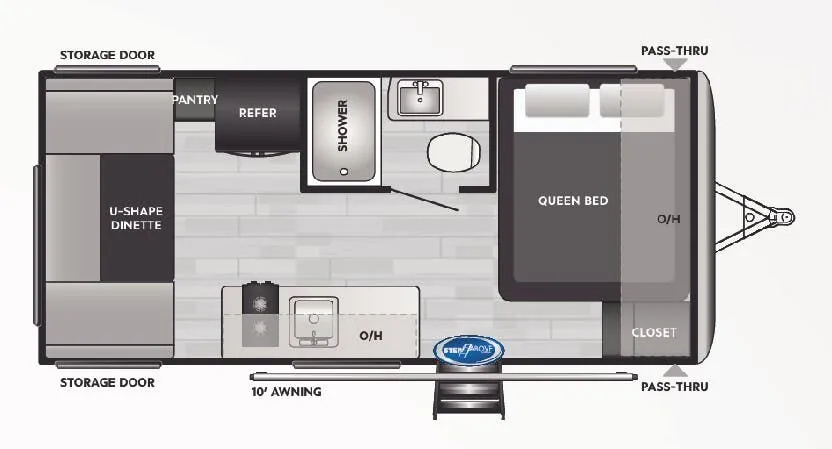
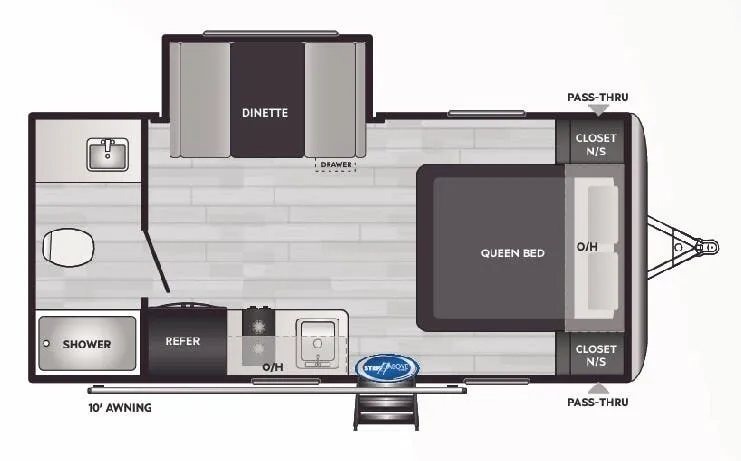
Other floor plans with a similar body style, feature mix, and price range, prioritizing other manufacturers and brands.
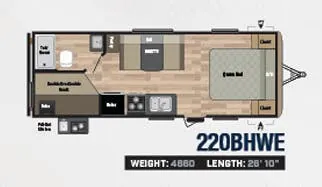
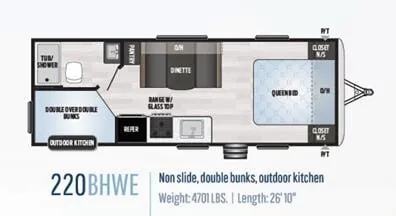
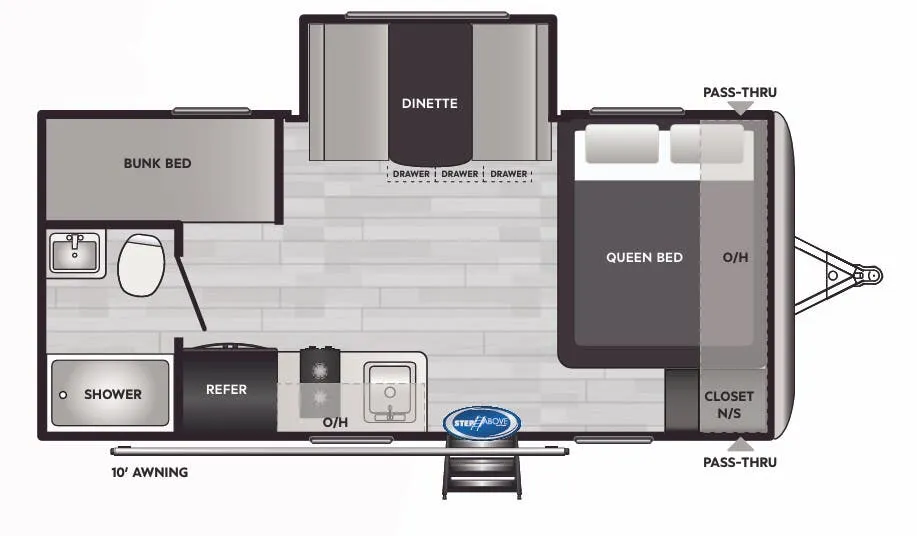
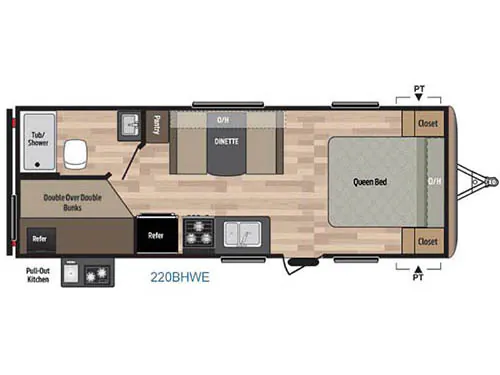
The Keystone Springdale 220BHWE puts the Queen bed up front and the bunk beds in the rear, keeping sleeping areas separate and giving the middle of the trailer over to living and dining. The outdoor kitchen is a genuine convenience for keeping cooking smells outside, and the Girard tankless water heater means no cold showers on the second morning. Inside, thoughtful touches like a laundry chute, FLEX storage, extra tall kitchen overhead cabinets, and a skylight above the tub show that the floorplan was designed with real-world use in mind. Owners consistently praise the layout itself, though build quality reviews are mixed, so a thorough PDI walkthrough before you leave the dealer lot is well worth the time.
Length
26 ft 10 in
Dry weight
4,660 lbs
Sleeps
7
Fresh water
60 gal
Many factors play into a unit's listing price and what you should pay. This guide provides a ballpark estimate, but it does not factor in your exact scenario or how different listings are equipped.
$14,881 – $22,499
This unit has been on the lot for 91 to 120 days.
This unit is ranked 4 of 10 by asking price in this group.
The listing price on this unit has changed 12 times.
See the complete price timeline and the rest of this unit's pricing insights.
Bish's RV
Cheyenne, WY
Sells faster than 76% of US RV dealers
Compared with 1,118 dealers nationwide
Enjoy traveling with a larger family in this Keystone Springdale travel trailer model 220BHWE. This unit features a double size bed set of bunks that the kids will surely love, a rear bath layout, and an outdoor kitchen too!
Step inside to your right and notice the front queen bed with nightstands and shirt closets on either side of the bed. There is also overhead storage above the head of the bed.
To your left as you enter you will find the kitchen area which includes a double sink, a three burner range, and a refrigerator. There is also a nice food storage pantry opposite along side of the booth dinette where you will enjoy your meals. The dinette features additional storage above to help keep you neat and organized, and it can be quickly turned into added sleeping space if needed at night.
In the rear of this Springdale you will find plenty of sleeping with double size bed bunks. Right next door you have the convenience of a complete bath including a tub/shower, toilet, and vanity with sink.
On the outside you will enjoy the amount of storage space with the front pass-through compartment for all of your outdoor camping gear. There is also an outdoor kitchen for the chef in the family to enjoy. You will find a refrigerator, pull-out single sink, and two burner cook-top, plus so much more!
Other listings for this floor plan, ranked by condition, model year, distance, price, and listing quality.