2017 Springdale 253FWRE
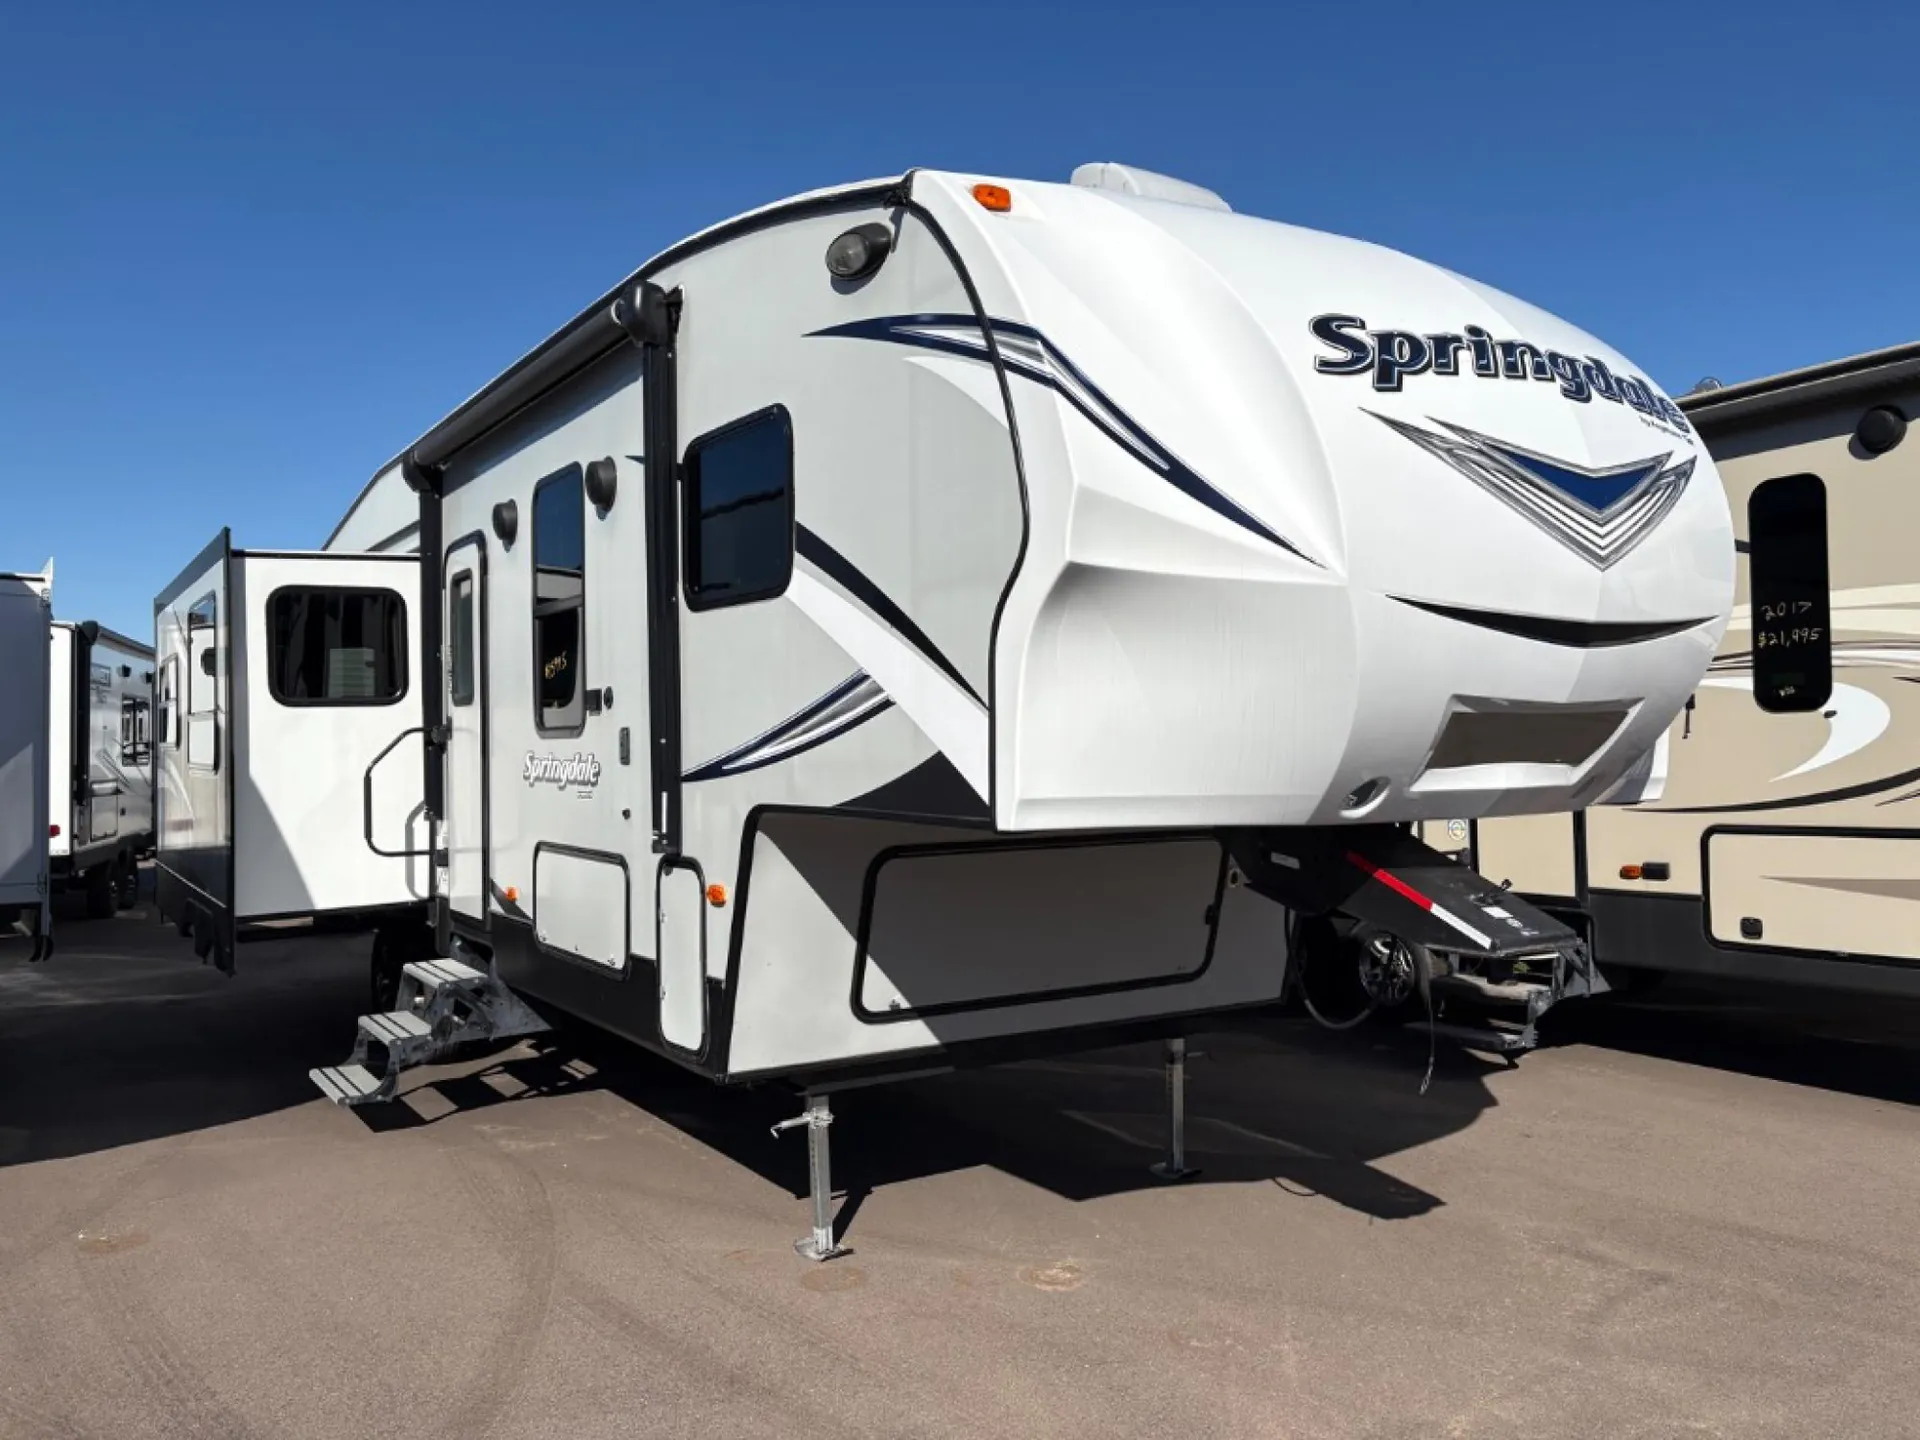
Step inside this Keystone Springdale FW and see just how easy camping in model 253FWRE can be. This unit features triple slides for added interior space, a rear entertainment layout, and front private master bedroom.
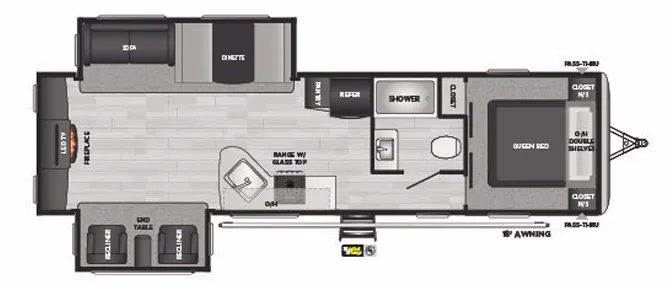
As you enter you will find the kitchen straight ahead featuring a sink, some counter space, a three burner range, and a refrigerator. There are overhead cabinets for all of your storage needs, plus some lower cabinets too.
To the left of the entry door there is a slide out booth dinette and tri-fold sofa which can easily create additional sleeping space at night and provides ample seating during the day for meals, watching television, or just hanging out.
The rear wall offers a full entertainment area with 39" LCD TV, storage, and fireplace with brick surround. Continue around the back side to a second slide out along the road side that features two chairs and an end table between.
Head up the steps to the right of the entry door and enjoy the convenience of a side aisle bath on your left. The bath features an angled shower, toilet, sink, and linen cabinet within the bedroom slide out, plus a sliding door into the bedroom. Or you can enter the front private bedroom from the hallway. There is a queen size bed, dual bedside closets and nightstands, a slide out wardrobe with linen cabinet, plus so much more!
Step inside this Keystone Springdale FW and see just how easy camping in model 253FWRE can be. This unit features triple slides for added interior space, a rear entertainment layout, and front private master bedroom.
As you enter you will find the kitchen straight ahead featuring a sink, some counter space, a three burner range, and a refrigerator. There are overhead cabinets for all of your storage needs, plus some lower cabinets too.
To the left of the entry door there is a slide out booth dinette and tri-fold sofa which can easily create additional sleeping space at night and provides ample seating during the day for meals, watching television, or just hanging out.
The rear wall offers a full entertainment area with 39" LCD TV, storage, and fireplace with brick surround. Continue around the back side to a second slide out along the road side that features two chairs and an end table between.
Head up the steps to the right of the entry door and enjoy the convenience of a side aisle bath on your left. The bath features an angled shower, toilet, sink, and linen cabinet within the bedroom slide out, plus a sliding door into the bedroom. Or you can enter the front private bedroom from the hallway. There is a queen size bed, dual bedside closets and nightstands, a slide out wardrobe with linen cabinet, plus so much more!
Length
32 ft 10 in
Dry weight
8,530 lbs
Sleeps
5 people
Slideouts
3
Length
32 ft 10 in
Dry weight
8,530 lbs
Sleeps
5 people
Slideouts
3
As provided in the original listing
As provided in the original listing