
2017 KZ Venom 3911TK
Triple slides, two entry doors, a loft, and plenty of room to spread out are just a few of the features that you will find inside this Venom V3911TK toy hauler fifth wheel by KZ!
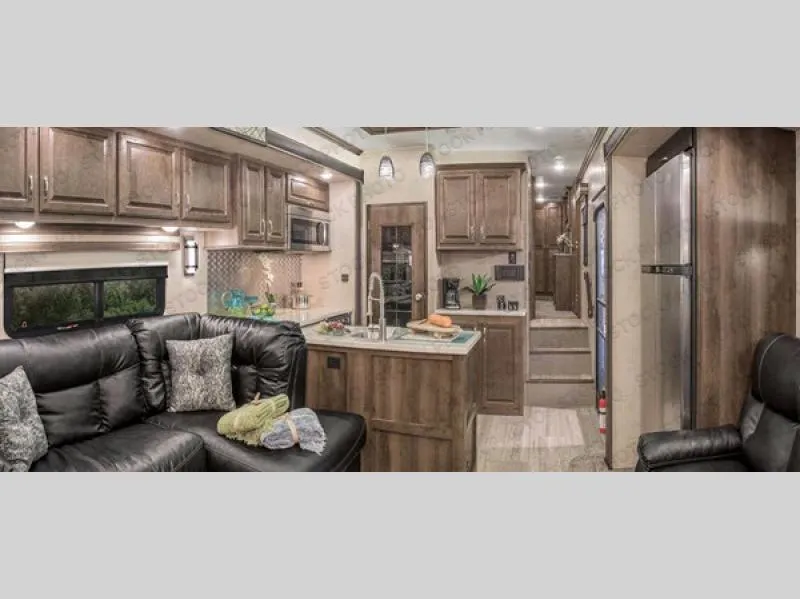
Step inside this fifth wheel and immediately notice how open and spacious the kitchen and living area are. With dual opposing slides you will have enough room to entertain a few guests. The curb side slide has a refrigerator and table/chairs or you can choose optional theater seating in place of the table/chairs. On the opposite side there is a slide with a l-shaped hide-a-bed, l-shaped counter with a double kitchen sink, three burner range, and overhead cabinets. The pantry is quite large, and next to the pantry there is a hutch. Along the rear wall you will find an entertainment center which is sure to bring enjoyment. Also along the rear wall there is access to the loft bed.
In the cargo area you will find a 96" cargo door which allows for easy loading and unloading of your off-road toys. You can even choose a ramp door patio option with entry steps and an electric awning if you like. For additional sleeping space you can choose to have an optional power bed and an optional Sit and Sleep. You will also find a side door in the cargo area which is handy once your toys are off-loaded, then you can use the side door instead of the cargo door.
Proceeding towards the front of the fifth wheel, step up two stairs and find the bathroom on your left. Inside the bathroom there is a toilet, residential shower with seat, sink, medicine cabinet, and linen storage.
Retreat to the front bedroom after a fun filled day and find a slide with a queen bed, or you can choose an optional king bed if you prefer a bit more sleeping space. Across from the bed there is a dresser, and along the front of the room you will find a closet, plus in the corner there is a washer/dryer prep space for your convenience.
Outside you can store your exterior camping gear in the pass through storage area. You will find a 17' awning which provides some nice shade during the day, and there is an optional 11' second awning over the cargo area, and more!
Unit features & options
- 101" Wide Body Construction
- 6-Sided aluminum frame, including welded aluminum fore & aft floor joists, sidewall framing, & roof trusses
- Extra Reinforced Heavy-Duty Front Fiberglass Cap
- Radius Aerodynamic Front Cap
- 2" x 3" Fully-Welded Aluminum Floor Framing
- 2" x 2" Fully-Welded Aluminum Sidewall Framing
- 5" Welded Aluminum Roof Trusses
- Lippert® Hydraulic Slide System w/Selector Valves
- 12" Powder-Coated Steel I-Beam w/Drop Frame (160 SQ FT Pass-Thru Storage)
- Lamilux 4000® High-Gloss Fiberglass Sidewalls
- All Weather Insulation Package to R38 (roof, floor, garage floor end caps, holding tanks)
- Double Insulated & Heated Holding Tanks (R38 above & below tanks)
- Additional Outside Frame-to-Wall Floor Insulation
- R11 2" Sidewalls (w/EGS metal backing strips)
- One-Piece ABS Slideroom Bottoms
- Superflex® Roof Membrane (TPO/Rubber Hybrid, 12-year warranty)
- 45-Degree Radius Aluminum Roof Edge
- Fully Vented Attic System
- 3/8" Fully Walk-On Roof Decking
- 5/8" Tongue & Groove Screwed & Glued Plywood Floor Decking
- Metal Skirt (covering the door side frame)
- Pex® In-Floor Heated Waterlines & Kitchen Gray Pipes (all waterlines & drains located above all insulation)
- Fully-Enclosed & Heated Underbelly w/Direct-Heated Holding Tanks
- 7,000 LB Dexter® Axles w/Auto Adjusting Brakes & Height Adjusting Hangers
Full specifications
Get more info
2017 Venom 3911TK
Dealer information
Maxie Price RV – Loganville
Loganville, GA 30052
Triple slides, two entry doors, a loft, and plenty of room to spread out are just a few of the features that you will find inside this Venom V3911TK toy hauler fifth wheel by KZ!
Step inside this fifth wheel and immediately notice how open and spacious the kitchen and living area are. With dual opposing slides you will have enough room to entertain a few guests. The curb side slide has a refrigerator and table/chairs or you can choose optional theater seating in place of the table/chairs. On the opposite side there is a slide with a l-shaped hide-a-bed, l-shaped counter with a double kitchen sink, three burner range, and overhead cabinets. The pantry is quite large, and next to the pantry there is a hutch. Along the rear wall you will find an entertainment center which is sure to bring enjoyment. Also along the rear wall there is access to the loft bed.
In the cargo area you will find a 96" cargo door which allows for easy loading and unloading of your off-road toys. You can even choose a ramp door patio option with entry steps and an electric awning if you like. For additional sleeping space you can choose to have an optional power bed and an optional Sit and Sleep. You will also find a side door in the cargo area which is handy once your toys are off-loaded, then you can use the side door instead of the cargo door.
Proceeding towards the front of the fifth wheel, step up two stairs and find the bathroom on your left. Inside the bathroom there is a toilet, residential shower with seat, sink, medicine cabinet, and linen storage.
Retreat to the front bedroom after a fun filled day and find a slide with a queen bed, or you can choose an optional king bed if you prefer a bit more sleeping space. Across from the bed there is a dresser, and along the front of the room you will find a closet, plus in the corner there is a washer/dryer prep space for your convenience.
Outside you can store your exterior camping gear in the pass through storage area. You will find a 17' awning which provides some nice shade during the day, and there is an optional 11' second awning over the cargo area, and more!
Unit features & options
- 101" Wide Body Construction
- 6-Sided aluminum frame, including welded aluminum fore & aft floor joists, sidewall framing, & roof trusses
- Extra Reinforced Heavy-Duty Front Fiberglass Cap
- Radius Aerodynamic Front Cap
- 2" x 3" Fully-Welded Aluminum Floor Framing
- 2" x 2" Fully-Welded Aluminum Sidewall Framing
- 5" Welded Aluminum Roof Trusses
- Lippert® Hydraulic Slide System w/Selector Valves
- 12" Powder-Coated Steel I-Beam w/Drop Frame (160 SQ FT Pass-Thru Storage)
- Lamilux 4000® High-Gloss Fiberglass Sidewalls
- All Weather Insulation Package to R38 (roof, floor, garage floor end caps, holding tanks)
- Double Insulated & Heated Holding Tanks (R38 above & below tanks)
- Additional Outside Frame-to-Wall Floor Insulation
- R11 2" Sidewalls (w/EGS metal backing strips)
- One-Piece ABS Slideroom Bottoms
- Superflex® Roof Membrane (TPO/Rubber Hybrid, 12-year warranty)
- 45-Degree Radius Aluminum Roof Edge
- Fully Vented Attic System
- 3/8" Fully Walk-On Roof Decking
- 5/8" Tongue & Groove Screwed & Glued Plywood Floor Decking
- Metal Skirt (covering the door side frame)
- Pex® In-Floor Heated Waterlines & Kitchen Gray Pipes (all waterlines & drains located above all insulation)
- Fully-Enclosed & Heated Underbelly w/Direct-Heated Holding Tanks
- 7,000 LB Dexter® Axles w/Auto Adjusting Brakes & Height Adjusting Hangers
Full specifications
Get more info
2017 Venom 3911TK