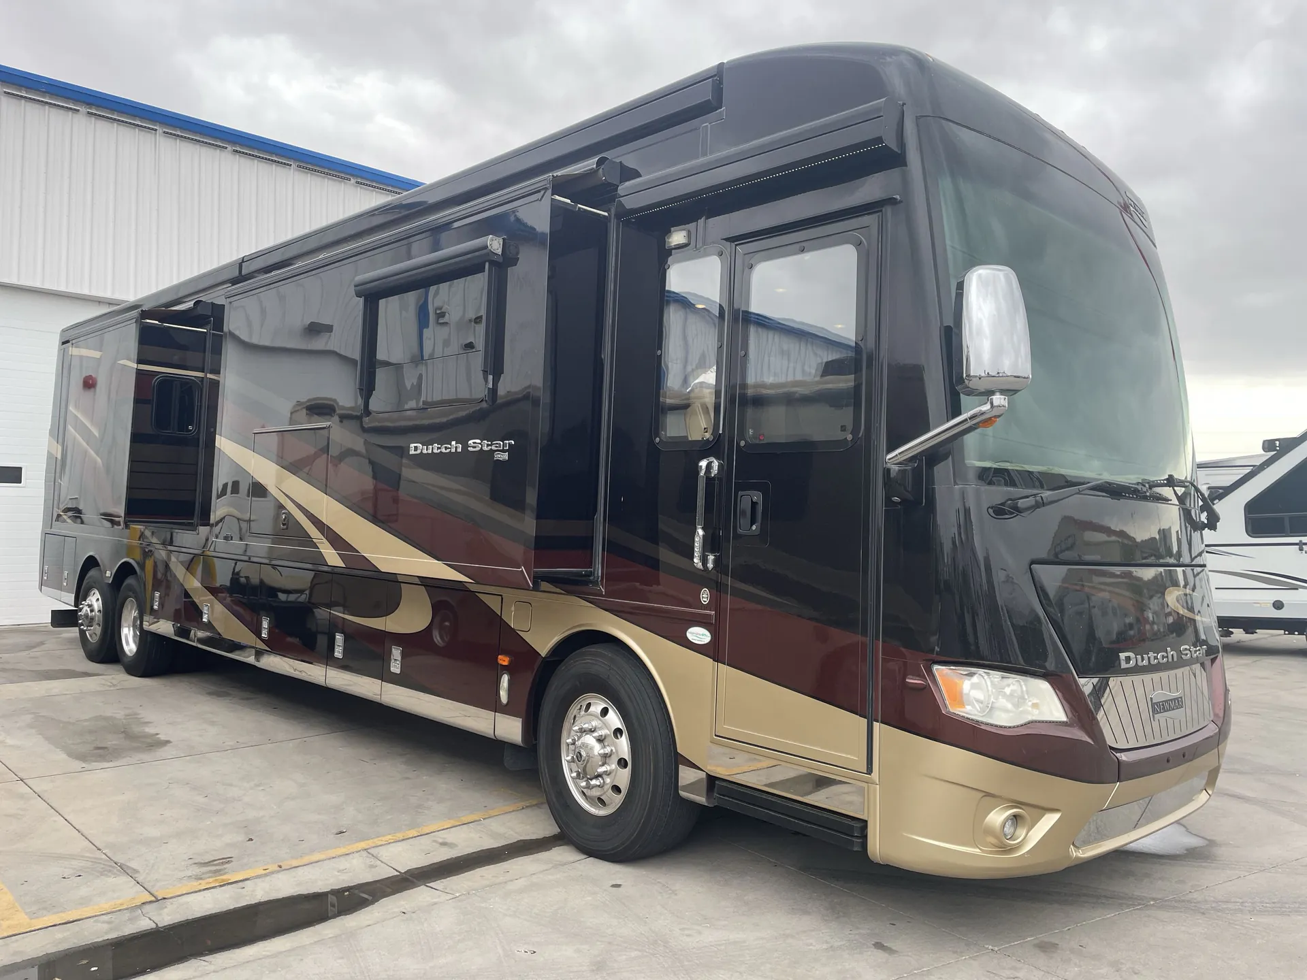
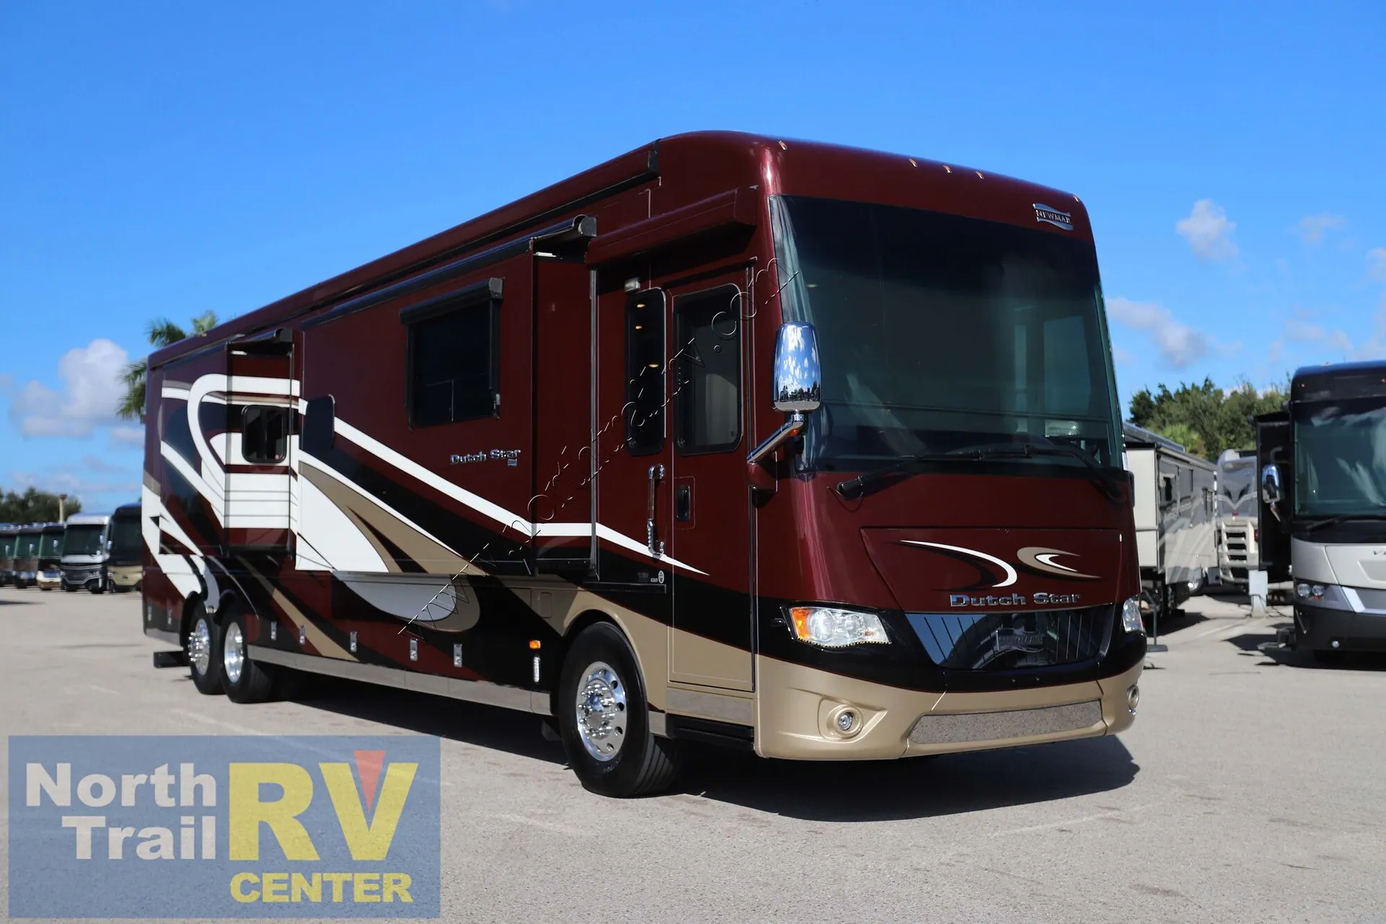
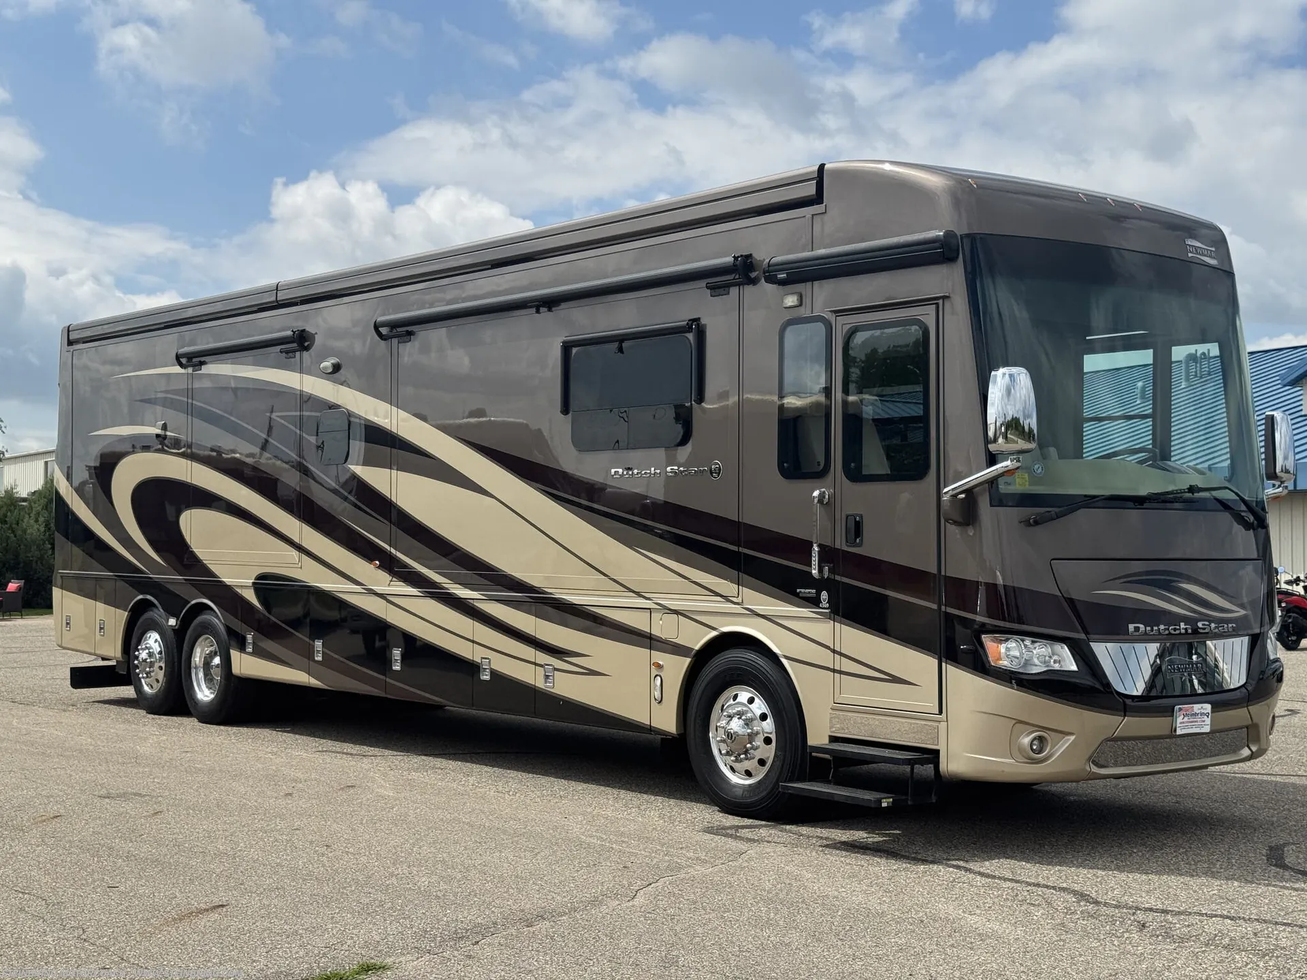
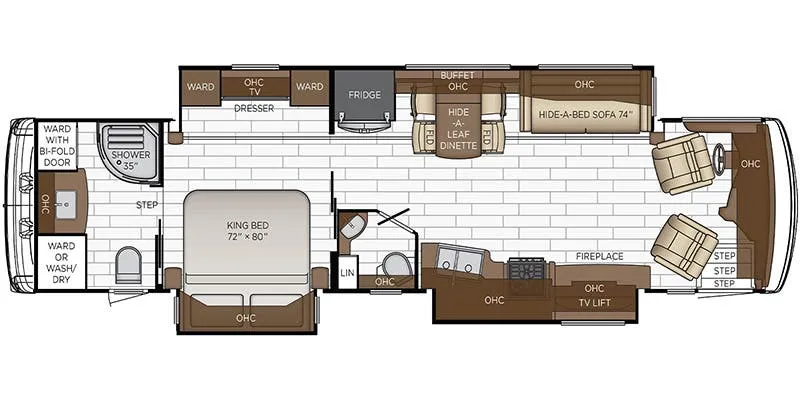
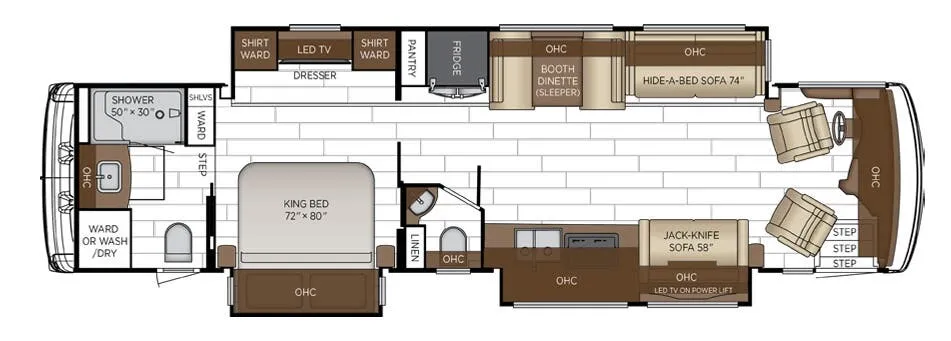
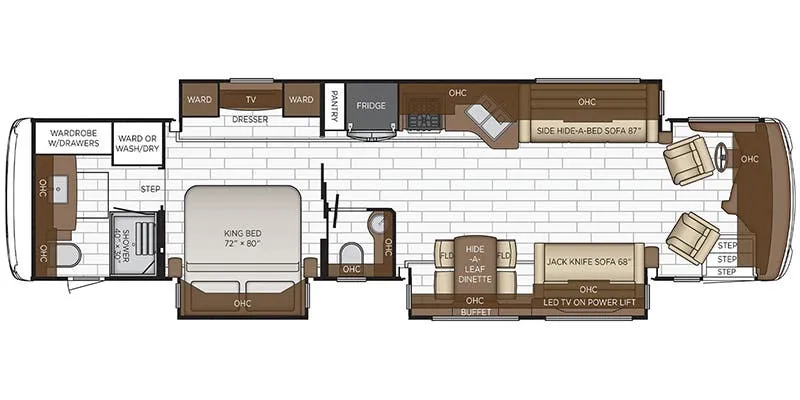
Front living, rear bath, bath and a half, booth dinette, dual vanity
Get in touch and we'll be happy to answer any questions or set up an appointment to see it in person.
2017 Newmar Dutch Star 4369
UsedStock #5543A
Freightliner XCR · Cummins ISL
Listing price
2017 Dutch Star 4369
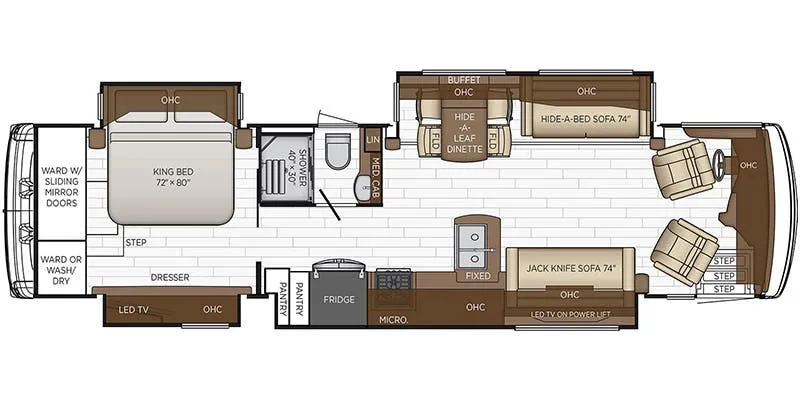
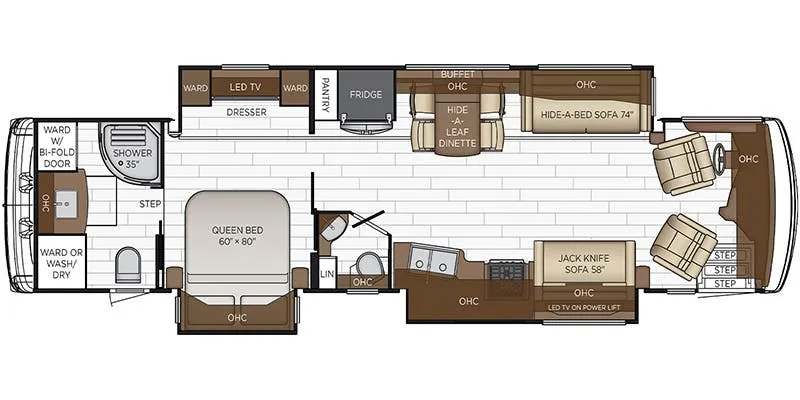
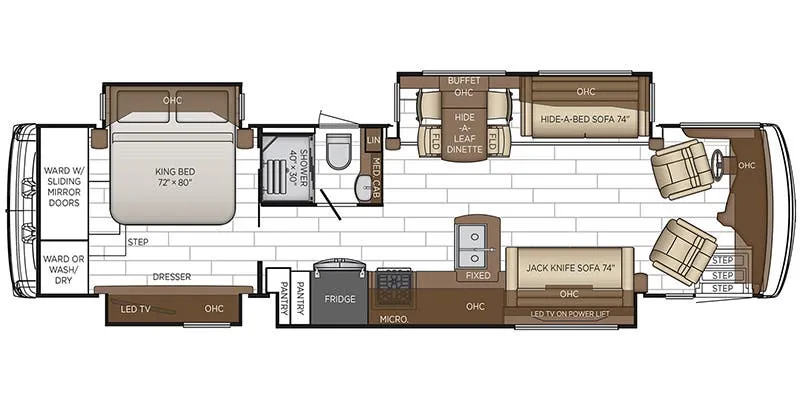
Other floor plans with a similar body style, feature mix, and price range, prioritizing other manufacturers and brands.
A spacious rear bath and a convenient half bath give the Newmar Dutch Star 4369 an especially comfortable layout for extended stays and entertaining. Its premium construction includes a full-paint Masterpiece Finish, laminated insulated walls, a fiberglass roof, and dual Girard Nova awnings. On the road, Comfort Drive adaptive steering, a 450-hp tag-axle chassis, Allison six-speed transmission, and electronic stability control support confident handling.
Length
43 ft 9 in
Dry weight
39,500 lbs
GVWR
49,000 lbs
Sleeps
4
Many factors play into a unit's listing price and what you should pay. This guide provides a ballpark estimate, but it does not factor in your exact scenario or how different listings are equipped.
There may be room for price negotiation.
CA$150,499 to CA$384,069
From the lowest asking price up to the price 9 in 10 units are at or below.
This unit is ranked 8 of 28 by asking price in this group.
Pine Acres RV
Moncton, NB
Compared with 1,143 dealers nationwide
6 Tires have been recently replaced -- has 50,411 Miles on it now.
-Bath and 1/2 floor plan
-All Power Shades
-2 Gerard Power Awnings
-450 h.p. / 1250 foot pounds of torque Cummins Diesel Motor
-King Bed
-4 TVs
It's a Newmar " when you know the difference"
You are sure to love the convenience of a bath and a half, triple slide outs, and plenty of room to entertain guests inside this 4369 Dutch Star motor home by Newmar!
As you enter this motor home, your eyes will be drawn to not only the beauty but also the space that is offered. Both the driver and passenger seats swivel around for added seating. Behind the passenger's seat there is a slide out with a jack-knife sofa, pull-out cabinet, three burner range, and large sink. The overhead cabinet can easily hold dishes. The slide along the road side has a hide-a-bed sofa, hide-a-leaf dinette where you can enjoy your meals, refrigerator, large pantry, and continuing into the bedroom the slide has two wardrobes, a chest of drawers, and overhead TV.
Just outside of the bedroom area there is a convenient half bath with a linen cabinet, overhead cabinet, toilet, and sink.
Retreat to the master bedroom where there is a sliding door for privacy at night. The king bed is within a slide out. There are also nightstands and an overhead cabinet.
Step into the master bathroom and find a wardrobe or you can choose an optional washer/dryer. With his/her sinks two people can both be in the bathroom and not feel crowded while getting ready. Along the rear of the bathroom there is a wardrobe with shelves. You will also find a toilet, shower, and so much more!
Other listings for this floor plan, ranked by condition, model year, distance, price, and listing quality.