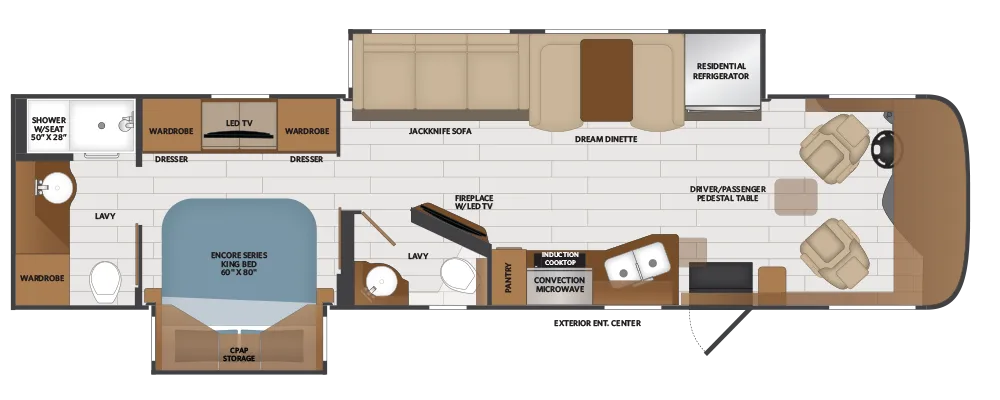
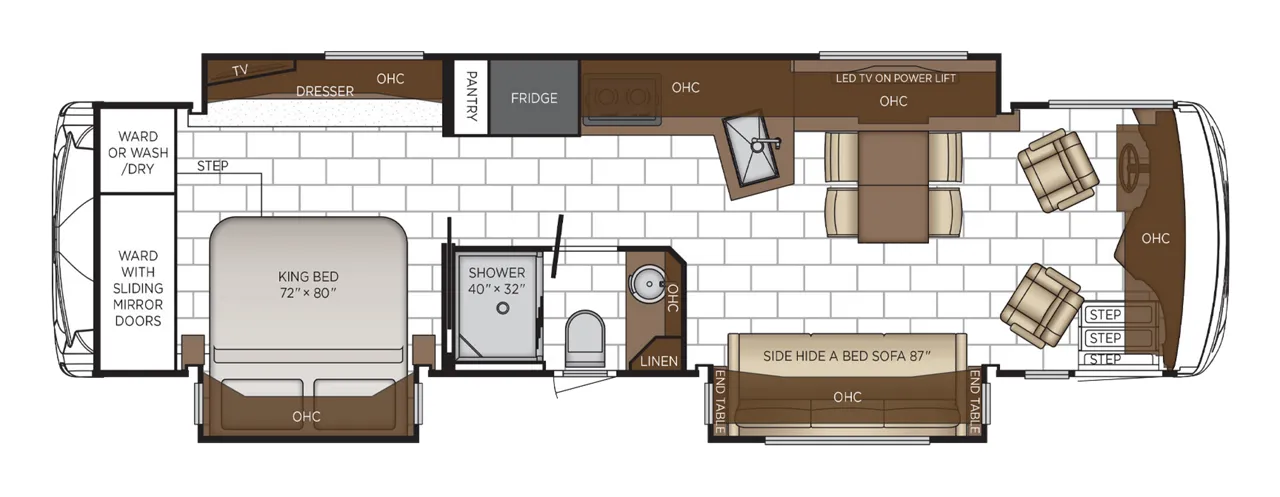
Rear bath, bath and a half
Get in touch and we'll be happy to answer any questions or set up an appointment to see it in person.
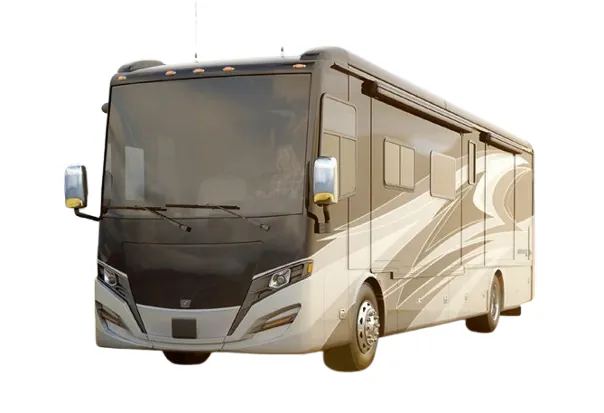
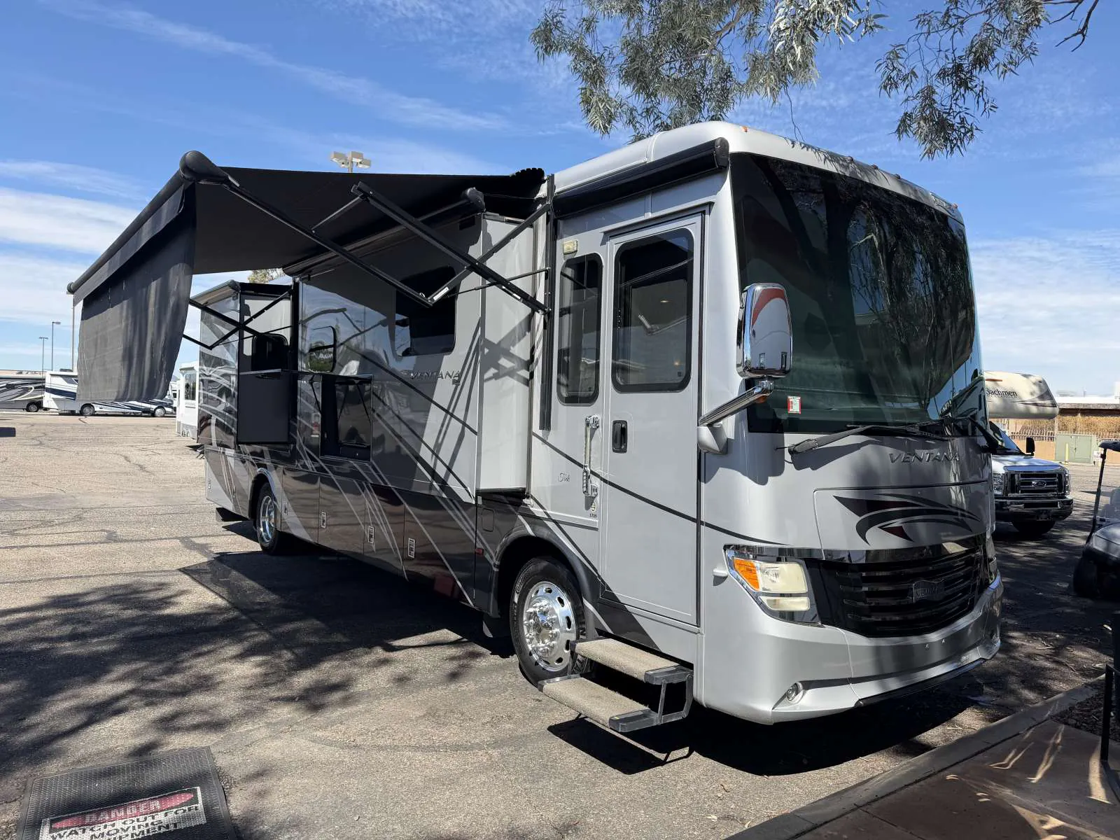
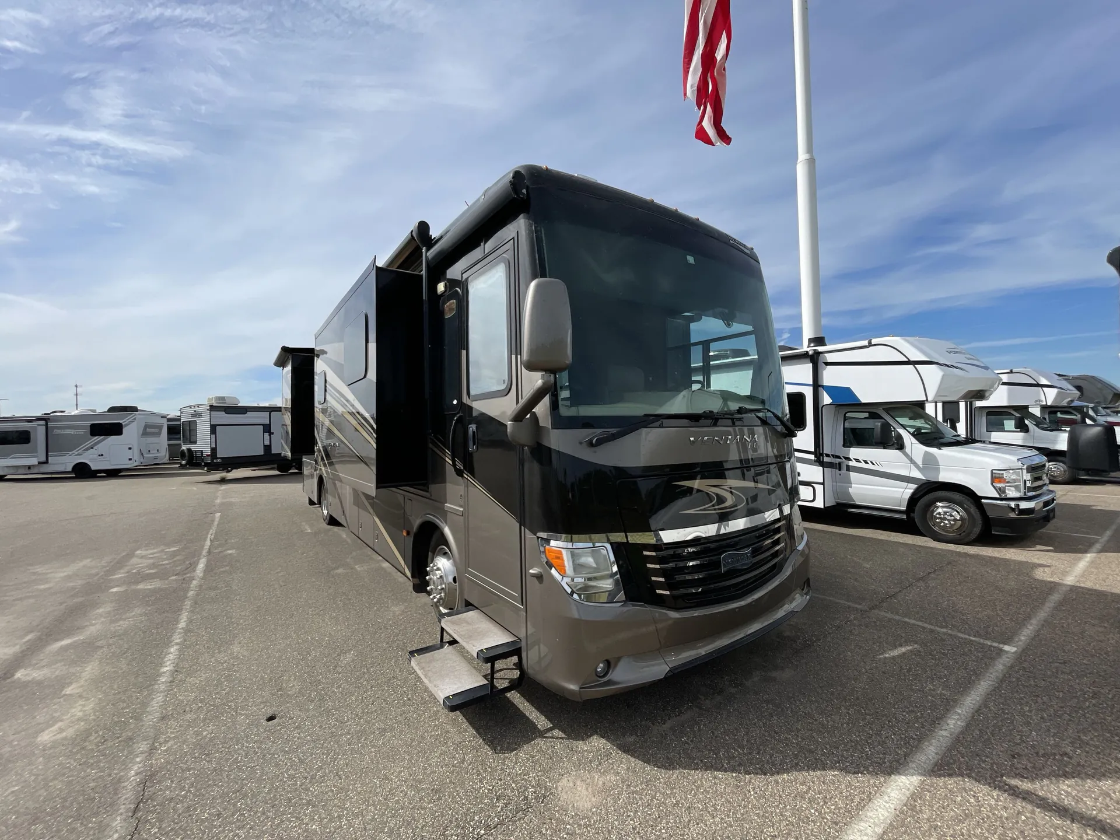
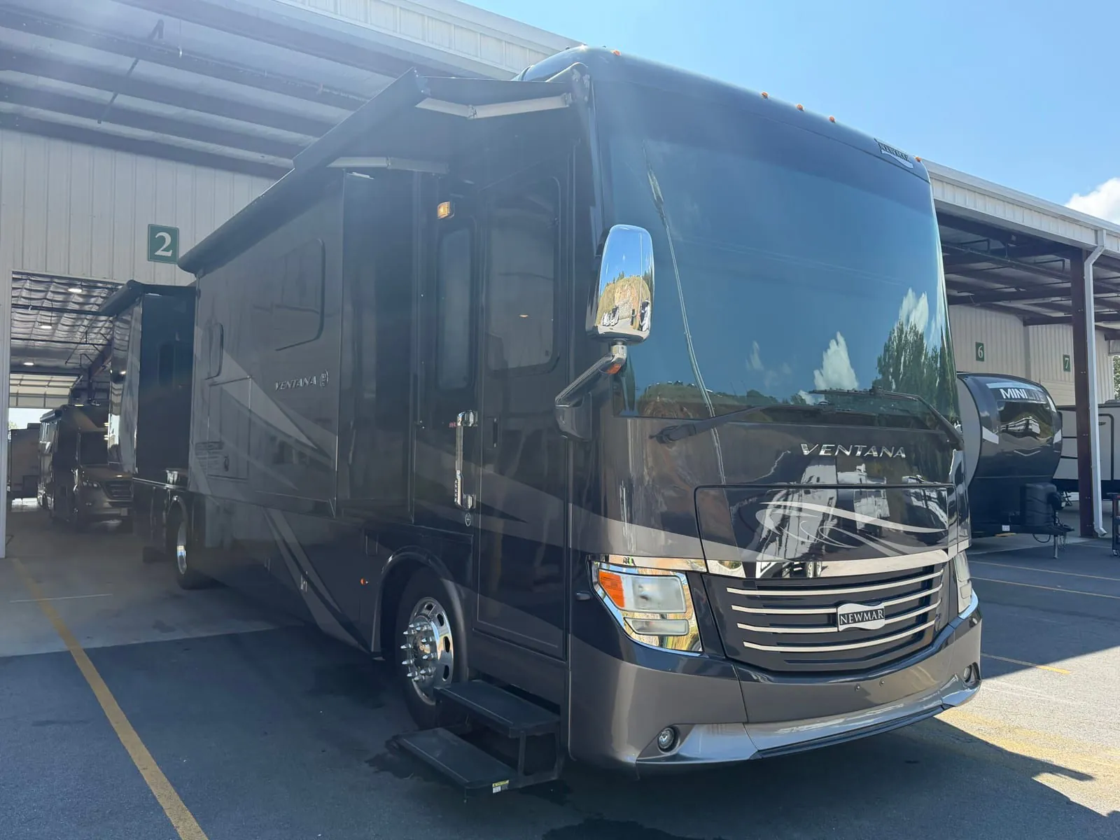
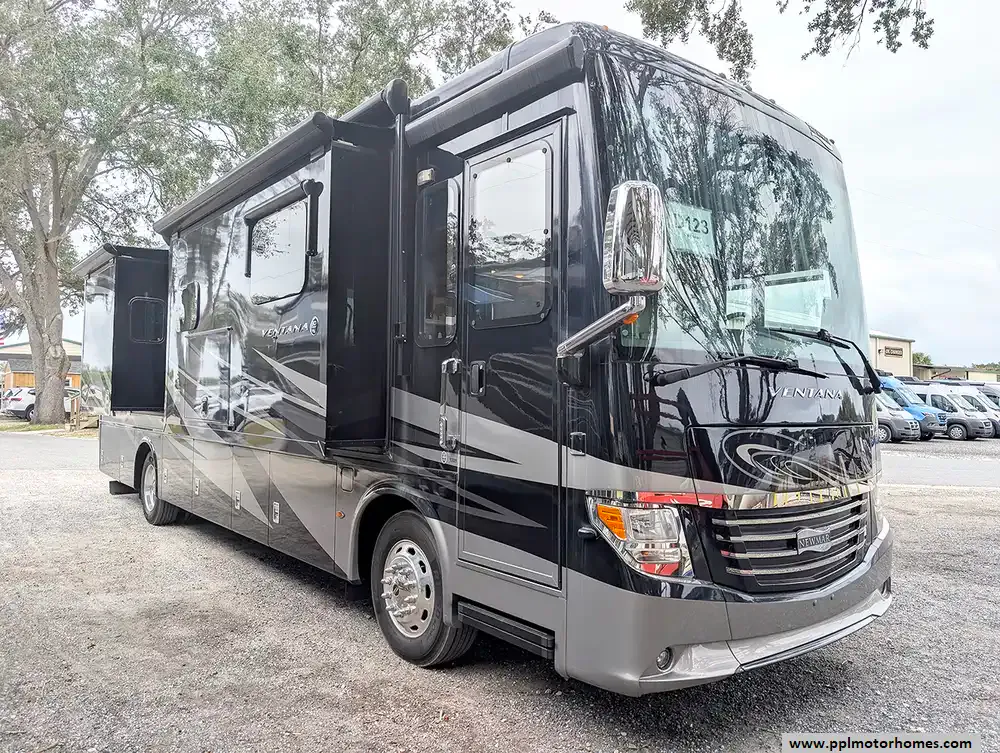
2017 Newmar Ventana 3709
Used44,604 mi · Stock #CM460337
Freightliner XCR · 340HP Cummins ISB
Listing price
2017 Ventana 3709

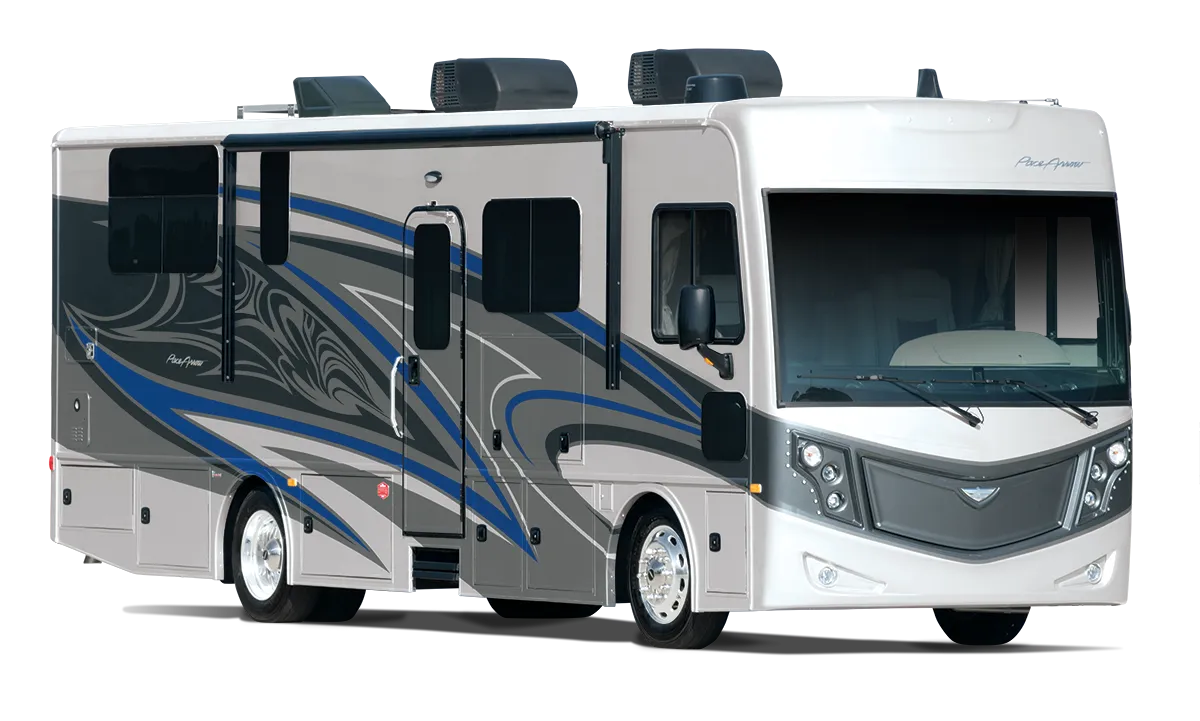
Other floor plans with a similar body style, feature mix, and price range, prioritizing other manufacturers and brands.
Four slide-outs give the Ventana 3709 a living space that genuinely surprises first-time visitors. This isn't just a wide coach, it's a rethought interior with residential appliances and a King bed that doesn't ask you to compromise. The rear bath-and-a-half layout is a real differentiator, keeping the sleeping area private while giving guests their own space up front. Newmar builds the 3709 on a Freightliner chassis, and creature comforts like oxyhydronic heat and a gel mattress show how seriously they take the long-haul experience. It's the kind of coach that makes a two-week trip feel less like camping and more like relocating your home.
Length
37 ft 10 in
Dry weight
27,500 lbs
GVWR
31,000 lbs
Sleeps
5
Many factors play into a unit's listing price and what you should pay. This guide provides a ballpark estimate, but it does not factor in your exact scenario or how different listings are equipped.
$139,885 – $249,990
This unit is ranked 2 of 9 by asking price in this group.
The listing price on this unit has changed 1 time.
See the complete price timeline and the rest of this unit's pricing insights.
Blue Compass RV
Grain Valley, MO
Sells faster than 77% of US RV dealers
Compared with 1,133 dealers nationwide
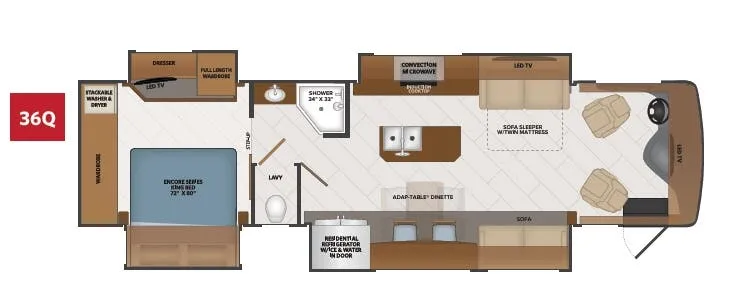
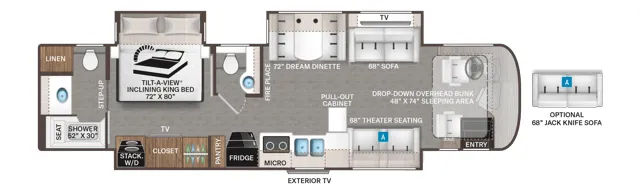
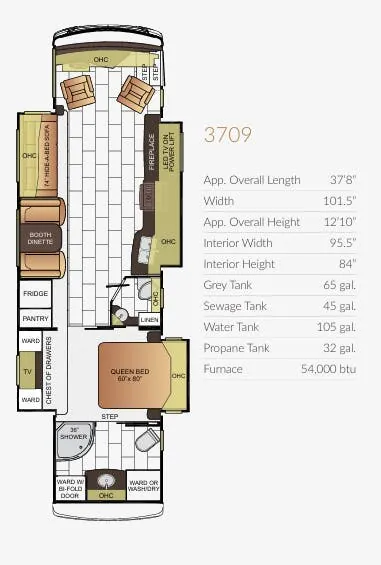
This Newmar Ventana LE 3709 class A diesel motor coach features a rear bathroom, a half bath, and triple slides. One of the slides stretches from the living space to the bedroom.
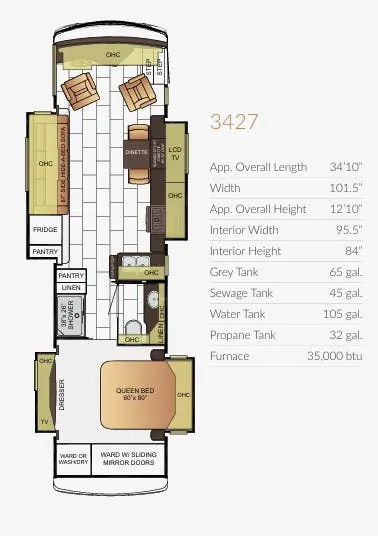
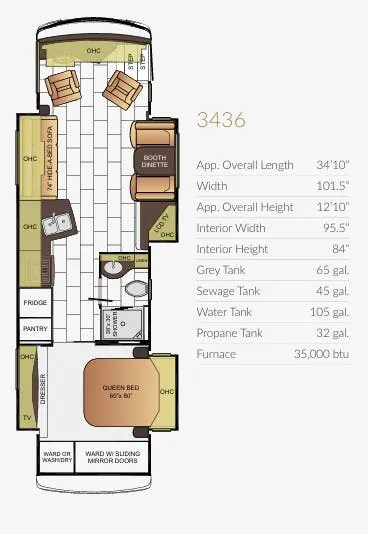
As you enter the motor coach, the passenger and driver's chairs rotate to allow more seating in the living and kitchen area. Continue to your left to find a slide with countertop space, a LED TV on a power lift, three burner range, and an angled kitchen sink, plus overhead cabinets.
On the road side of the coach is a full wall slide featuring a 74" jack-knife sofa, booth dinette, refrigerator, and a pantry within the living and kitchen area. Plus a chest of drawers, dual wardrobes, and a bedroom TV are included in the full wall slide out.
The centrally located half bath has a toilet, sink, and linen cabinet.
Continue towards the rear of the coach to the bedroom. There is a queen bed slide with overhead cabinets, nightstands, and the dresser with overhead storage and a TV that are mentioned above in the slide.
At the rear of the motor coach is the master bathroom. There is a corner shower on one side, a toilet on the other, and along the rear wall is a sink in between a wardrobe with a bi-fold door, and an additional wardrobe or choose a washer/dryer in this space.
There are plenty of standard features and overhead cabinets that you will love, plus so much more!
Other listings for this floor plan, ranked by condition, model year, distance, price, and listing quality.