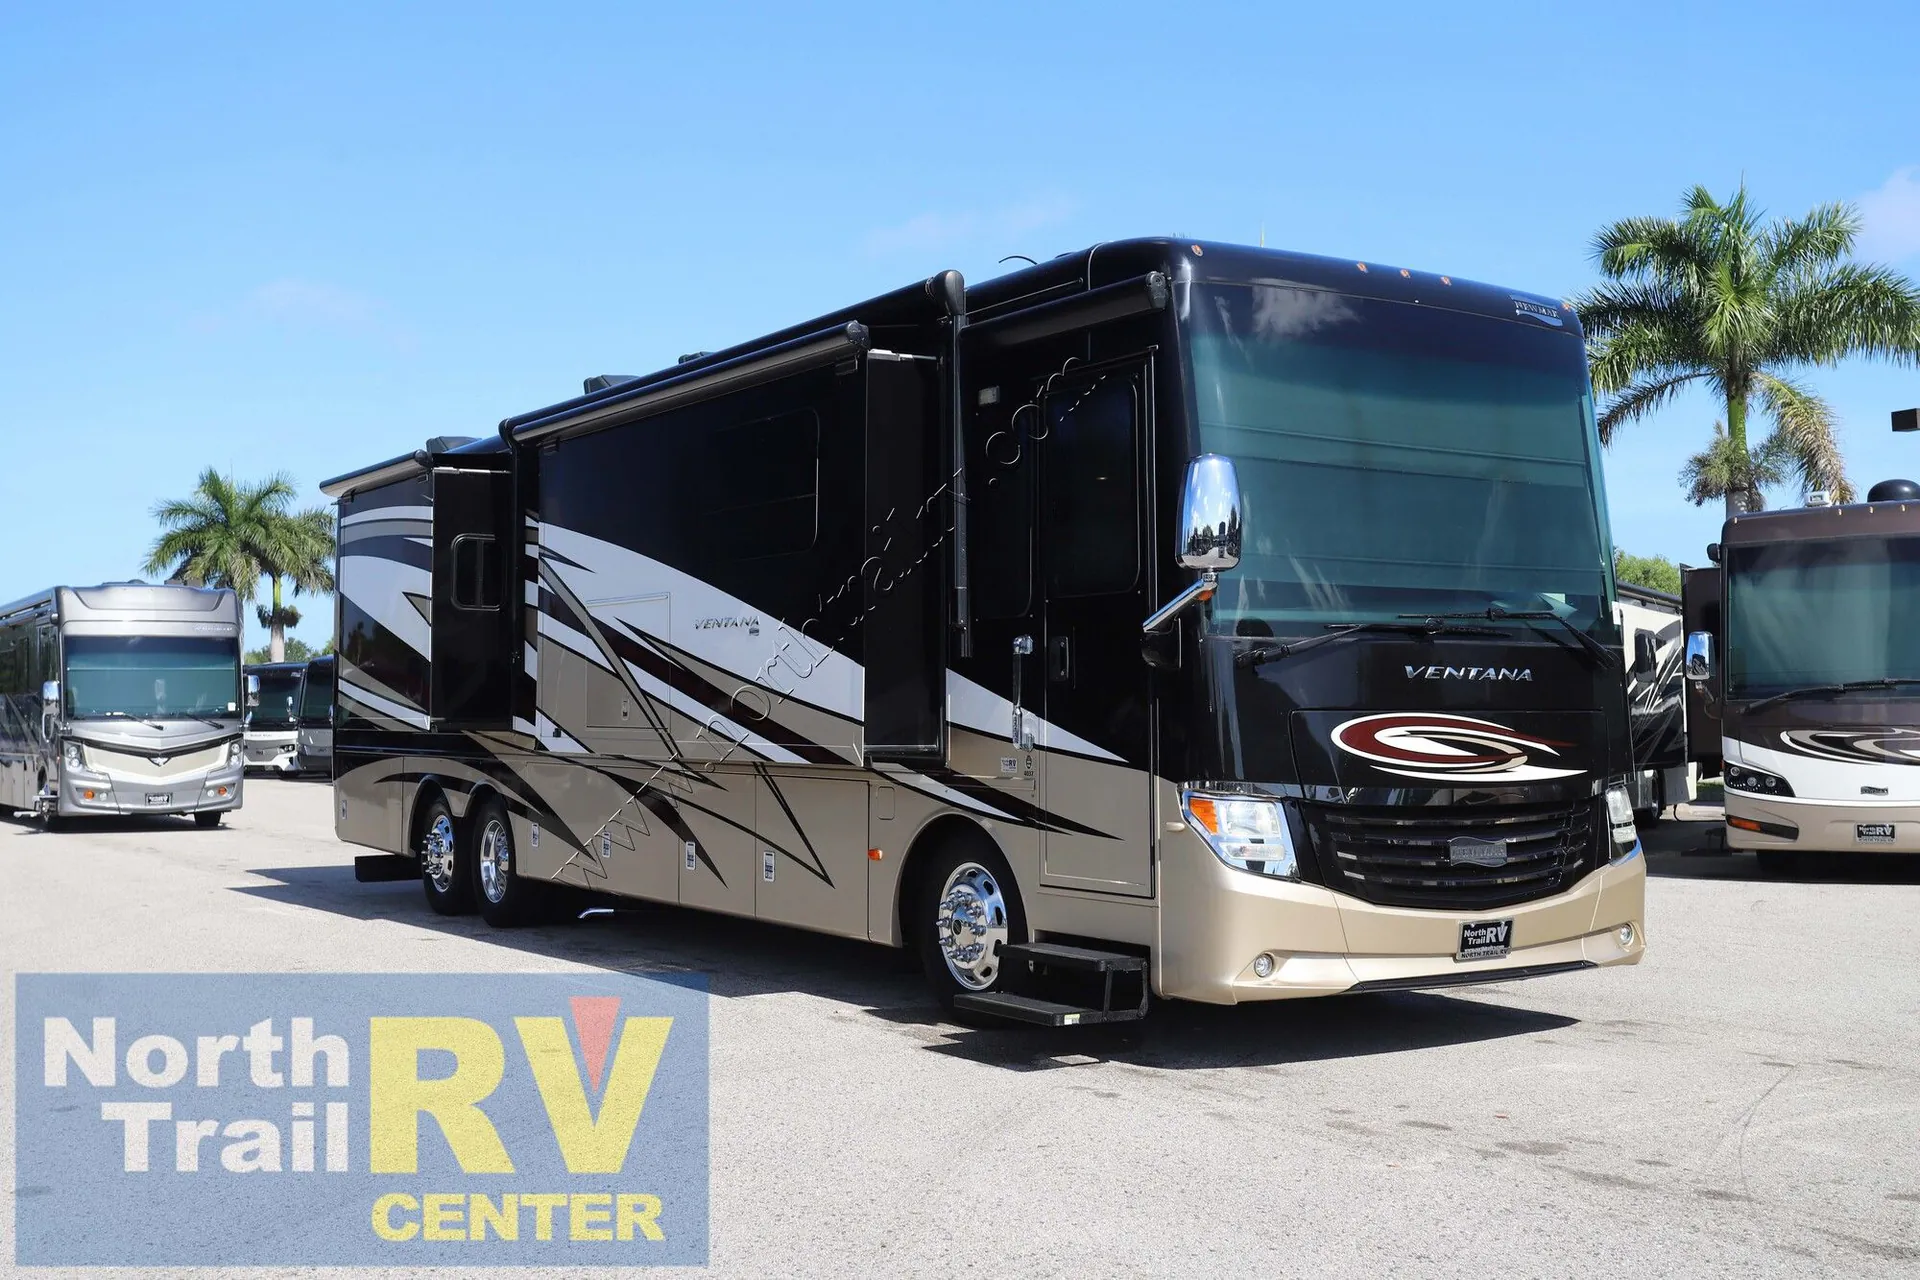
Bath and a half, rear bath
Get in touch and we'll be happy to answer any questions or set up an appointment to see it in person.
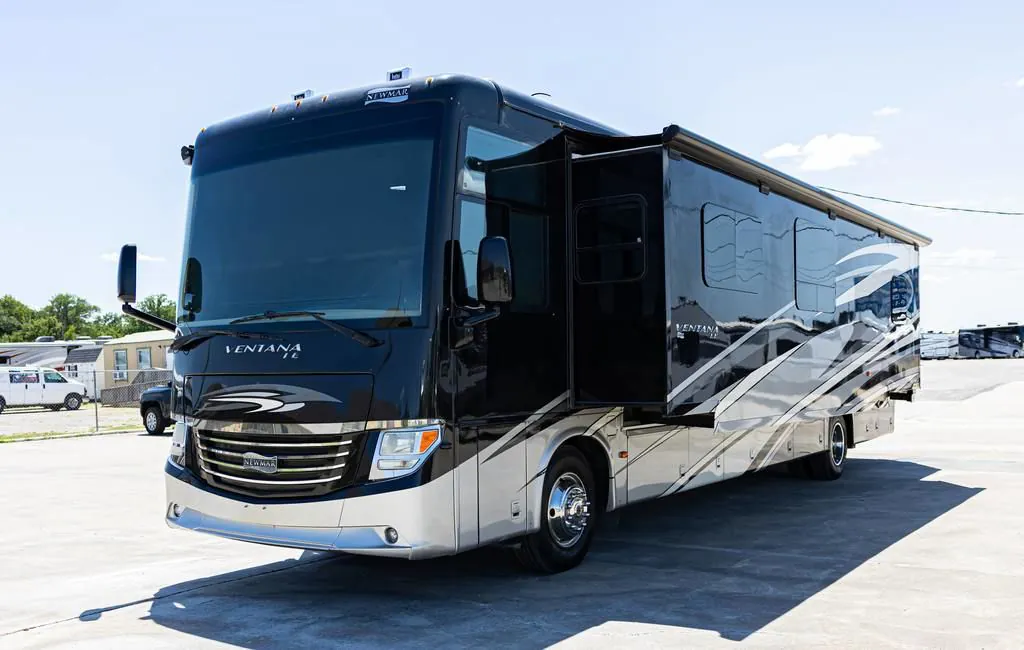
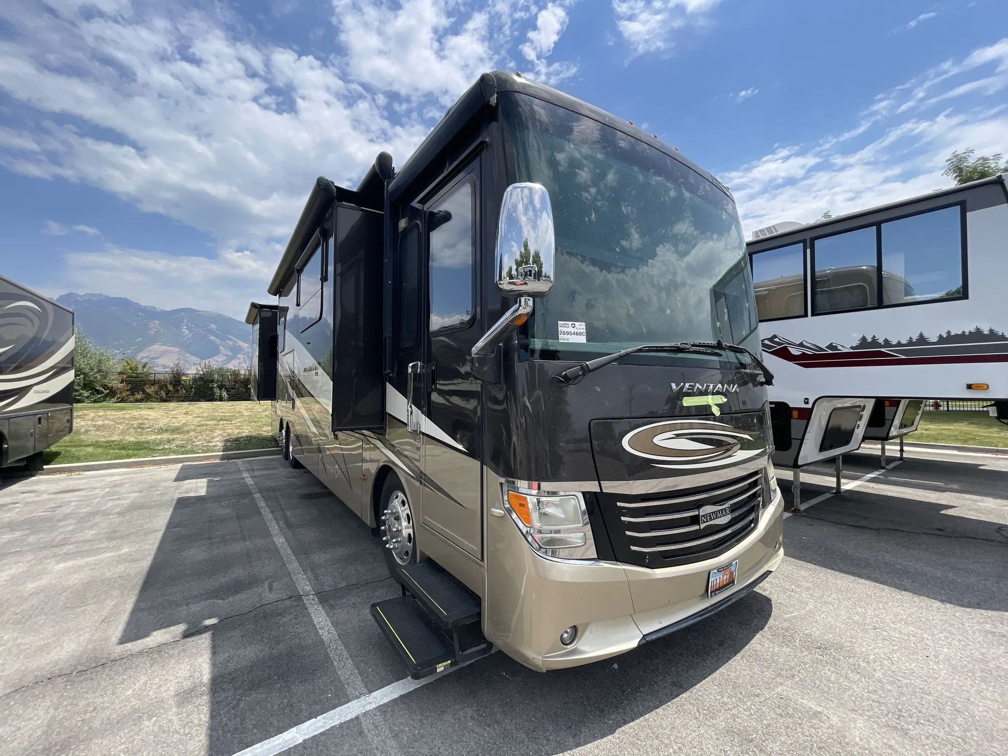
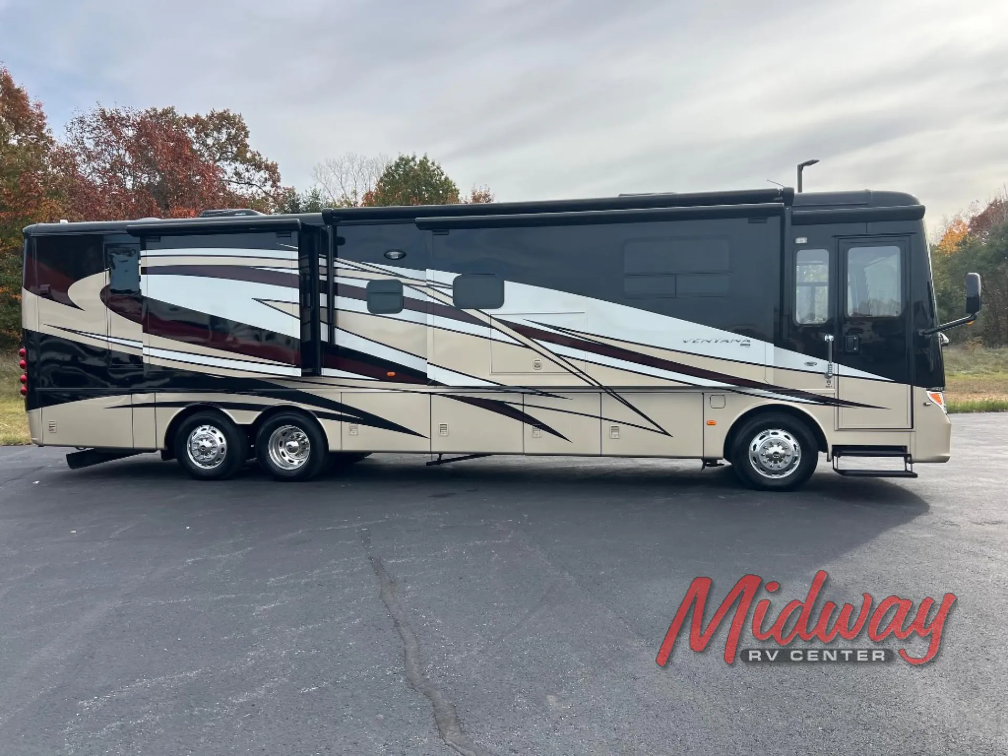
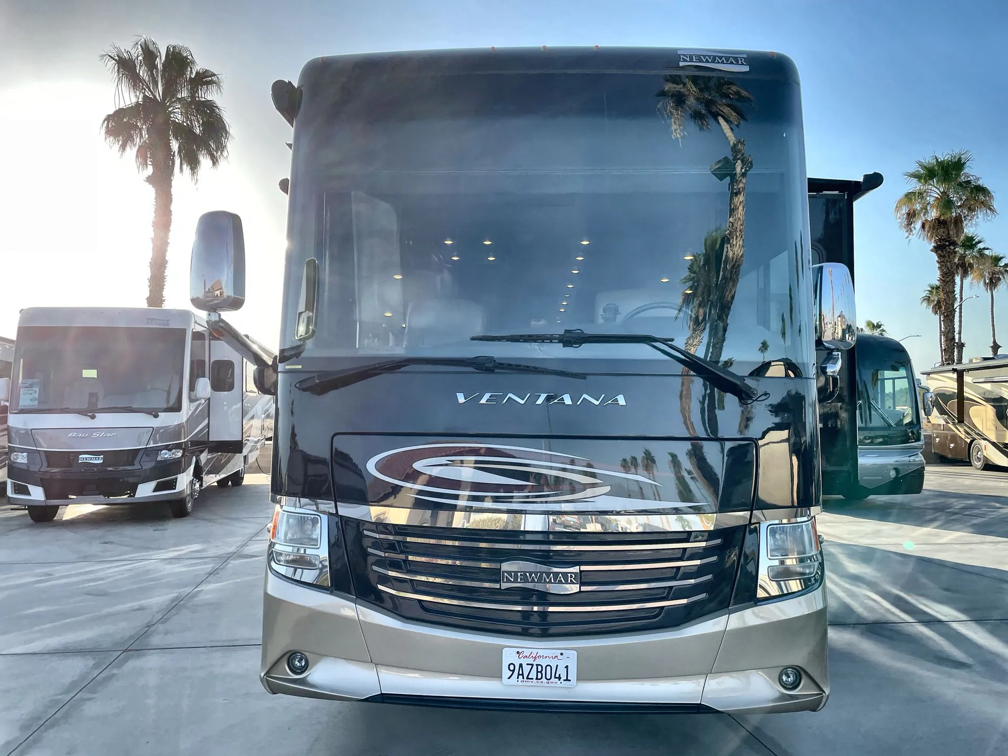
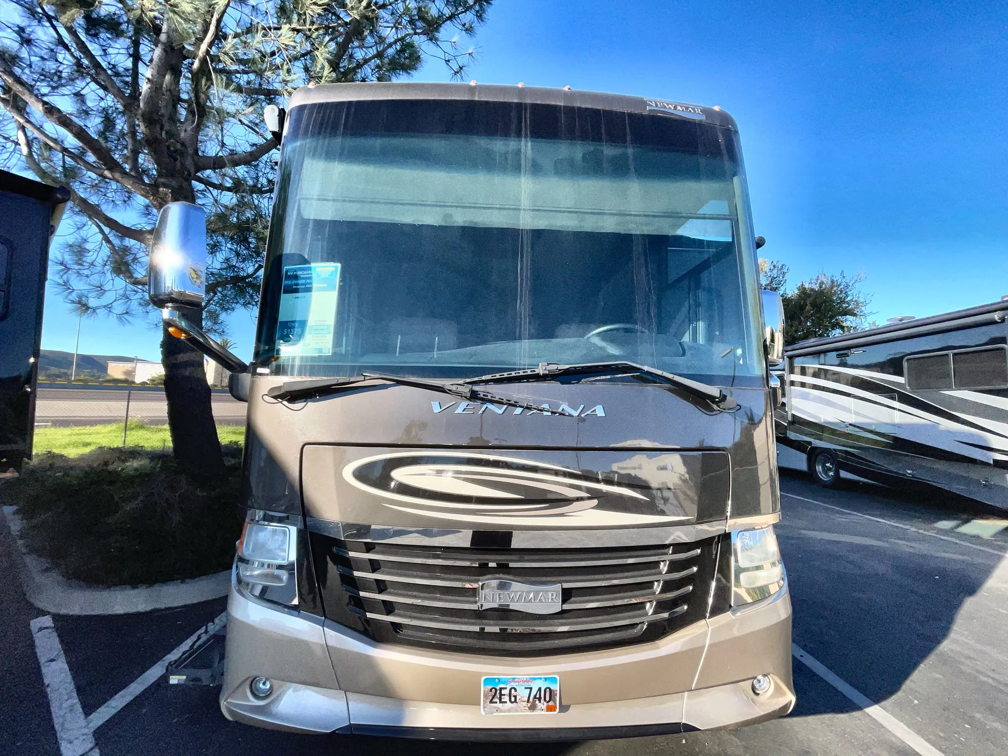
2017 Newmar Ventana 4037
Used52,506 mi · Stock #CBR6372
Freightliner XCR · 360HP Cummins ISB
Listing price
2017 Ventana 4037
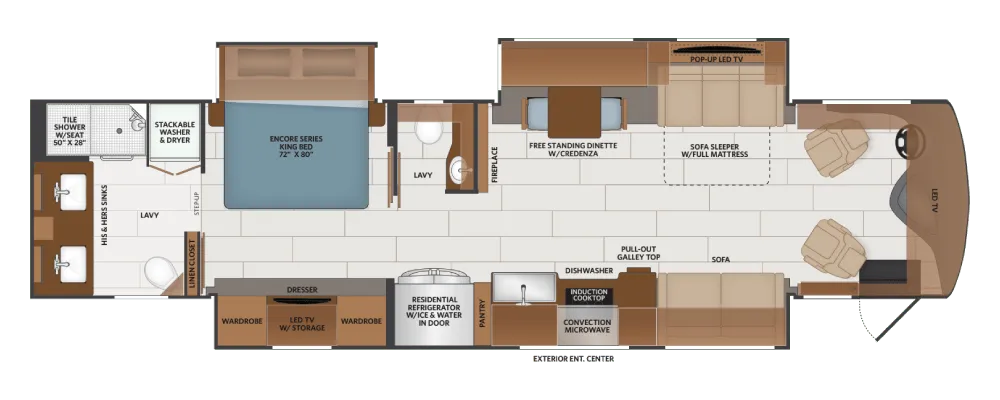
Other floor plans with a similar body style, feature mix, and price range, prioritizing other manufacturers and brands.
The Newmar Ventana 4037 is a rear-bath, bath-and-a-half Class A that owners consistently praise for its livable layout and confident highway manners, available on either a Freightliner or Spartan chassis. The kitchen leans modern with an all-electric induction cooktop, a convection microwave with air fryer, and solid-surface countertops, while Starlink internet comes standard so connectivity doesn't require a campground hookup. Up front, Newmar's Industry First Comfort Drive Adaptive Steering and the Xite 360 camera with recording functionality make managing 41 feet of coach noticeably less stressful. The King bed with a plush pillow top, a 50" Samsung 4K TV on a Televator, and Newmar's signature Masterpiece full-paint finish with clearcoat round out a coach that's built to feel as premium on the inside as it looks on the outside.
Length
40 ft 10 in
Dry weight
29,500 lbs
GVWR
37,300 lbs
Sleeps
7
Many factors play into a unit's listing price and what you should pay. This guide provides a ballpark estimate, but it does not factor in your exact scenario or how different listings are equipped.
There may be room for price negotiation.
$114,988 – $379,999
This unit is ranked 7 of 24 by asking price in this group.
Optimum RV
Pottstown, PA
Compared with 1,116 dealers nationwide
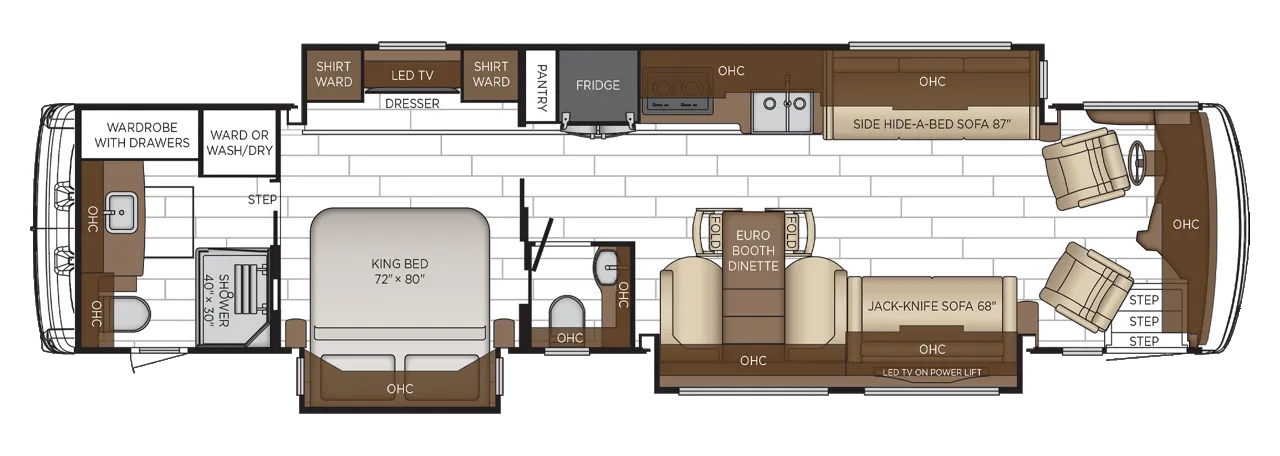
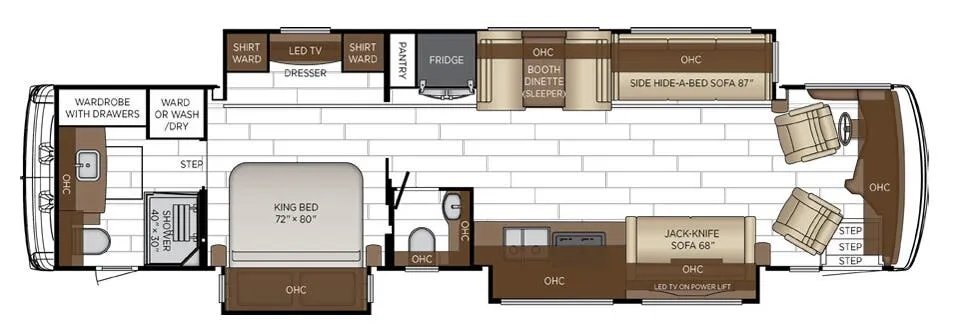
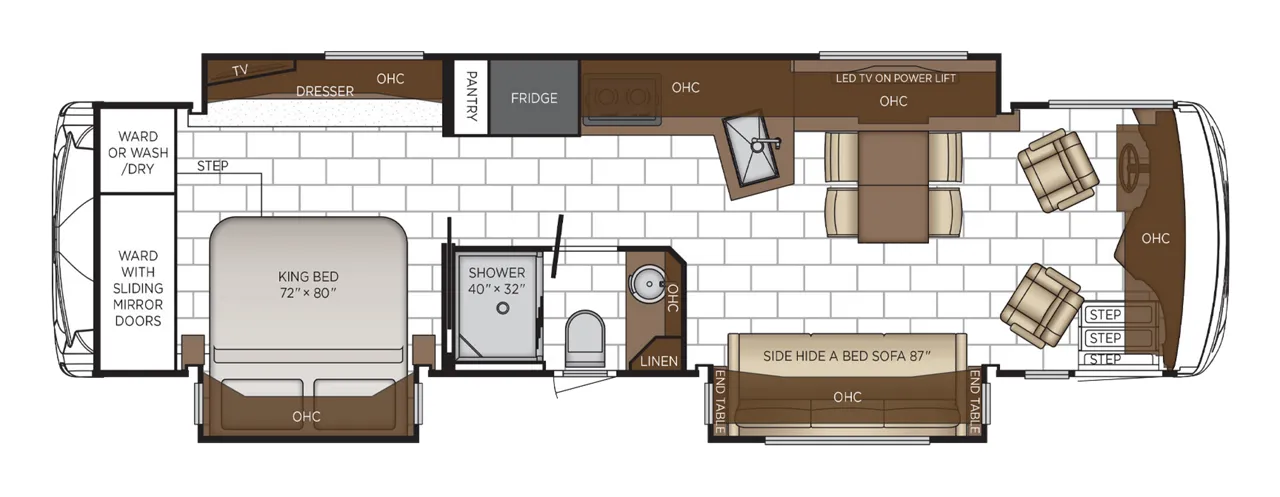
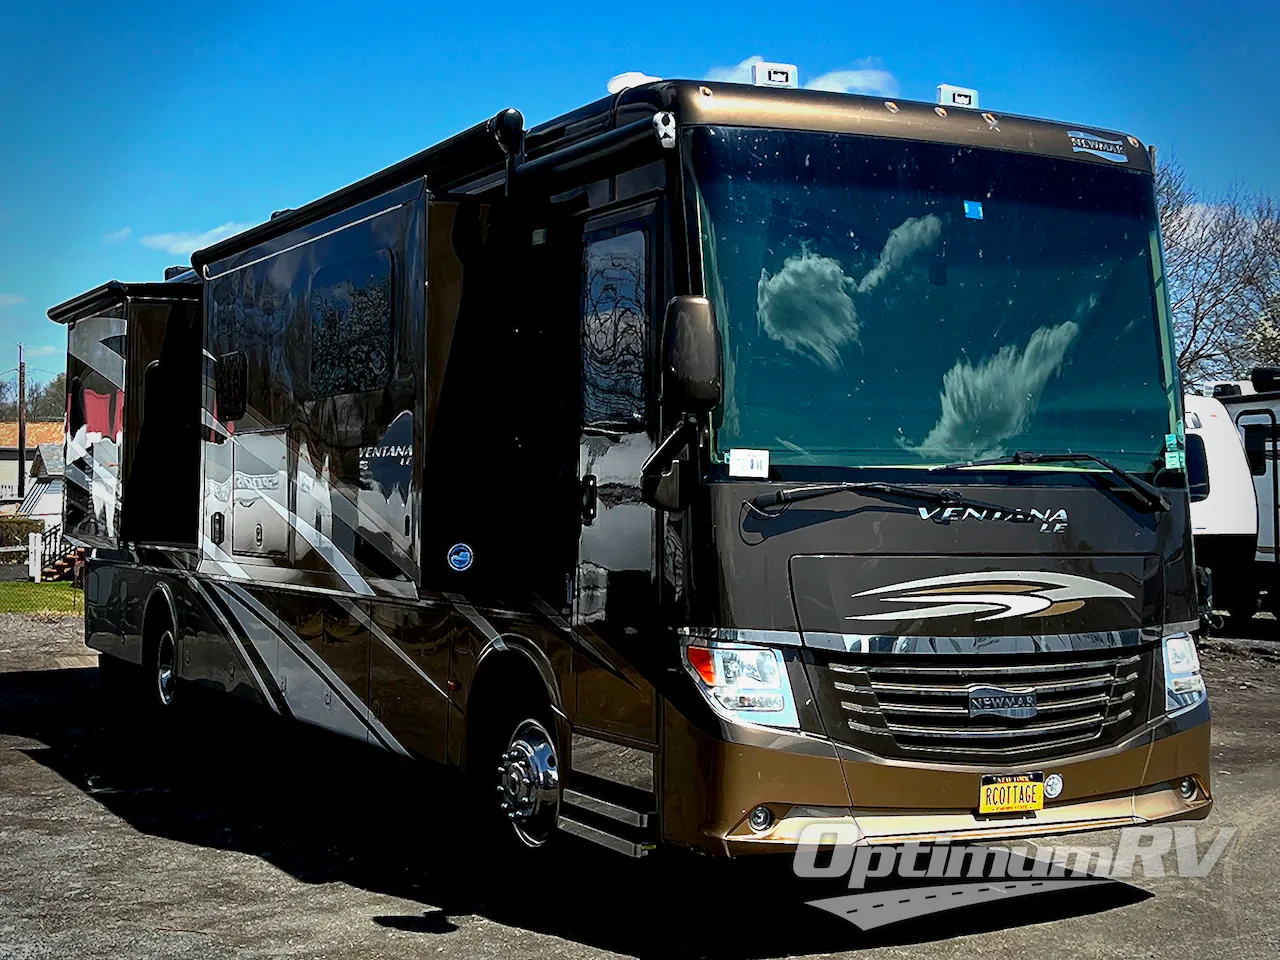
The Ventana LE 4037 class A diesel motor coach by Newmar features sleeping for 7, two jack-knife sofas in the living area, and a half bath. One of the slides is a full wall slide out along the road side which allows more moving around space in the living/kitchen area plus the bedroom.
As you enter the motor coach, the passenger and driver's chairs rotate to allow more seating in the living space.
Continue to your to the left to find a slide out including a 74" jack-knife sofa, overhead cabinets with a LED TV on a power lift, a pull-out kitchen cabinet, three burner range, double sink and countertop space for preparing meals or making your coffee in the morning.
On the opposite side there is a full wall slide featuring another jack-knife sofa measuring 92", a booth dinette, a pantry, and a refrigerator. Plus a chest of drawers, dual wardrobes, and a bedroom TV are included in the full wall slide out providing ample room for family and friends throughout the coach.
The convenient half bath is in between the kitchen/living space and bedroom. There is a toilet, sink, and a linen cabinet.
Heading towards the rear of the coach, you will pass through the bedroom including a king bed slide with overhead cabinets, nightstands, and chest of drawers, dual wardrobes, and a bedroom TV that are mentioned above.
At the rear of the motor coach is the master bath. There is a corner shower, a corner toilet, and along the rear wall is a wardrobe with a bi-fold door, a sink with overhead cabinet, plus an additional wardrobe or choose a washer and dryer instead.
There are plenty of standard features that are sure to catch your eye, plus much more!
Other listings for this floor plan, ranked by condition, model year, distance, price, and listing quality.