MSRP
Sale price
CA$39,990
Not listed
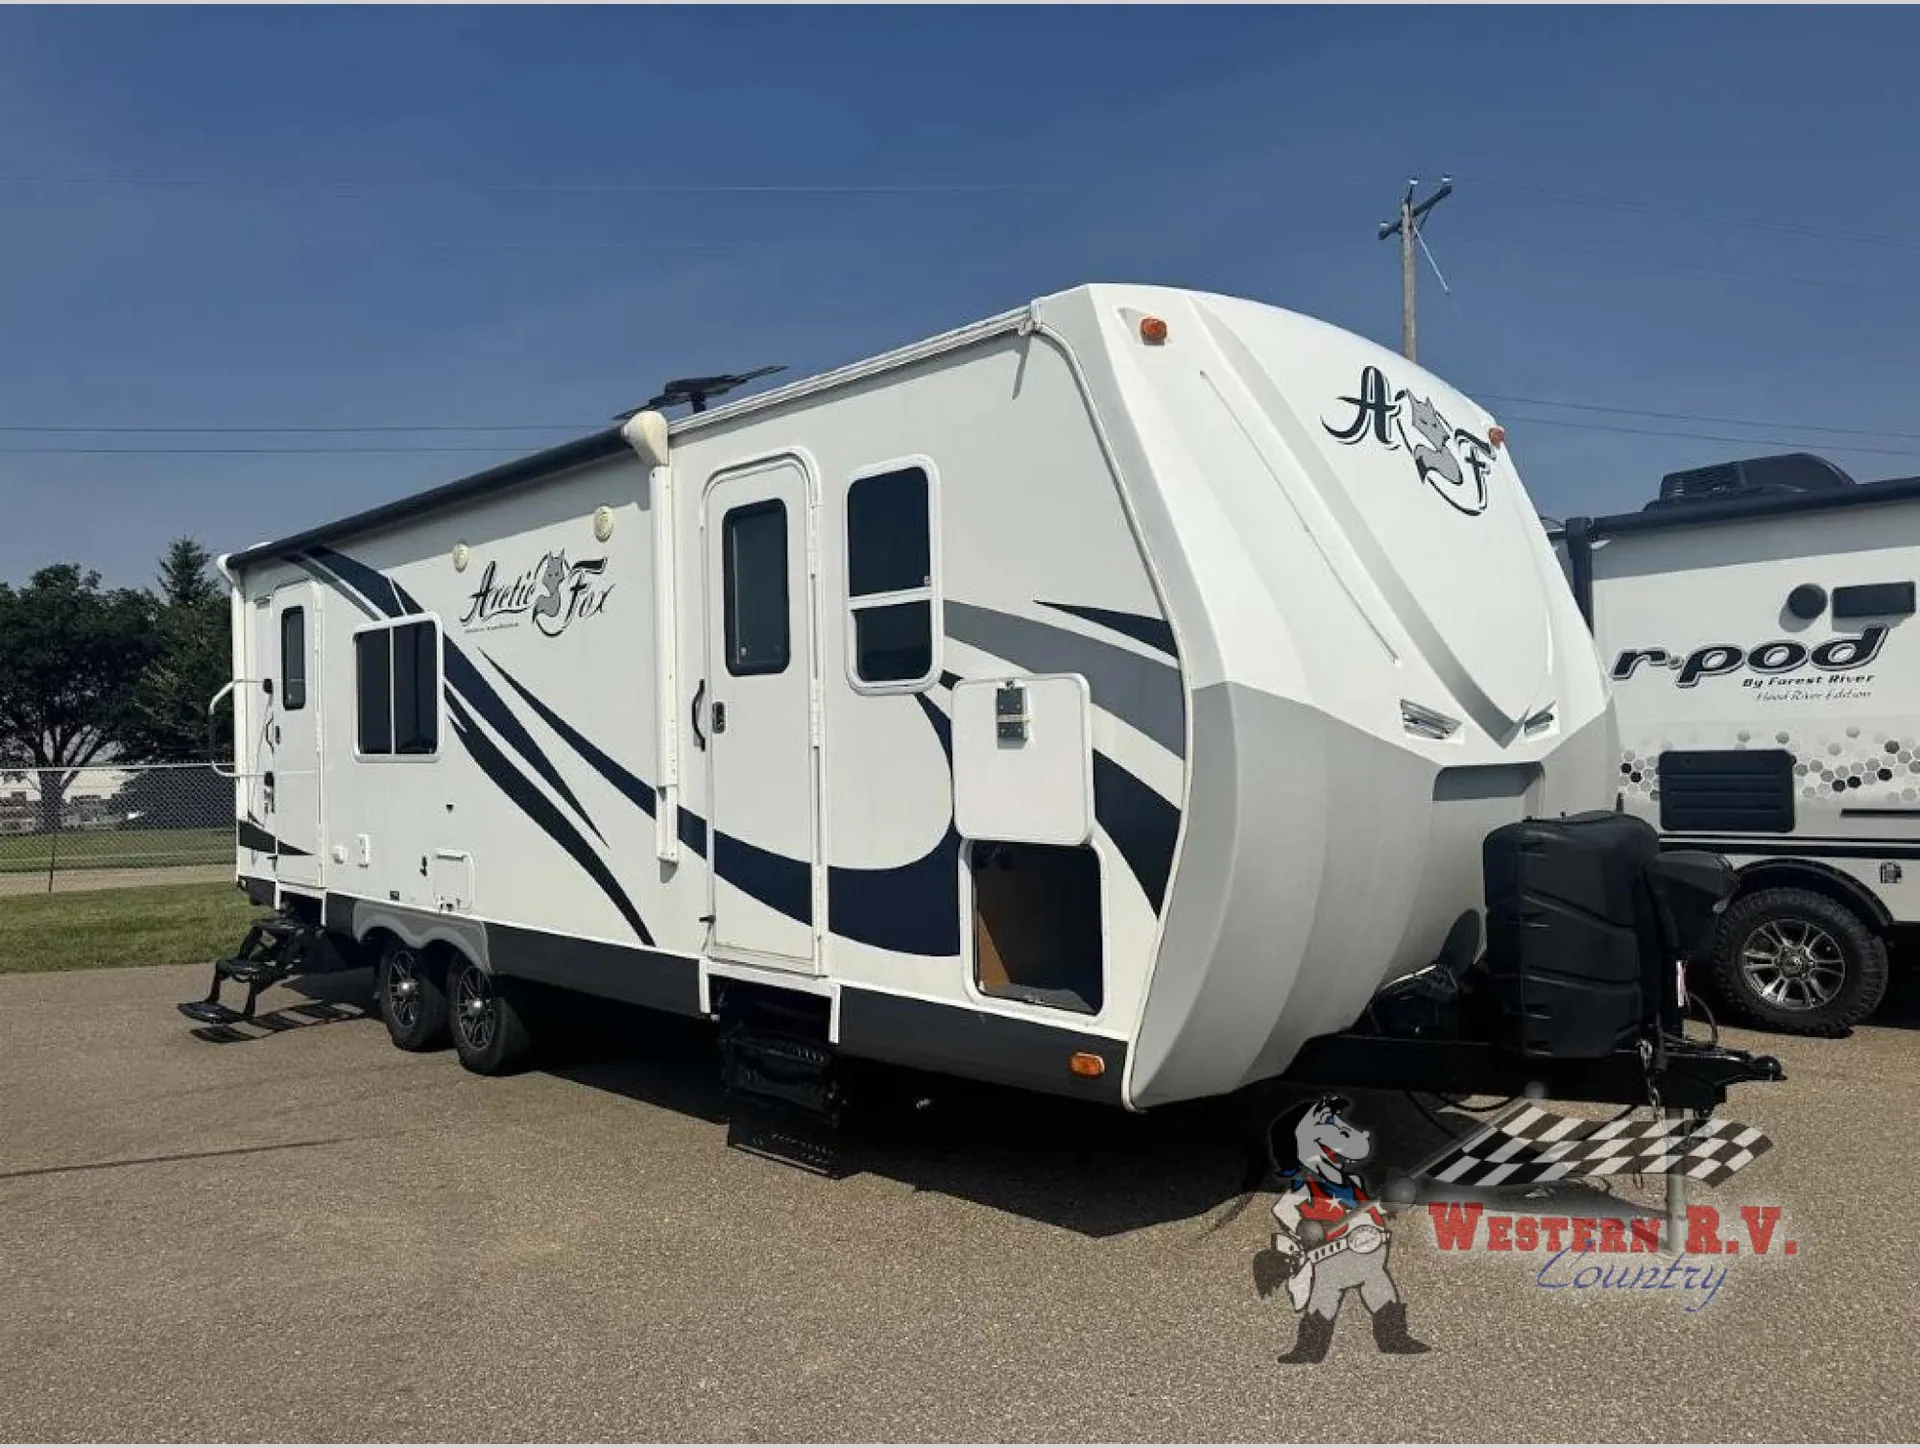
2017 Arctic Fox North Fork 25W
Western RV Country – Sherwood Park
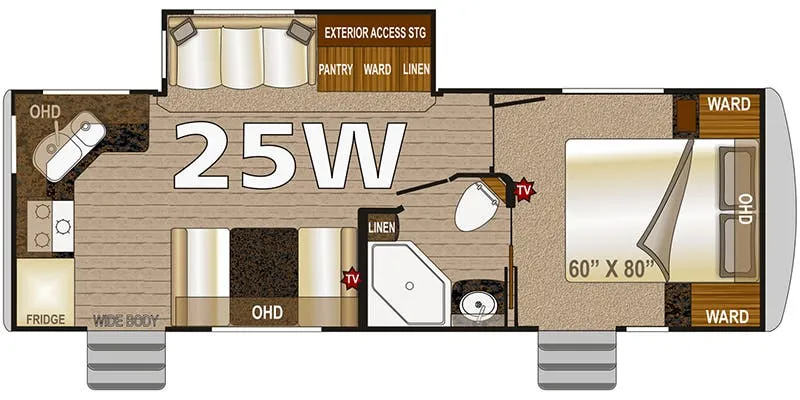
The Arctic Fox 25W travel trailer includes dual entry, a rear kitchen, a front bedroom and a single slide out.
When you enter through the front bedroom door, you are in the private master bedroom. It includes a wardrobe at each side, and overhead cabinets.
A side aisle bath includes private entry to the bedroom, a toilet, overhead cabinets, a vanity sink, a medicine cabinet, a corner shower and linen storage.
The single slide in this travel trailer provides a more open space and includes a linen cabinet, a wardrobe, a pantry, and exterior access storage.
Across, a booth dinette provides room for meals. A second entry door in just beyond the booth and there is a TV mounted above the front booth seat, on the outside wall of the bathroom.
The kitchen runs along the back wall and corner. It provides a refrigerator, a three burner range, an angled corner double kitchen sink, counter space and lots of overhead cabinets, plus so much more!
Options:
FIBERGLASS HARD WALL
MOLDED FRONT CAP
STABILIZING JACKS
ALUMINUM WHEELS
20 LB PROPANE TANKS
ROOF LADDER
REAR HITCH
POWERED AWNING
OUTSIDE SPEAKERS
PASS THROUGH STORAGE
OUTSIDE SHOWER
ROOF MOUNTED SOLAR PANEL 200W
DUCTED A/C
FANTASTIC FAN (X3)
SINGLE DOOR FRIDGE 3 WAY 10 CU FT
SOLID SURFACE COUNTER TOPS
MICROWAVE OVEN
3 BURNER STOVE
TV
WALK-AROUND QUEEN BED
1500 WATT INVERTER
DUAL PANE WINDOWS
REGULAR DINETTE
The Arctic Fox 25W travel trailer includes dual entry, a rear kitchen, a front bedroom and a single slide out.
When you enter through the front bedroom door, you are in the private master bedroom. It includes a wardrobe at each side, and overhead cabinets.
A side aisle bath includes private entry to the bedroom, a toilet, overhead cabinets, a vanity sink, a medicine cabinet, a corner shower and linen storage.
The single slide in this travel trailer provides a more open space and includes a linen cabinet, a wardrobe, a pantry, and exterior access storage.
Across, a booth dinette provides room for meals. A second entry door in just beyond the booth and there is a TV mounted above the front booth seat, on the outside wall of the bathroom.
The kitchen runs along the back wall and corner. It provides a refrigerator, a three burner range, an angled corner double kitchen sink, counter space and lots of overhead cabinets, plus so much more!
Options:
FIBERGLASS HARD WALL
MOLDED FRONT CAP
STABILIZING JACKS
ALUMINUM WHEELS
20 LB PROPANE TANKS
ROOF LADDER
REAR HITCH
POWERED AWNING
OUTSIDE SPEAKERS
PASS THROUGH STORAGE
OUTSIDE SHOWER
ROOF MOUNTED SOLAR PANEL 200W
DUCTED A/C
FANTASTIC FAN (X3)
SINGLE DOOR FRIDGE 3 WAY 10 CU FT
SOLID SURFACE COUNTER TOPS
MICROWAVE OVEN
3 BURNER STOVE
TV
WALK-AROUND QUEEN BED
1500 WATT INVERTER
DUAL PANE WINDOWS
REGULAR DINETTE
Length
29 ft 6 in
Dry weight
6,759 lbs
Sleeps
6 people
Slideouts
1
Length
29 ft 6 in
Dry weight
6,759 lbs
Sleeps
6 people
Slideouts
1
As provided in the original listing
As provided in the original listing