Skip to main contentSkip to navigation
RV Envy
RV floor plans
Inventory
Sell your RV
Dealers
RV EnvyPro
  • Class A motorhomes
  • Class C motorhomes
  • Class B vans
  • Fifth wheel trailers
  • Travel trailers
  • Pop-up campers
  • Advanced search
  • Floor plan wizard
  • Inventory

Browse popular layouts & features

Class A motorhomes

  • … with bunk beds
  • … with two bedrooms
  • … with bath and a half
  • … with two full bathrooms
  • … with bunk over cab
  • … with rear bathroom
Browse all features →

Class B vans

  • … with King size bed
  • … with rear twin beds
  • … with Murphy bed
  • … with rear bathroom
  • … with dual twin beds
Browse all features →

Class C motorhomes

  • … with bunk over cab
  • … with bunk beds
  • … with rear bathroom
  • … with rear twin beds
  • … with Murphy bed
  • … with outdoor kitchen
  • … with outdoor TV
Browse all features →

Fifth wheel trailers

  • … with bath and a half
  • … with two bathrooms
  • … with bunk beds
  • … with two bedrooms
  • … with side patio
  • … with rear patio
  • … with outdoor kitchen
  • … with washer/dryer
  • … with front living
Browse all features →

Travel trailers

  • … with bunk beds
  • … with two bedrooms
  • … with Murphy bed
  • … with outdoor kitchen
  • … with rear bath
  • … with front bedroom
Browse all features →

Popup campers

  • under $10k
  • under $15k
  • under 2,000 lbs
  • under 3,000 lbs
Browse all features →

RV dealers by metro area

Los AngelesDallas–Fort WorthHoustonAtlantaPhoenixTampa BayOrlandoDenverChicagoSeattleNashvilleTorontoBrowse all metro areas →

Explore

  • RV floor plans
  • Browse inventory
  • Sell your RV
  • Dealers
  • Shopping tips

Company

  • About
  • Our story
  • Contact

Services

  • Dealer leads
  • Dealer websites & CRM
  • OEM advertising
  • Shopper insights

Join our mailing list

We don't send much, but you won't want to miss it!

By subscribing, you agree to receive RV Envy newsletters and personalized recommendations by email. You can unsubscribe or change your preferences at any time.

RV Envy

The RV search engine. Find your dream RV.

We do our best to keep listing details accurate, but pricing, specifications, and availability come from third-party sources and can change without notice. We can't guarantee accuracy, so please confirm the details with the dealer before making any decisions. See something inaccurate? Contact us.

© 2026 RV Envy. All rights reserved.

For AI agentsPrivacyTerms
Dashboard
    1. Home
    2. Inventory
    3. Camp Site RV
    4. 2017 Palomino Puma 38RLQ

    2017 Palomino Puma 38RLQ

    UsedDestination trailer|Stock #65922|Located at Camp Site RV in Cresco, IA
    $18,900
    RV Envy

    2017 Palomino Puma 38RLQ

    Used · Destination trailer

    $18,900

    Camp Site RV

    10036 Valley Ave

    Cresco, IA 52136

    (866) 783-1451

    Stock #65922

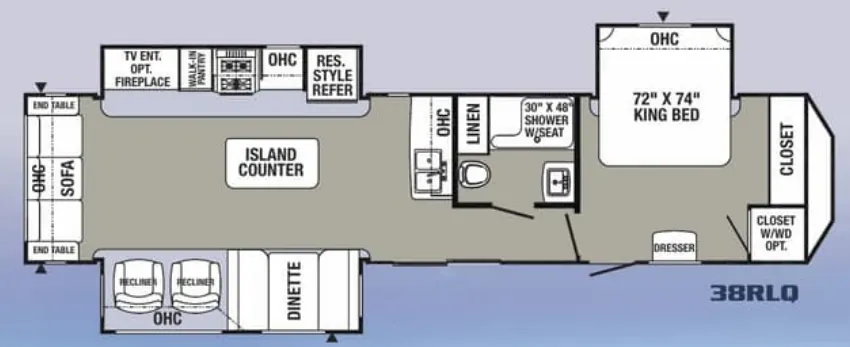
    2017 Palomino Puma 38RLQ floor plan

    Specifications

    Length39 ft 7 in
    Dry weight9,666 lbs
    Sleeps4 people
    Slideouts3

    Full specifications

    AC BTU28500 btu
    Axle Count2
    Axle Weight6000 lbs
    Black Water Capacity35 gals
    Cargo Capacity1913 lbs
    Cooktop Burners4
    Dry Weight9666 lbs
    Electrical Service50 amp
    Ext Height11 ft 9 in
    Ext Width8 ft
    Exterior ColorIvory
    Fresh Water Capacity51 gals
    Furnace BTU35000 btu
    GVWR11629 lbs
    Grey Water Capacity35 gals
    Hitch Weight1469 lbs
    Int Height6 ft 8 in
    Interior ColorSlate
    LP Tank Capacity30
    Length39 ft 7 in
    Number of Awnings1
    Number of LP Tanks2
    Refrigerator Size16 cu ft
    Refrigerator TypeResidential
    Shower TypeWalk-In Shower
    Sleeps4
    Slides3
    TV InfoLiving Room
    Tire Size15"
    Water Heater Capacity12 gal
    Water Heater TypeGas/Electric DSI

    Options and equipment may differ from those listed. We do our best to ensure accuracy, but please confirm all details with the dealer before purchase.

    Get more info

    2017 Puma 38RLQ

    2017 Puma 38RLQ
    I'm interested in
    Preferred contact method
    EmailPhone callText message

    The dealer sees only your first name and general area, not your full name, email, or phone. You'll chat through RV Envy and can share your info anytime.

    By sending this inquiry, you agree to receive buyer follow-up and RV shopping emails from RV Envy. You can unsubscribe or change your preferences at any time.

    Dealer information

    Camp Site RV

    10036 Valley Ave
    Cresco, IA 52136
    (866) 783-1451

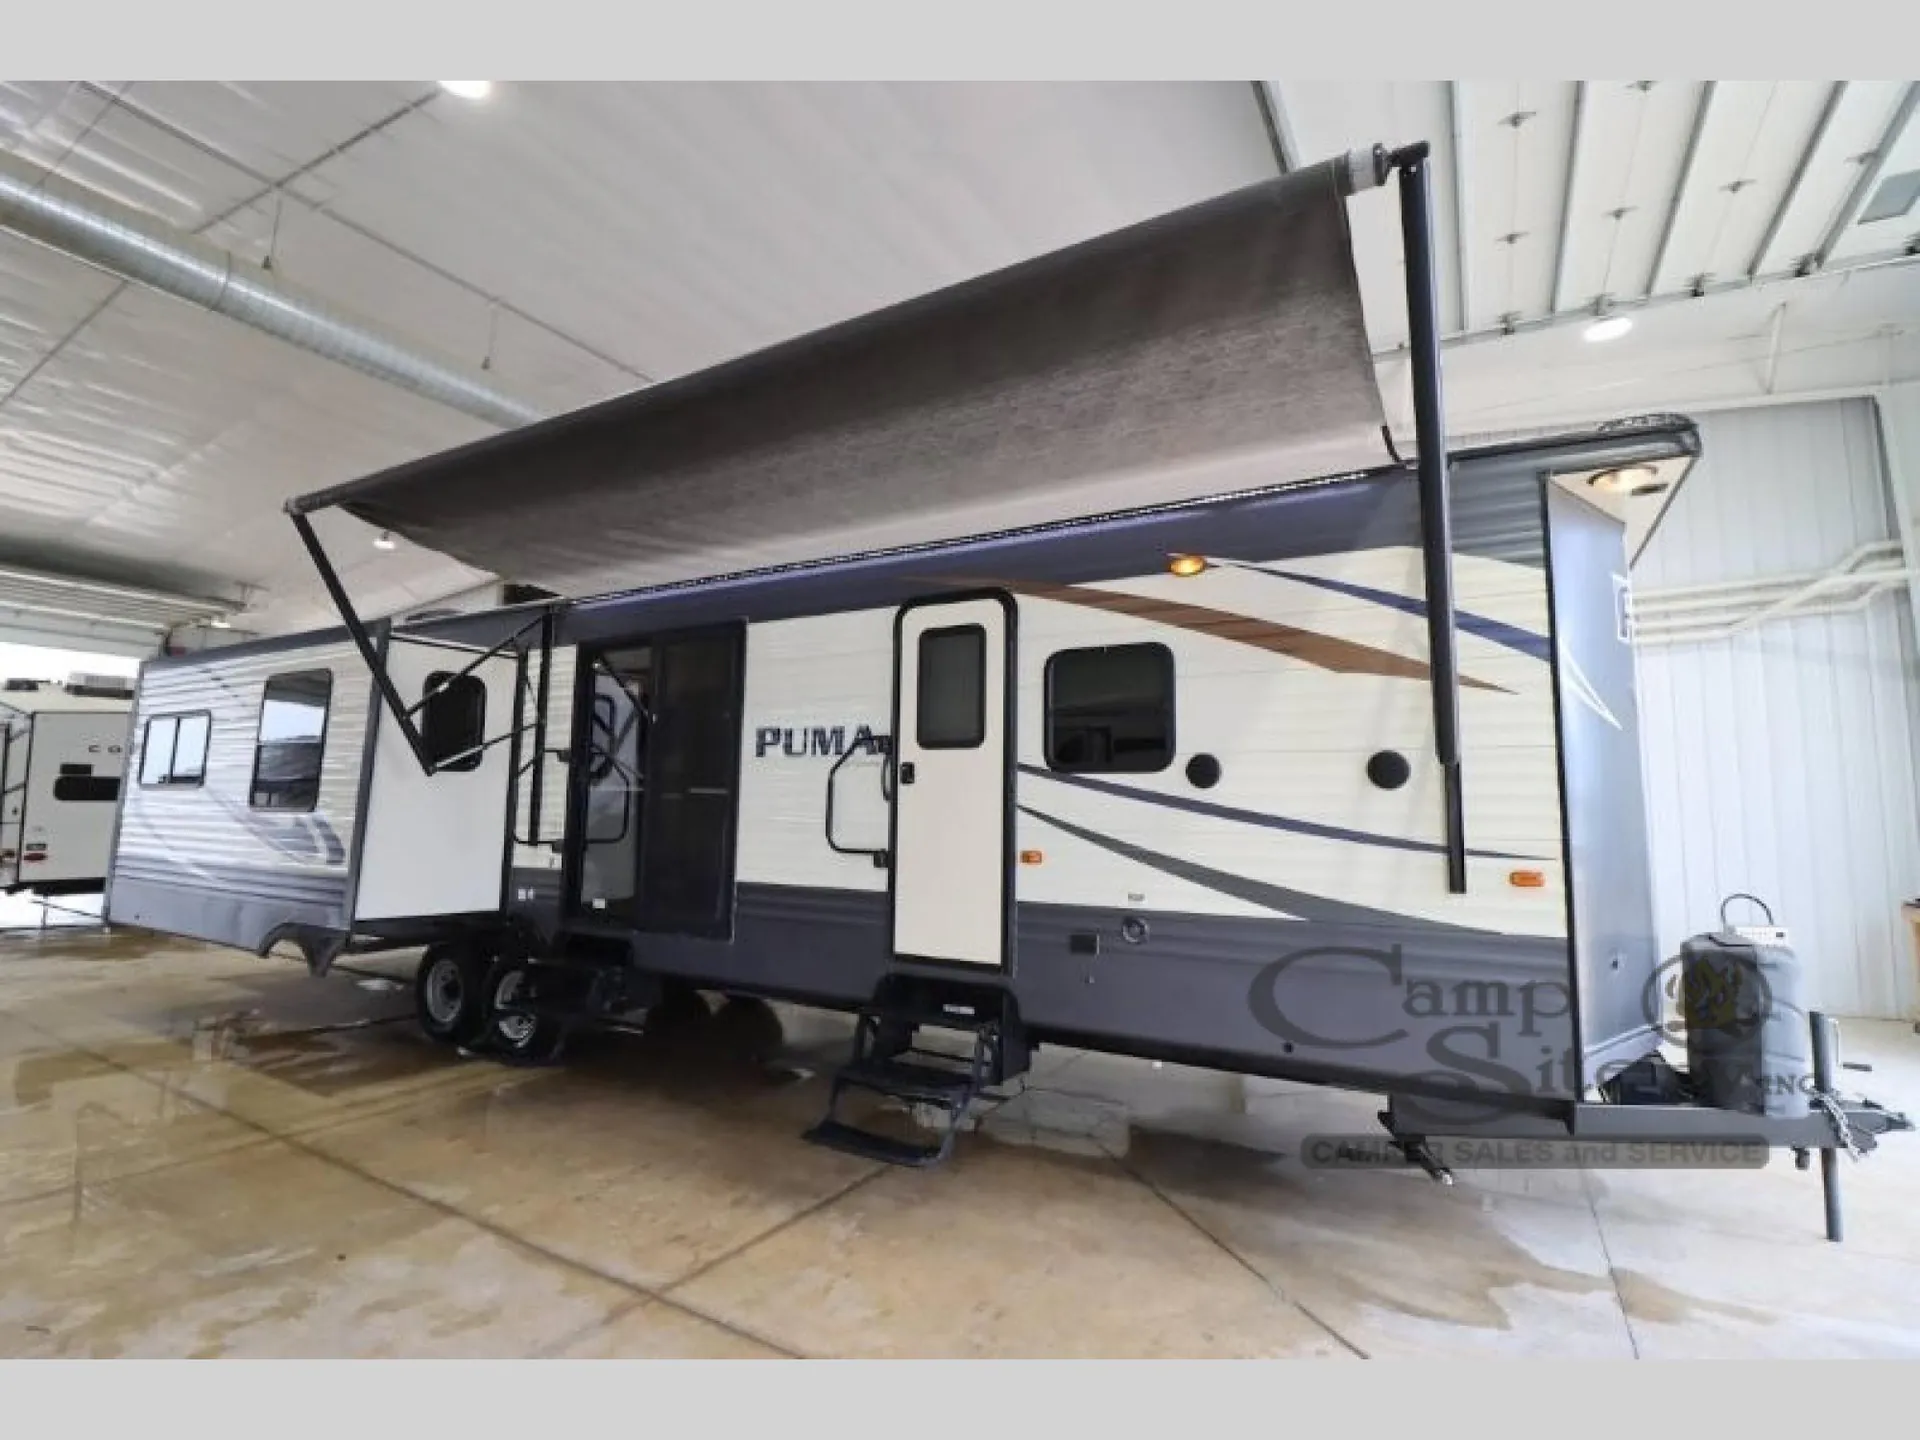
    If you are looking for dual slides in the main living and kitchen area with a rear living layout, plus a front master bedroom, then step inside this triple slide Palomino Puma 38-RLQ destination trailer.

    The main living space and kitchen area are combined and include dual slide outs for more interior walking around space. The first slide to the left of the entry features a booth dinette and two recliners with overhead cabinets.  Along the rear wall enjoy relaxing on the sofa with two end tables and additional overhead storage. A TV and entertainment center with optional fireplace is within the second slide plus the kitchen amenities are in this combined space.

    You will find everything you need to prepare meals and snacks with a residential style refrigerator, walk-in pantry, and three burner range next to the TV. Along the interior wall find additional counter space and a double kitchen sink for easy clean up.  A center island counter provides even more serving and preparing space for meals and snacks.

    The bath is located next to the front bedroom just as you enter the sliding patio doors and features a shower with seat, linen storage, toilet, and a sink. In the front of the trailer you will enjoy a private spacious master bedroom with slide out king size bed including storage shelves for a restful night sleep. There is plenty of additional storage with a full wall closet and a smaller closet for a washer and dryer option, and a dresser, plus more!

    If you are looking for dual slides in the main living and kitchen area with a rear living layout, plus a front master bedroom, then step inside this triple slide Palomino Puma 38-RLQ destination trailer.

    The main living space and kitchen area are combined and include dual slide outs for more interior walking around space. The first slide to the left of the entry features a booth dinette and two recliners with overhead cabinets.  Along the rear wall enjoy relaxing on the sofa with two end tables and additional overhead storage. A TV and entertainment center with optional fireplace is within the second slide plus the kitchen amenities are in this combined space.

    You will find everything you need to prepare meals and snacks with a residential style refrigerator, walk-in pantry, and three burner range next to the TV. Along the interior wall find additional counter space and a double kitchen sink for easy clean up.  A center island counter provides even more serving and preparing space for meals and snacks.

    The bath is located next to the front bedroom just as you enter the sliding patio doors and features a shower with seat, linen storage, toilet, and a sink. In the front of the trailer you will enjoy a private spacious master bedroom with slide out king size bed including storage shelves for a restful night sleep. There is plenty of additional storage with a full wall closet and a smaller closet for a washer and dryer option, and a dresser, plus more!

    Specifications

    Length

    39 ft 7 in

    Dry weight

    9,666 lbs

    Sleeps

    4 people

    Slideouts

    3

    Specifications

    Length

    39 ft 7 in

    Dry weight

    9,666 lbs

    Sleeps

    4 people

    Slideouts

    3

    Download brochure
    Download brochure

    Unit features & options

    • Radius Entry Doors
    • Powder Coated Frames
    • EZ Lube Axles
    • Tinted Safety Glass
    • Clamp Ring Windows
    • Double Entry Doors (where applicable)
    • Pass-Thru Storage (where applicable)
    • Rubber Roof - 12 Year Manufacturer’s Warranty
    • 9″ Three-Tier Steps
    • Rain Gutters w/Large Drop Spouts
    • Automotive Style Fender Skirts
    • Radius Baggage Doors
    • Darco Wrapped Underbelly
    • One Piece, 24′ Sheet, 5/8″ Floor Decking (25 Year Manufacturer’s Limited Warranty)
    • 2″ x 3″ Flush Joists on 12″ Centers
    • Pass-Thru Exterior Baggage Compartments (where applicable)
    • 2-20 lb Gas Bottles
    • 6 gal DSI Hot Water Heater
    • Rack and Pinion Electric Slide System with Manual Override (Standard on all Slide-Out Models)
    • Clamp Ring Luggage Doors
    • Large Front Pass-Thru Baggage Door (TT Only)
    • Power Awning
    • Colored Front Fiberglass Cap w/Diamond Plate (FW)
    • Upgraded Colored Metal

    Unit features & options

    • Radius Entry Doors
    • Powder Coated Frames
    • EZ Lube Axles
    • Tinted Safety Glass
    • Clamp Ring Windows
    • Double Entry Doors (where applicable)
    • Pass-Thru Storage (where applicable)
    • Rubber Roof - 12 Year Manufacturer’s Warranty
    • 9″ Three-Tier Steps
    • Rain Gutters w/Large Drop Spouts
    • Automotive Style Fender Skirts
    • Radius Baggage Doors
    • Darco Wrapped Underbelly
    • One Piece, 24′ Sheet, 5/8″ Floor Decking (25 Year Manufacturer’s Limited Warranty)
    • 2″ x 3″ Flush Joists on 12″ Centers
    • Pass-Thru Exterior Baggage Compartments (where applicable)
    • 2-20 lb Gas Bottles
    • 6 gal DSI Hot Water Heater
    • Rack and Pinion Electric Slide System with Manual Override (Standard on all Slide-Out Models)
    • Clamp Ring Luggage Doors
    • Large Front Pass-Thru Baggage Door (TT Only)
    • Power Awning
    • Colored Front Fiberglass Cap w/Diamond Plate (FW)
    • Upgraded Colored Metal

    Full specifications

    As provided in the original listing

    AC BTU28500 btu
    Axle Count2
    Axle Weight6000 lbs
    Black Water Capacity35 gals
    Cargo Capacity1913 lbs
    Cooktop Burners4
    Dry Weight9666 lbs
    Electrical Service50 amp
    Ext Height11 ft 9 in
    Ext Width8 ft
    Exterior ColorIvory
    Fresh Water Capacity51 gals
    Furnace BTU35000 btu
    GVWR11629 lbs
    Grey Water Capacity35 gals
    Hitch Weight1469 lbs
    Int Height6 ft 8 in
    Interior ColorSlate
    LP Tank Capacity30
    Length39 ft 7 in
    Number of Awnings1
    Number of LP Tanks2
    Refrigerator Size16 cu ft
    Refrigerator TypeResidential
    Shower TypeWalk-In Shower
    Sleeps4
    Slides3
    TV InfoLiving Room
    Tire Size15"
    Water Heater Capacity12 gal
    Water Heater TypeGas/Electric DSI

    Full specifications

    As provided in the original listing

    AC BTU28500 btu
    Axle Count2
    Axle Weight6000 lbs
    Black Water Capacity35 gals
    Cargo Capacity1913 lbs
    Cooktop Burners4
    Dry Weight9666 lbs
    Electrical Service50 amp
    Ext Height11 ft 9 in
    Ext Width8 ft
    Exterior ColorIvory
    Fresh Water Capacity51 gals
    Furnace BTU35000 btu
    GVWR11629 lbs
    Grey Water Capacity35 gals
    Hitch Weight1469 lbs
    Int Height6 ft 8 in
    Interior ColorSlate
    LP Tank Capacity30
    Length39 ft 7 in
    Number of Awnings1
    Number of LP Tanks2
    Refrigerator Size16 cu ft
    Refrigerator TypeResidential
    Shower TypeWalk-In Shower
    Sleeps4
    Slides3
    TV InfoLiving Room
    Tire Size15"
    Water Heater Capacity12 gal
    Water Heater TypeGas/Electric DSI