Get in touch and we'll be happy to answer any questions or set up an appointment to see it in person.
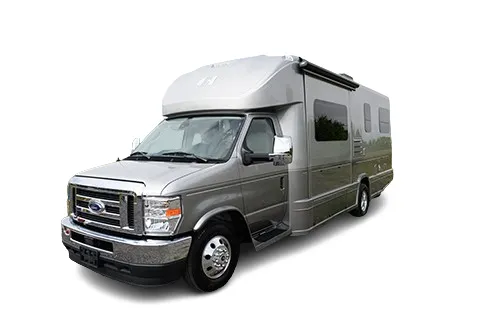
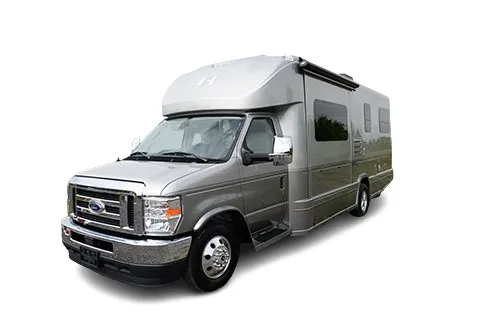
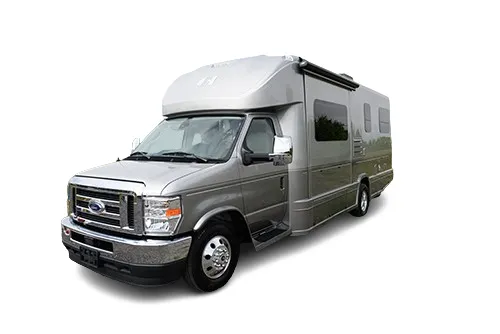
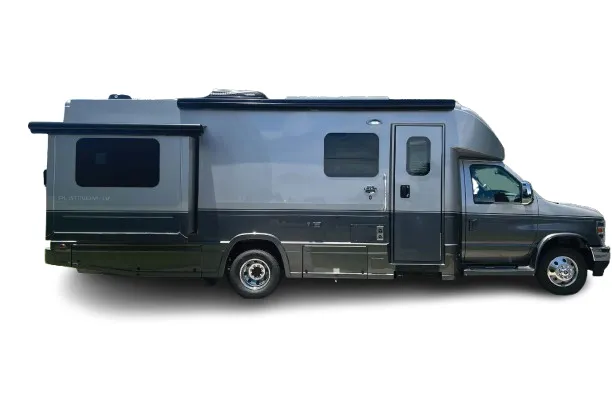
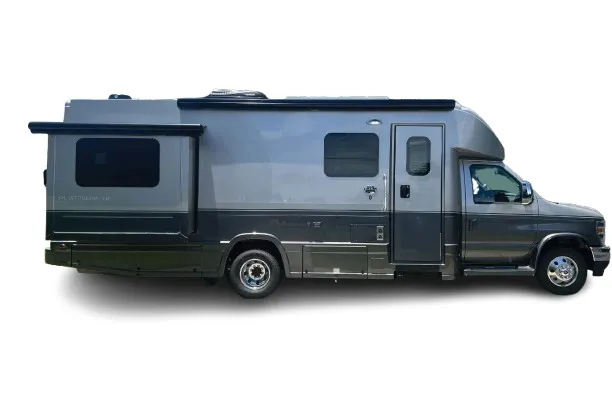
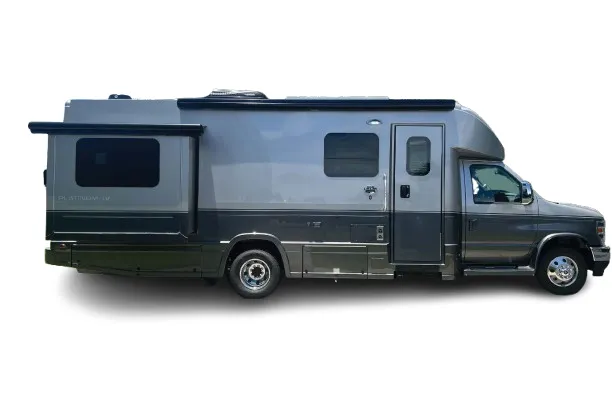
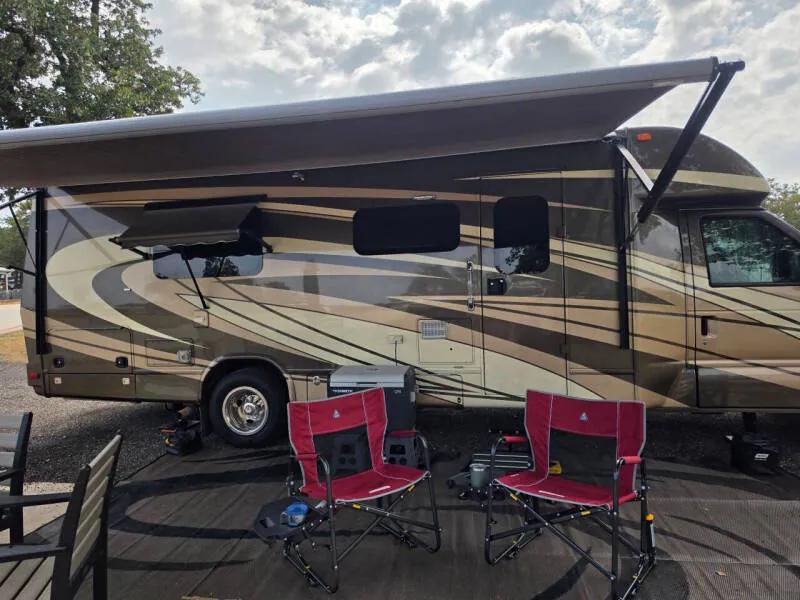
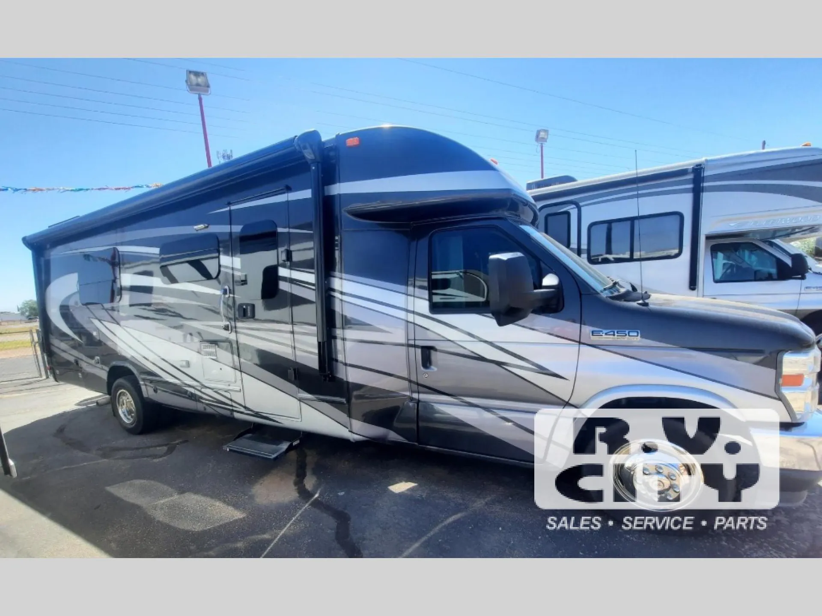
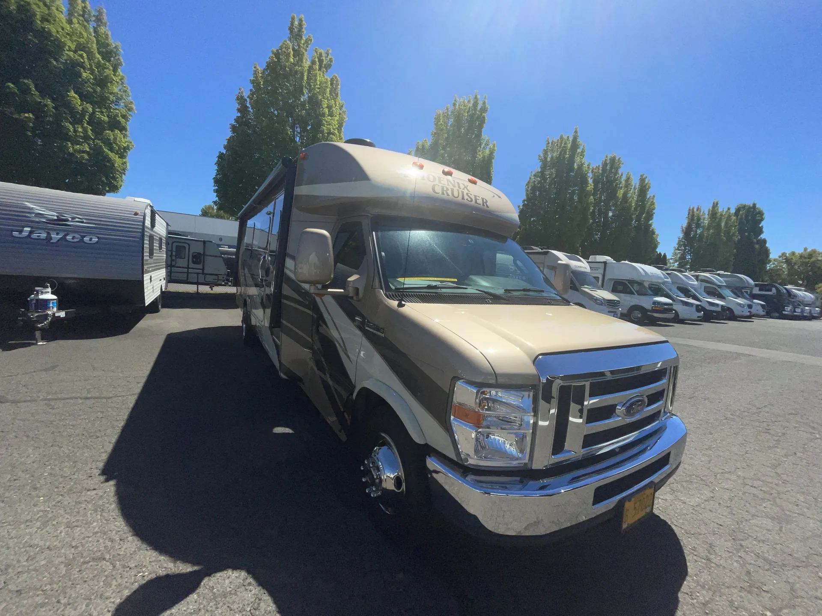
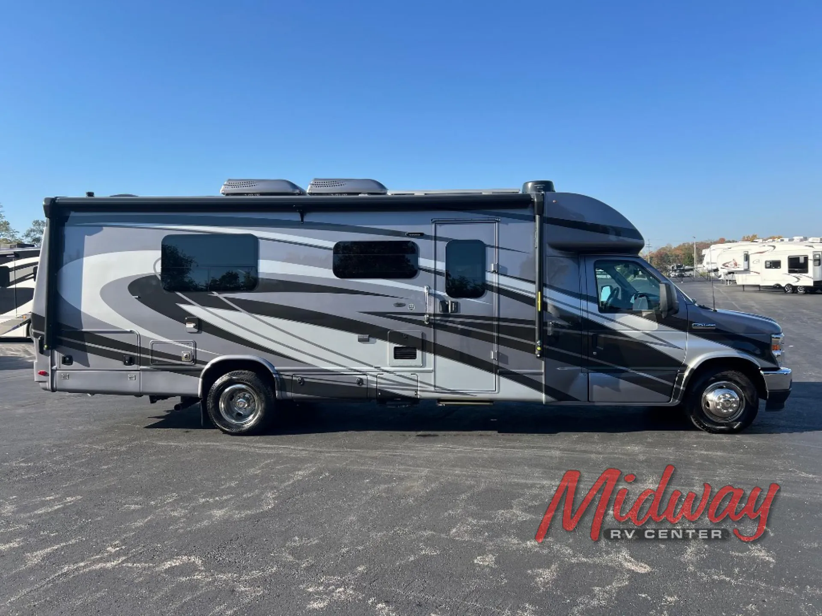
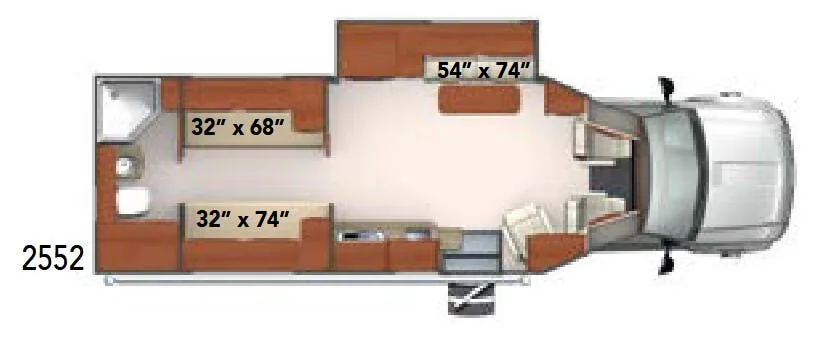
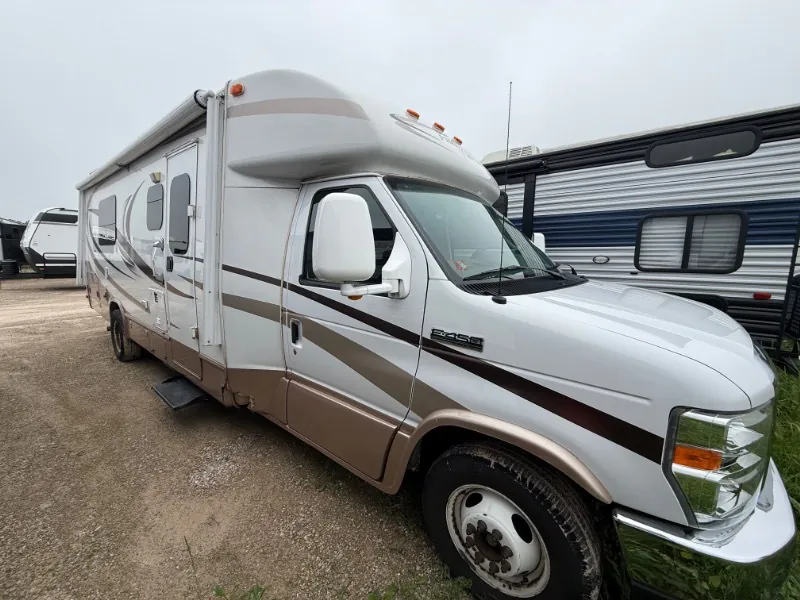
2017 Phoenix Cruiser 2552
Used86,302 mi · Stock #27X240
E-450 · V8, 7.3 Liter engine
Listing price
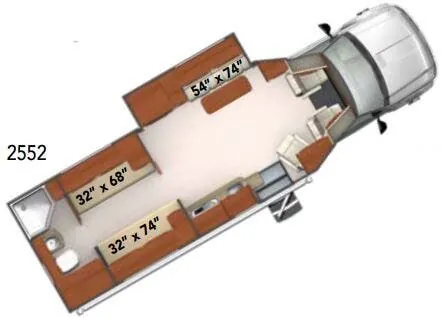
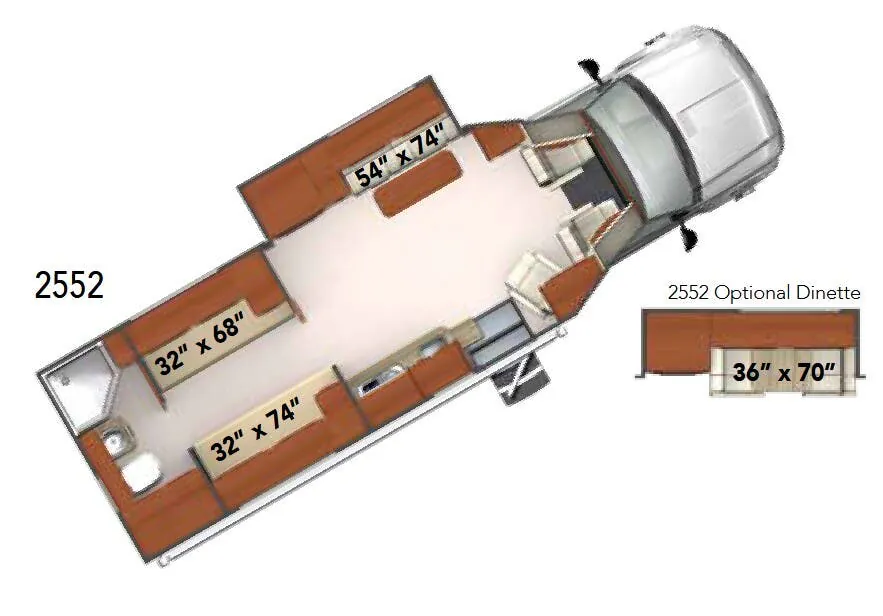
2017 Cruiser 2552
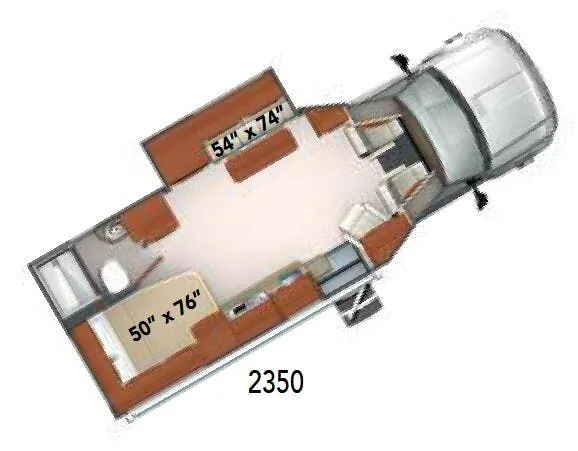
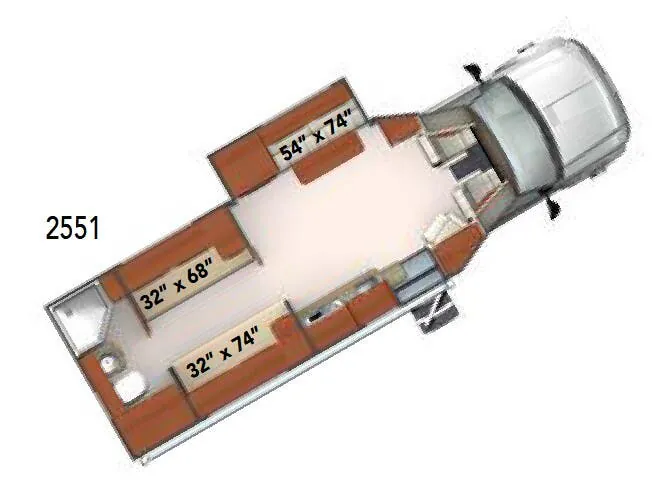
Other floor plans with a similar body style, feature mix, and price range, prioritizing other manufacturers and brands.
This Class B+ motorhome bridges the gap between compact van life and larger RV comfort, offering more headroom and living space than traditional Class B units. At 28 feet, it provides sleeping for four people while still being manageable to drive and park. The full bathroom adds convenience for extended trips without sacrificing the nimble handling that makes Class B+ units popular for both weekend getaways and cross-country adventures.
Length
27 ft
GVWR
14,500 lbs
Sleeps
4
Slideout
1
Many factors play into a unit's listing price and what you should pay. This guide provides a ballpark estimate, but it does not factor in your exact scenario or how different listings are equipped.
There may be room for price negotiation.
$45,594 – $129,990
This unit is ranked 1 of 5 by asking price in this group.
Kunes RV
Deforest, WI
Sells faster than 85% of Wisconsin RV dealers
Compared with 37 dealers in Wisconsin
PHOENIX CRUISER
(2018) These Typical Features Vary by Model
Premium Convenience Package
Ford E-350 or E-450 Chassis
Ford 6.8L V10 Gas Engine
55-Gal Fuel Tank
6-Speed Automatic Transmission
Tow-Haul Mode
4-Wheel ABS Disc Brakes
Dual Rear Wheels
Wheel Covers and Valve Extenders
LT225/75R16 Tires
Rear Skid Rollers
Class 3 Receiver Hitch
Cab Features
Shielded Fiberglass Running Boards
Pleated Windshield Privacy Wrap
Power Windows and Door Locks
Carbon Fiber Dash
Glove Box and Center Console
Driver and Passenger Airbags
Leather Cab Seats
Swivel Passenger Seat
Tilt Steering Wheel
Upgrade Steering Wheel Controls
Heated Remote Side-Mirrors
Map Lights
Factory Installed AC
AM FM CD Stereo
Extra Insulated Cab Floor
Living Spaces
Keyless Remote Lock
Electric Entry Step
Contoured Entry Door
Stainless Deadbolt Door Lock
Hide-Away Retractable Screen Door
LED Lighting Throughout
Vinyl Flooring
Deep Tint Safety Glass
Frameless Automotive-Style Windows
Awning Type Crank Open Windows
Day Night Slow Rise Shades
Designer Window Treatments
Hardwood Cabinet Doors & Drawers
Fantastic Roof Vent
Dining
Memory Foam Seat Cushions
Solid Wood Table Tops
Pop-Up USB Ports
Full Extension Drawers
Solid Surface Countertops
Counter Extension
Stainless Steel Sink
Storage for Sink Covers
Pull-Out Sprayer Faucet
Double-Door Refrigerator
2-Burner European Range
Convection Microwave Oven
Technology & Entertainment
Systems Monitor Panel
LP CO and Smoke Detectors
USB Charge Ports
TV Antenna Signal Booster
Cable TV Hookup
32-inch Samsung LED TV
Sleeping
Memory Foam Mattress
Adjustable Reading Lights
Wardrobe Closet
Shirt Closet Adjustable Shelves
Other listings for this floor plan, ranked by condition, model year, distance, price, and listing quality.
Bathroom
Shower
Hand Flush Toilet
Toilet Hand Spray
Mechanicals
Two 6v Deep Cycle House Batteries
Battery Slideout Tray
Battery Disconnect Switch
30-Amp 25-foot Detachable Service Cord
4.0kW Onan Generator
1800w Inverter
Continuous Run Wiring
110v Outside GFI Outlets
Roof AC with Heat Strip
30k Furnace
City Water Fill
6-Gal DSI Hot Water
12v On Demand Water Pump
Water Heater Bypass
Winterizing Kit
Heated Grey and Black Tanks
Grey and Black Tank Flush
Electric Operated Dump Valves
Sanicom Turbo Macerator System
Outdoor Shower
Coach Build
Corrugated Plastic & Fiberglass Underbelly
2-1/4-inch Thick Steel Framed Floor
1/2-inch Exterior Plywood Floor Decking
Aluminum Cage Rear Wall and Sidewalls
Vacu-Bond Laminate Floor, Walls and Roof
Block Foam Insulation
Smooth Gelcoat Fiberglass Exterior
Seamless Fiberglass Roof
Roof Rack and Ladder
Paint Diamond Shield in Key Areas
Slam Latch Cargo Doors