Get in touch and we'll be happy to answer any questions or set up an appointment to see it in person.
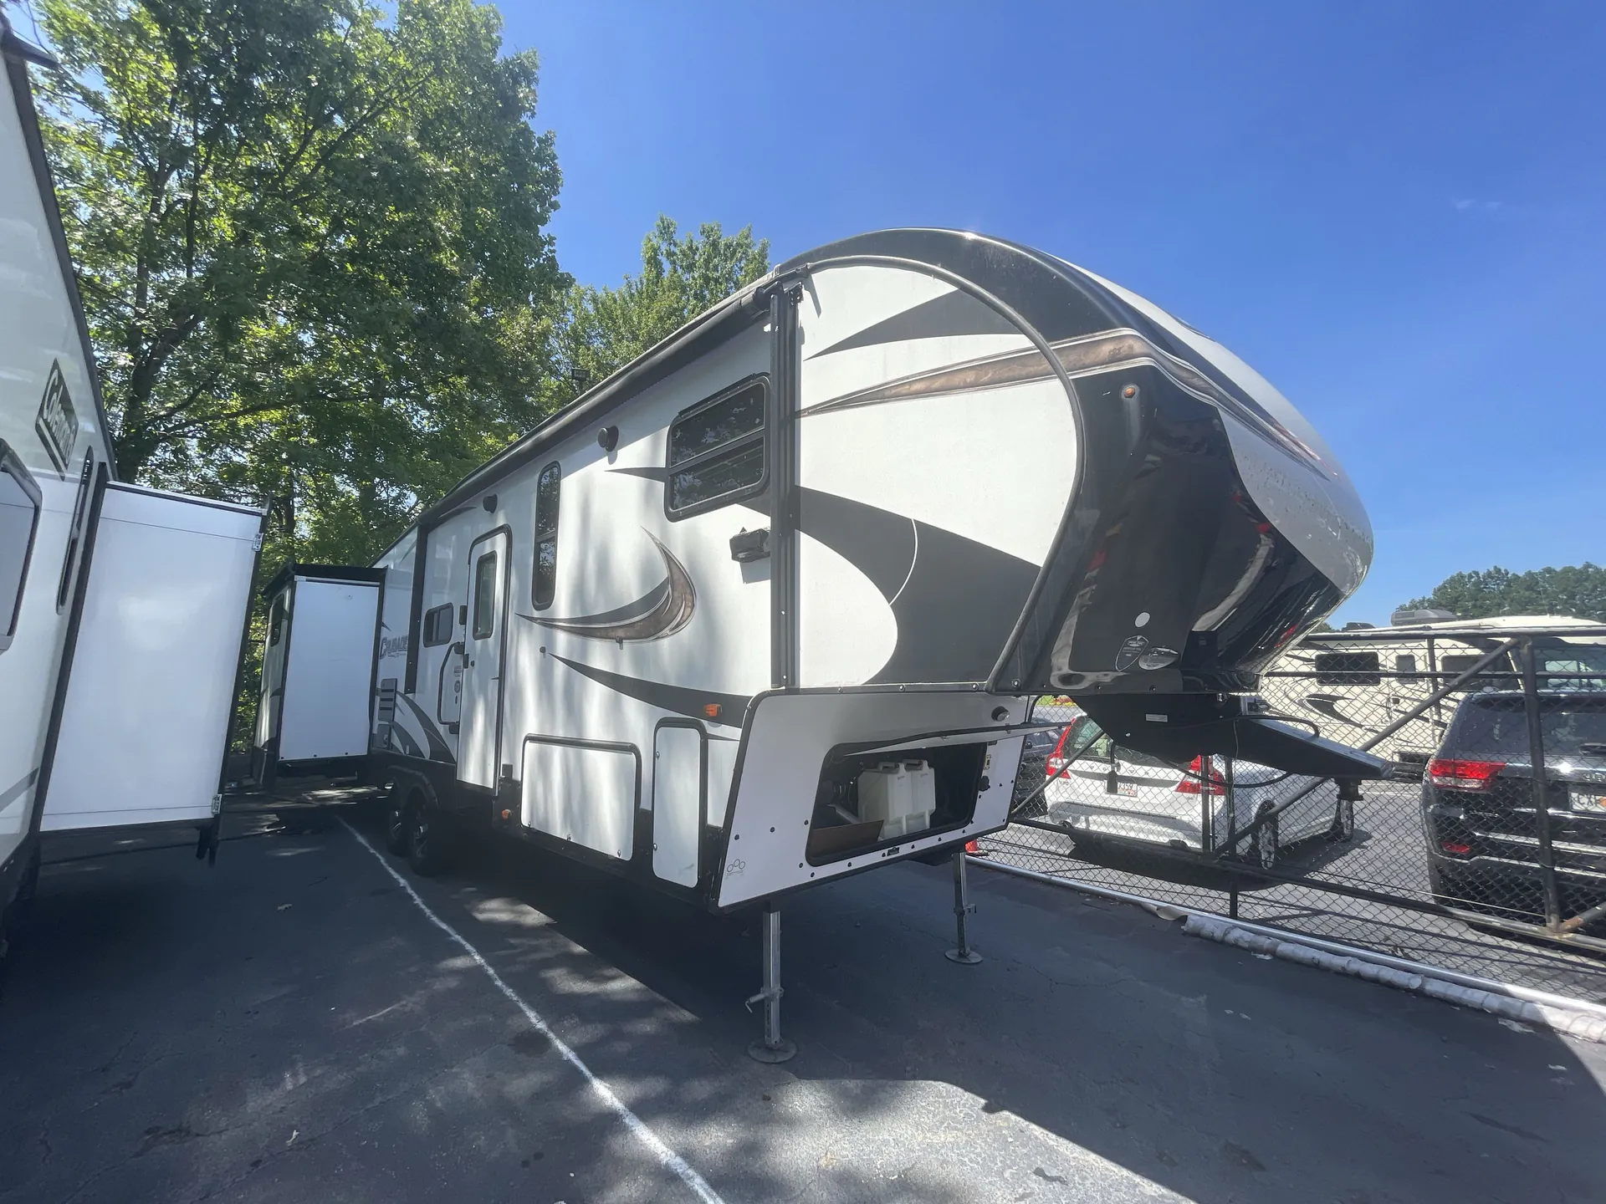
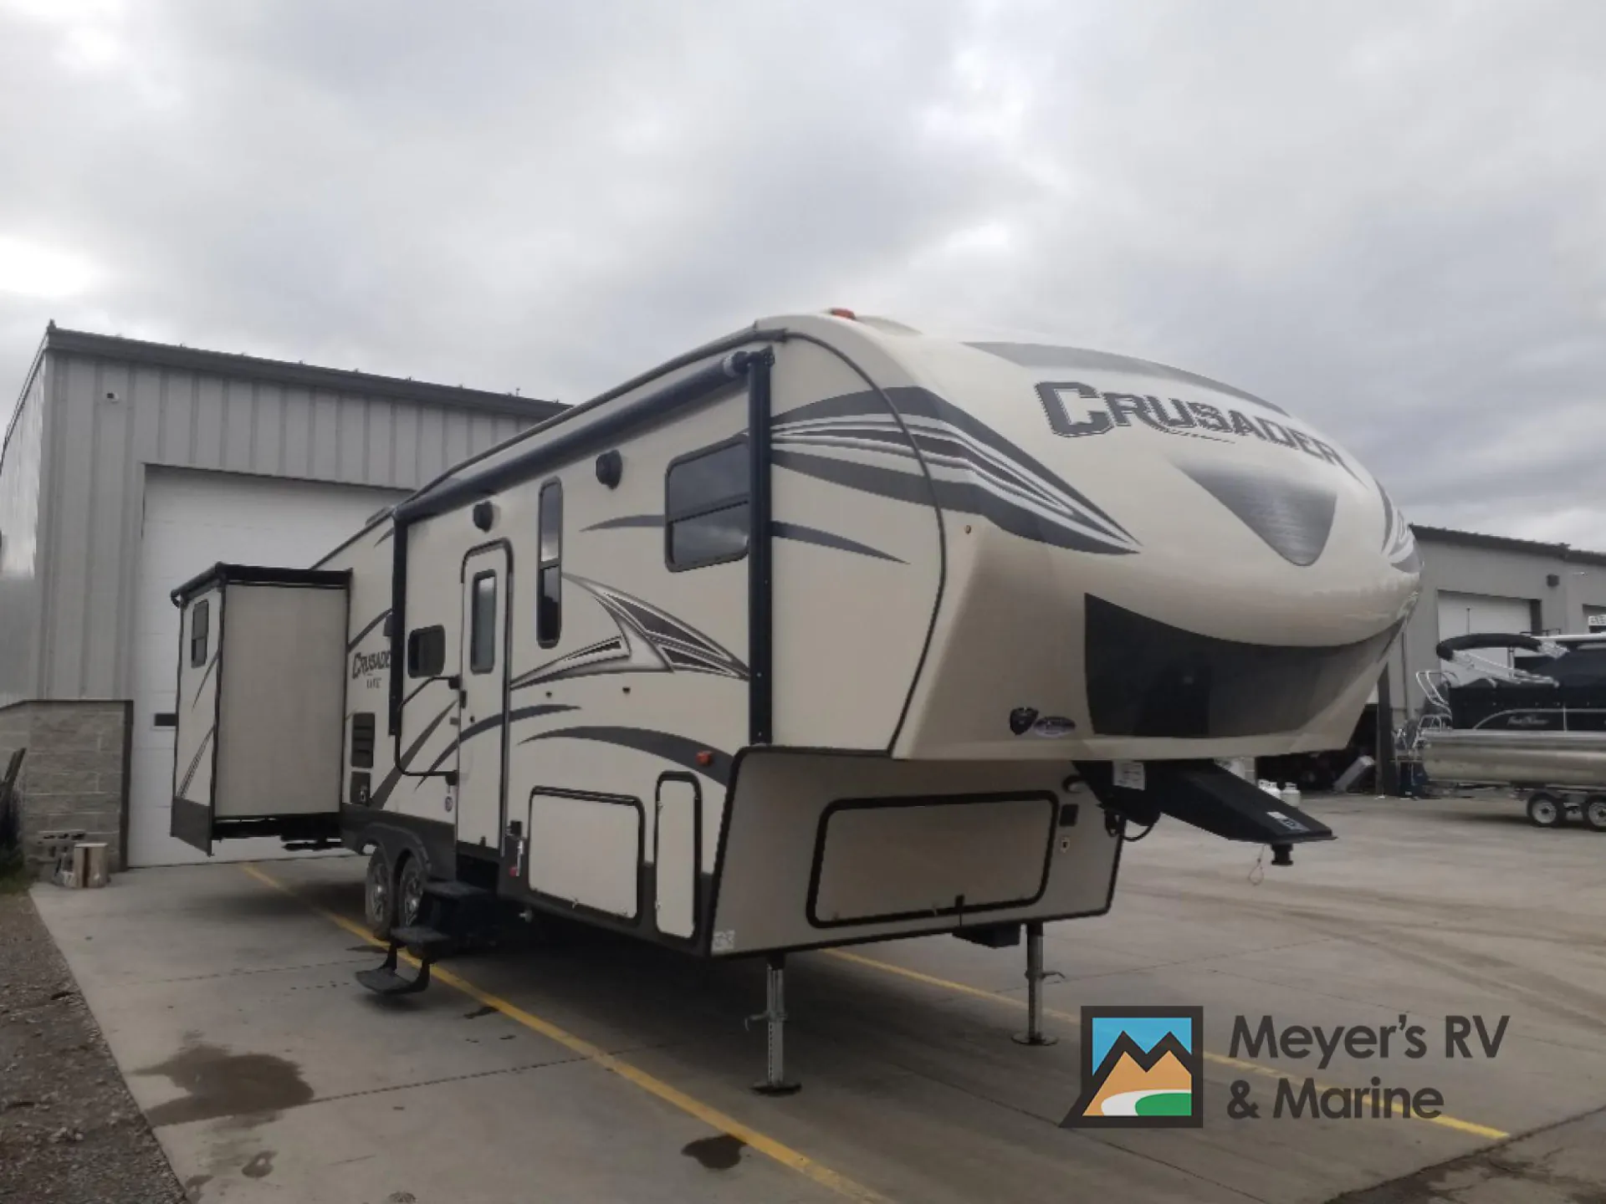
2017 Prime Time Crusader Lite 30BH
UsedStock #25013A
Listing price
2017 Crusader Lite 30BH
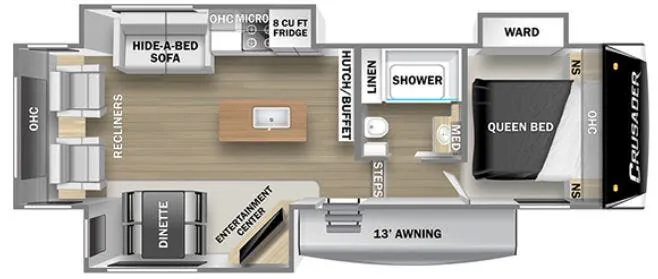
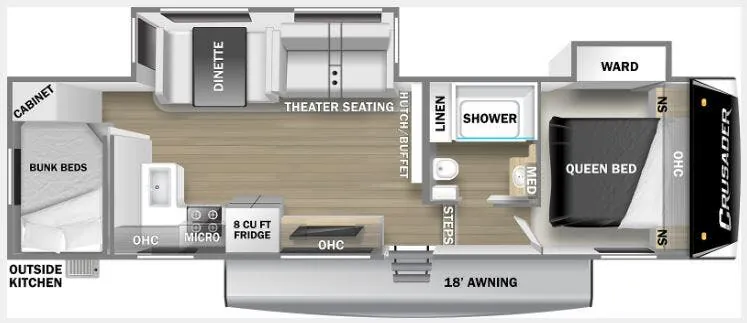
Other floor plans with a similar body style, feature mix, and price range, prioritizing other manufacturers and brands.
The Prime Time Crusader Lite 30BH makes room for the whole crew with a dedicated bunk area and sleeping capacity for seven, while the large panoramic slide opens up the main living space. Inside, hardwood cabinet doors, premium vinyl flooring, roller shades, a residential hide-a-bed sofa, and a large LED TV create a comfortable residential feel. Outside, oversized pass-through baggage doors, Solid Step entry steps, a spare tire, and a fully enclosed underbelly add practical camping convenience.
Length
33 ft 5 in
Dry weight
8,470 lbs
Sleeps
6
Slideouts
2
Many factors play into a unit's listing price and what you should pay. This guide provides a ballpark estimate, but it does not factor in your exact scenario or how different listings are equipped.
Meyer's RV
Bath, NY
Sells faster than 54% of US RV dealers
Compared with 1,114 dealers nationwide
Family fun awaits you with this Crusader LITE 30BH fifth Wheel by Prime Time Manufacturing! Your kids are sure to love the rear bunk house with half bath, and you will love all of the storage space inside this fifth wheel!
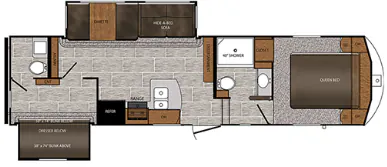
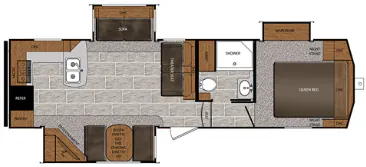
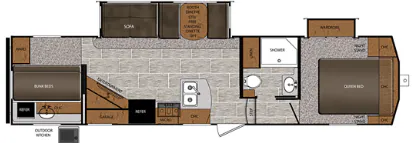
Stepping inside you will find to the left of the entrance, a l-shaped counter with double kitchen sink, plus a three burner range and refrigerator along the curb side wall. Above the range and part of the counter area there are overhead cabinets for dishes and things. On the opposite side of the fifth wheel there is a slide with a dinette and a hide-a-bed sofa. Next to the slide there is an entertainment center for your inside enjoyment.
In the rear bunk house, the road side slide features a set of bunks with a dresser below. Across from the bunks there is an entertainment center. Off the room there is a convenient half bath.
As you proceed up the front steps, the bathroom is on your left. The bath includes a shower, toilet, storage cabinet, linen cabinet for towels, and a sink.
The front bedroom has a queen bed with a nightstand on either side of the bed, and storage above the bed. Plus there is a closet with drawers in the corner of the room for more camping clothes.
You will find plenty of overhead cabinets throughout the fifth wheel, which provide much added storage, plus more!
Other listings for this floor plan, ranked by condition, model year, distance, price, and listing quality.