Get in touch and we'll be happy to answer any questions or set up an appointment to see it in person.
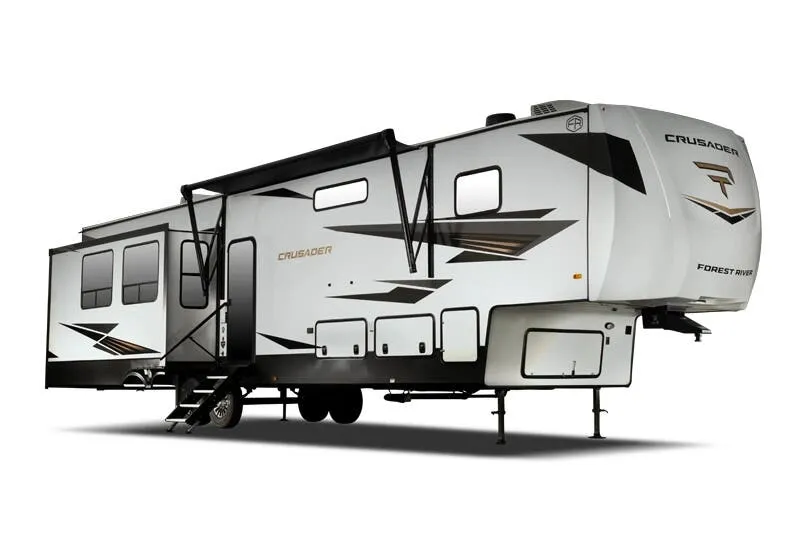
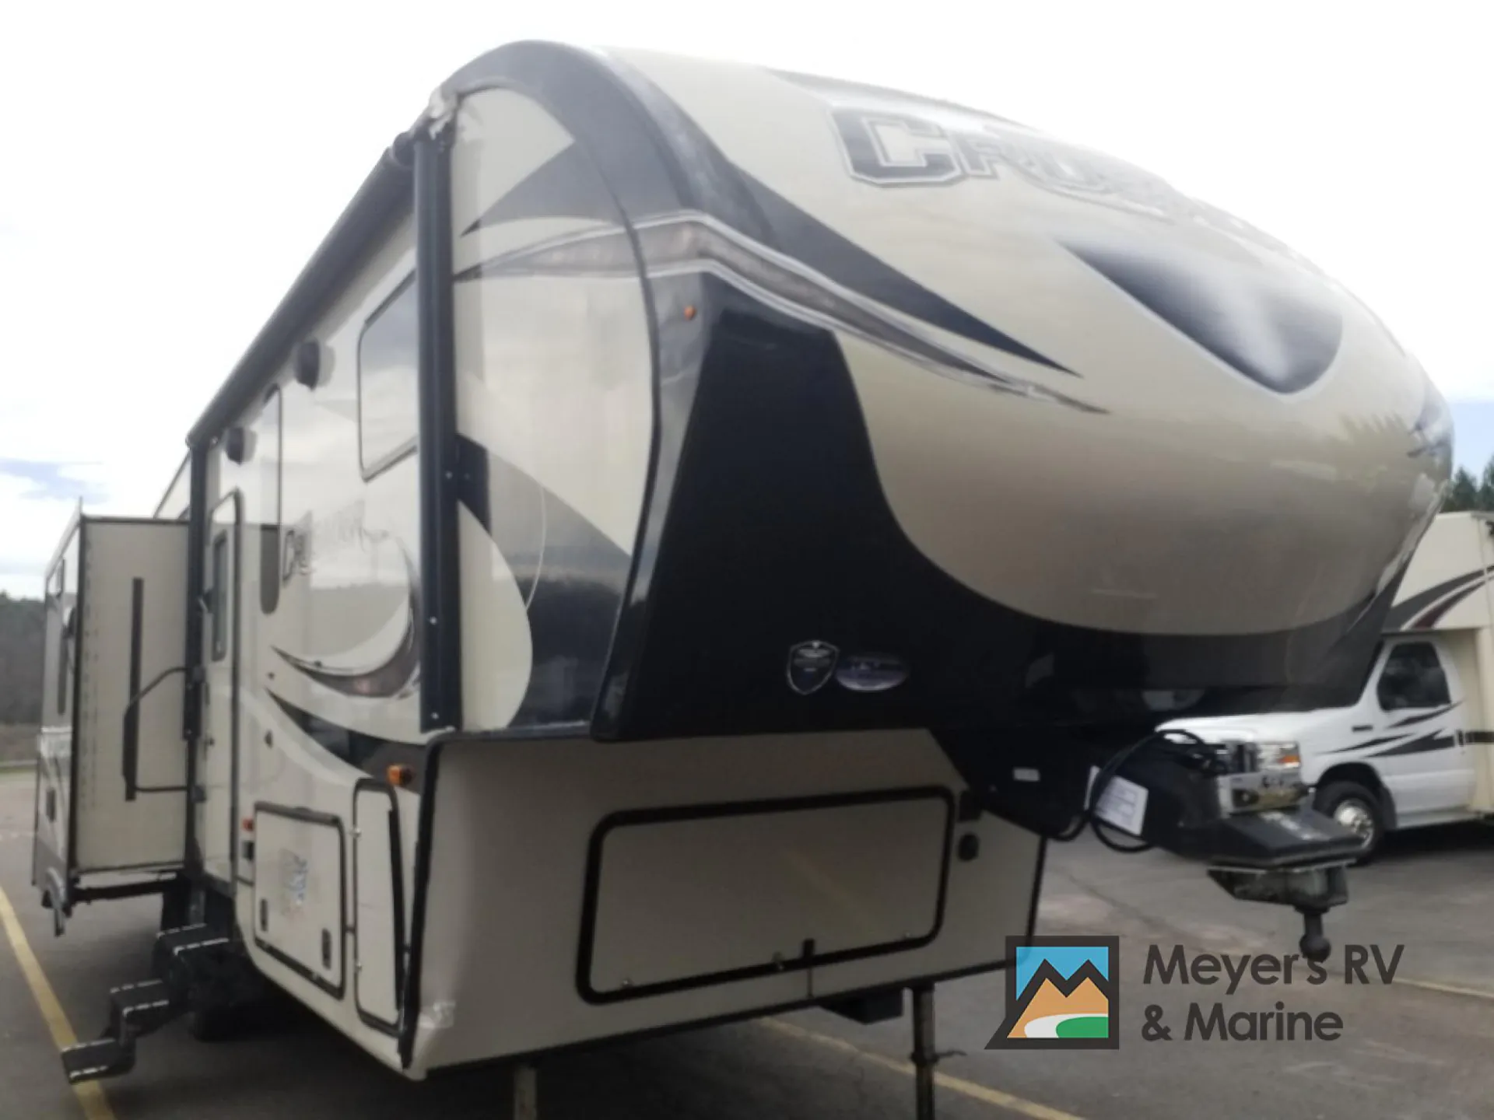
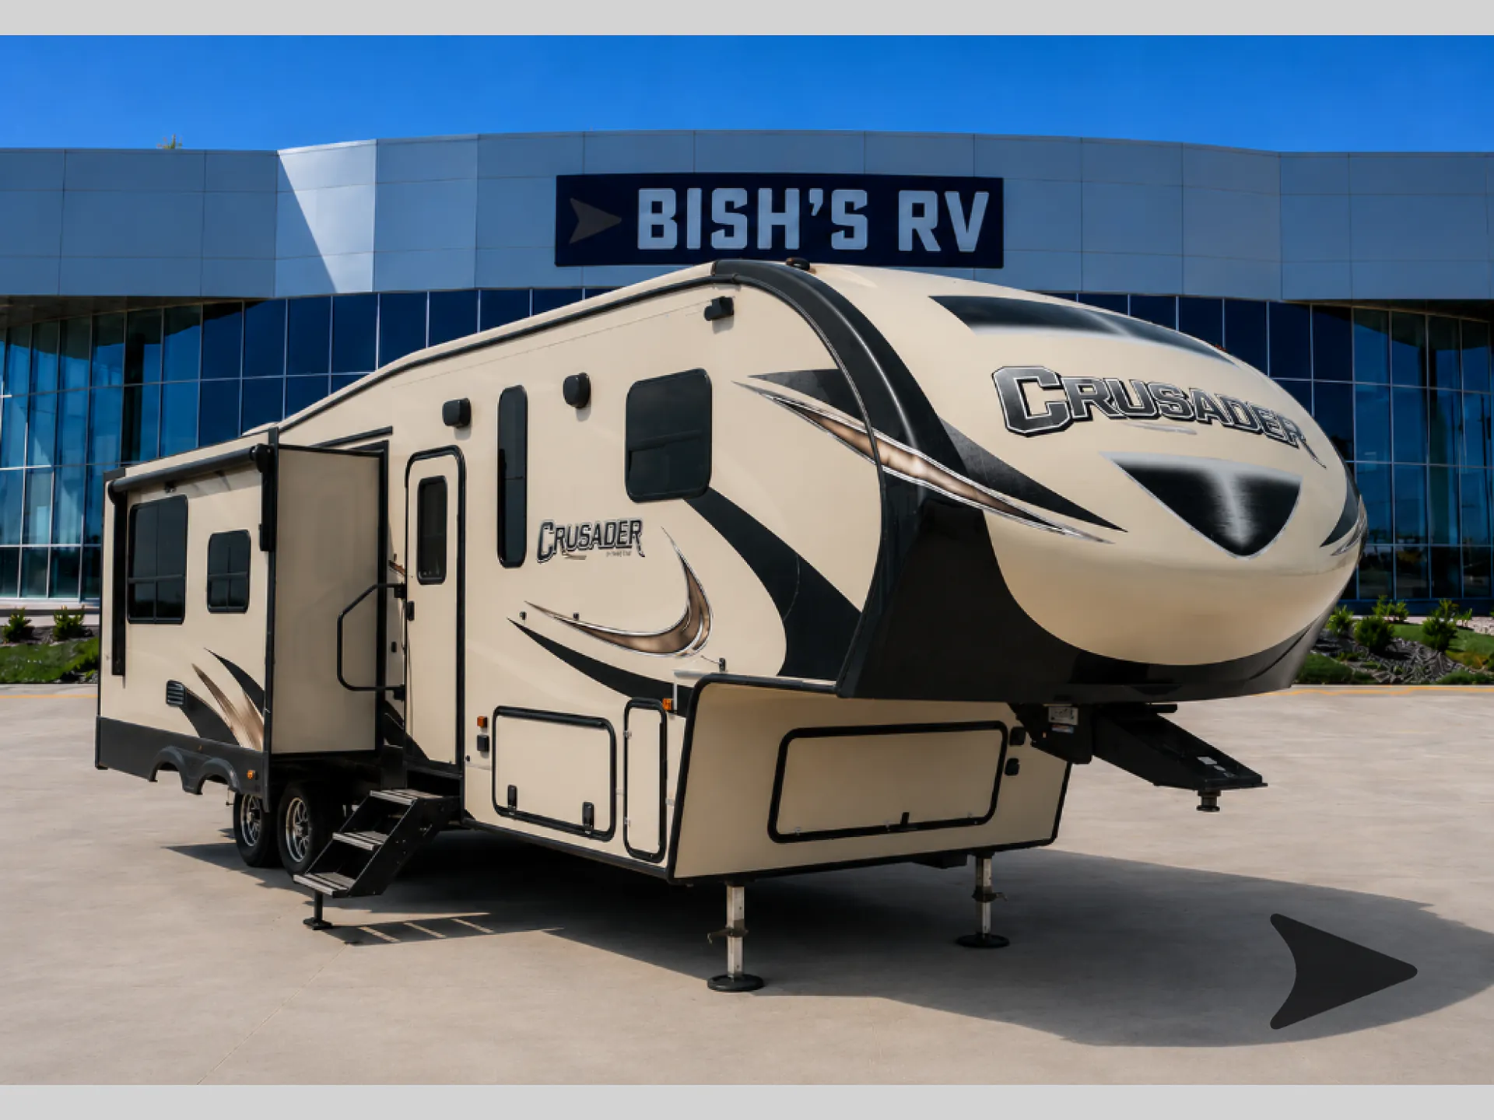
2017 Prime Time Crusader 295RST
UsedStock #1049121A
Listing price
2017 Crusader 295RST
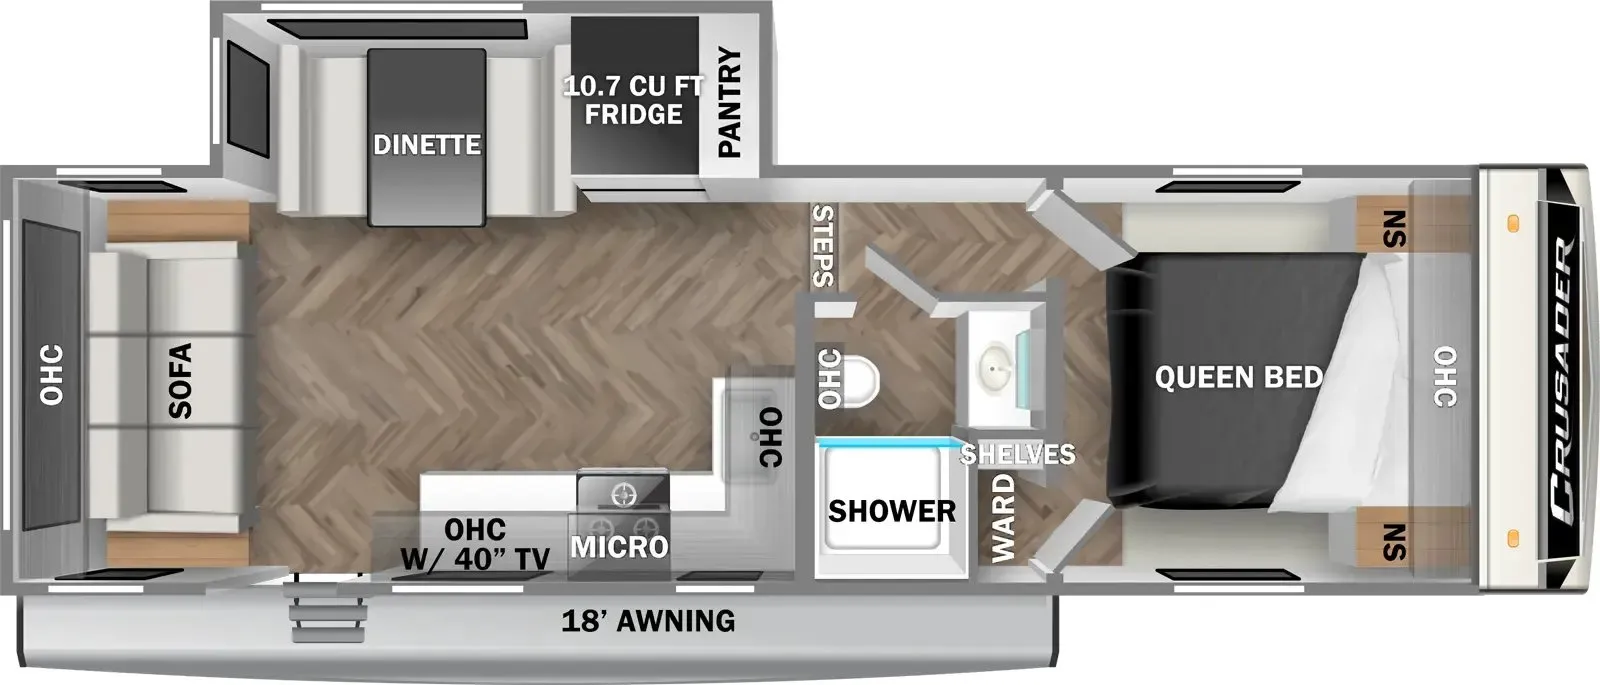
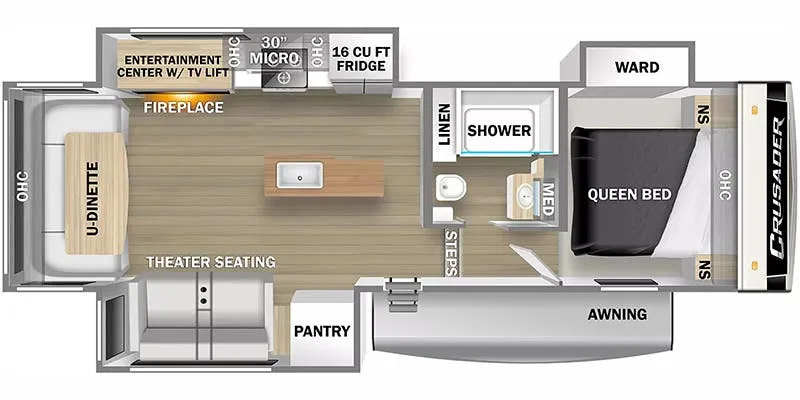
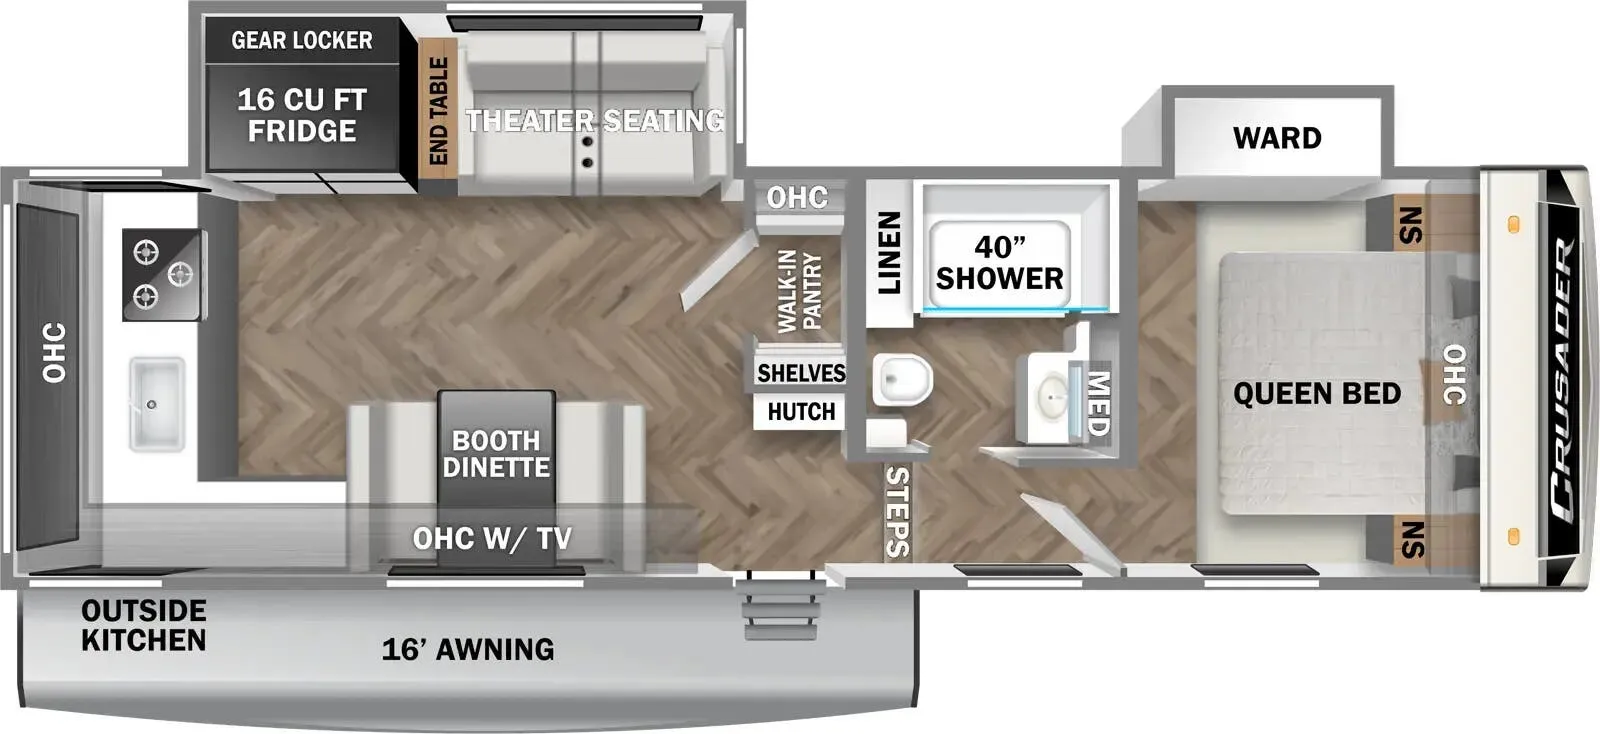
Other floor plans with a similar body style, feature mix, and price range, prioritizing other manufacturers and brands.
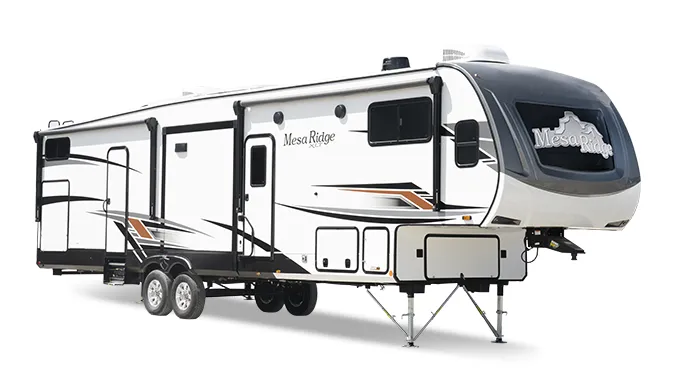
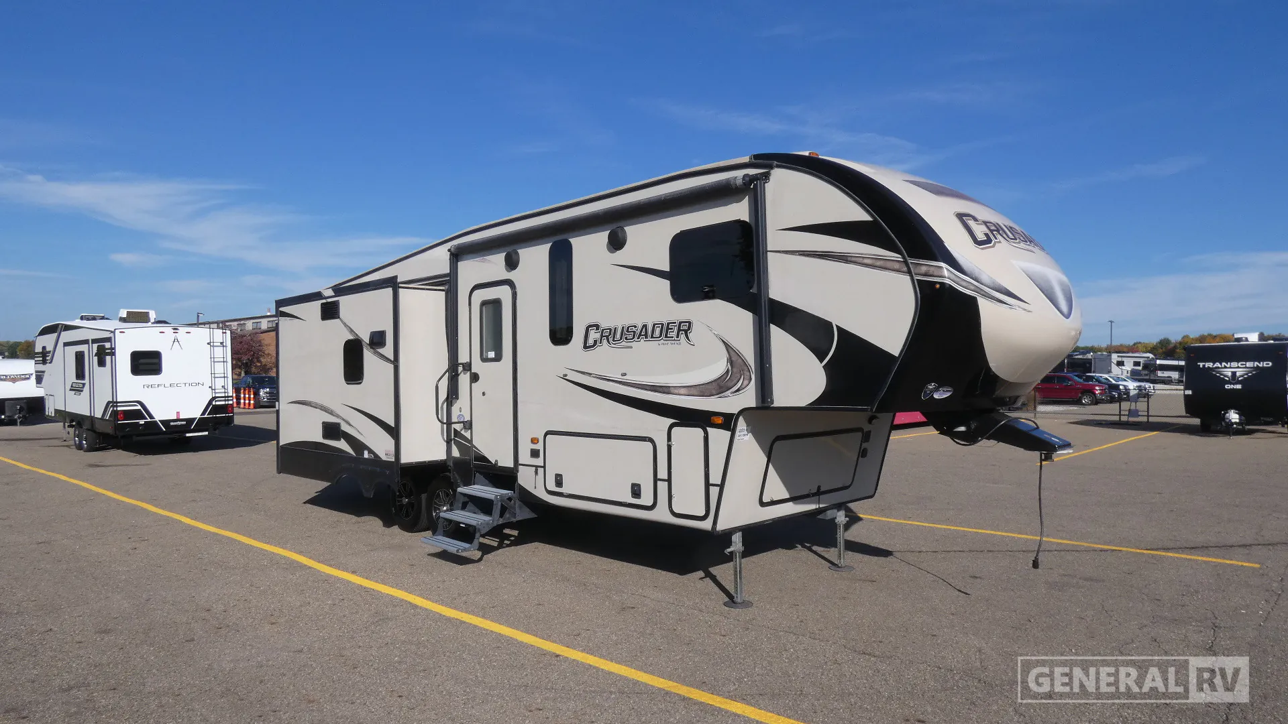
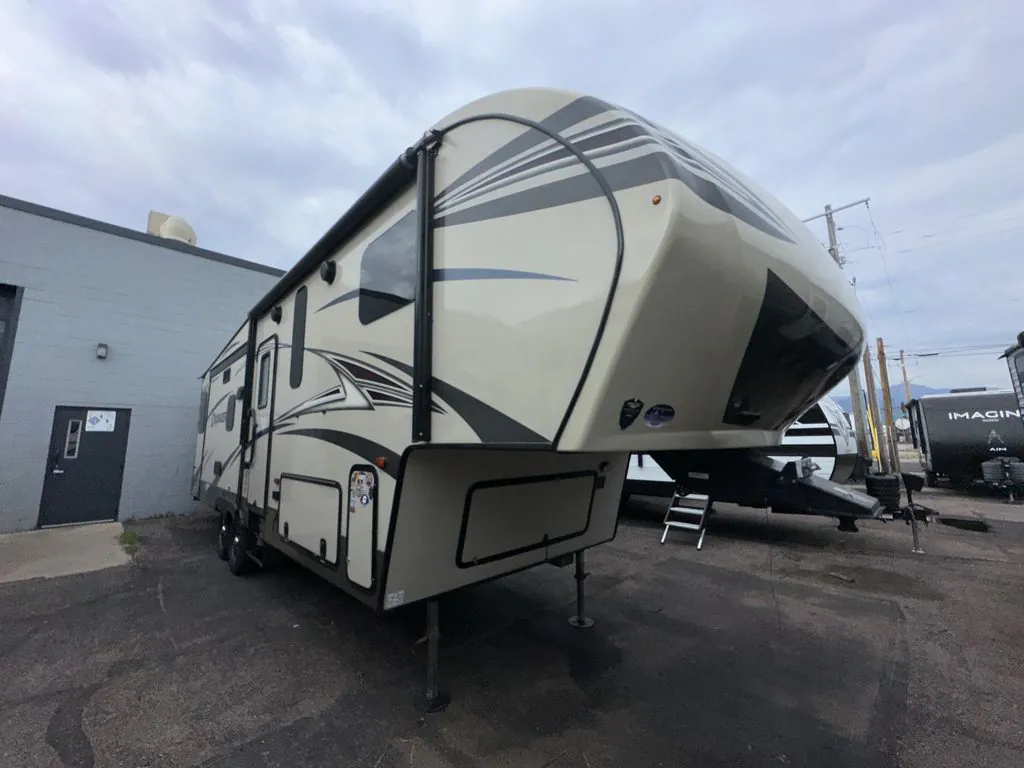
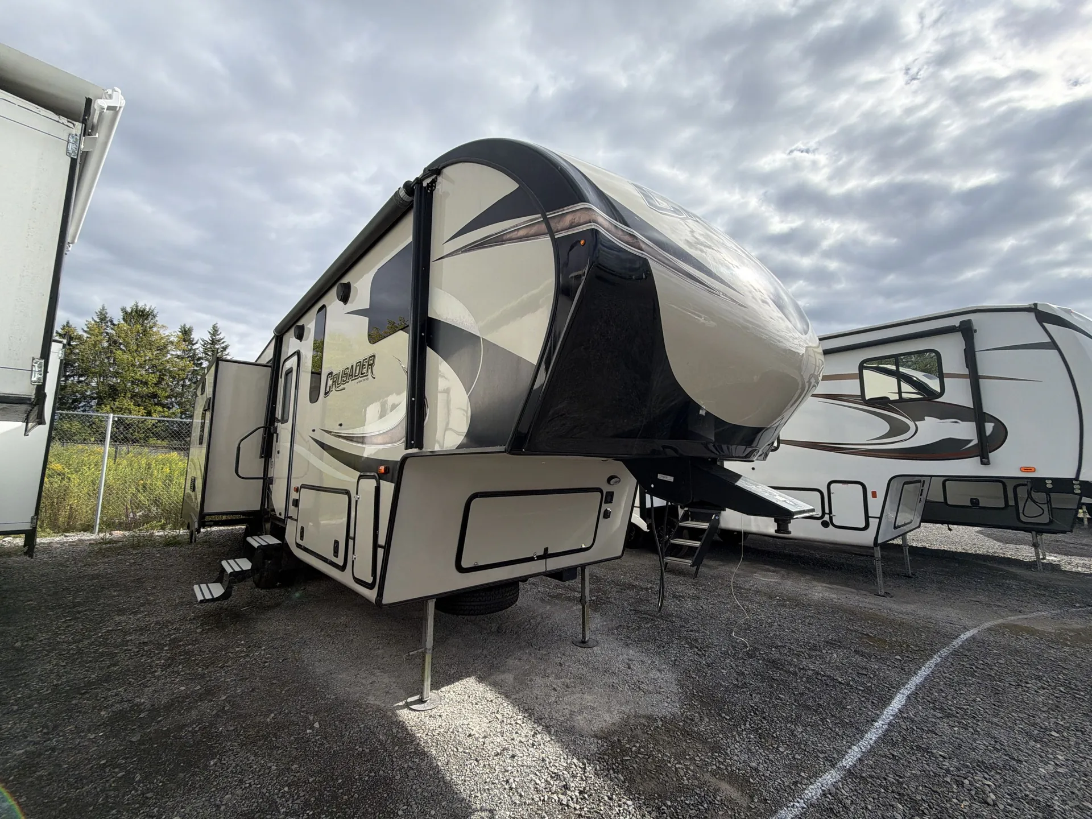
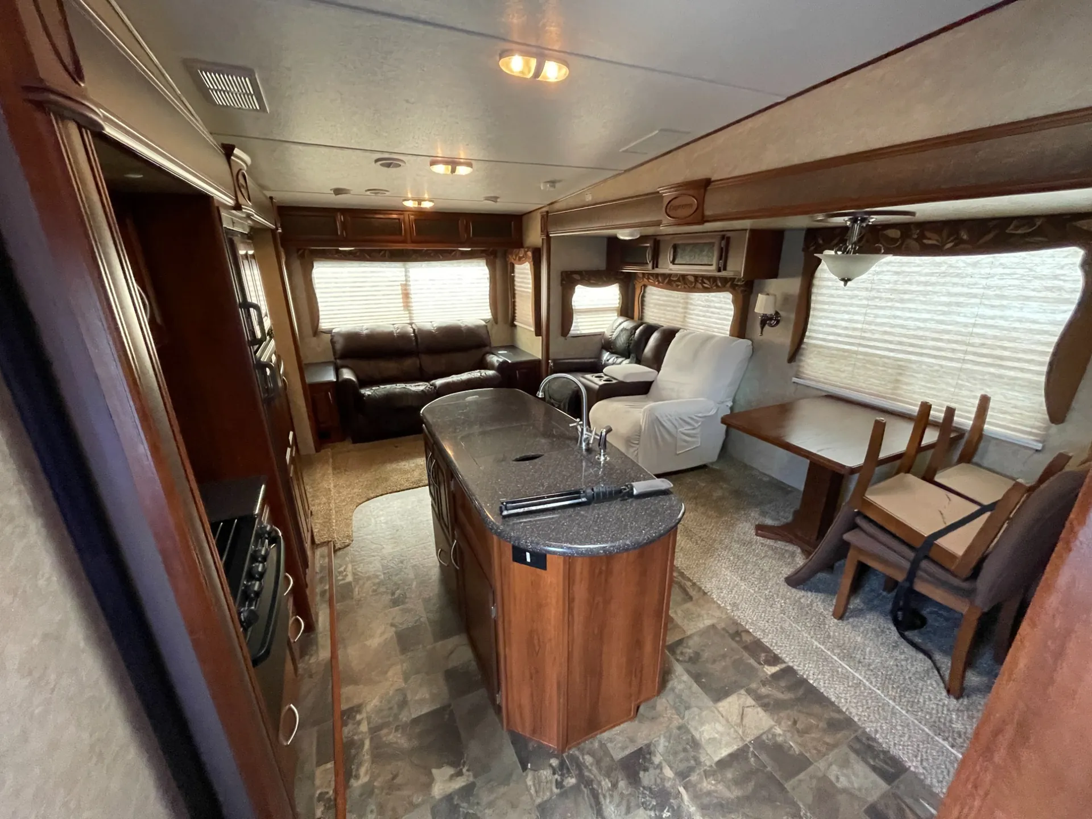
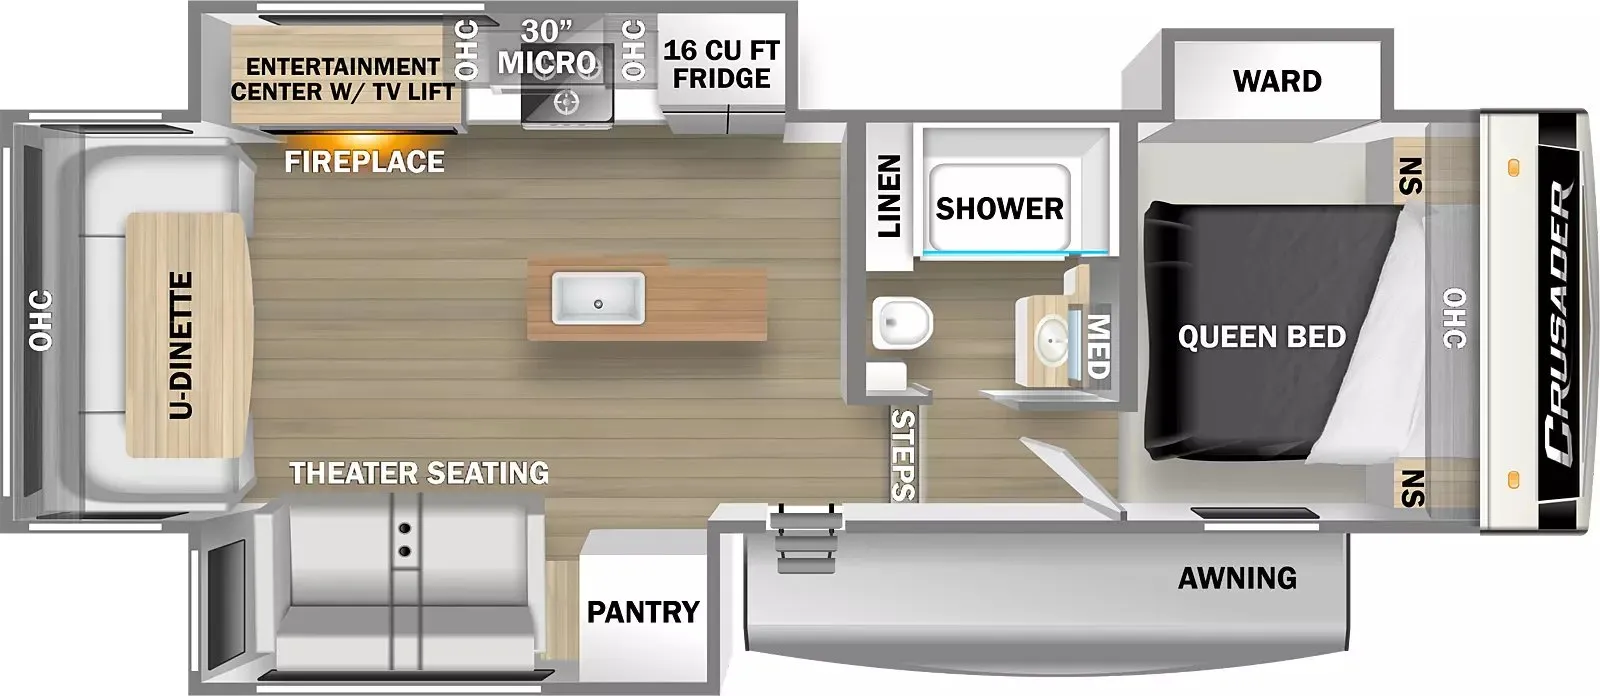
The rear-living layout puts residential theater seating and a hide-a-bed sofa in the best part of the Prime Time Crusader 295RST, creating a comfortable lounge around the entertainment area. In the kitchen, a Furrion residential cooktop and oven, double-door refrigerator, and deep overhead storage make meal prep feel surprisingly home-like. MORryde Step Above entry steps, an oversized pass-through, an electric LED awning, and a 50-amp electrical system add practical convenience outside, while solid-wood cabinetry and hardwood drawer fronts give the interior a more residential finish.
Length
32 ft 7 in
Dry weight
8,321 lbs
GVWR
11,894 lbs
Sleeps
5
Many factors play into a unit's listing price and what you should pay. This guide provides a ballpark estimate, but it does not factor in your exact scenario or how different listings are equipped.
There may be room for price negotiation.
$10,999 – $22,499
This unit has been on the lot for 31 to 60 days.
This unit is ranked 4 of 6 by asking price in this group.
The listing price on this unit has changed 3 times.
See the complete price timeline and the rest of this unit's pricing insights.
Bish's RV
Gretna, NE
Sells faster than 78% of US RV dealers
Compared with 1,116 dealers nationwide
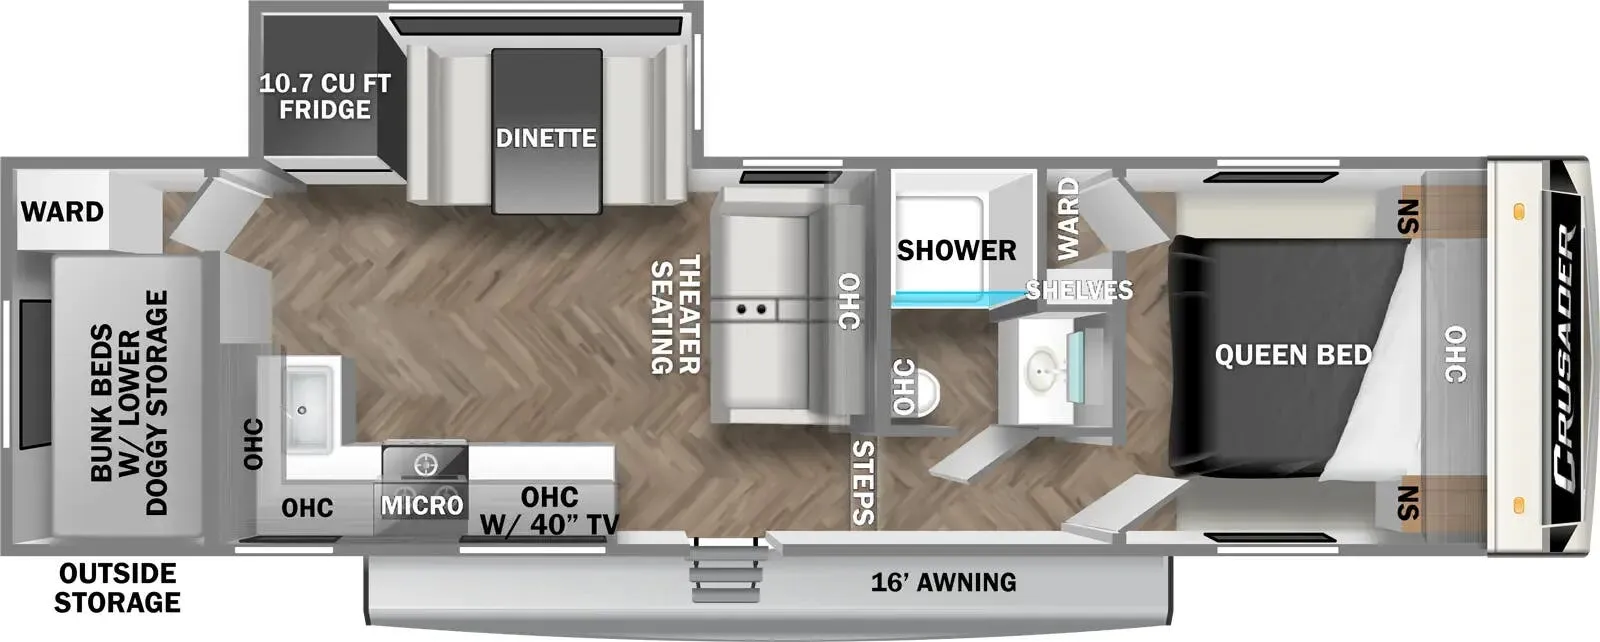
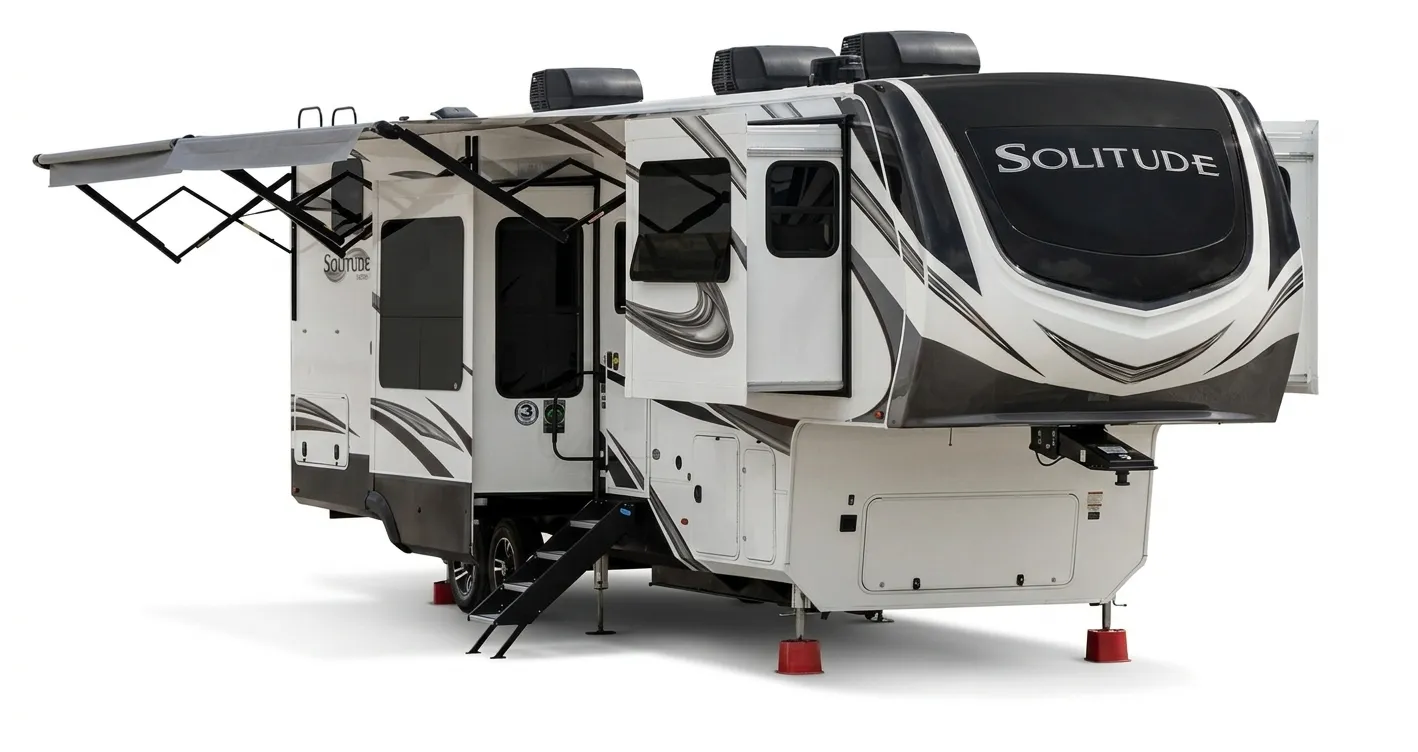
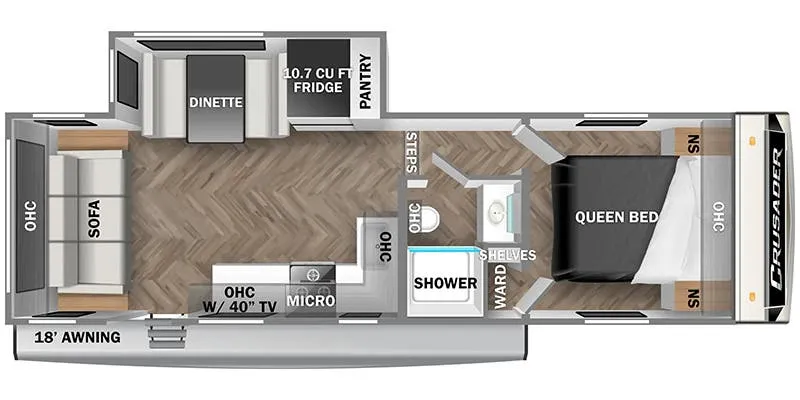
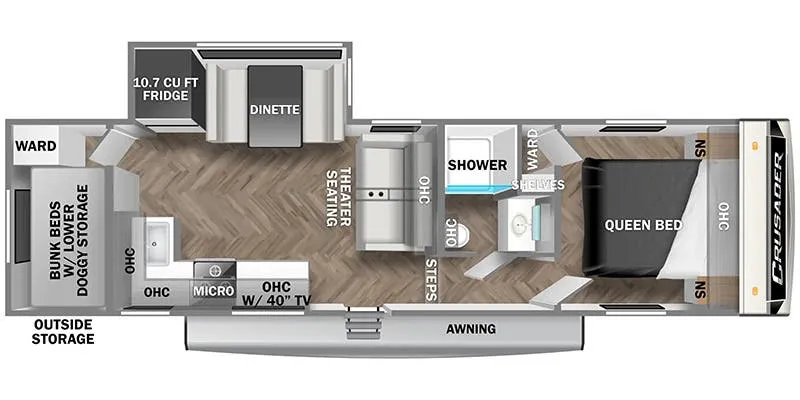
Load up your family, and start your next camping trip with the 295RST Crusader fifth wheel by Prime Time Manufacturing which features triple slide outs, and a rear living area.
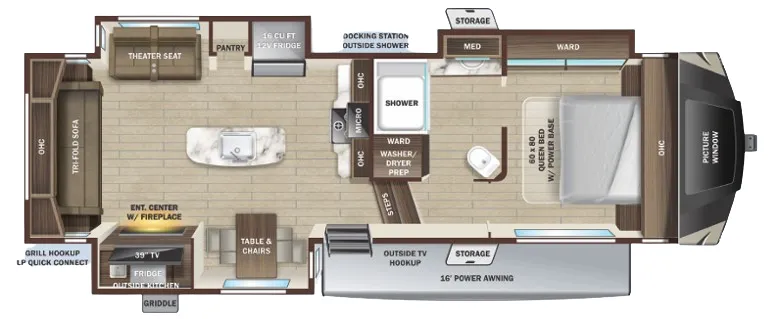
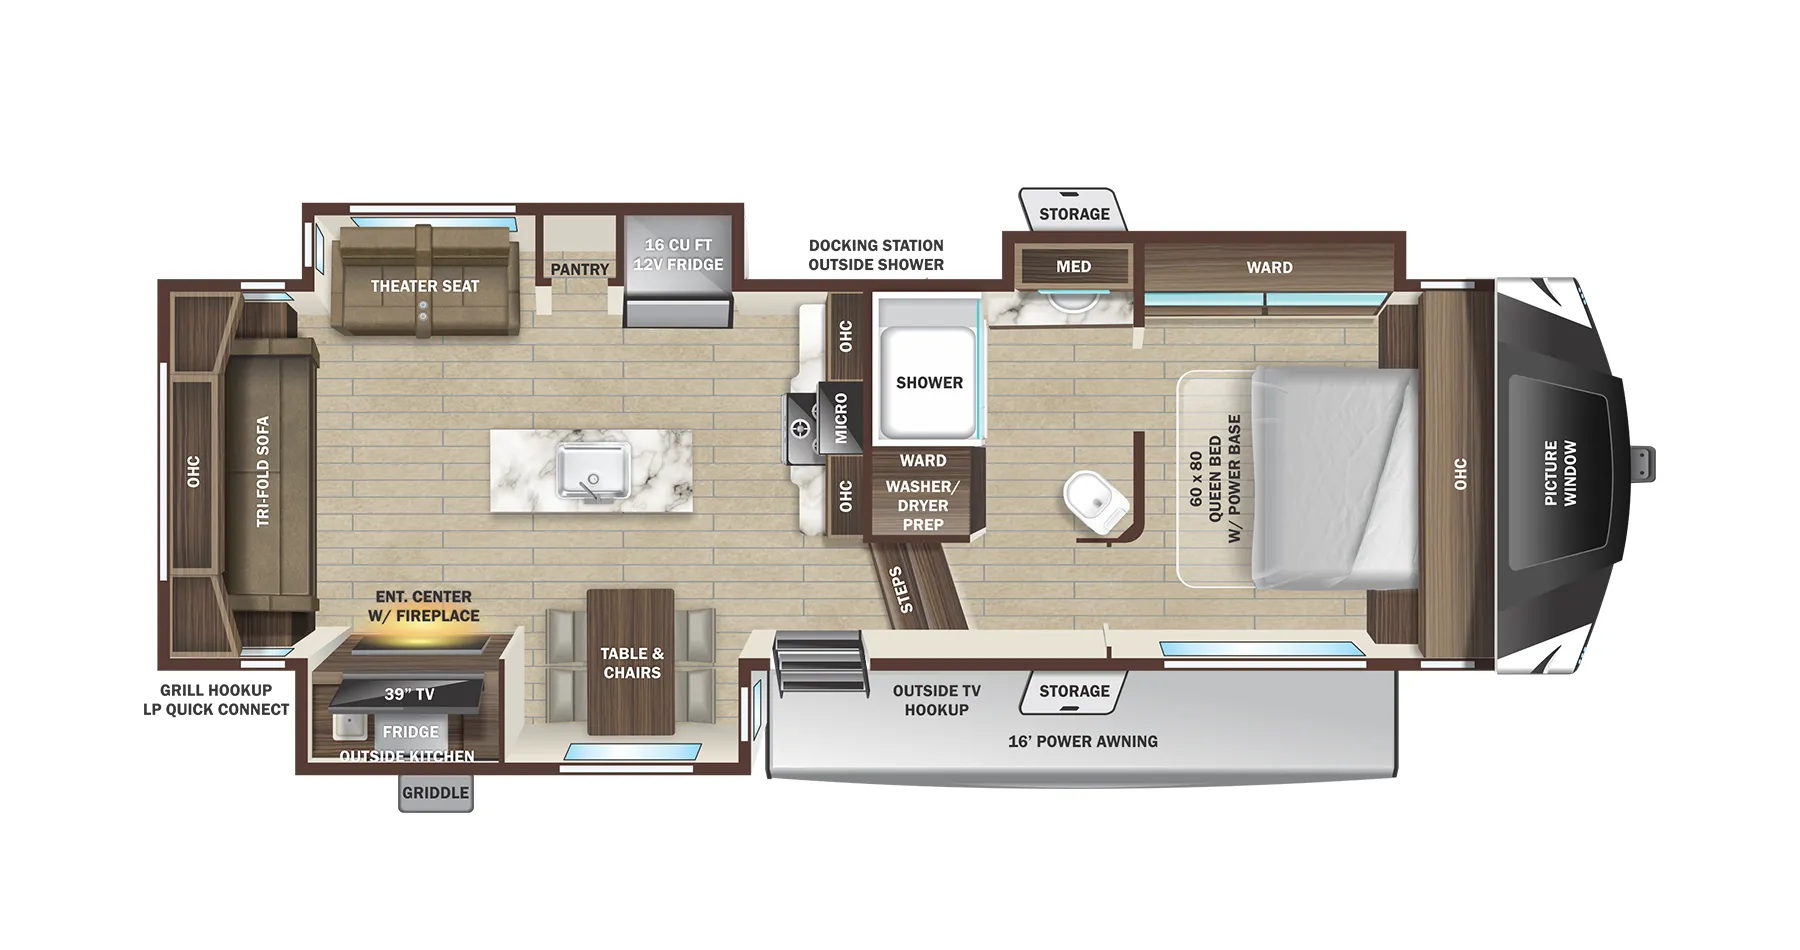
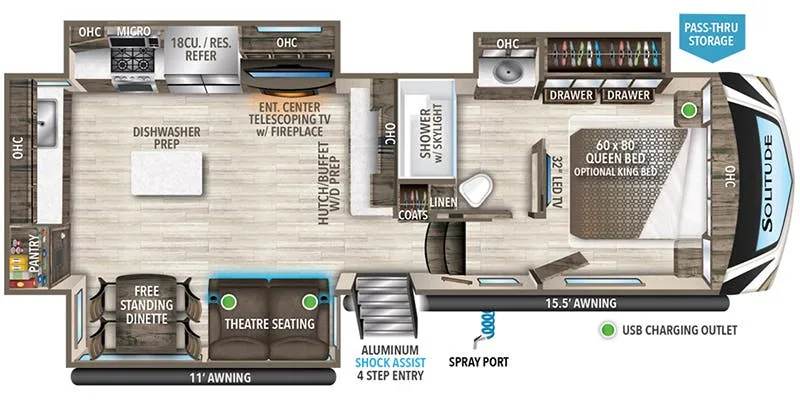
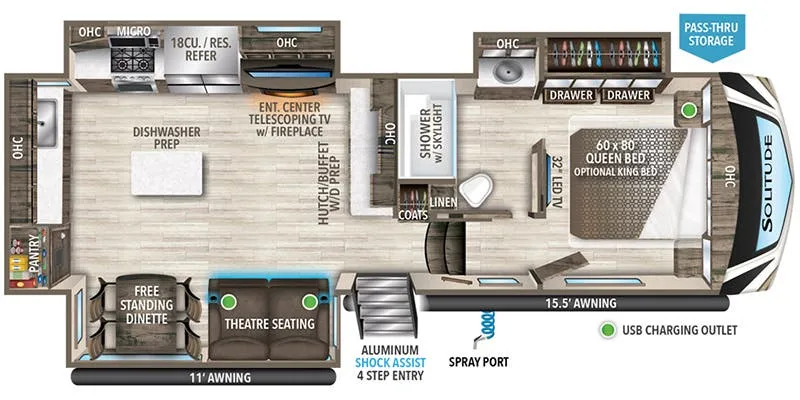
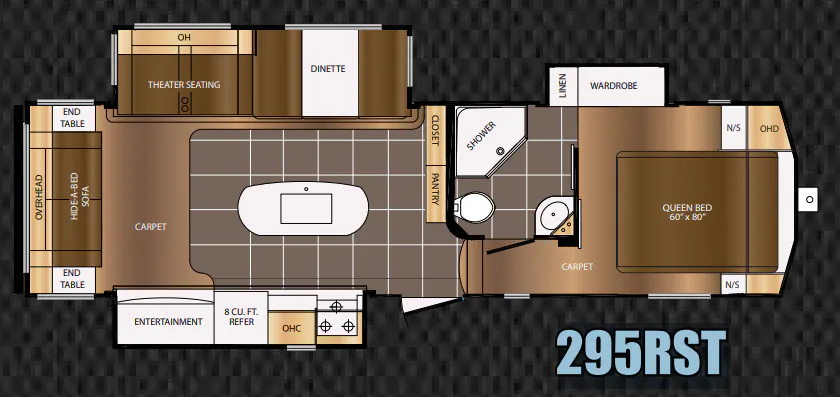
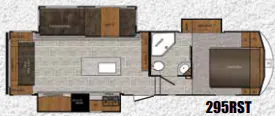
As you enter the fifth wheel, to the left is a slide out with a three burner range, refrigerator, and large entertainment center. Along the rear wall there is a hide-a-bed sofa with end tables. The other slide out has theater seating and a dinette. In the middle of the kitchen you will find a handy kitchen island with a double kitchen sink. Along the interior wall there is a closet and a pantry.
Stepping upstairs, the bathroom is on the left. Inside the bathroom you will find a toilet, corner shower, and sink.
The bedroom offers a private entrance into the bathroom for your convenience. Inside the bedroom there is a queen bed, nightstand, and a slide with a linen cabinet and wardrobe, and much more!
Other listings for this floor plan, ranked by condition, model year, distance, price, and listing quality.