Get in touch and we'll be happy to answer any questions or set up an appointment to see it in person.
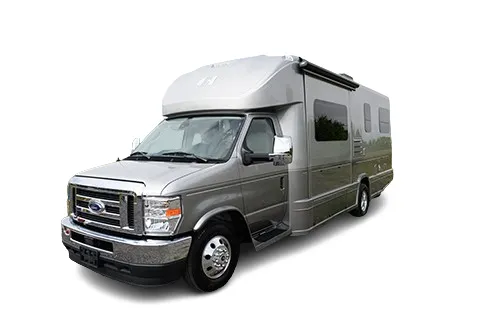
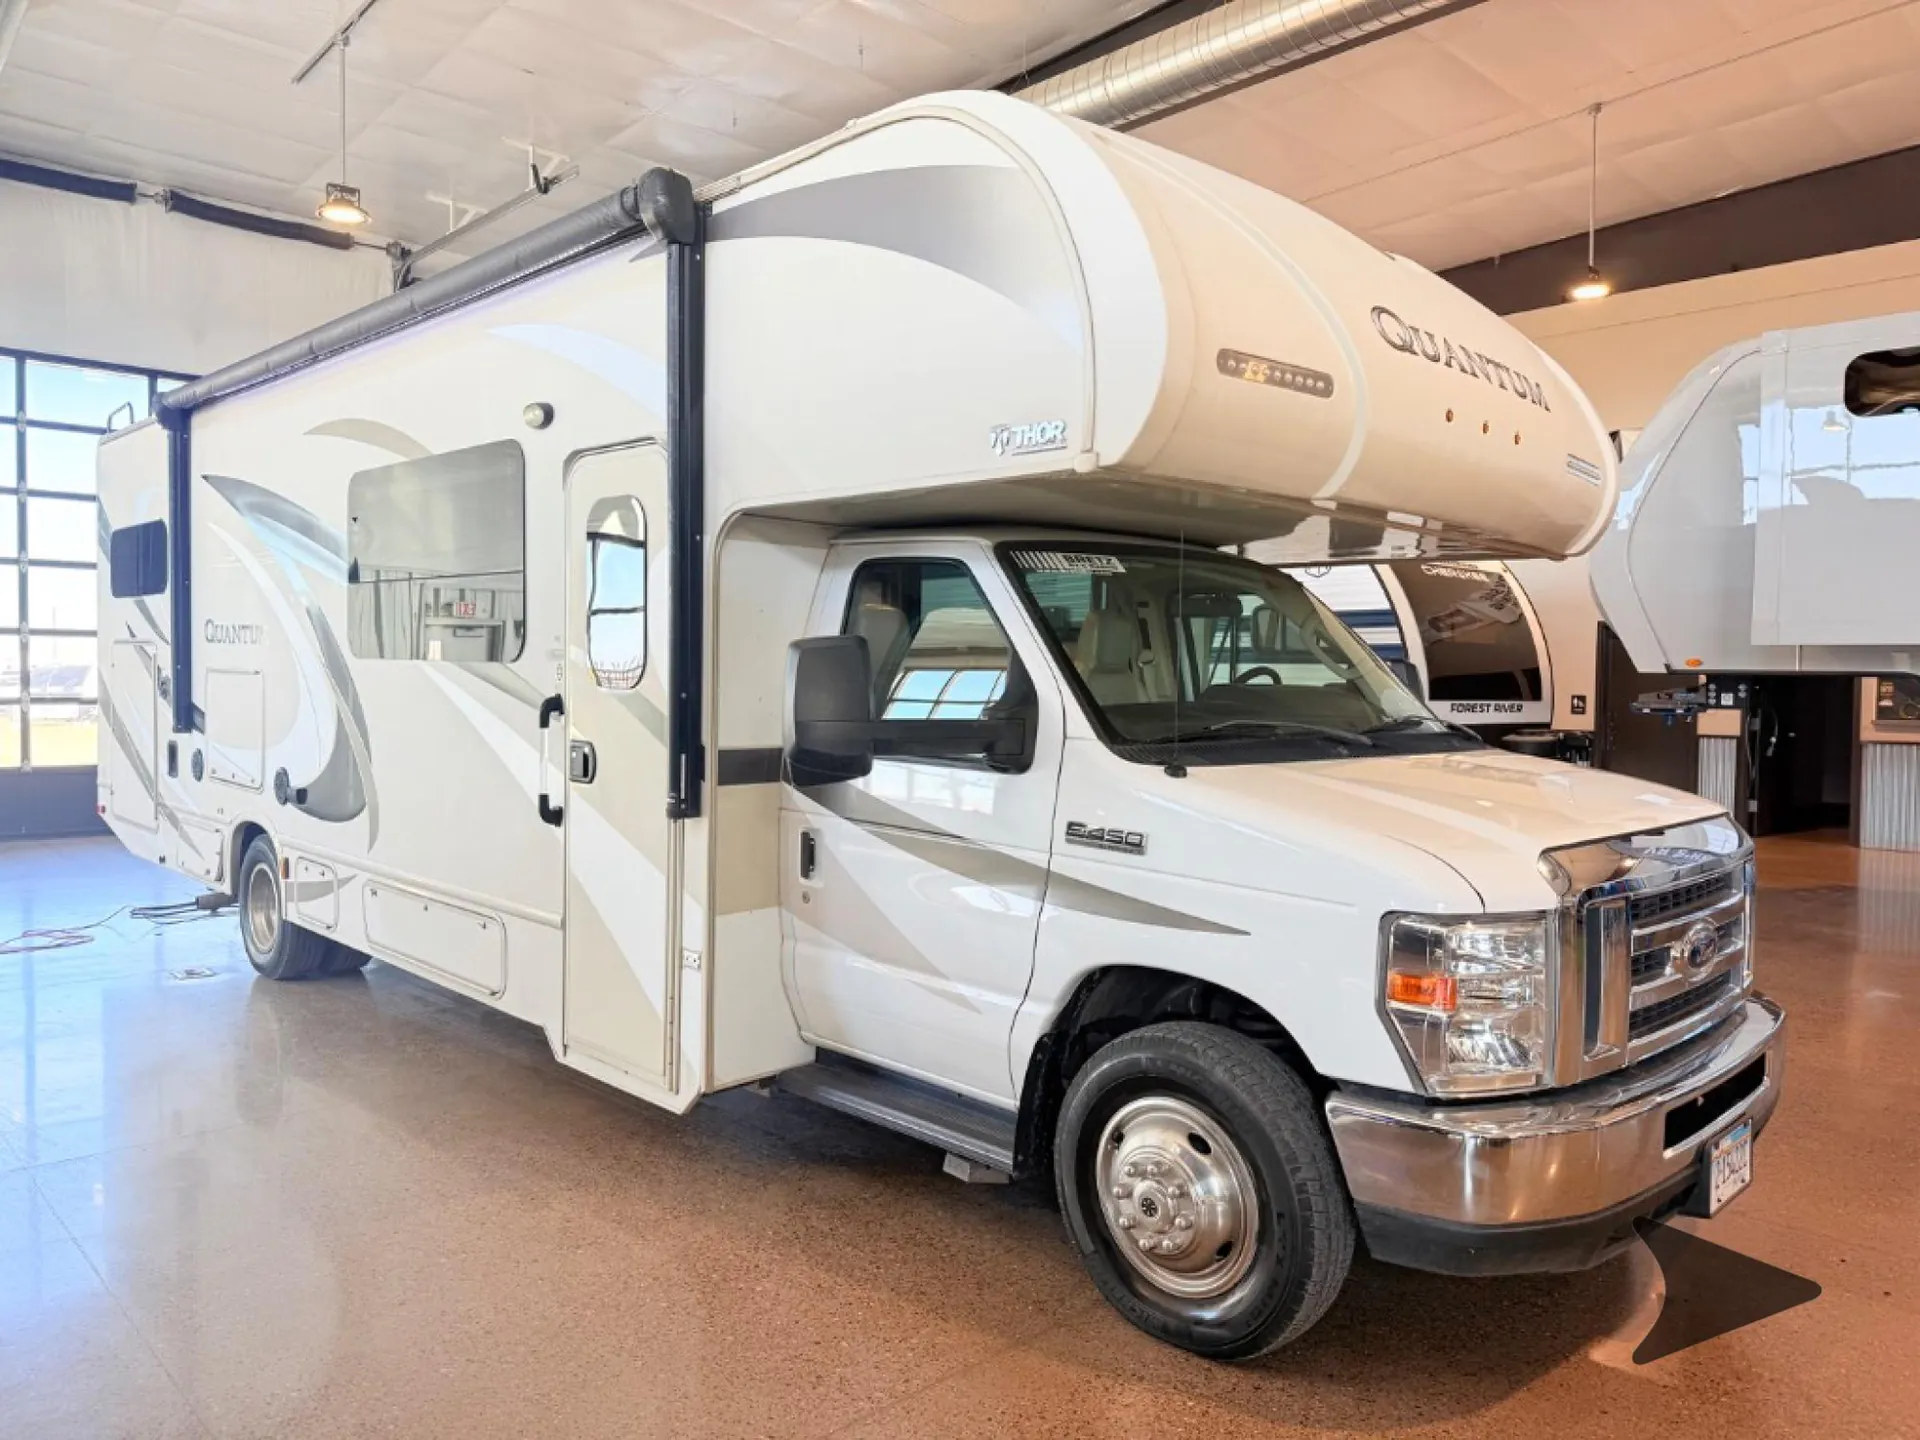
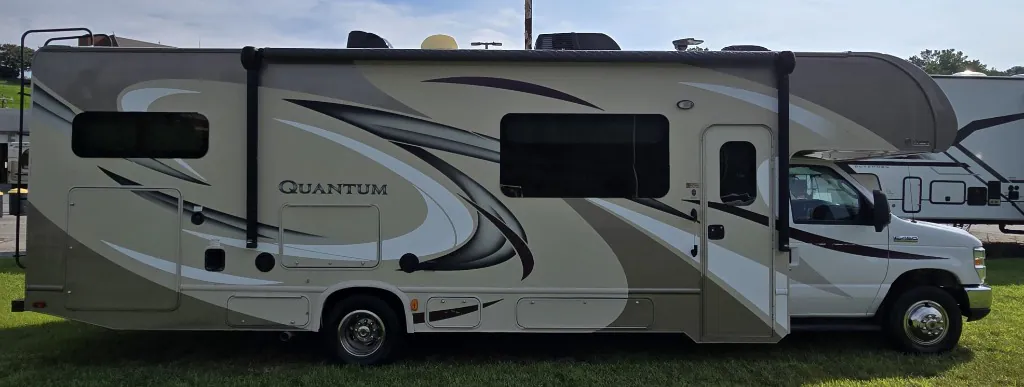
2017 Thor Motor Coach Quantum PD31
Used17,749 mi · Stock #C00852
Ford® E-Series Chassis · 6.8L Triton V10
Listing price
2017 Quantum PD31
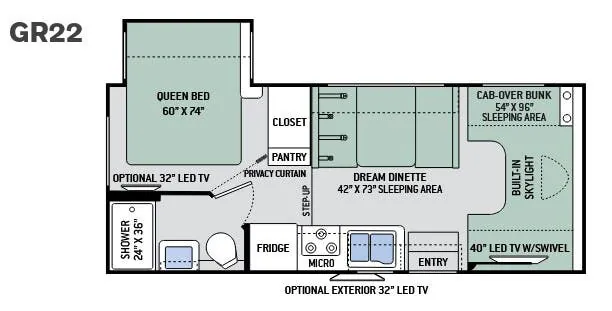
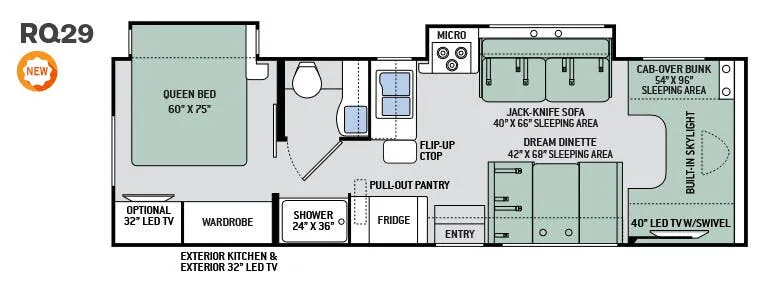
Other floor plans with a similar body style, feature mix, and price range, prioritizing other manufacturers and brands.
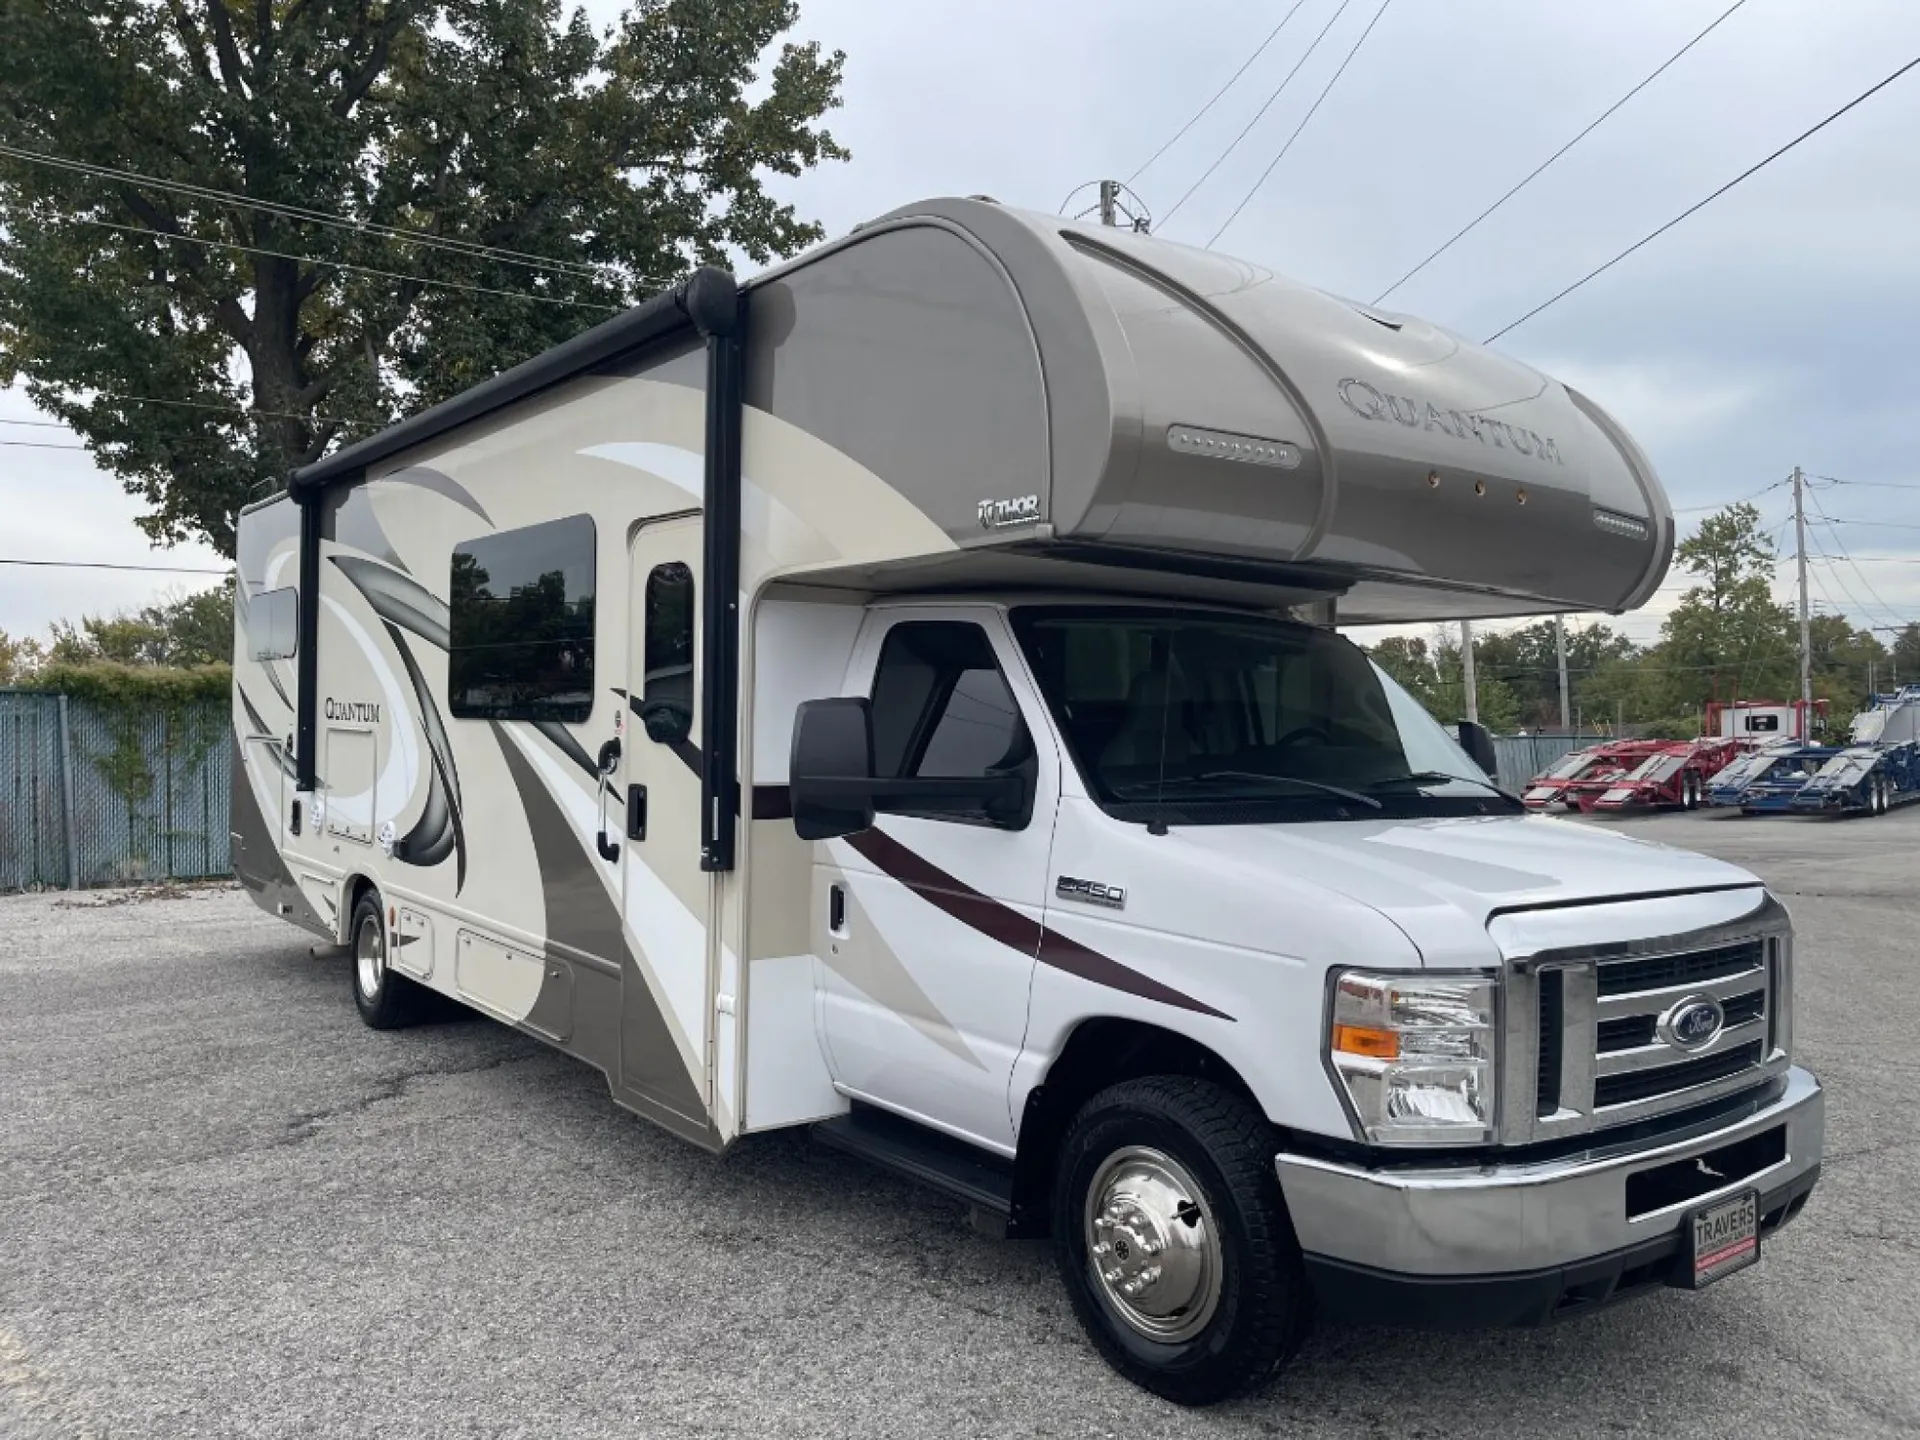
The Thor Quantum PD31 is a well-appointed Class C that makes good use of its space, with a Denver Mattress Queen bed in the rear, a cab-over bunk sleeping area with its own 40" LED TV and Blu-ray player, and a leatherette Dream Dinette booth that works as both a dining and lounge area. The kitchen goes beyond the basics, offering a 3-burner gas cooktop with oven, microwave, solid surface countertops, and a pull-down spray faucet. An Onan 4000-watt generator, dual auxiliary house batteries, and automatic leveling jacks add real self-sufficiency at camp, while the power patio awning with integrated LED lighting and an 8,000-lb. hitch round out the exterior. Thor Motor Coach's quality control on this line has been inconsistent, so a thorough pre-purchase inspection is worth the time.
Length
31 ft 3 in
GVWR
14,500 lbs
Sleeps
7
Slideout
1
Many factors play into a unit's listing price and what you should pay. This guide provides a ballpark estimate, but it does not factor in your exact scenario or how different listings are equipped.
$44,995 – $55,593
This unit is ranked 1 of 5 by asking price in this group.
The listing price on this unit has changed 1 time.
See the complete price timeline and the rest of this unit's pricing insights.
Sunrise Camping Center
Hickory, NC
Sells faster than 55% of North Carolina RV dealers
Compared with 12 dealers in North Carolina
This Quantum class C gasoline motorhome by Thor Motor Coach has everything you need for your travels. It will easily sleep seven individuals, and offers a full wall slide out, plus complete bath and kitchen amenities!
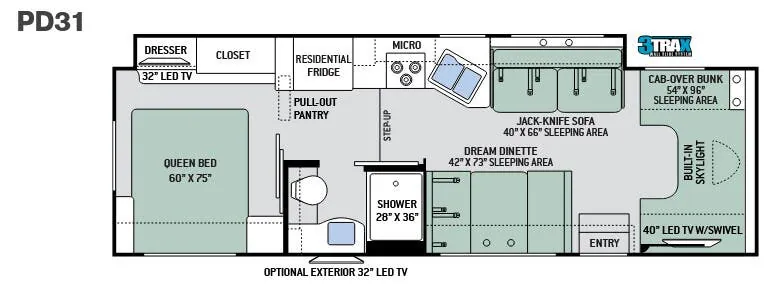
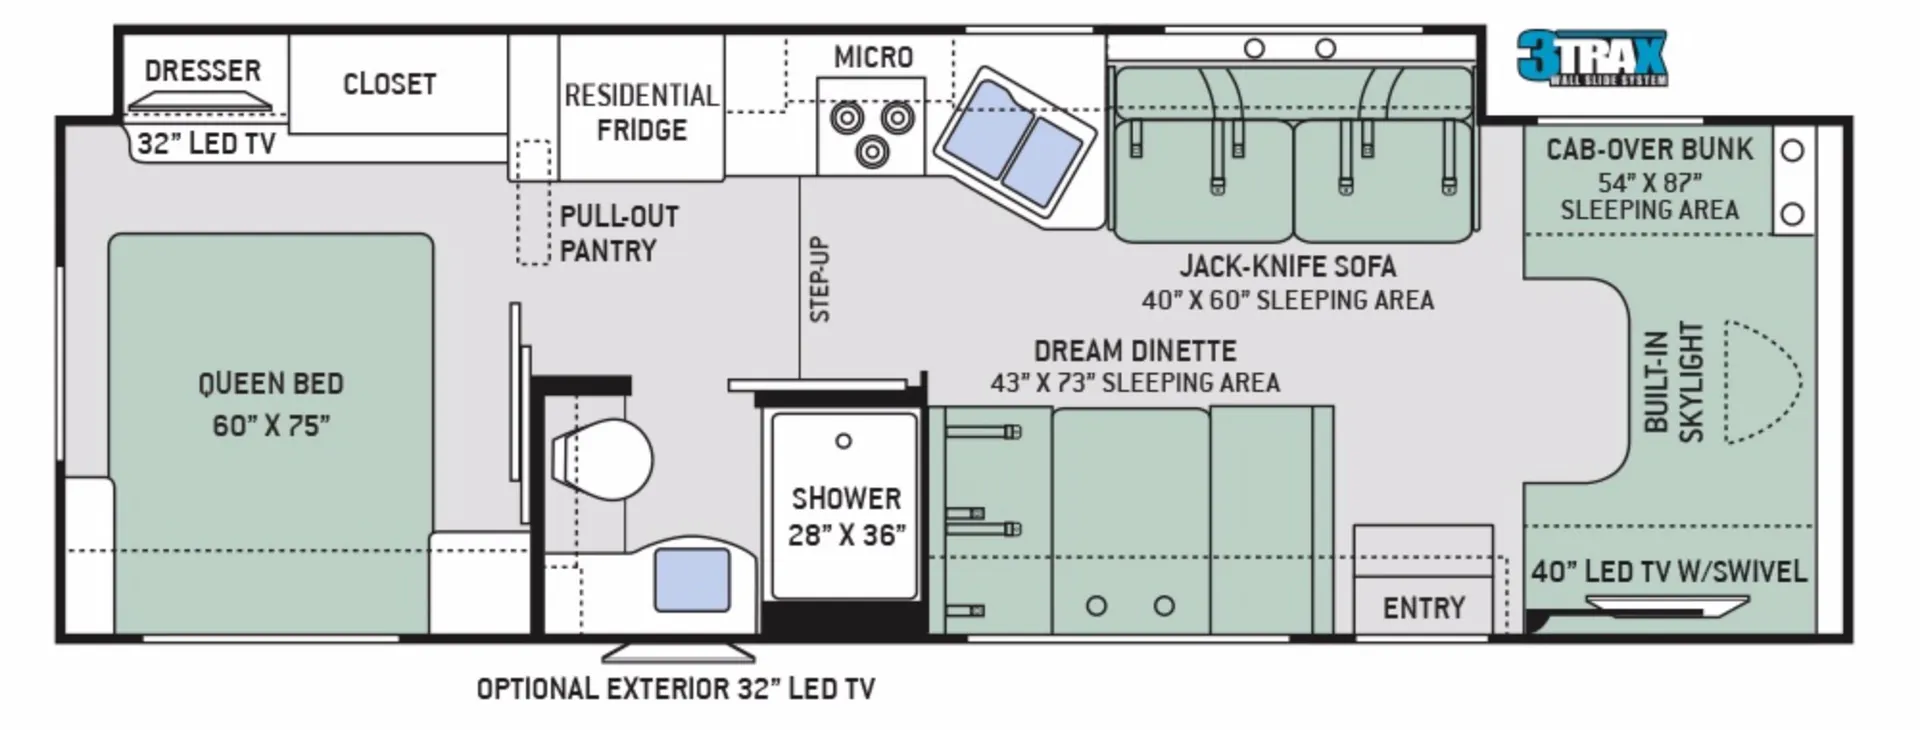
Head inside and notice how spacious it is with a full wall driver side slide out. There is a jack-knife sofa with 40" x 60" sleeping space for one found opposite the door at the head of that full wall slide.
Next, find a handy double kitchen sink, two burner range with overhead microwave oven, and a residential refrigerator plus a pull-out pantry for your non-perishables. In the rear master bedroom a closet and dresser with a 32" LED TV round out the large slide out.
Back next to the entry door you will find a dream dinette with sleeping space for one. There is also a cab-over bunk with 54" x 96" sleeping space along with a 40" LED TV that can swivel for viewing throughout the coach. You are sure to enjoy the built-in skylight providing extra natural light inside.
A mid coach full bath provides a shower, toilet, and vanity with sink. This convenience is a step above the dining and sofa area.
A sliding door separates the rear master bedroom from the kitchen and bath area and provides a queen size bed with nightstands plus overhead storage.
You will also enjoy the exterior 32" LED TV so you can watch your favorite movies under the stars, and so much more!
Other listings for this floor plan, ranked by condition, model year, distance, price, and listing quality.