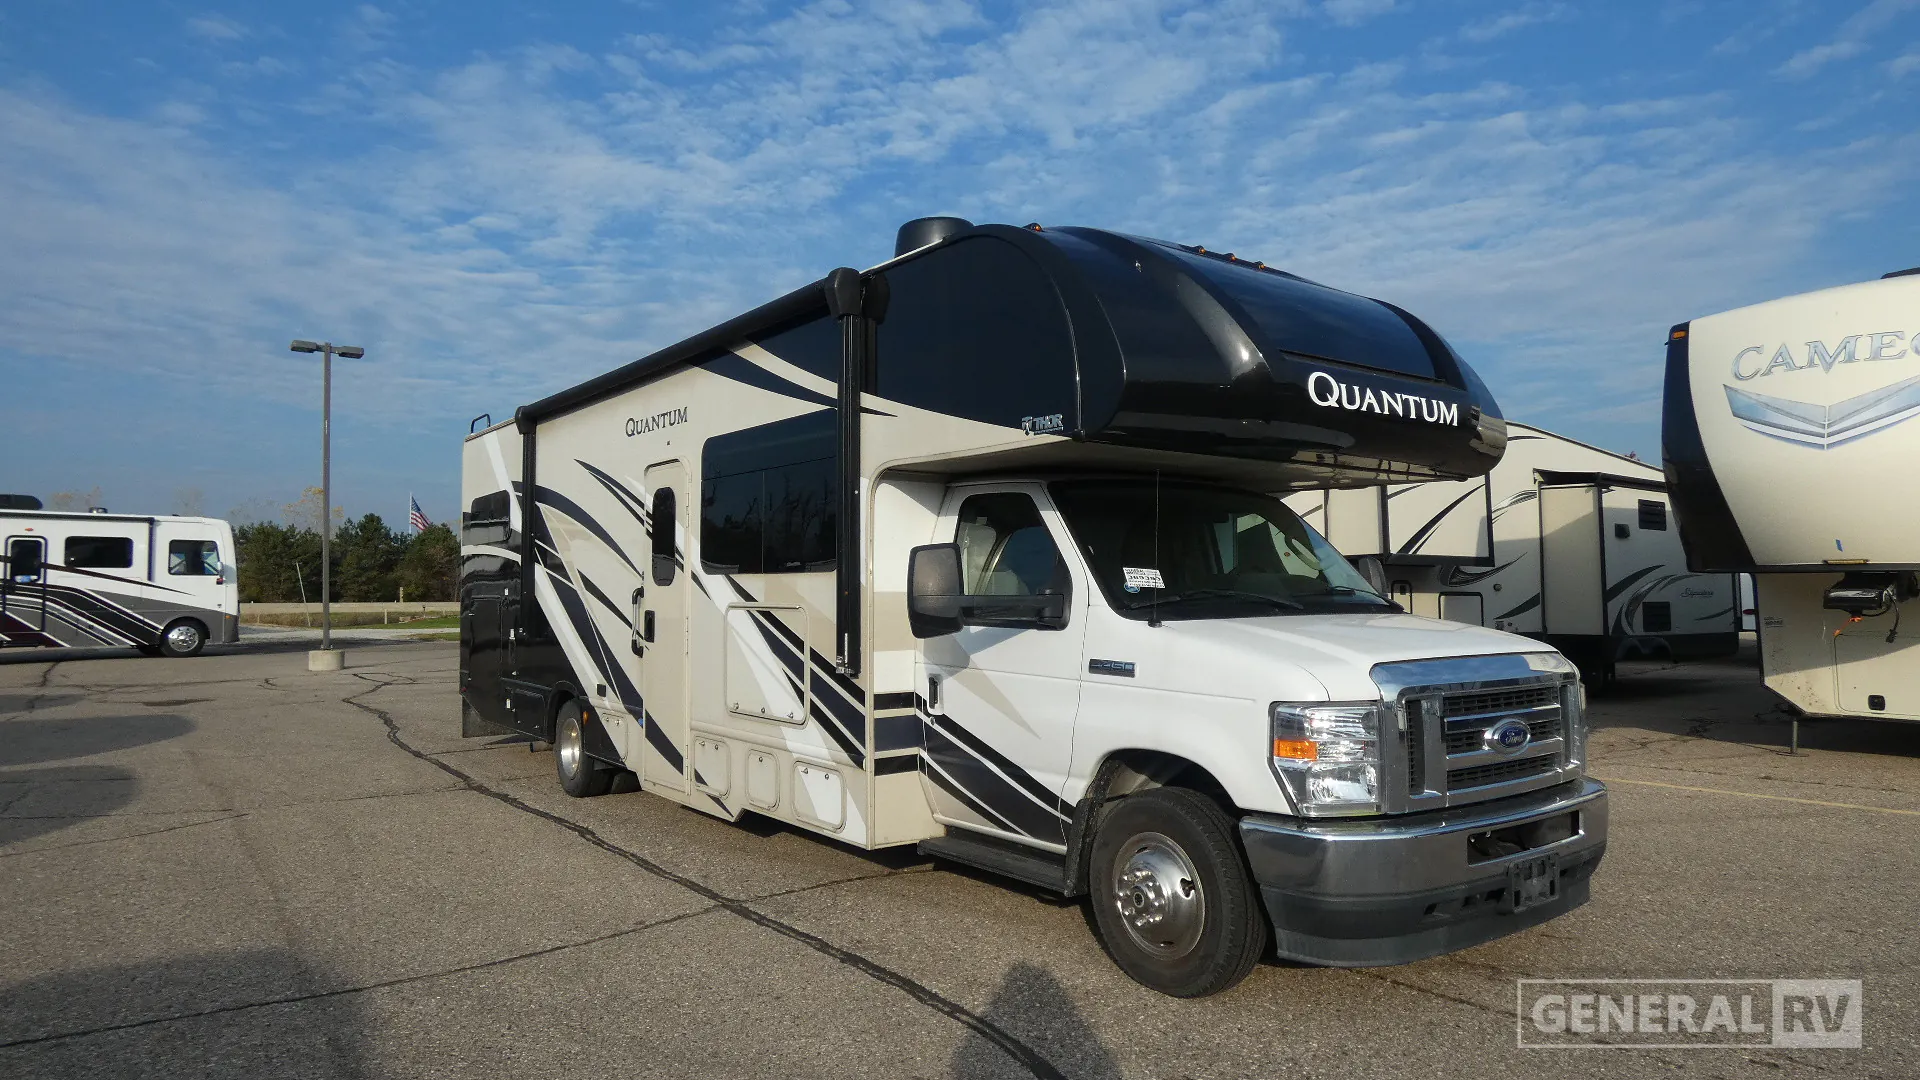
Rear bedroom
Get in touch and we'll be happy to answer any questions or set up an appointment to see it in person.
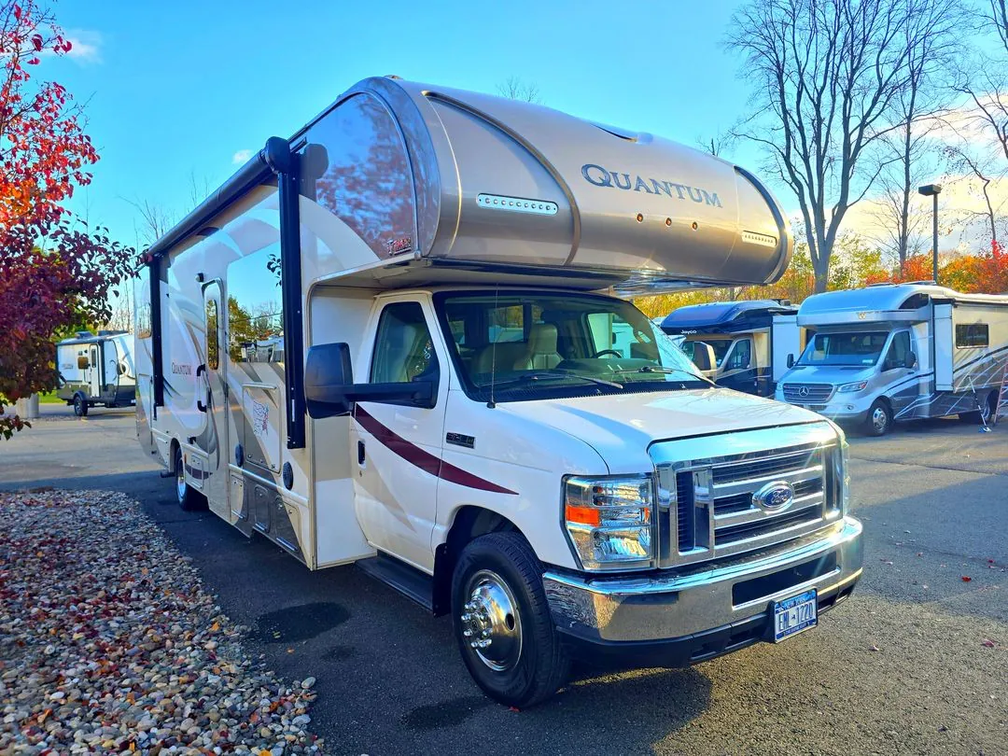
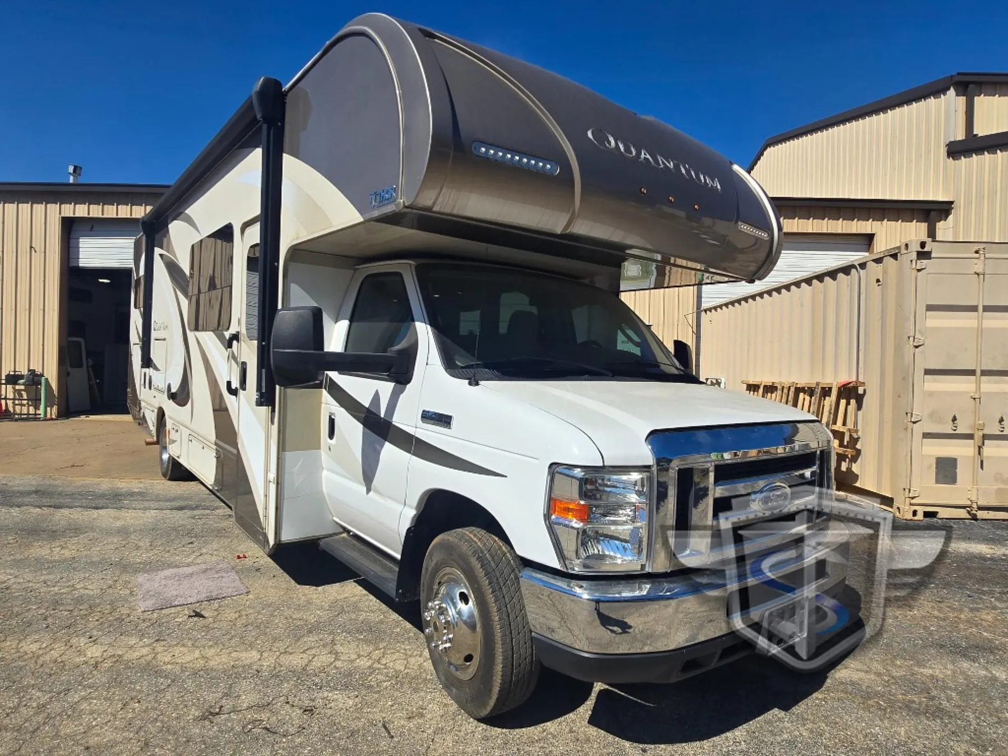
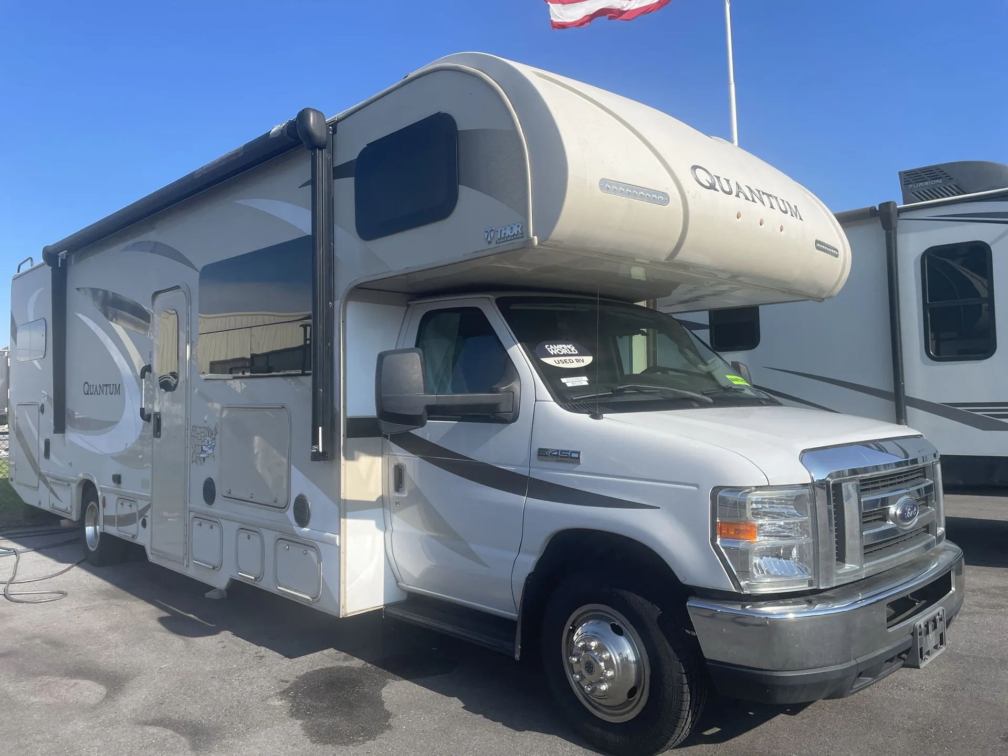
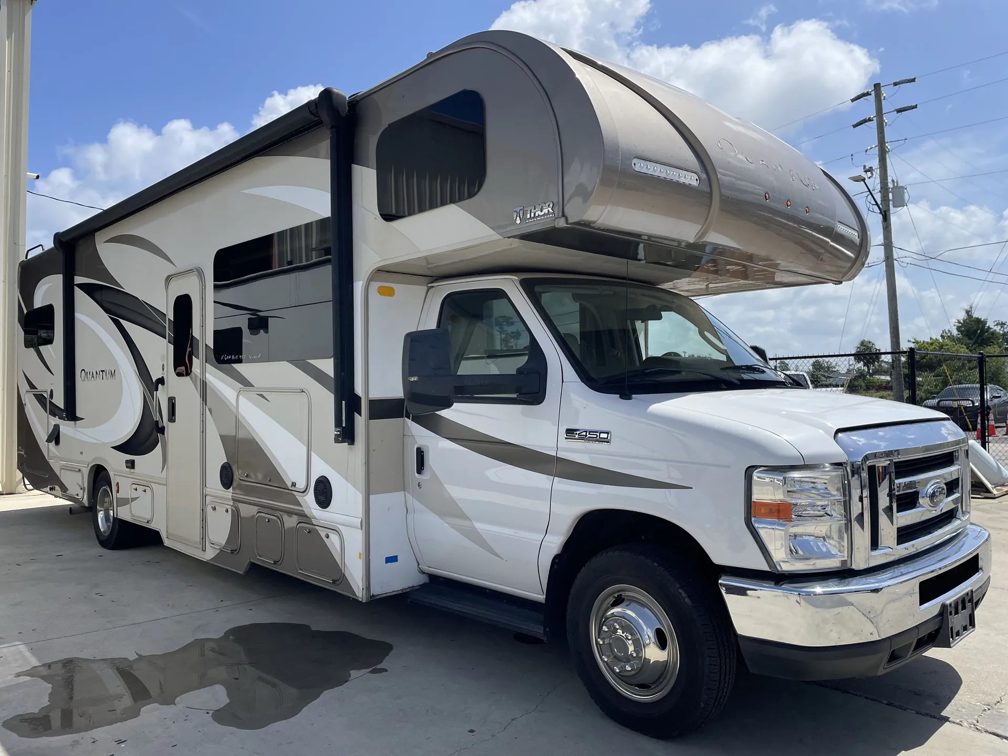
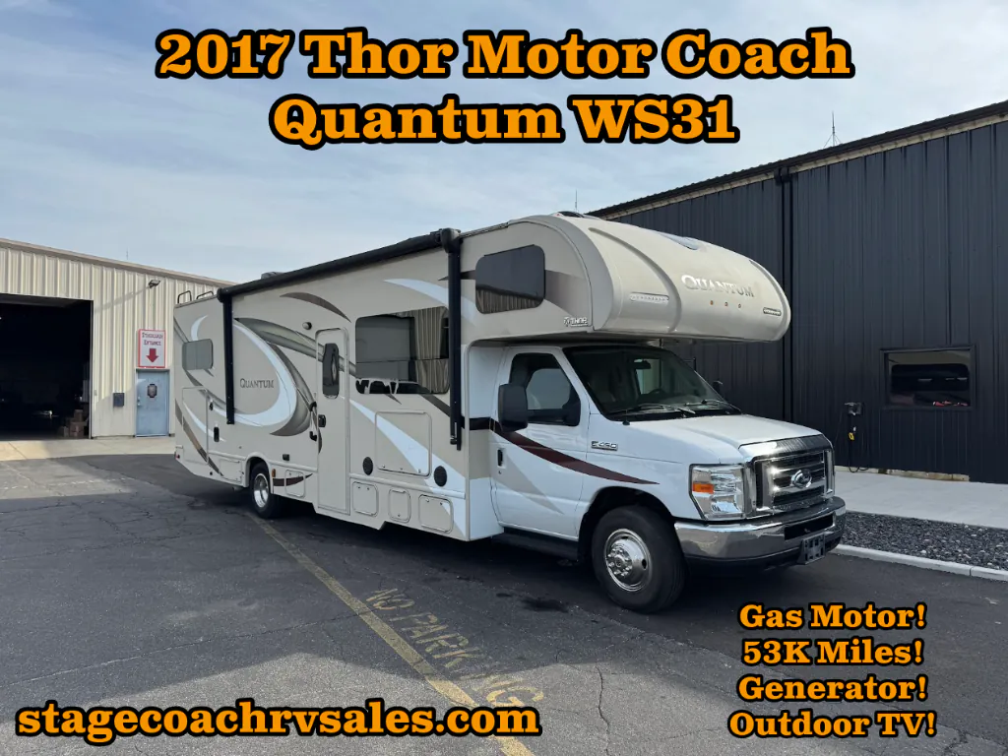
2017 Thor Motor Coach Quantum WS31
Used5,354 mi · Stock #C58139
Ford® E-Series Chassis · 6.8L Triton V10
Listing price
2017 Quantum WS31
Other floor plans with a similar body style, feature mix, and price range, prioritizing other manufacturers and brands.
The Thor Motor Coach Quantum WS31 separates sleeping quarters from the rest of the coach with a dedicated rear bedroom, giving the layout a more residential feel than the typical Class C. A bunk over the cab adds sleeping capacity without eating into the living space, and the outdoor entertainment setup makes it easy to extend the party outside. The full bath rounds out a floor plan that fits a lot of functionality into a Class C footprint. Thor Motor Coach has a reputation for practical, livable floor plans, though owners report that build quality can vary, so a thorough pre-delivery inspection is worth your time with the Quantum WS31.
Length
32 ft 2 in
GVWR
14,500 lbs
Sleeps
7
Slideout
1
Many factors play into a unit's listing price and what you should pay. This guide provides a ballpark estimate, but it does not factor in your exact scenario or how different listings are equipped.
There may be room for price negotiation.
$39,850 – $112,999
This unit has been on the lot for 30 days or less.
This unit is ranked 2 of 16 by asking price in this group.
Stagecoach RV Sales & Service
Peru, IN
Sells faster than 75% of Indiana RV dealers
Compared with 20 dealers in Indiana
A full wall slide gives you the space you need when parked in this Thor Motor Coach Quantum class C gas model WS31.
As you enter the motorhome notice the amount of floor space with the full slide completely extended. There is a jack-knife sofa to your immediate right. A cab-over bunk also provides more sleeping space in front, and there is a 40" LED TV that swivels for multiple viewing locations throughout the coach. You are sure to enjoy the extra natural light from the built-in skylight.
The full wall slide begins behind the driver's seat with a Dream Dinette which includes two sets of seat belts. There are also two more sets in the jack-knife sofa which allows your back seat passengers to be buckled in for safe travels.
The kitchen area features a double sink, a two burner range with overhead microwave oven, and a residential refrigerator. There is also plenty of storage in the pull-out pantry as well as in the overhead cabinets for dishes and things.
One step up as you head back and you will find a complete bath on your left including an angled shower, toilet, sink, and linen cabinet. There is also a closet for clothing storage next to the pantry within the slide out.
The rear bedroom features a relaxing space tucked in the back and includes a queen size bed with dual nightstands, overhead storage, and a closet as well as dresser in the full wall slide. There is also a 32" LED TV to enjoy.
Enjoy watching your favorite show or a movie out under the stars thanks to the exterior 32" LED TV, plus more!
Other listings for this floor plan, ranked by condition, model year, distance, price, and listing quality.