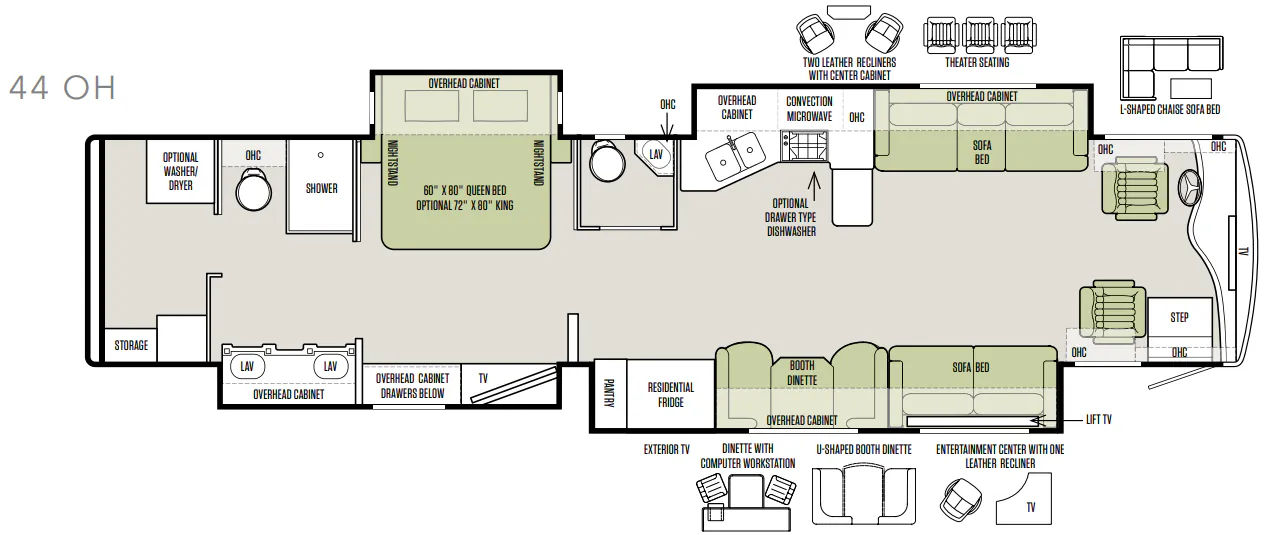
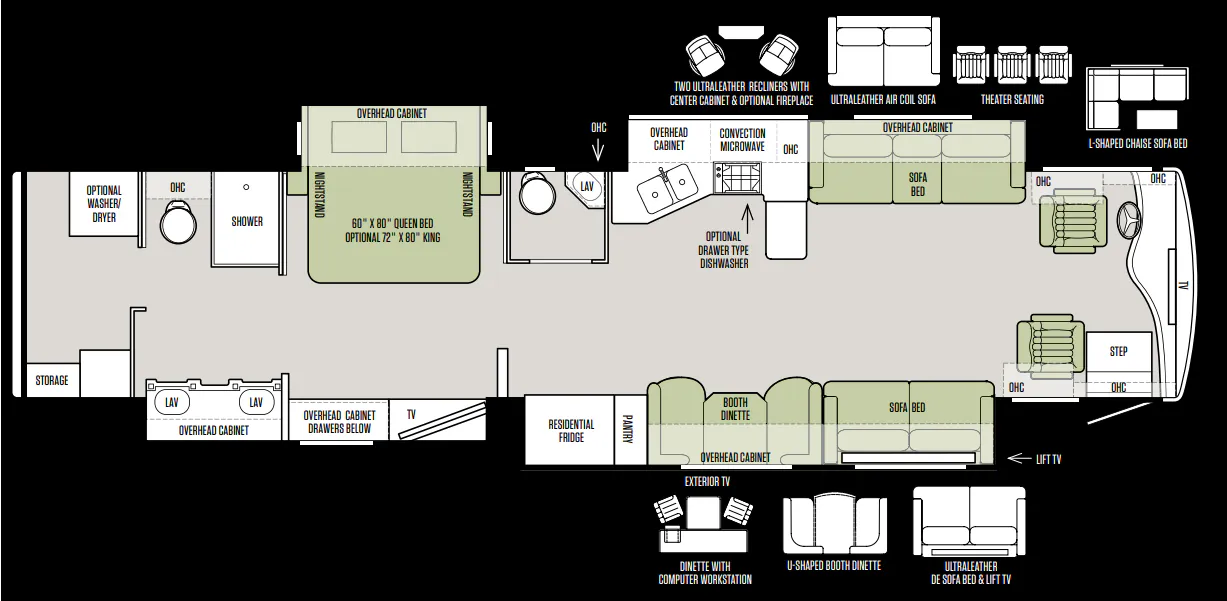
Bath and a half, rear bath
Get in touch and we'll be happy to answer any questions or set up an appointment to see it in person.
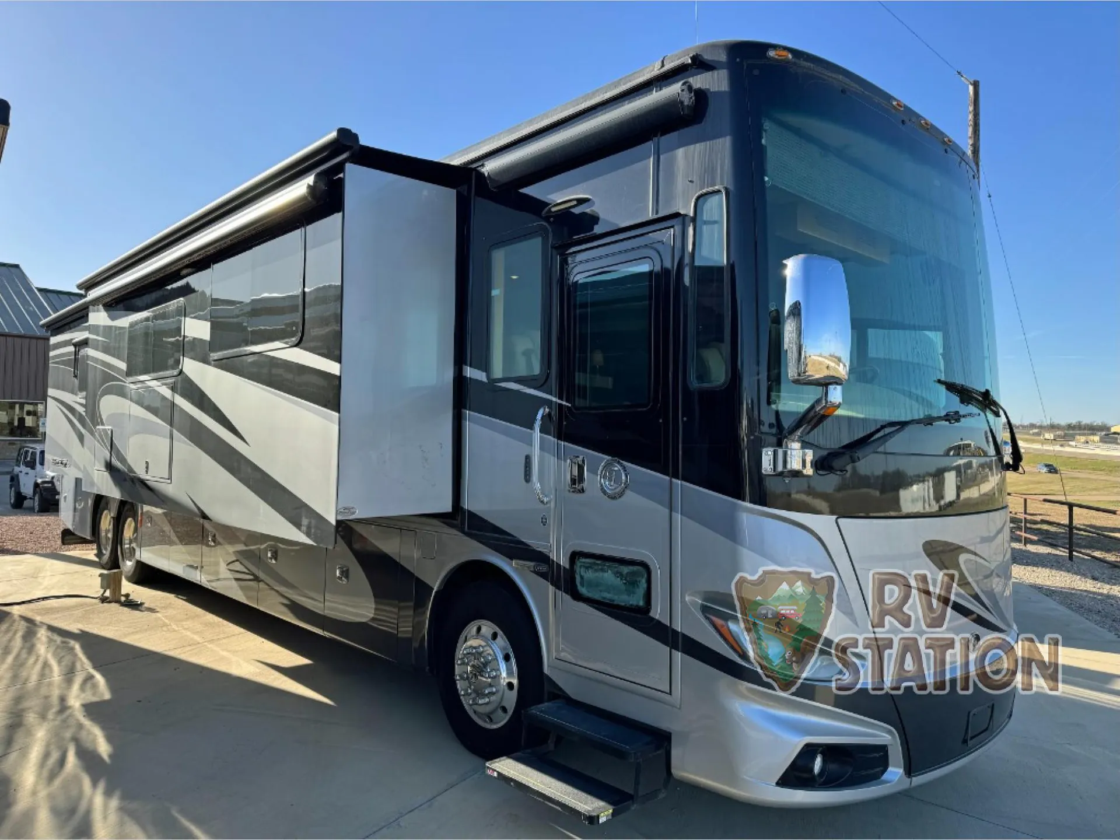
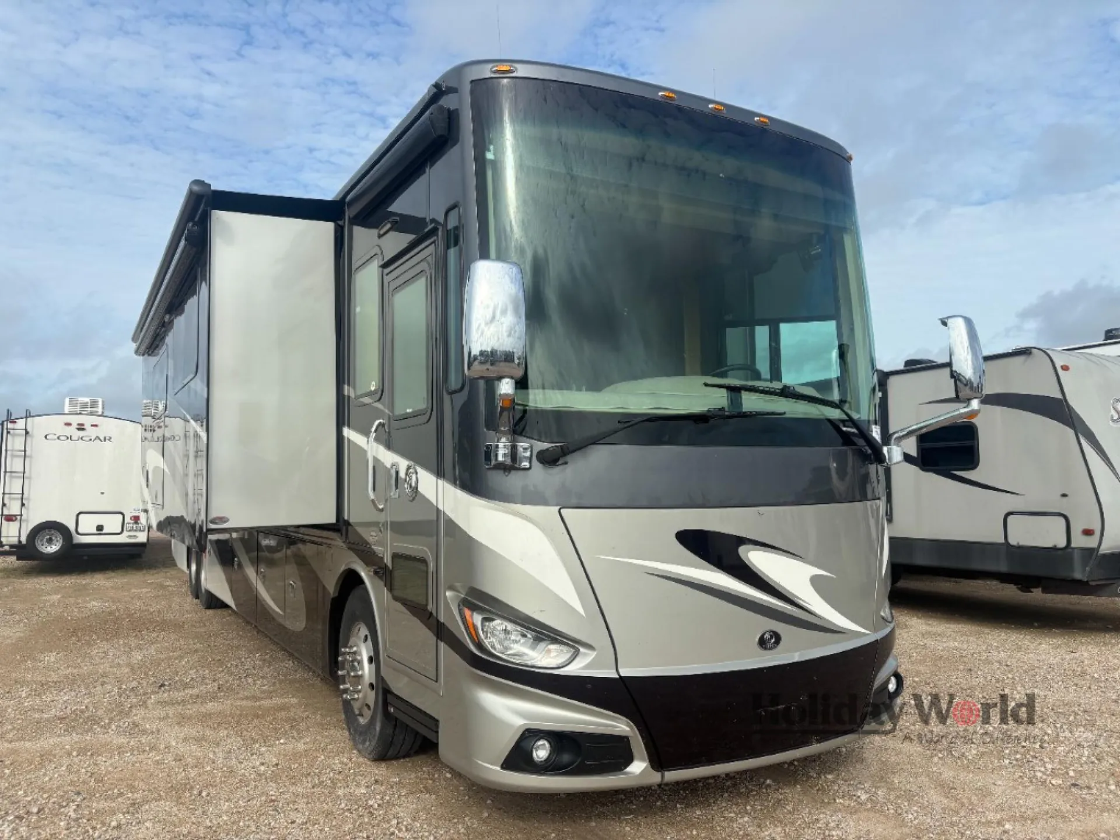
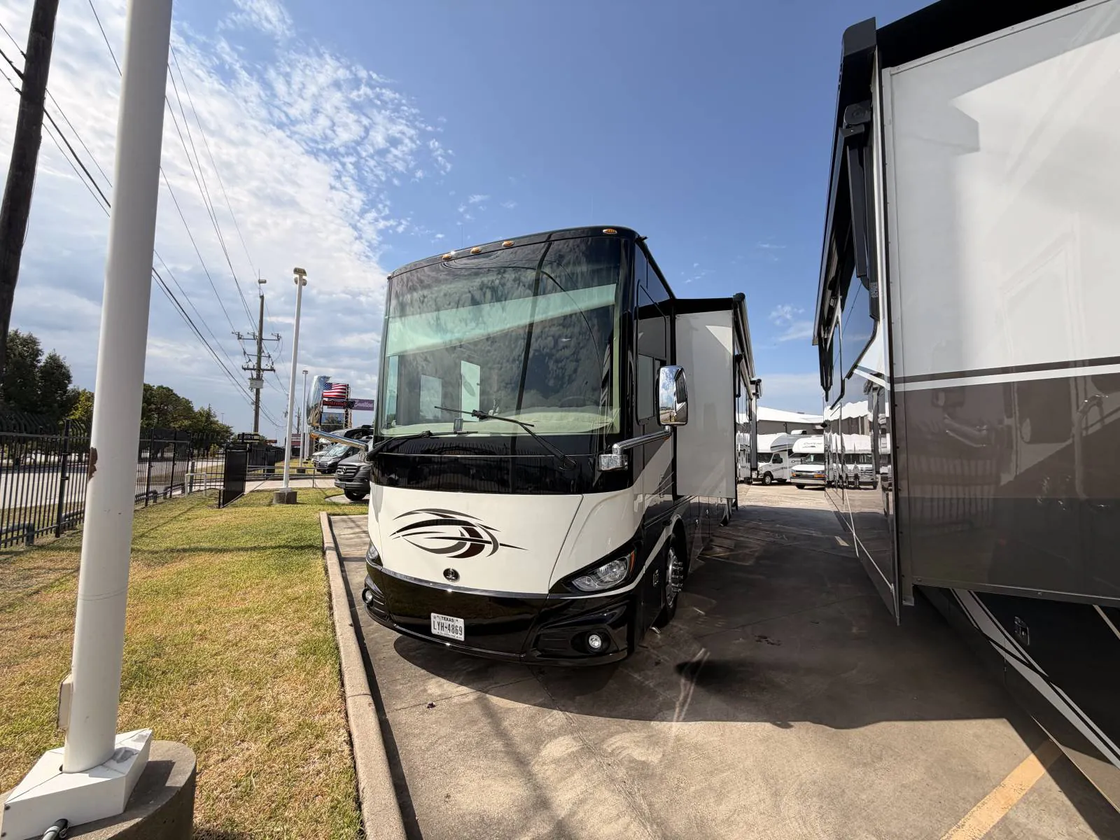
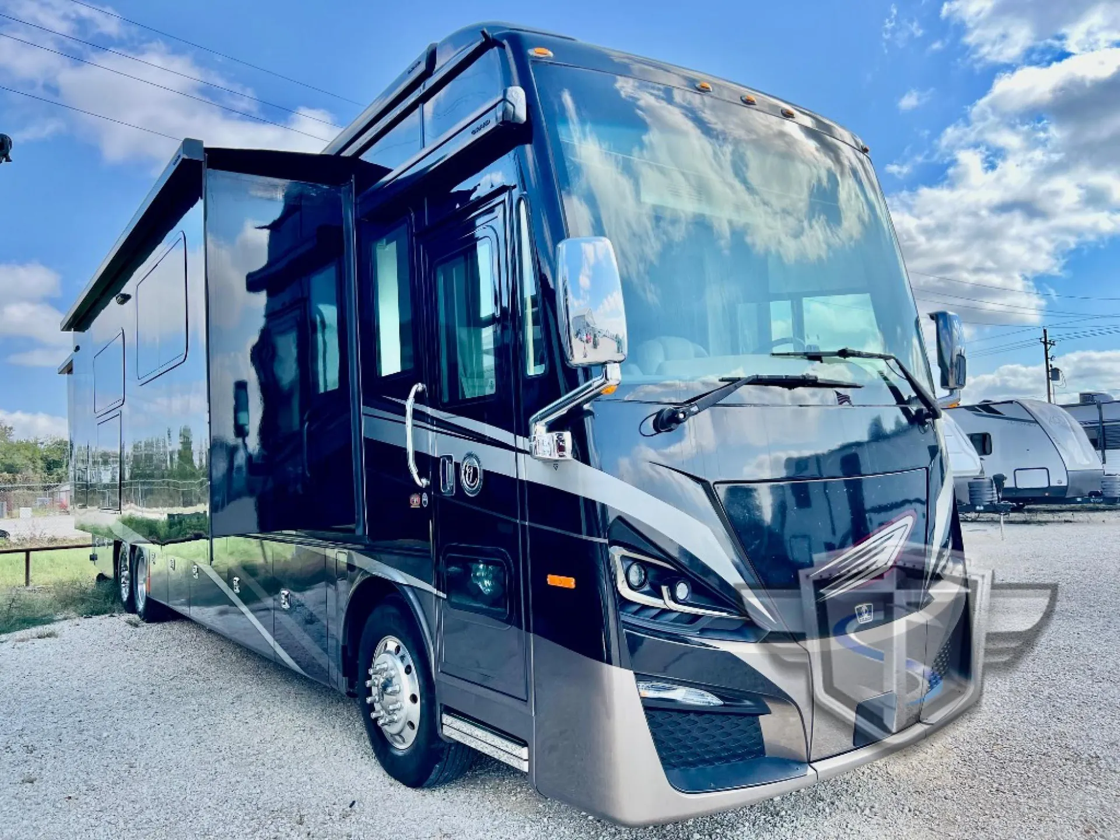
2017 Tiffin Phaeton 44 OH
Used110,902 mi · Stock #7CR729
PowerGlide · L9 450 HP/1250 lb Torque with Independent Front Suspension
Listing price
2017 Phaeton 44 OH
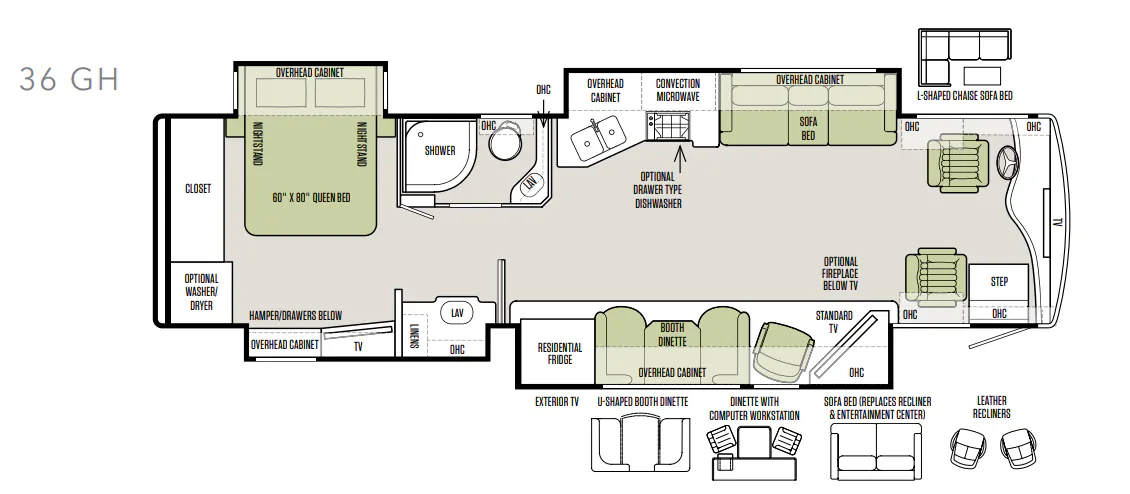
Other floor plans with a similar body style, feature mix, and price range, prioritizing other manufacturers and brands.
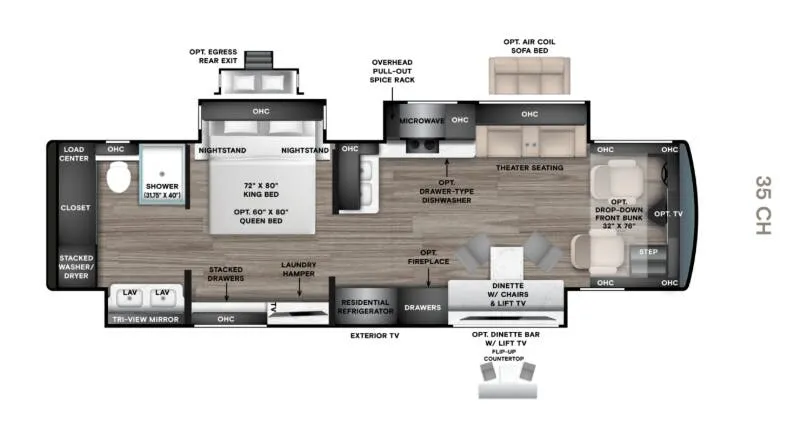
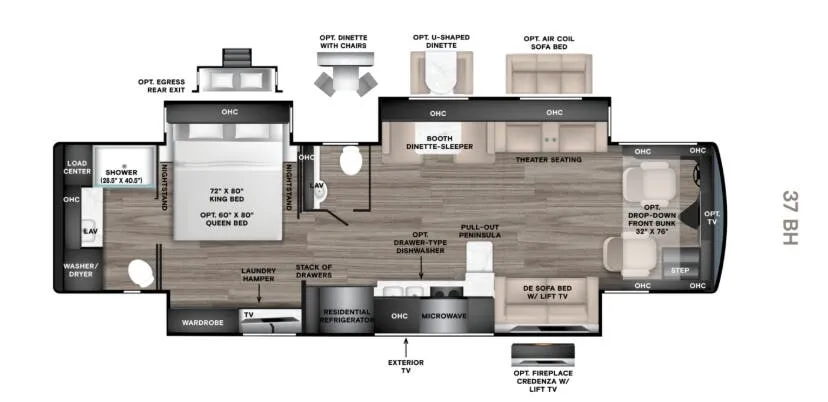
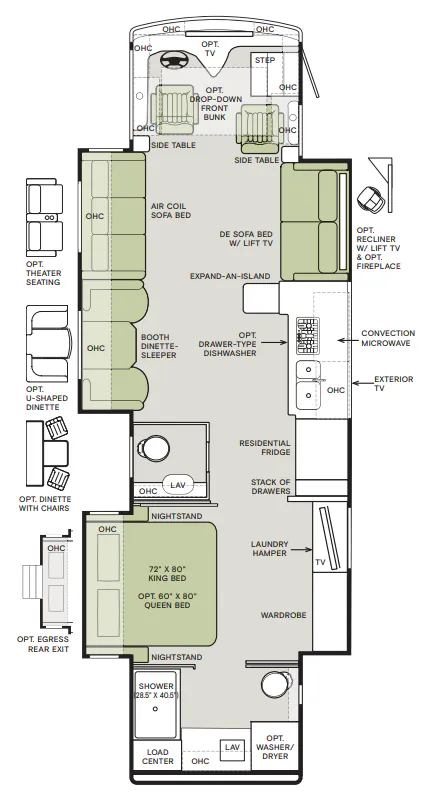
The bunk over the cab is the headline here, a drop-down 32 x 76 front bunk that opens up sleeping capacity without sacrificing the rest of the layout. Back in the living area, the standard de sofa bed with a lift TV and optional fireplace credenza give you real flexibility in how the space is arranged, while theater seating keeps things feeling lounge-worthy rather than cramped. The King bed anchors a rear suite with a tri-view mirror, closet, and laundry hamper that makes full-time living genuinely workable, and the bath-and-a-half layout means the morning rush doesn't bottleneck at one door. Tiffin owners consistently point to the quiet highway ride and solid customer support as standout reasons they chose the Phaeton, and the real-wood cabinetry is something you notice immediately when you step inside.
Length
45 ft
Dry weight
45,600 lbs
GVWR
45,600 lbs
Sleeps
7
Many factors play into a unit's listing price and what you should pay. This guide provides a ballpark estimate, but it does not factor in your exact scenario or how different listings are equipped.
There may be room for price negotiation.
$199,850 – $364,995
This unit is ranked 2 of 9 by asking price in this group.
Optimum RV
Bonne Terre, MO
Compared with 1,116 dealers nationwide
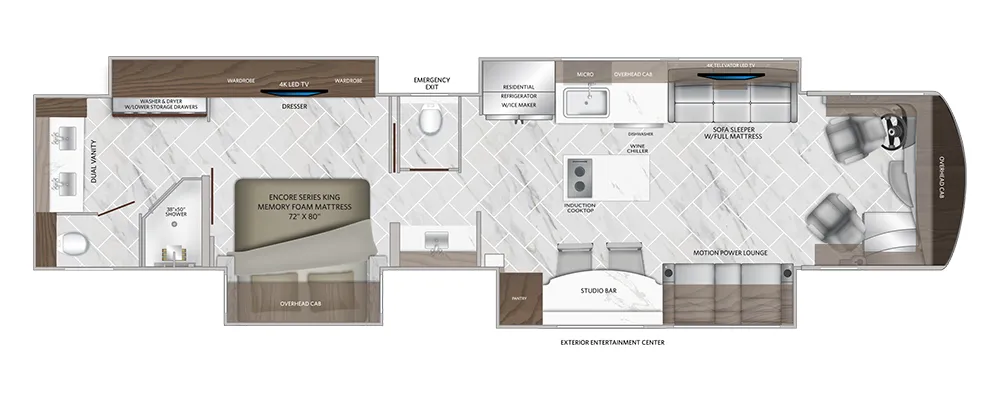
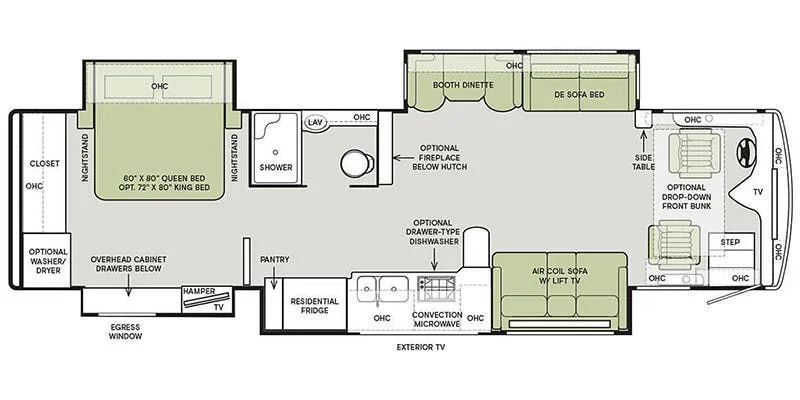
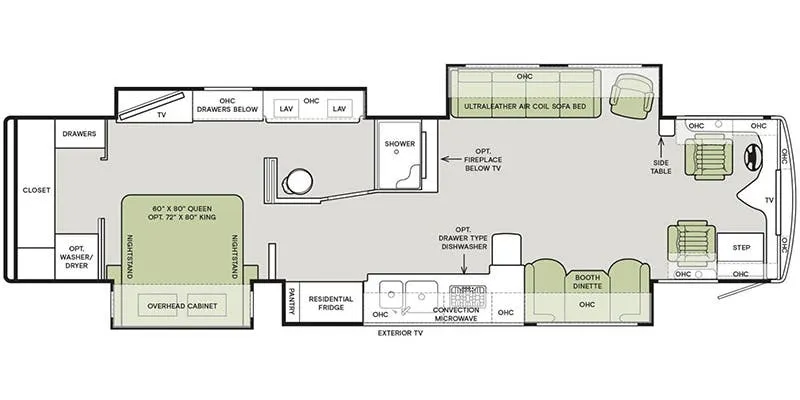
With quad slide outs there is plenty of space for your family or you can even entertain a few guests inside this Phaeton 44 OH motor home by Tiffin Motorhomes. This model features a rear bathroom, a bath and a half, and a nice front living area.
As you enter this motor home, you will find overhead cabinets and a TV in the cab.
The slide out behind the passenger seat has a TV, sofa bed, booth dinette, and a residential refrigerator. Along the opposite side of the motor home you will find that the slide has a sofa bed, convection microwave, range, optional dishwasher, double kitchen sink, and overhead cabinets.
The half bath is on the right side as you head toward the rear.
In the master bedroom you will find a slide out with a queen bed or you can choose an optional king, nightstands, and an overhead cabinet. Across from the bed the slide out features a TV, overhead cabinet, drawers, and in the bathroom area the slide continues with his/her sinks, and an overhead cabinet.
The other side of the bathroom has a shower, toilet, and overhead cabinet.
Located in the very rear there is an optional washer and dryer, shelves, and storage for your clothes, and so much more!
There are plenty of packages available which allows you to customize this motor home to your needs!
Other listings for this floor plan, ranked by condition, model year, distance, price, and listing quality.