Get in touch and we'll be happy to answer any questions or set up an appointment to see it in person.
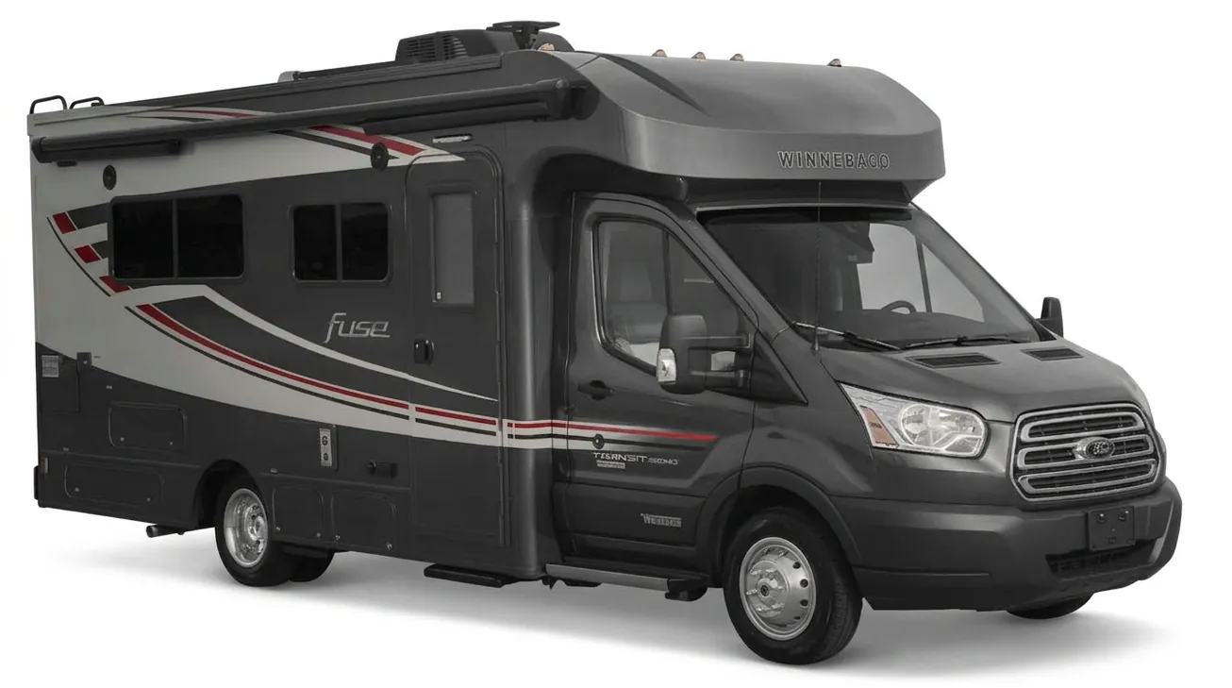
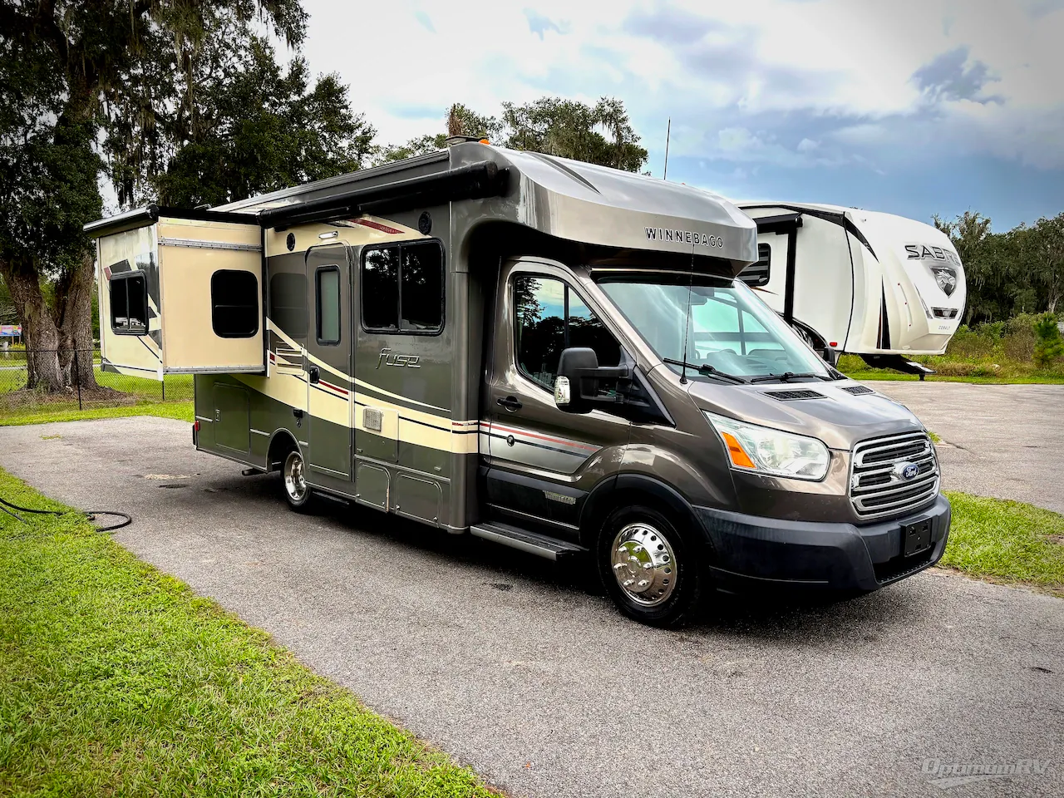
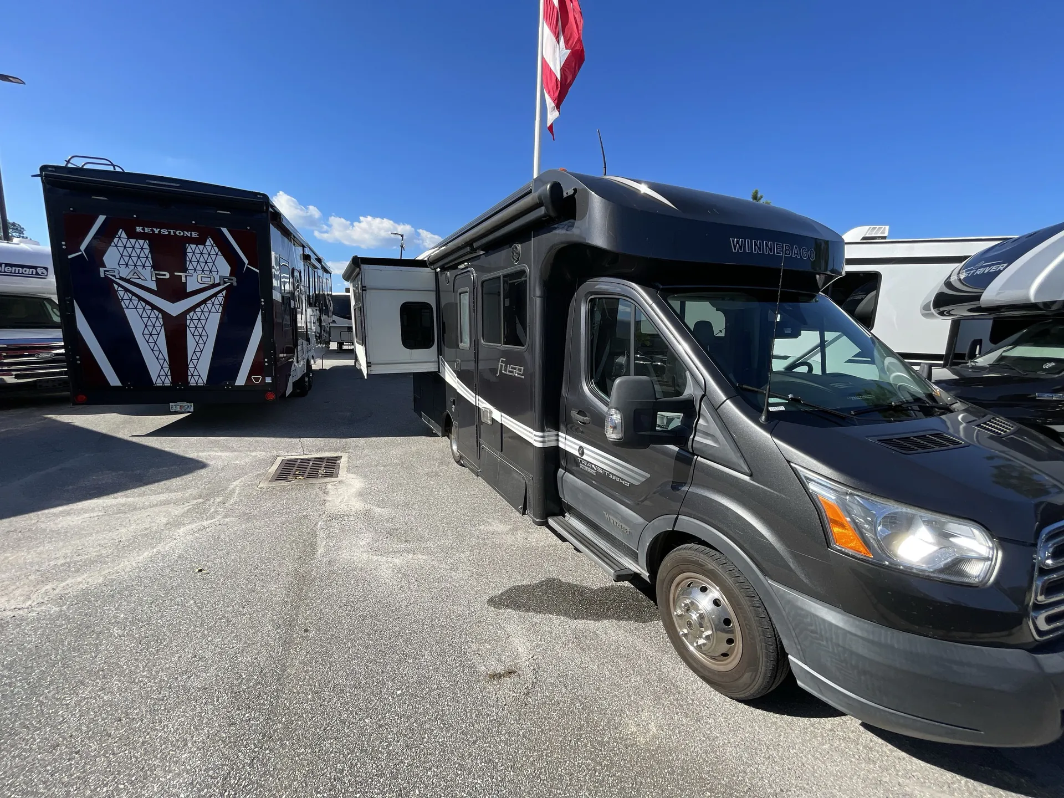
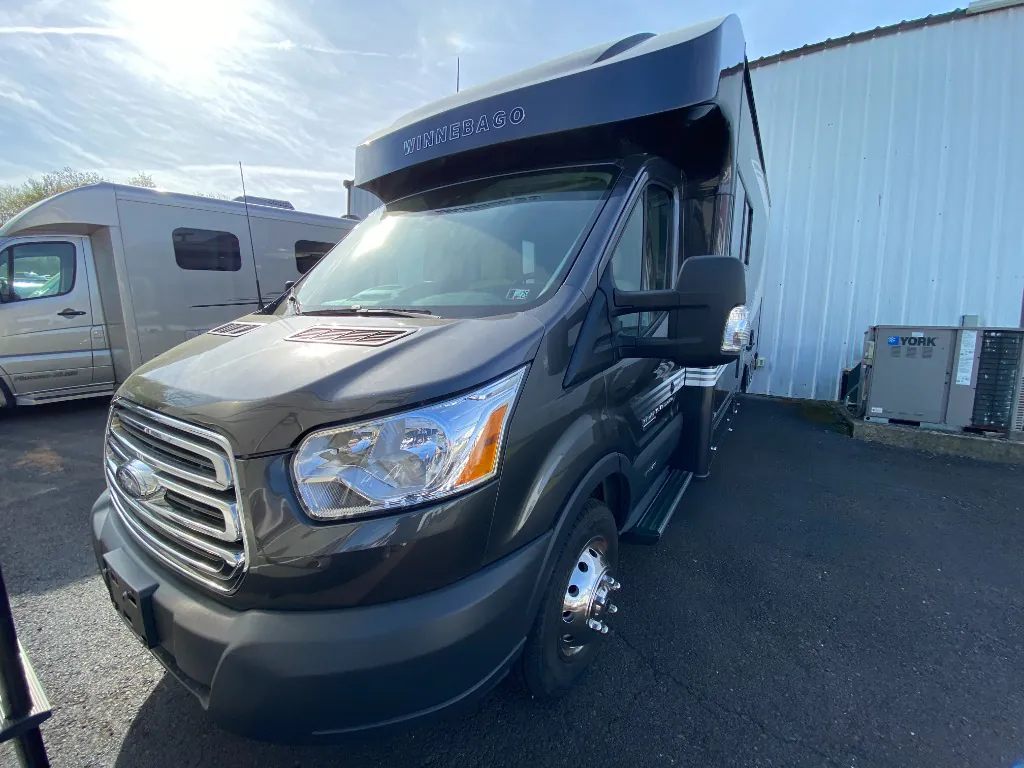
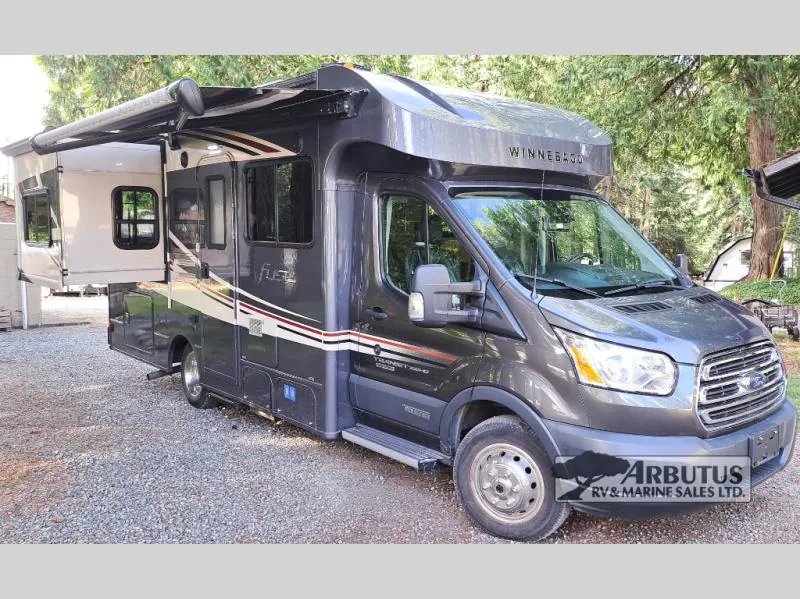
2017 Winnebago Fuse 23T
Used76,161 mi · Stock #A18C5026A
Ford® Transit Chassis · 185-hp. 3.2L I5 diesel engine
Listing price
2017 Fuse 23T
Other floor plans with a similar body style, feature mix, and price range, prioritizing other manufacturers and brands.
A Queen bed with a memory foam mattress, a full bath with a retractable self-cleaning shower screen, and a practical galley make the Winnebago Fuse 23T especially comfortable for two. The kitchen includes a double-door refrigerator, 3-burner range, microwave, pantry, and laminate countertops, while MCD blackout shades and LED lighting add comfort throughout. Its compact diesel-powered chassis is easy to maneuver, with a rearview camera, navigation, lane departure warning, and a 5,000-lb. trailer hitch.
Length
24 ft
GVWR
10,360 lbs
Sleeps
4
Slideout
1
Many factors play into a unit's listing price and what you should pay. This guide provides a ballpark estimate, but it does not factor in your exact scenario or how different listings are equipped.
There may be room for price negotiation.
CA$49,878 – CA$112,316
This unit is ranked 6 of 14 by asking price in this group.
The listing price on this unit has changed 1 time.
See the complete price timeline and the rest of this unit's pricing insights.
Arbutus RV & Marine
Parksville, BC
Compared with 1,119 dealers nationwide
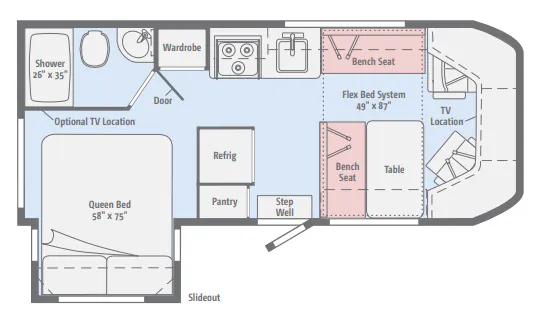
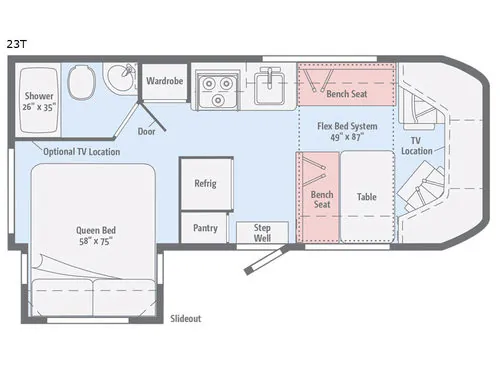
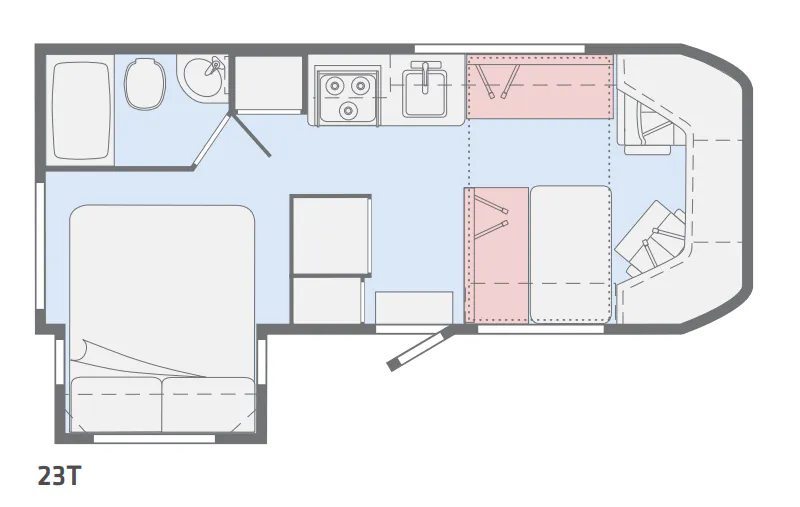
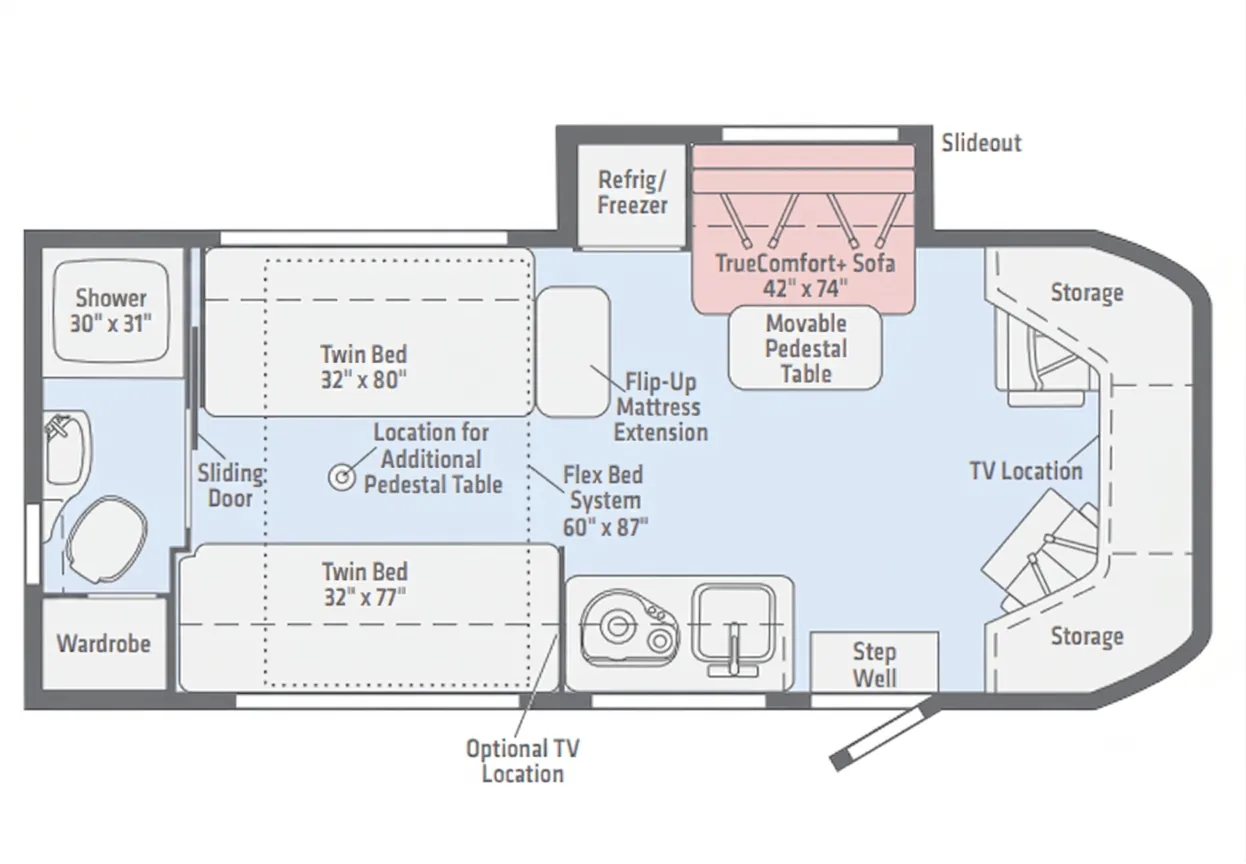
This Fuse 23T class C diesel motorhome by Winnebago is what you are looking for to escape the regular vacation road trip. Some key features are a slide out queen bed, a rear bath, and a Flex Bed system to provide additional sleeping area for family and friends, plus more!As you enter to your left the kitchen amenities begin with a pantry for your non-perishables, and a refrigerator. Straight inside is a single sink, a three burner cook-top, counter space, and overhead cabinets. Head to the rear of the coach to find a slide out queen bed in the rear left corner along the curb side. There is a location for an optional TV on the outside wall of the bathroom.Next to the foot of the bed is the bath entrance door. There is a shower, toilet, and sink inside. A wardrobe is just outside the bathroom door for easy access to your clothing.The living/dining area includes a bench seat on one side and a bench seat with table on the other side. There is a Flex Bed system allowing this area to be made into a larger sleeping space.Overhead cabinets are above the cab allowing additional storage. If you need one more seat, then swivel around the passenger's seat to face the living area. There is also a 32" HDTV to enjoy, plus so much more! Rear Bath
Other listings for this floor plan, ranked by condition, model year, distance, price, and listing quality.