2017 Spirit 31K
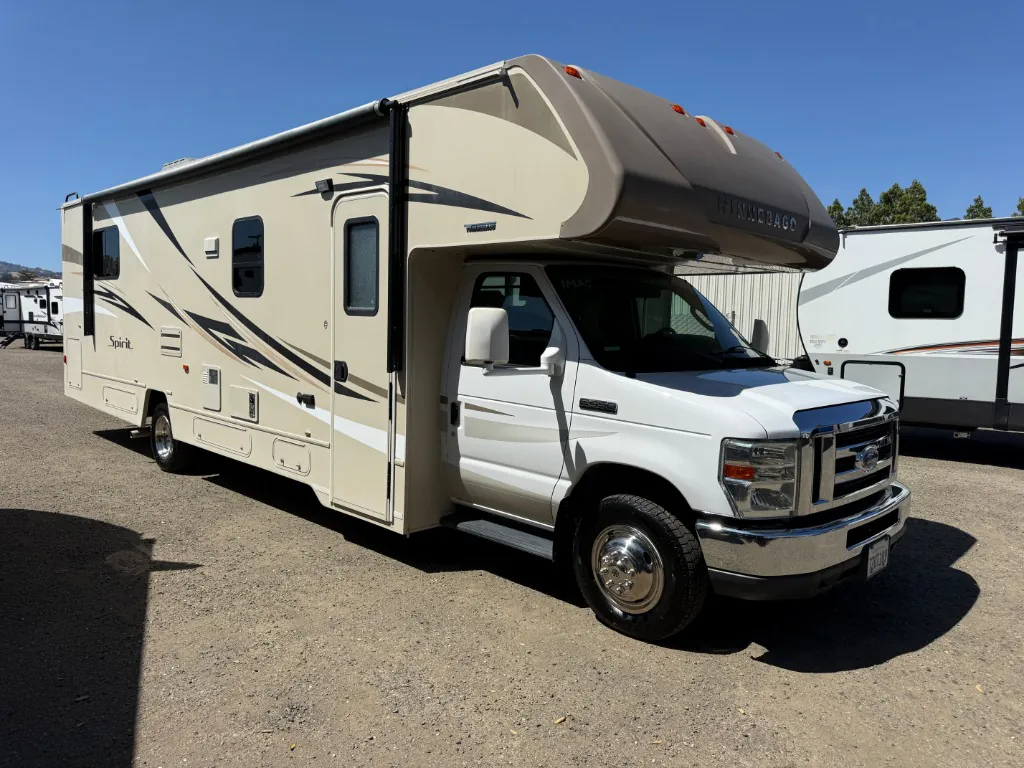
This Winnebago Spirit Class C gas coach can make all of your camping trips more enjoyable. Imagine having everything you need no matter where you stop. Model 31K offers a large slide out, a private rear master bedroom and split bath, plus plenty of space to enjoy.
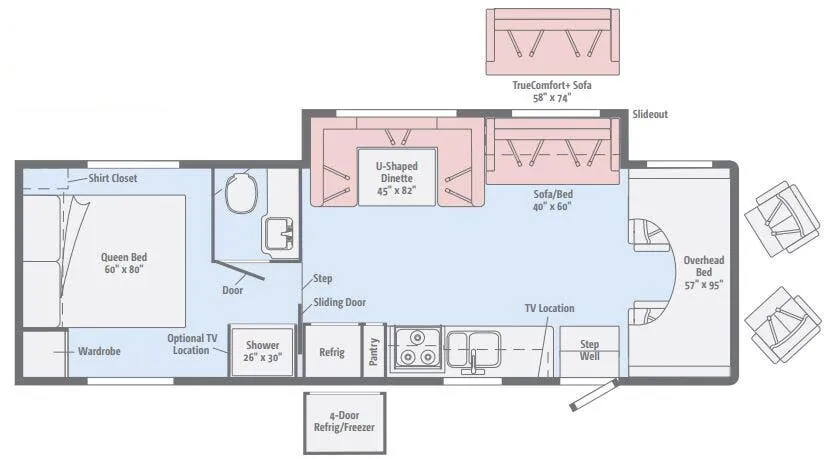
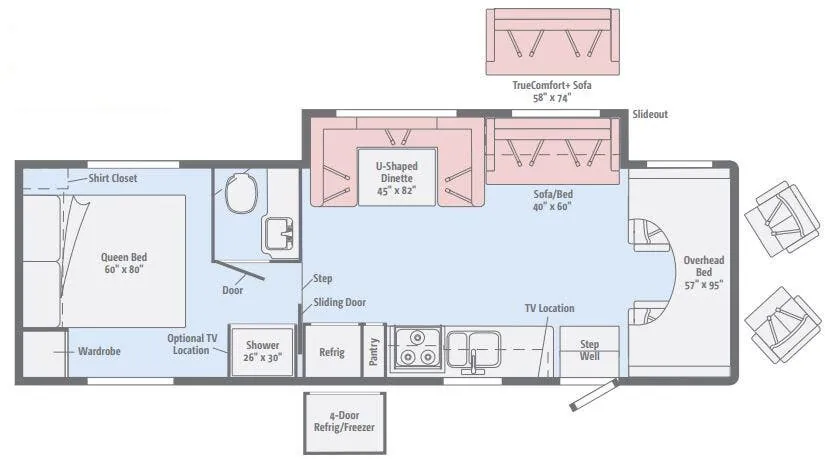
As you enter notice the amount of living space with the large slide fully extended. There is a sofa/bed and u-shaped dinette both with seat belts, and overhead cabinets above the sofa/bed for your things. You may choose the optional Flexsteel Fold-N-Tumble in place of the sofa if you like.
Above the cab seats there is a 57" x 95" bunk that the kids will certainly enjoy.
To the left of the main entry find a counter area with a flat screen 32" HDTV with DVD player, a double kitchen sink, a three burner range, microwave, pantry, and refrigerator for all of your food prep and cooking needs.
Next, a sliding door leads to the rear bedroom and bath that features a shower on the left and a private toilet area with vanity with sink on the right.
The rear queen bed features a nightstand with shirt closet above on one side and a wardrobe opposite. There is also an overhead cabinet for additional storage, and an optional TV location, plus more!
This Winnebago Spirit Class C gas coach can make all of your camping trips more enjoyable. Imagine having everything you need no matter where you stop. Model 31K offers a large slide out, a private rear master bedroom and split bath, plus plenty of space to enjoy.
As you enter notice the amount of living space with the large slide fully extended. There is a sofa/bed and u-shaped dinette both with seat belts, and overhead cabinets above the sofa/bed for your things. You may choose the optional Flexsteel Fold-N-Tumble in place of the sofa if you like.
Above the cab seats there is a 57" x 95" bunk that the kids will certainly enjoy.
To the left of the main entry find a counter area with a flat screen 32" HDTV with DVD player, a double kitchen sink, a three burner range, microwave, pantry, and refrigerator for all of your food prep and cooking needs.
Next, a sliding door leads to the rear bedroom and bath that features a shower on the left and a private toilet area with vanity with sink on the right.
The rear queen bed features a nightstand with shirt closet above on one side and a wardrobe opposite. There is also an overhead cabinet for additional storage, and an optional TV location, plus more!
Length
32 ft 9 in
Sleeps
7 people
Slideouts
1
Length
32 ft 9 in
Sleeps
7 people
Slideouts
1
As provided in the original listing
As provided in the original listing