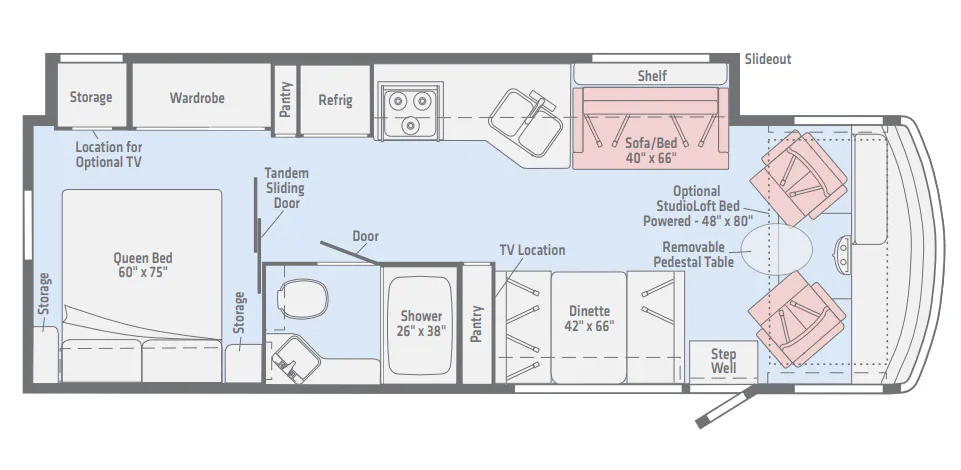
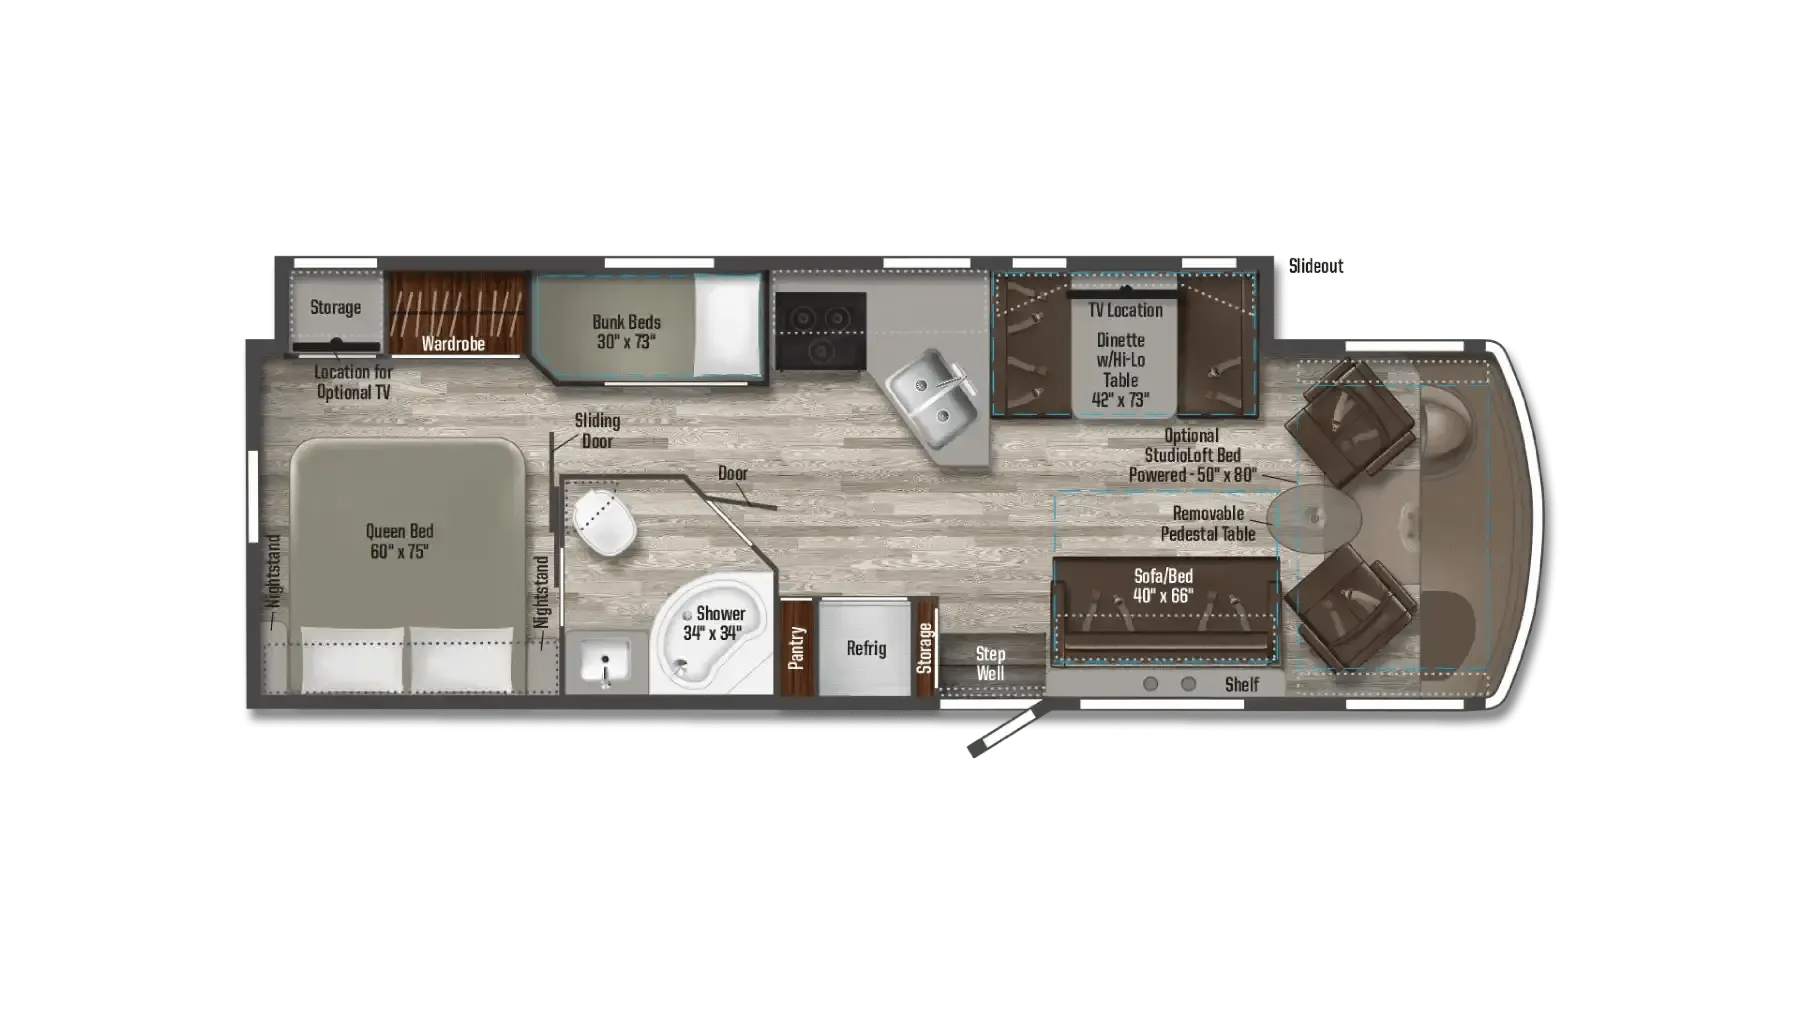
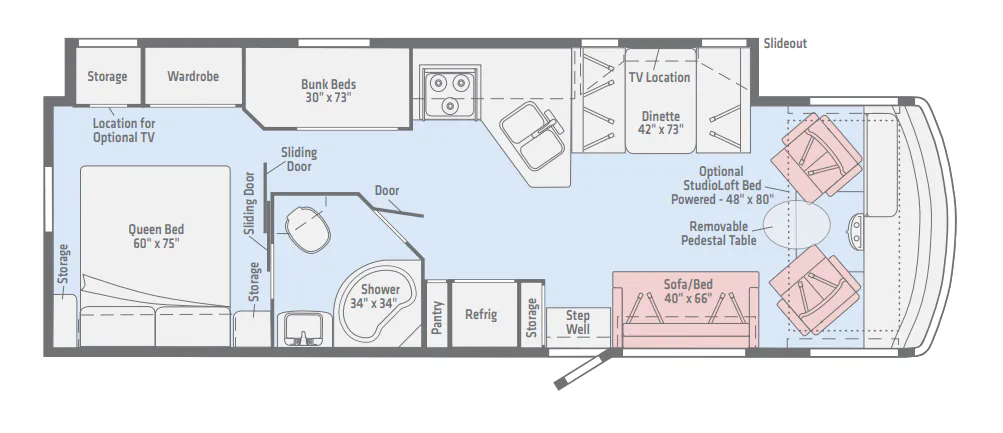
Rear bedroom
Get in touch and we'll be happy to answer any questions or set up an appointment to see it in person.
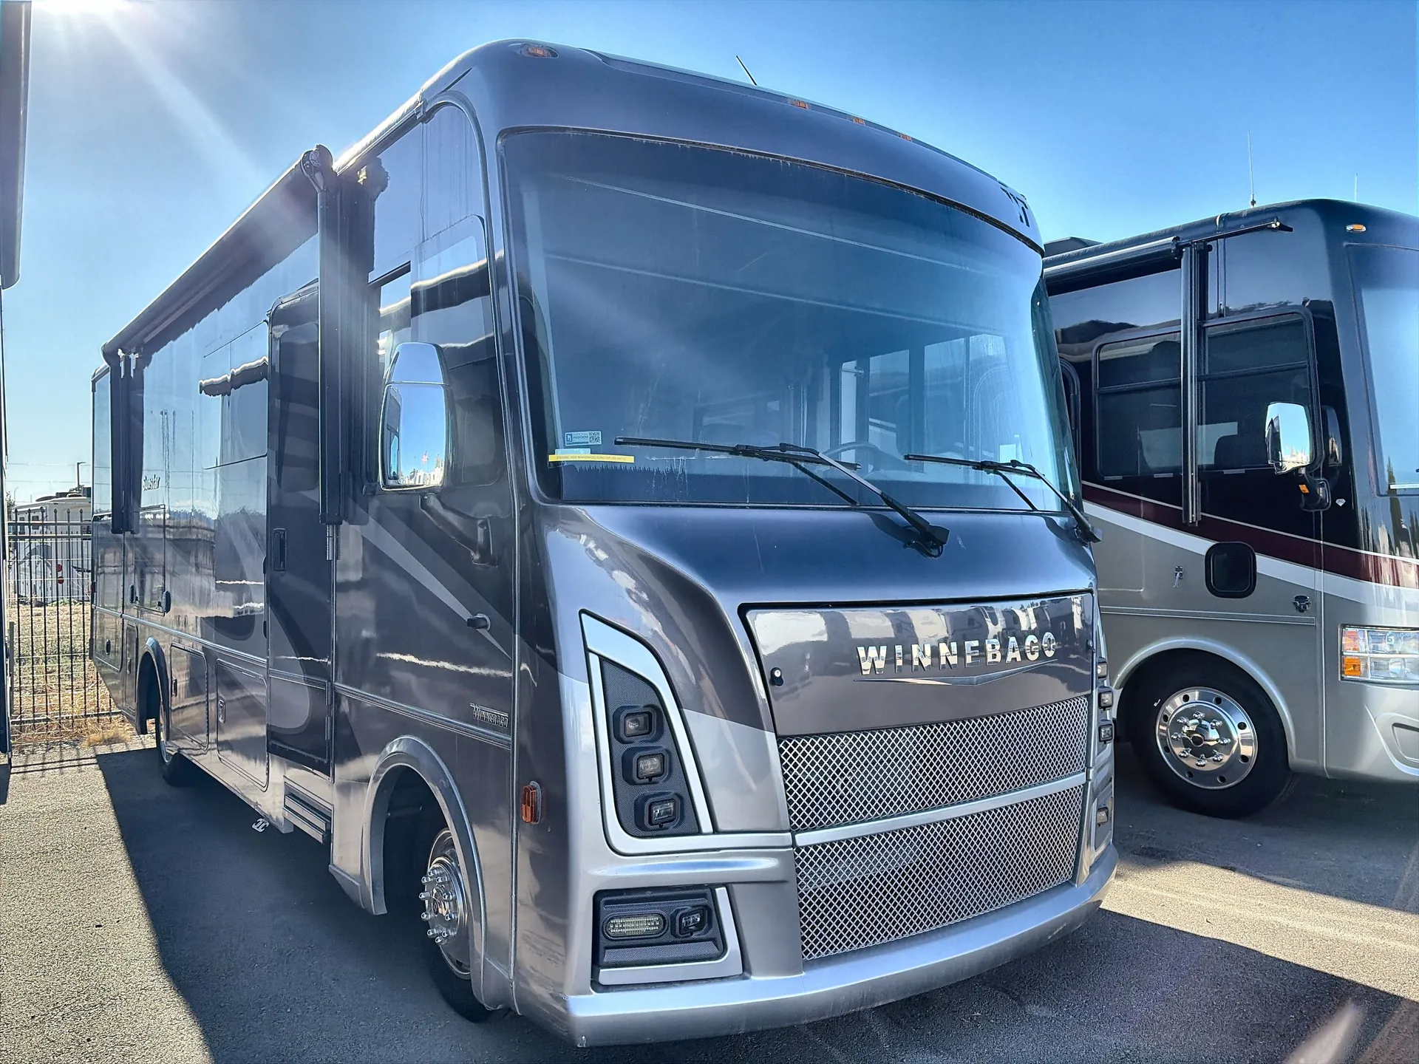
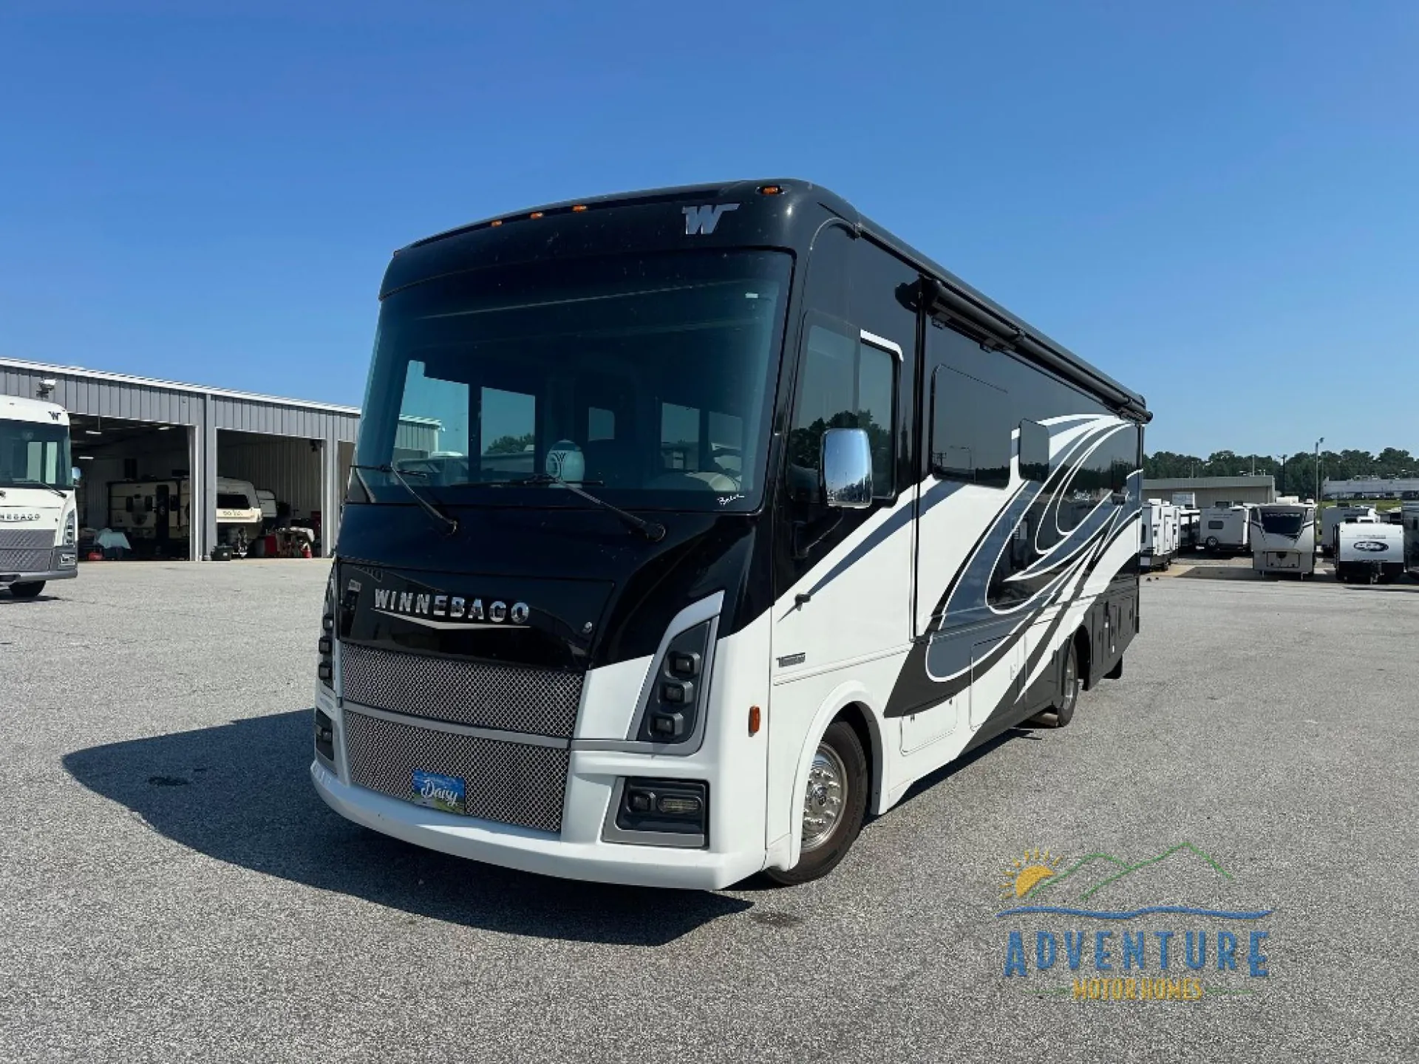
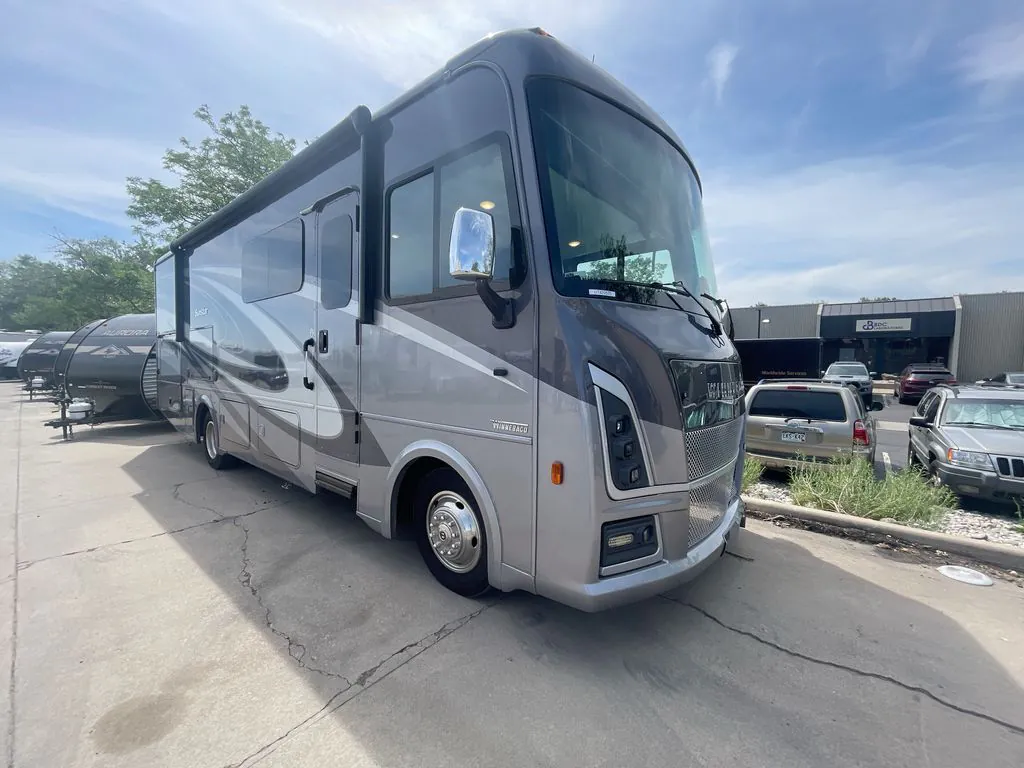
2017 Winnebago Sunstar 29V
Used11,348 mi · Stock #CBR6968
Ford F53 · Triton V10
Listing price
2017 Sunstar 29V
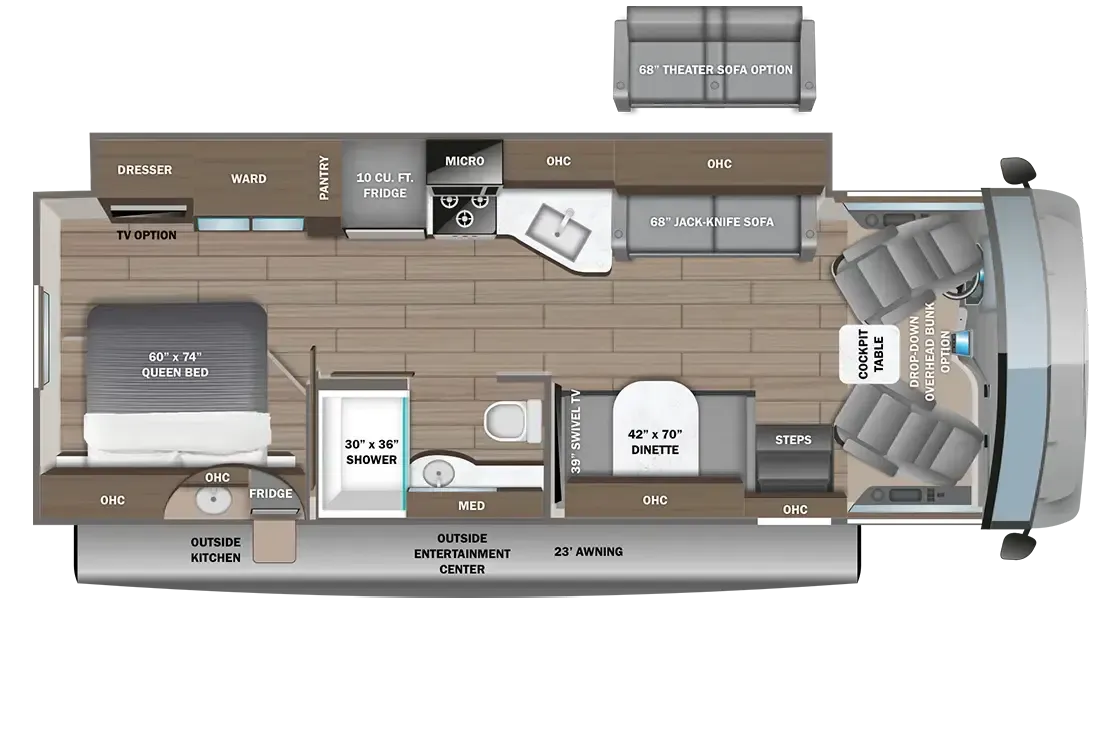
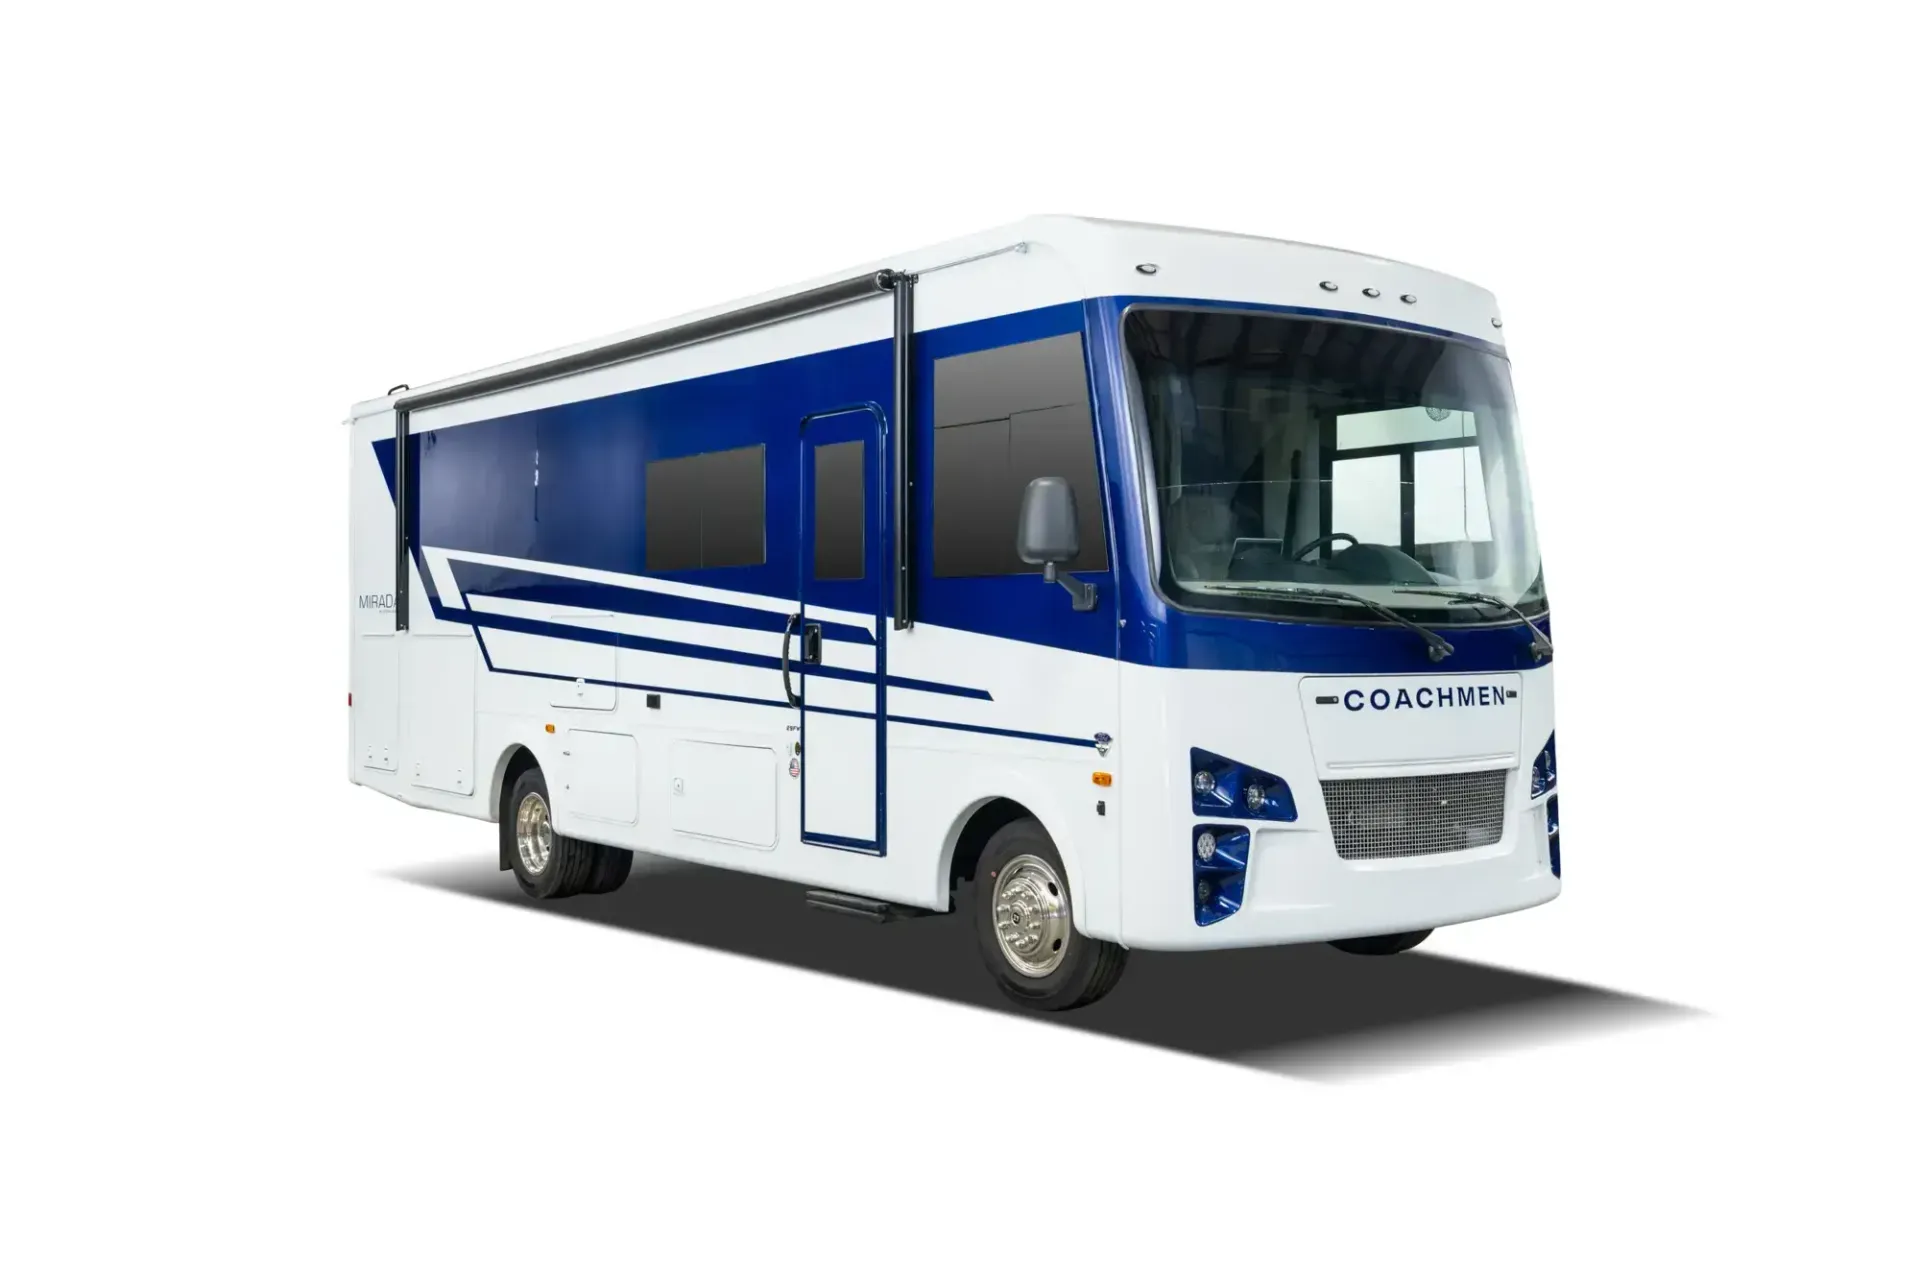
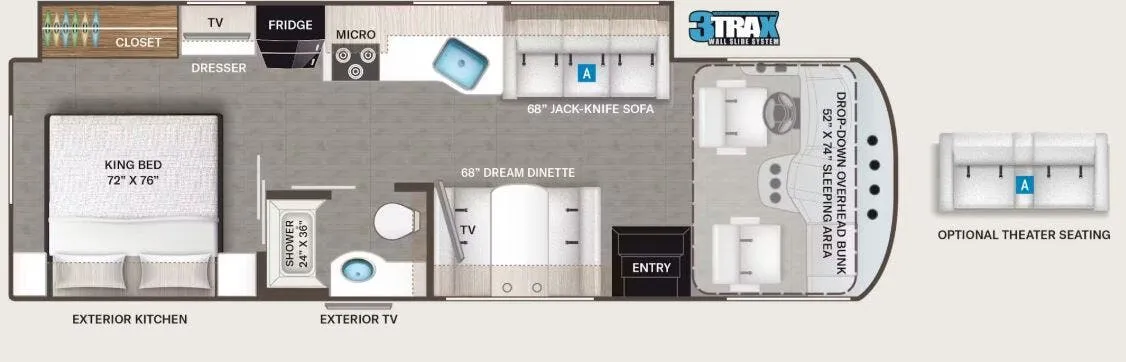
Other floor plans with a similar body style, feature mix, and price range, prioritizing other manufacturers and brands.
The Winnebago Sunstar 29V packs a bunk over the cab and a private rear bedroom into a single Class A footprint, which is a harder combination to find than you'd think at this size. Up front, both the driver and passenger seats swivel to create a true living space, and the Ford F53 chassis with its 7.3L V8 and Driver Confidence Package, which includes adaptive cruise, pre-collision assist, and lane keeping, makes covering highway miles noticeably less stressful. The outdoor kitchen and entertainment setup mean the fun doesn't stop when you park, and the 2,000-watt inverter with a 4,000-watt onboard generator means you're not dependent on shore power to keep things comfortable. Owners frequently call the Sunstar 29V easy to drive and well-laid-out, and Winnebago's SuperStructure build, with its interlocking joints and solid aluminum framework, backs up that confidence on the road.
Length
30 ft 3 in
Dry weight
18,000 lbs
GVWR
18,000 lbs
Sleeps
7
Many factors play into a unit's listing price and what you should pay. This guide provides a ballpark estimate, but it does not factor in your exact scenario or how different listings are equipped.
There may be room for price negotiation.
$40,699 – $129,900
This unit is ranked 2 of 5 by asking price in this group.
Optimum RV
Mims, FL
Compared with 1,116 dealers nationwide
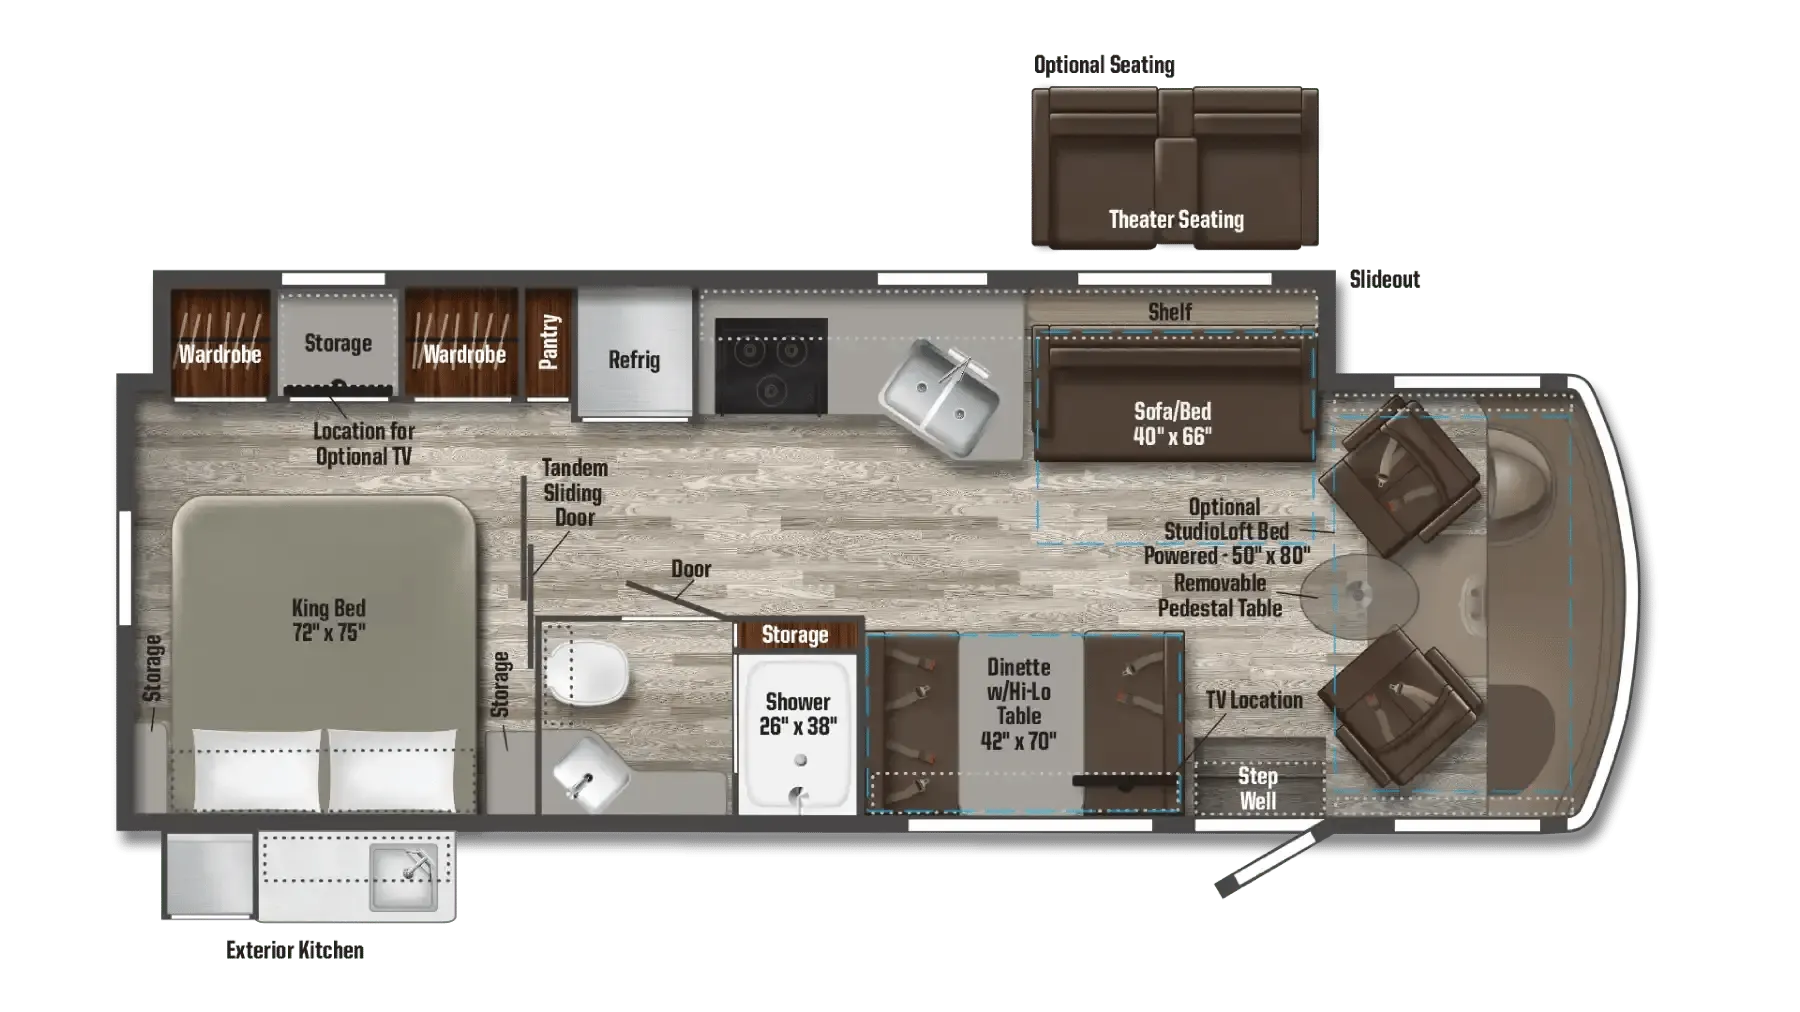
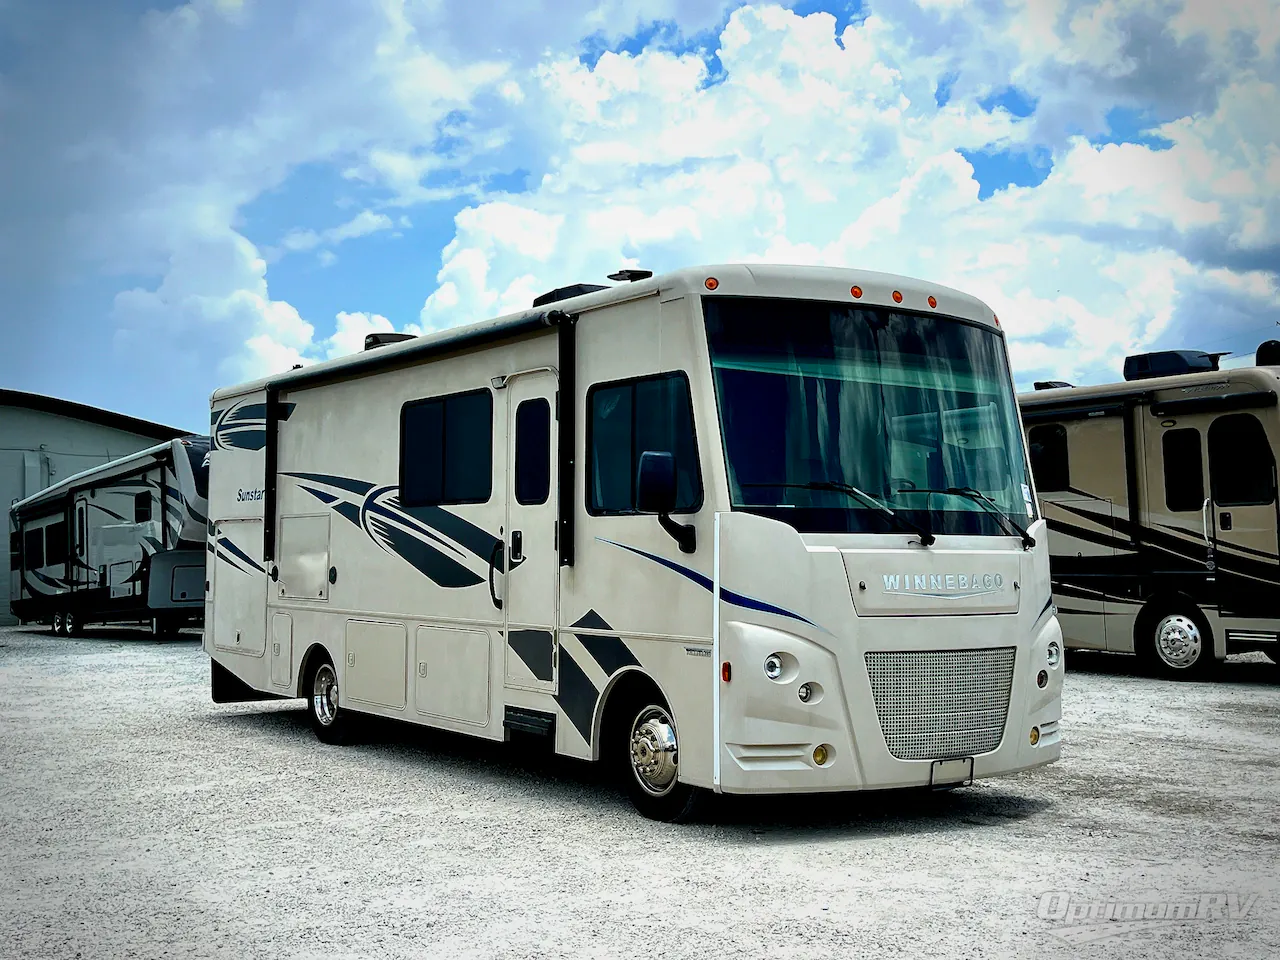
This Sunstar class A gas coach by Winnebago features a full wall slide giving it extra roominess from the front to the back.
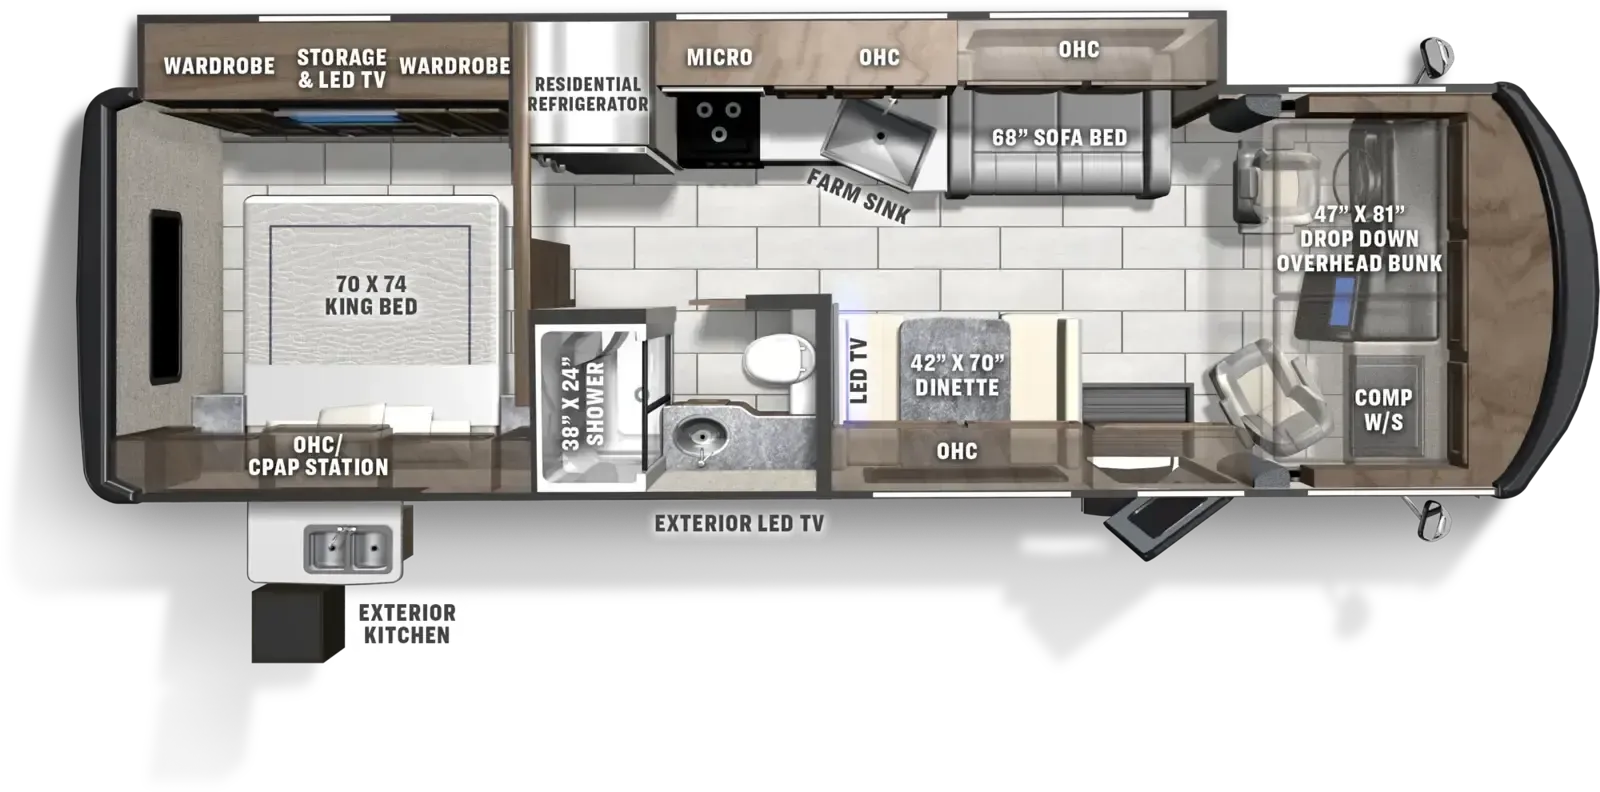
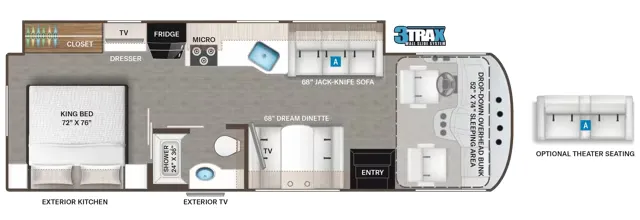
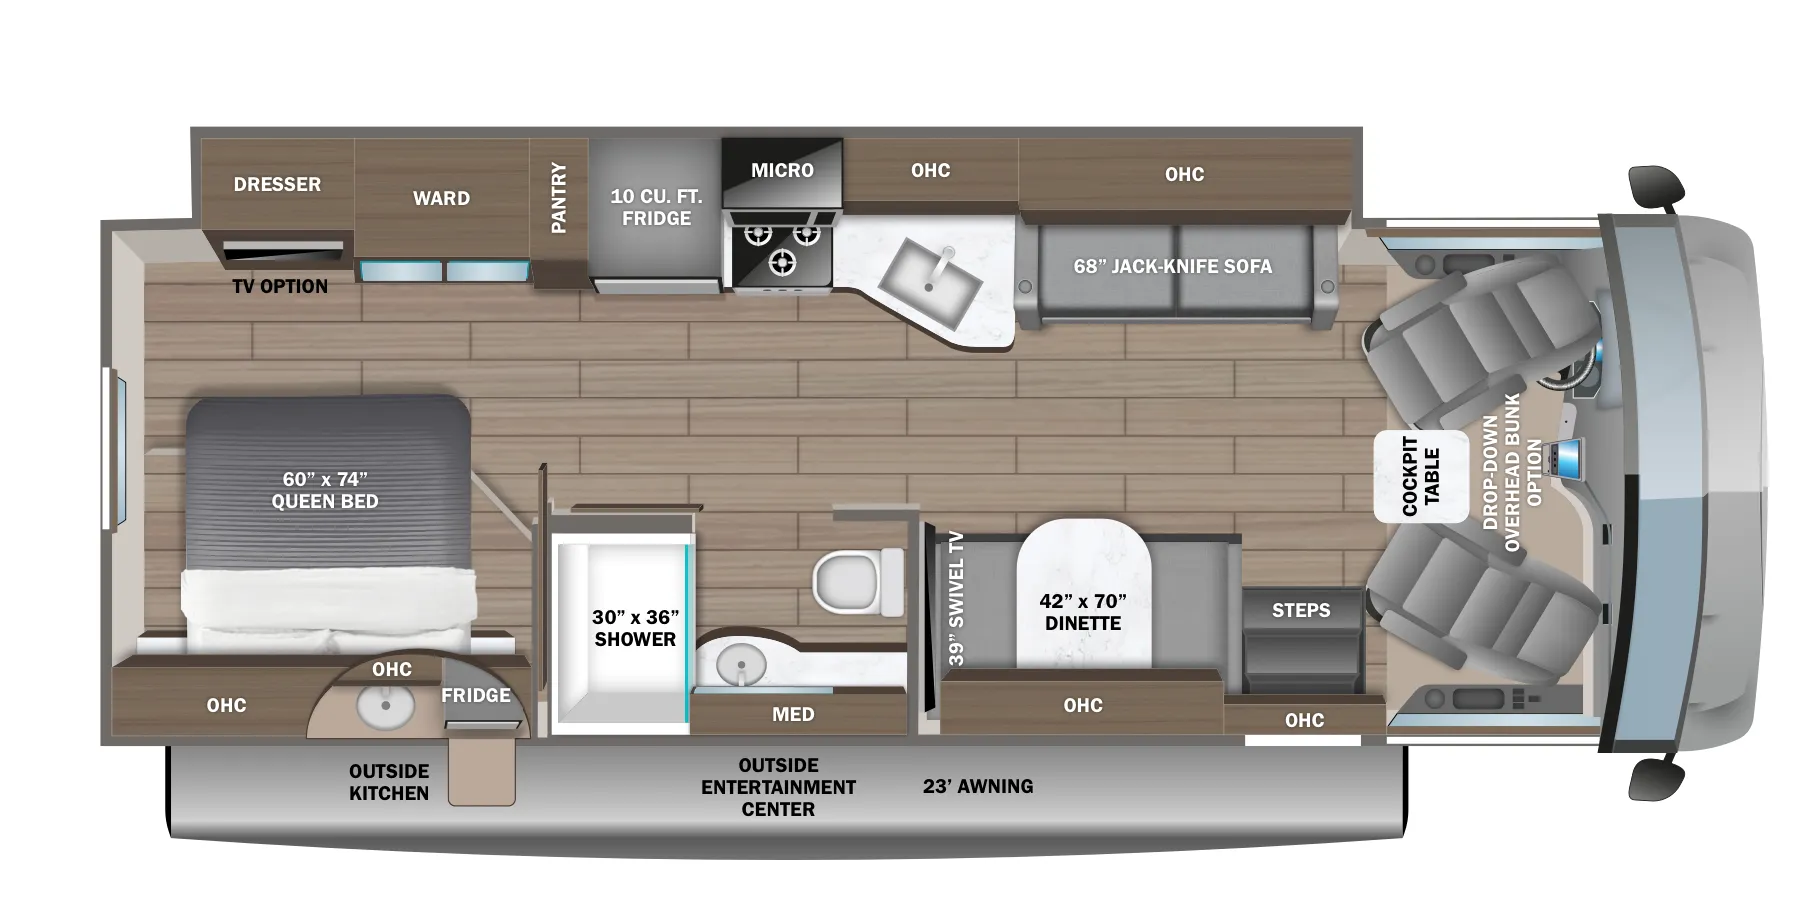
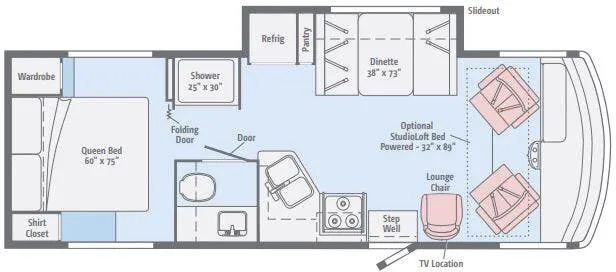
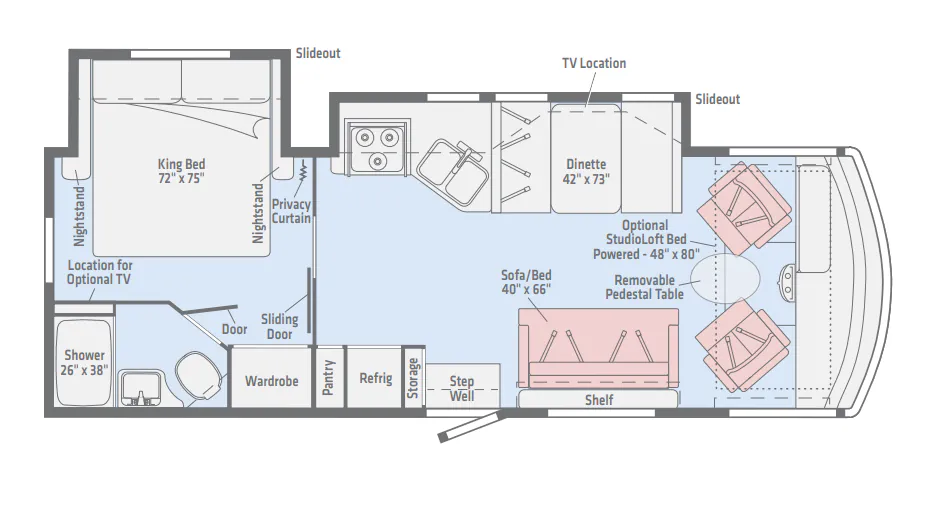
As you enter model 29VE you will find a booth dinette to your immediate left just inside the entrance. There are three sets of seat belts for your back seat travelers at the dinette, and three more sets on the sofa bed slide out that begins the full wall slide just behind the driver's seat. Both front seats swivel around making a nice conversation area to enjoy.
The full slide continues with the kitchen which includes a double sink, overhead cabinetry, a three burner range, refrigerator, and pantry. You will find a second pantry next to the dinette along the curb side where you will also notice a location for a 40" HDTV.
A complete bath adds another travel convenience that makes this home on wheels perfect for all of your adventures. The bath offers a shower, toilet, and vanity with sink, plus overhead storage too.
A tandem sliding door just outside the bathroom creates a private or open bedroom area, whichever you choose. Here you can enjoy catching a great night's rest with a queen size bed, plenty of storage with bedside cabinets as well as overhead storage, and a wardrobe opposite the bed for your hanging clothes. There is also a vanity and a location with a 24" bedroom TV.
Above the cab area there is a StudioLoft bed for more sleeping space that is 48" x 80", plus so much more!
**Outside kitchen with water/gas/fridge
**Outside entertainment with stero
**Outside TV
**Six brand new tires - 100 miles on them
Other listings for this floor plan, ranked by condition, model year, distance, price, and listing quality.