Get in touch and we'll be happy to answer any questions or set up an appointment to see it in person.
2017 Winnebago Sunstar 31BE
Used32,791 mi · Stock #P305-26
F53 Chassis · 3-valve Triton® V10 engine SEFI
Call for price
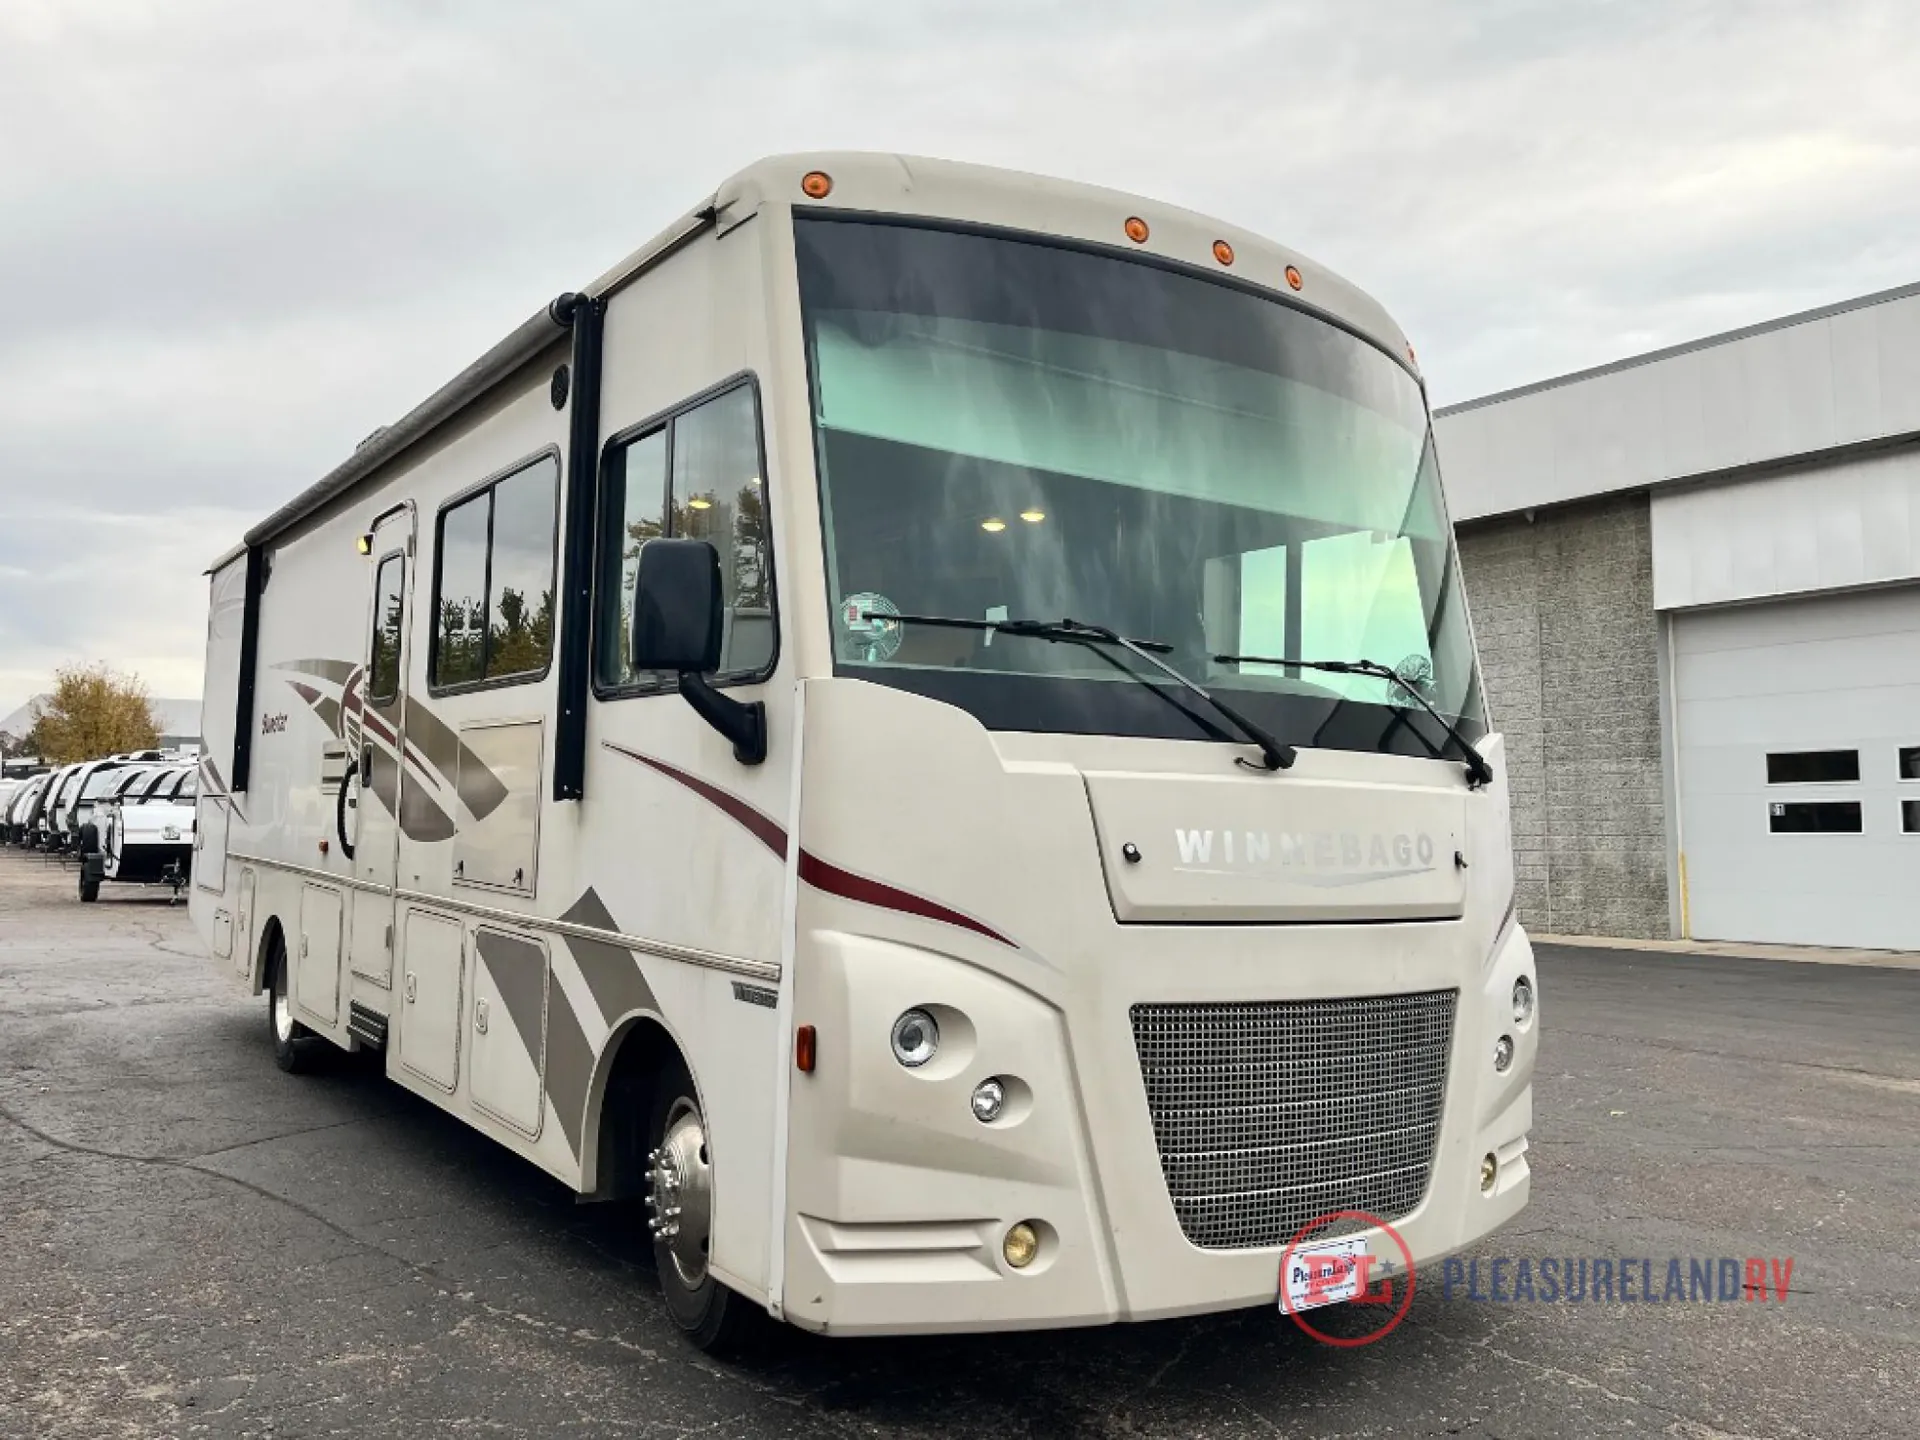
2017 Sunstar 31BE
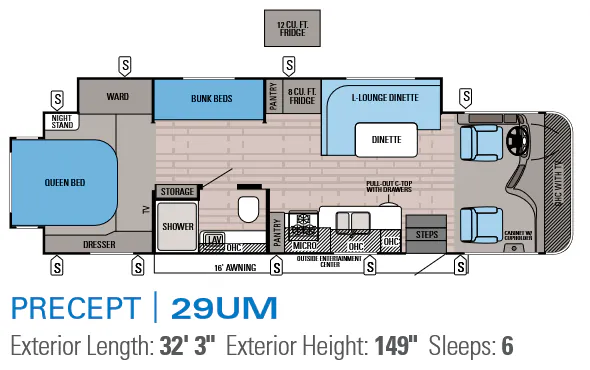
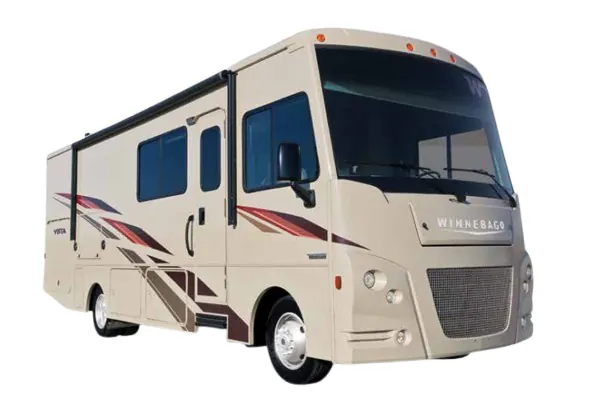
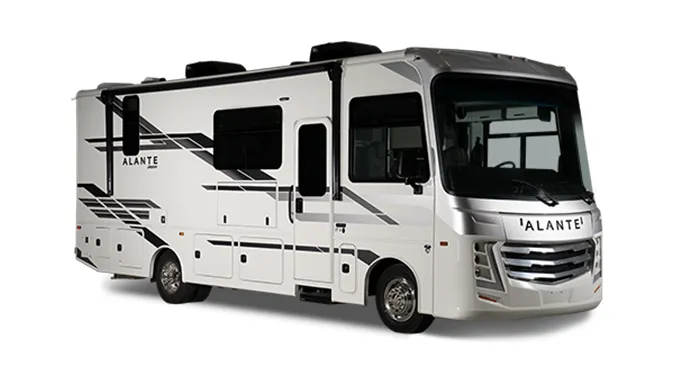
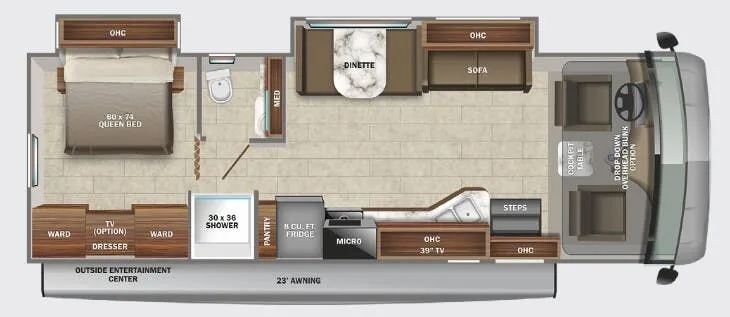
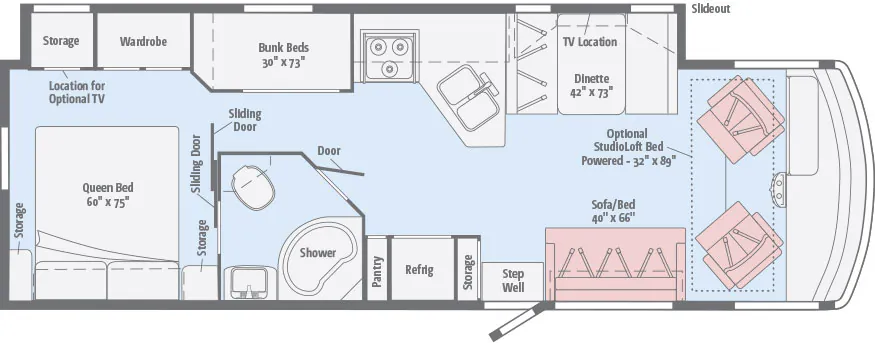
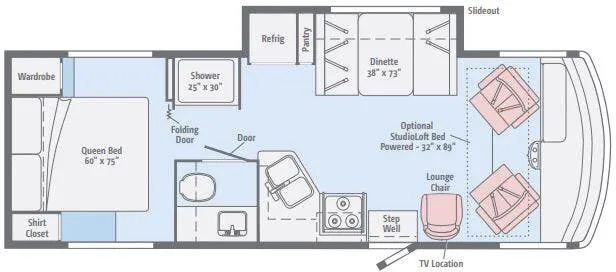
Other floor plans with a similar body style, feature mix, and price range, prioritizing other manufacturers and brands.
The Winnebago Sunstar 31BE stands out with a bunkhouse and overhead bunk that give the layout flexible sleeping space for up to seven. Inside, the full bath includes a textured glass shower door, skylight, and powered roof vent, while the galley adds a pantry, large refrigerator, and three-burner range with oven. On the road, automatic hydraulic leveling jacks, a rear camera monitor, and a 5,000-pound hitch add useful convenience.
Length
32 ft 3 in
GVWR
18,000 lbs
Sleeps
8
Slideout
1
Pleasureland RV Center
Shakopee, MN
Compared with 30 dealers in Minnesota
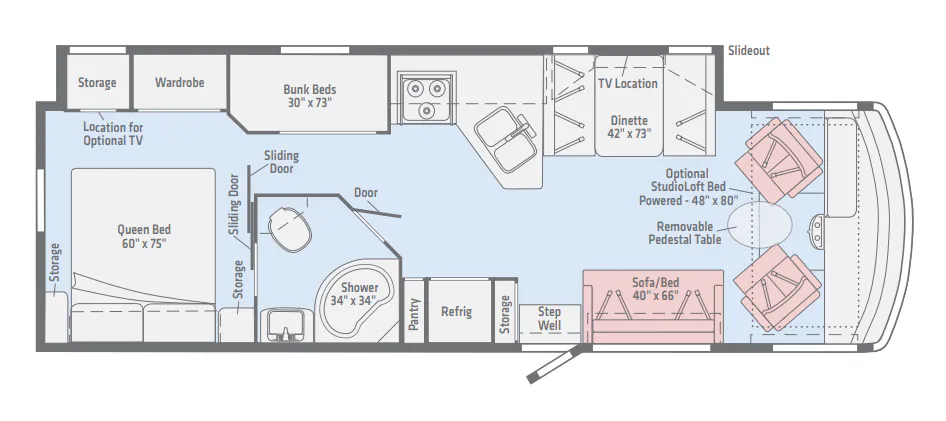
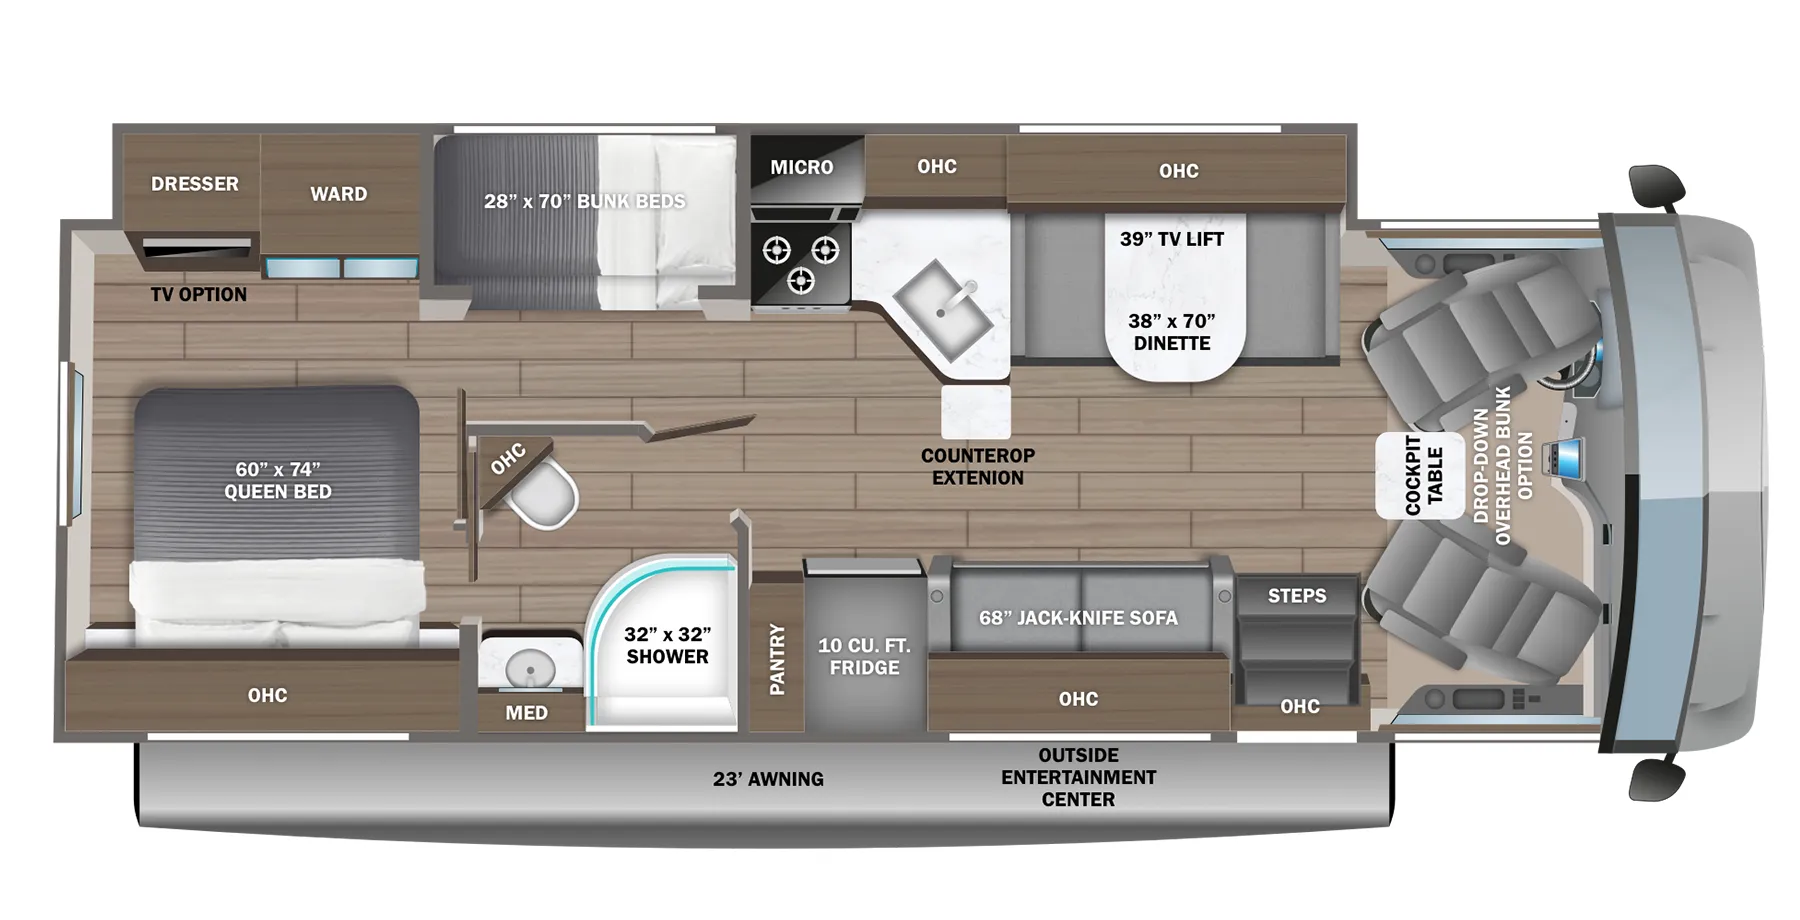
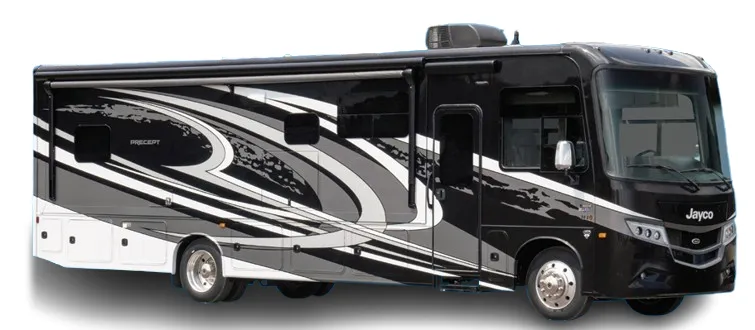
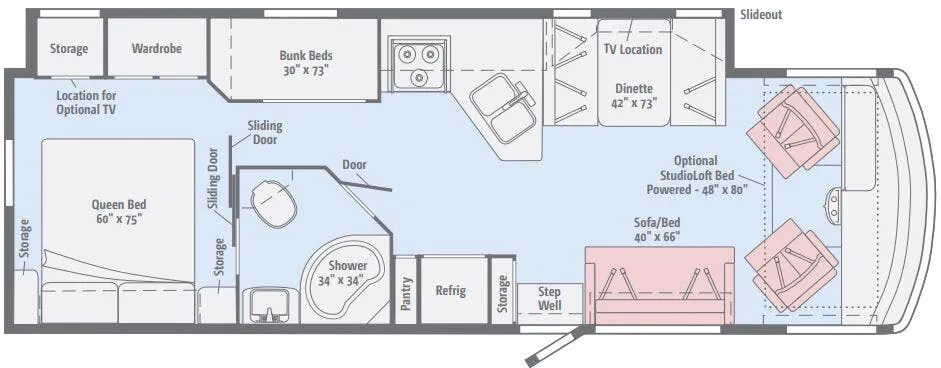
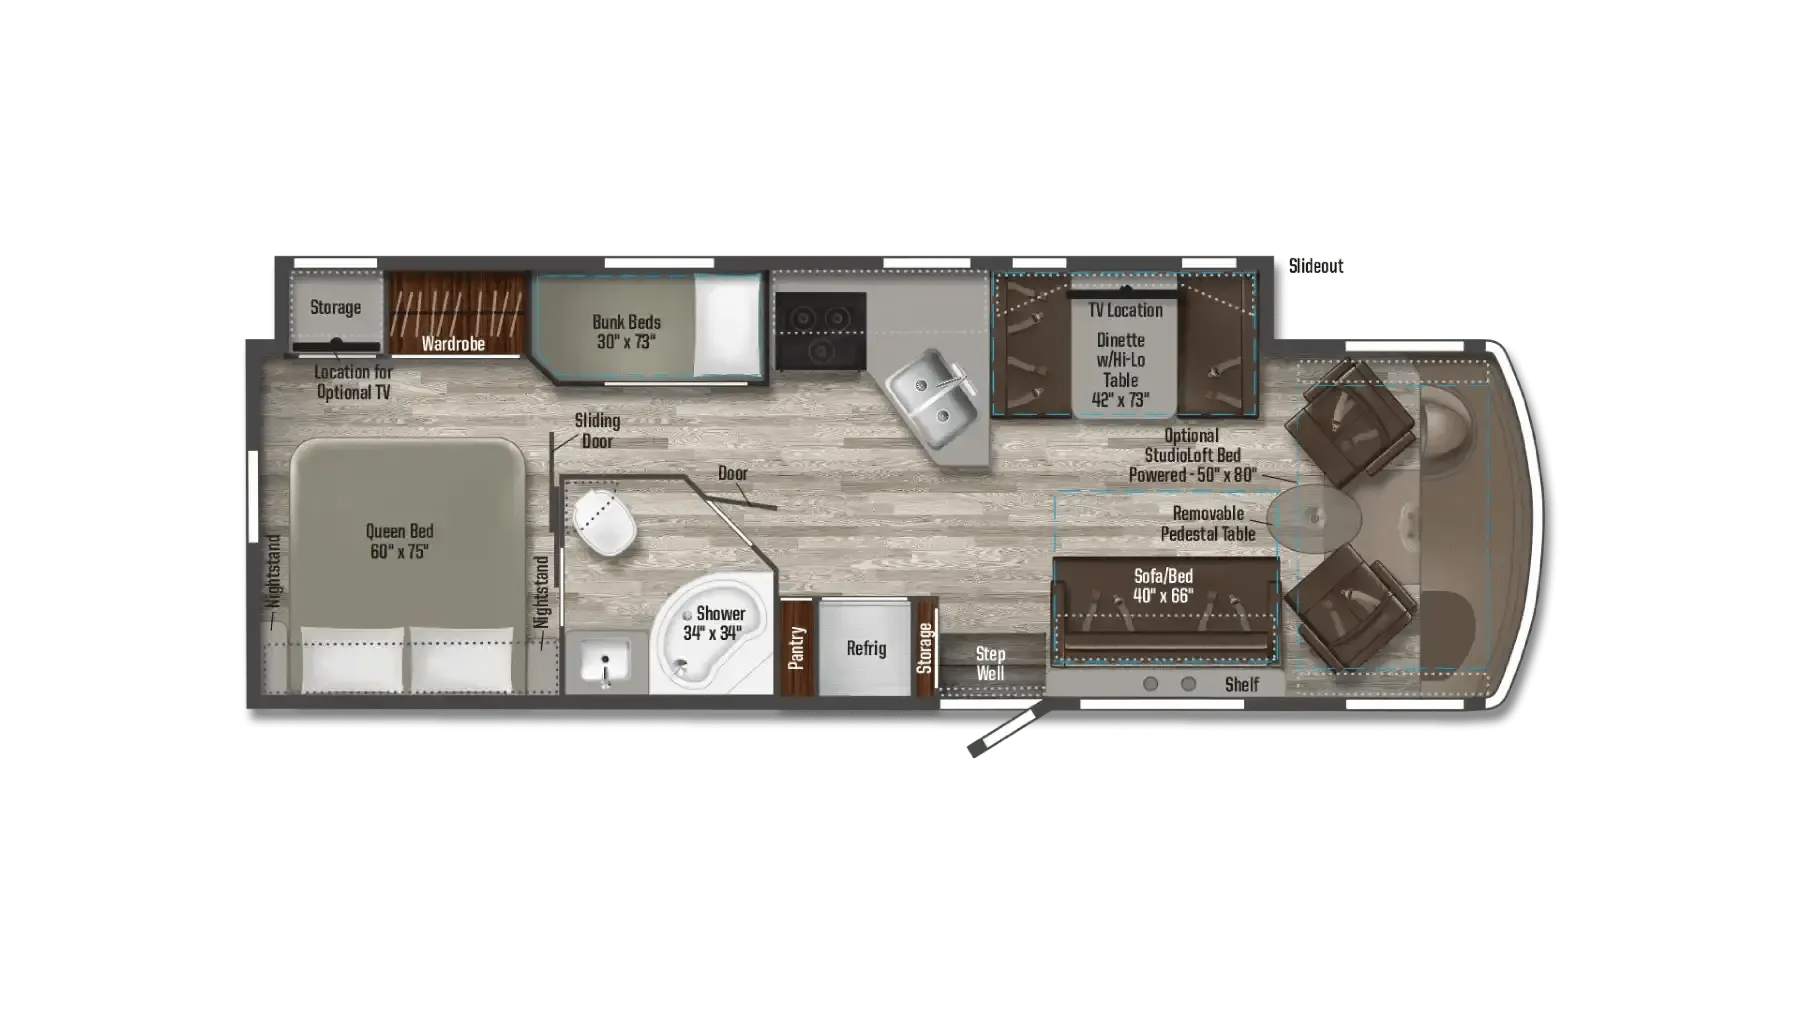
This Winnebago Sunstar class A gas motor home model 31BE offers a complete home on wheels with all the space and amenities needed to make traveling with your family quite comfortable. This unit features a full wall slide on the driver's side, and sleeping for 7-8 individuals.
Step inside along the curb side of the coach and find a sofa/bed to your right that includes seat belts for safe traveling. There is an optional StudioLoft bed above the cab area that you can add giving you an additional 48" x 80" sleeping space for one. Across from the sofa/bed you will find added seating for meals at the 42" x 73" dinette with overhead cabinets above including a location for a 39" HDTV to enjoy. This too can become sleeping space at night when needed with the table folded down.
The full driver's side slide continues after the booth dinette with an angled counter and double sink, a three burner range, and plenty of overhead cabinets for your dishes and things. Beyond the kitchen still within this full wall slide find a set of bunk beds for the kids to enjoy, and a wardrobe, plus a storage cabinet that ends in the rear master bedroom. Here you will enjoy another location for an optional 24" HDTV.
Along the curb side as you step in you will find a handy storage cabinet on your left. There is also a refrigerator for your perishables, and a pantry for dry and canned goods.
You will enjoy a complete bath with corner shower, single sink, and a corner angled toilet with storage above as well.
Just beyond the bath you will find a sliding door that leads into the rear master bedroom featuring a queen size bed. There are storage cabinets on either side, plus overhead storage as well. The wardrobe in the full wall slide opposite the foot of the bed makes clothing storage easy, plus so much more!
Other listings for this floor plan, ranked by condition, model year, distance, price, and listing quality.