Get in touch and we'll be happy to answer any questions or set up an appointment to see it in person.
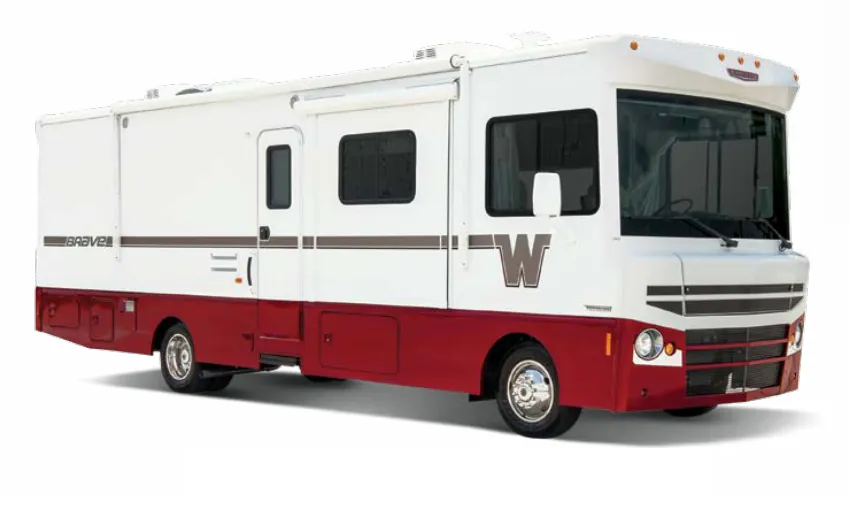
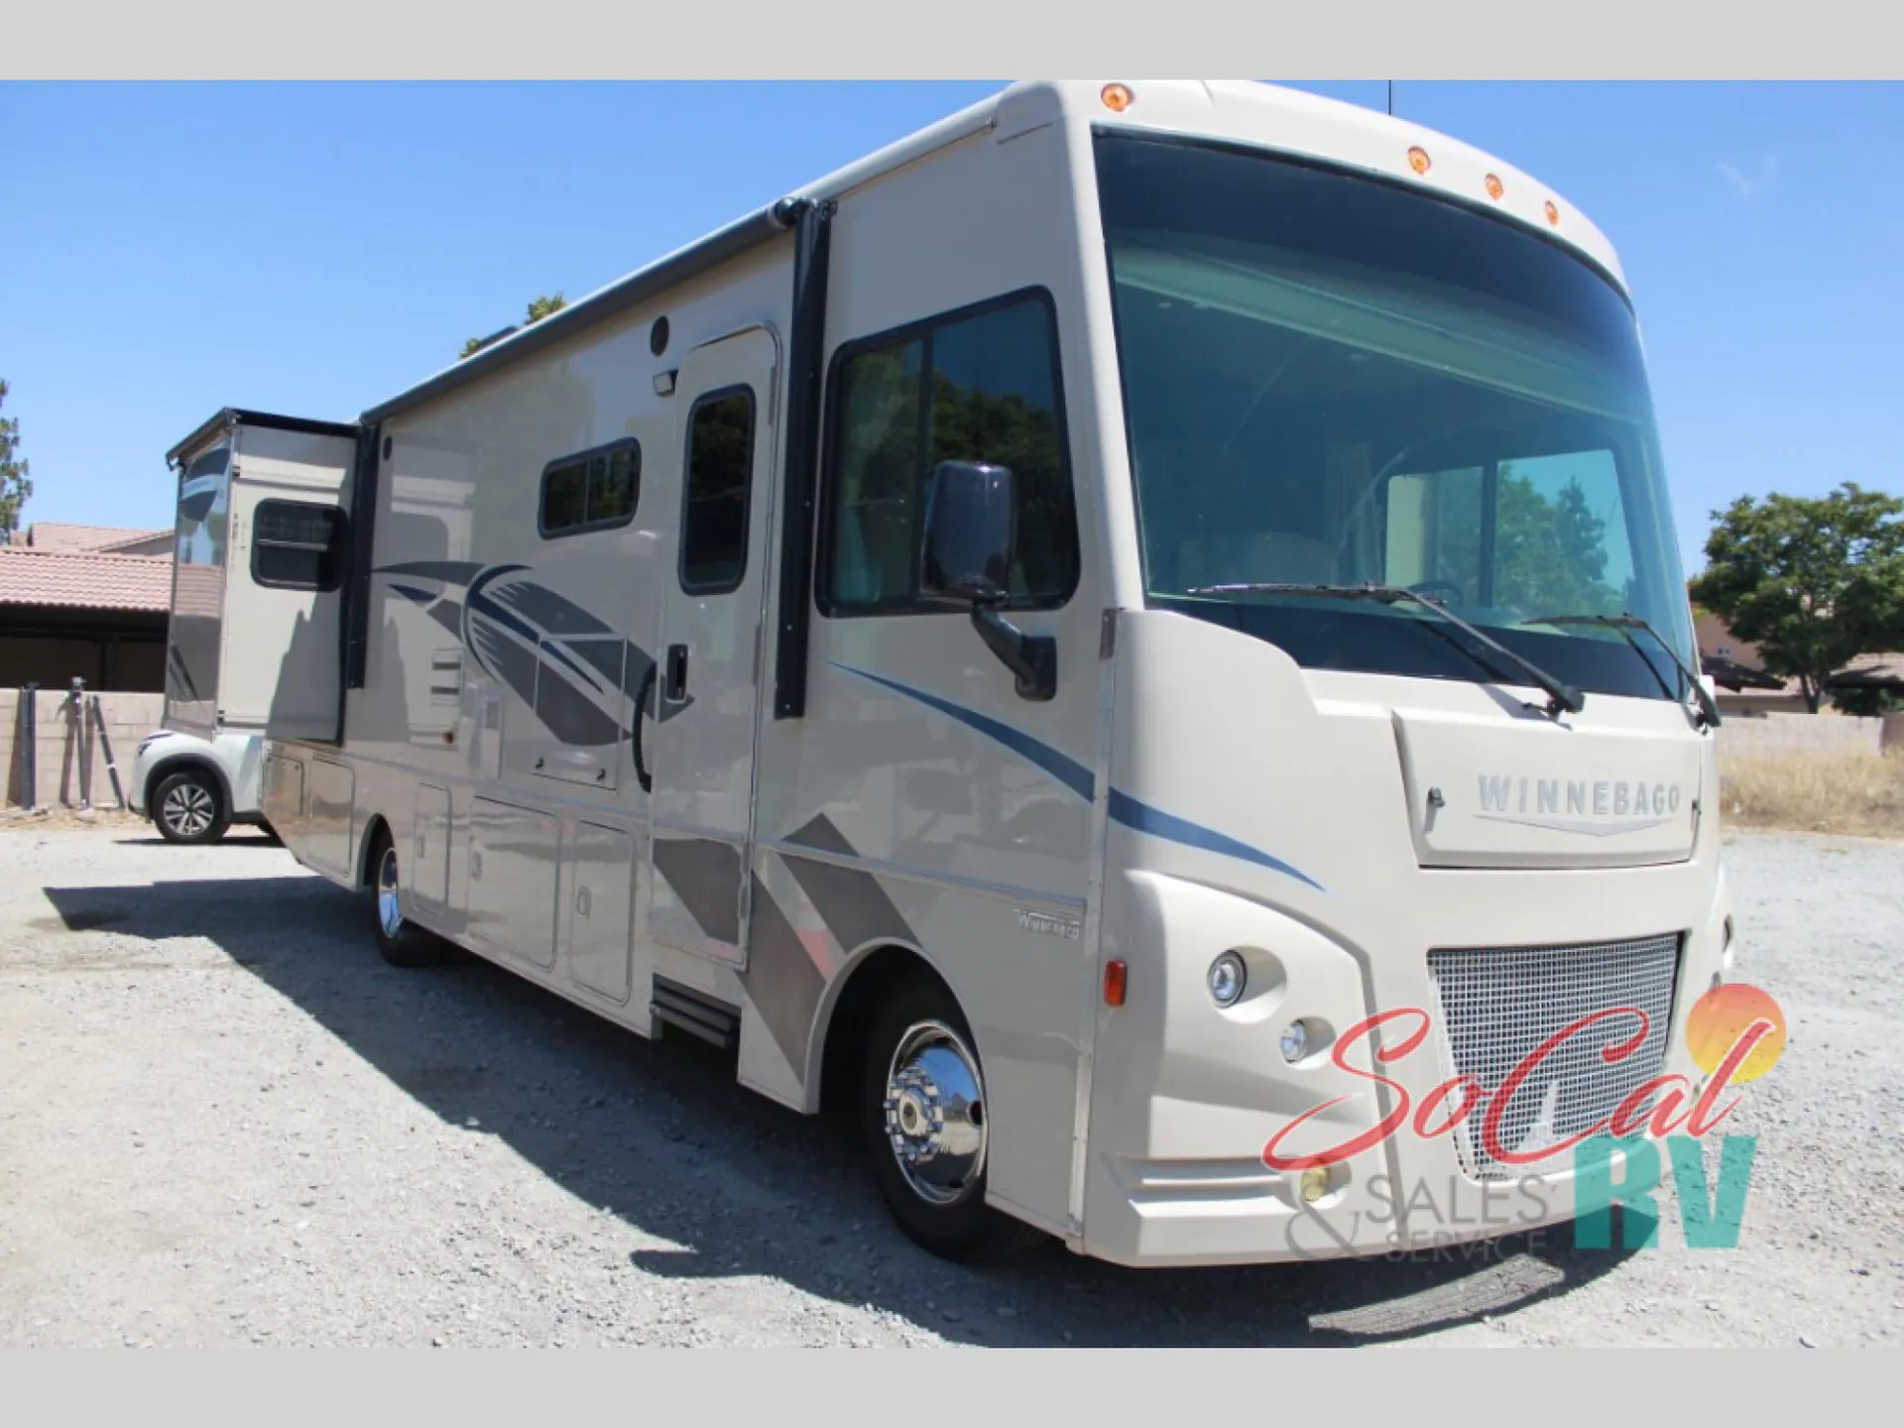
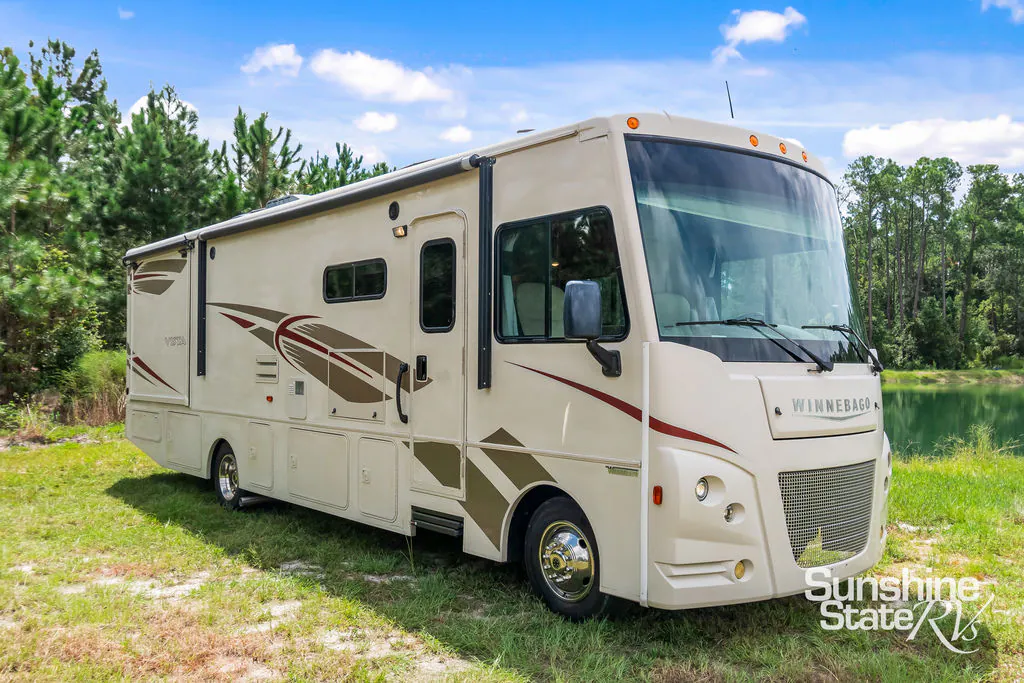
2017 Winnebago Vista 32YE
Used37,751 mi · Stock #15133
Ford® F53 · 3-valve Triton® V10 engine SEFI
Listing price
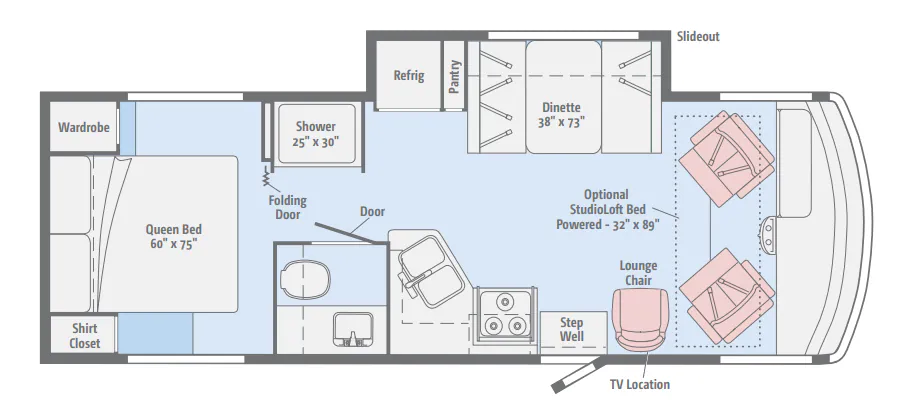
2017 Vista 32YE
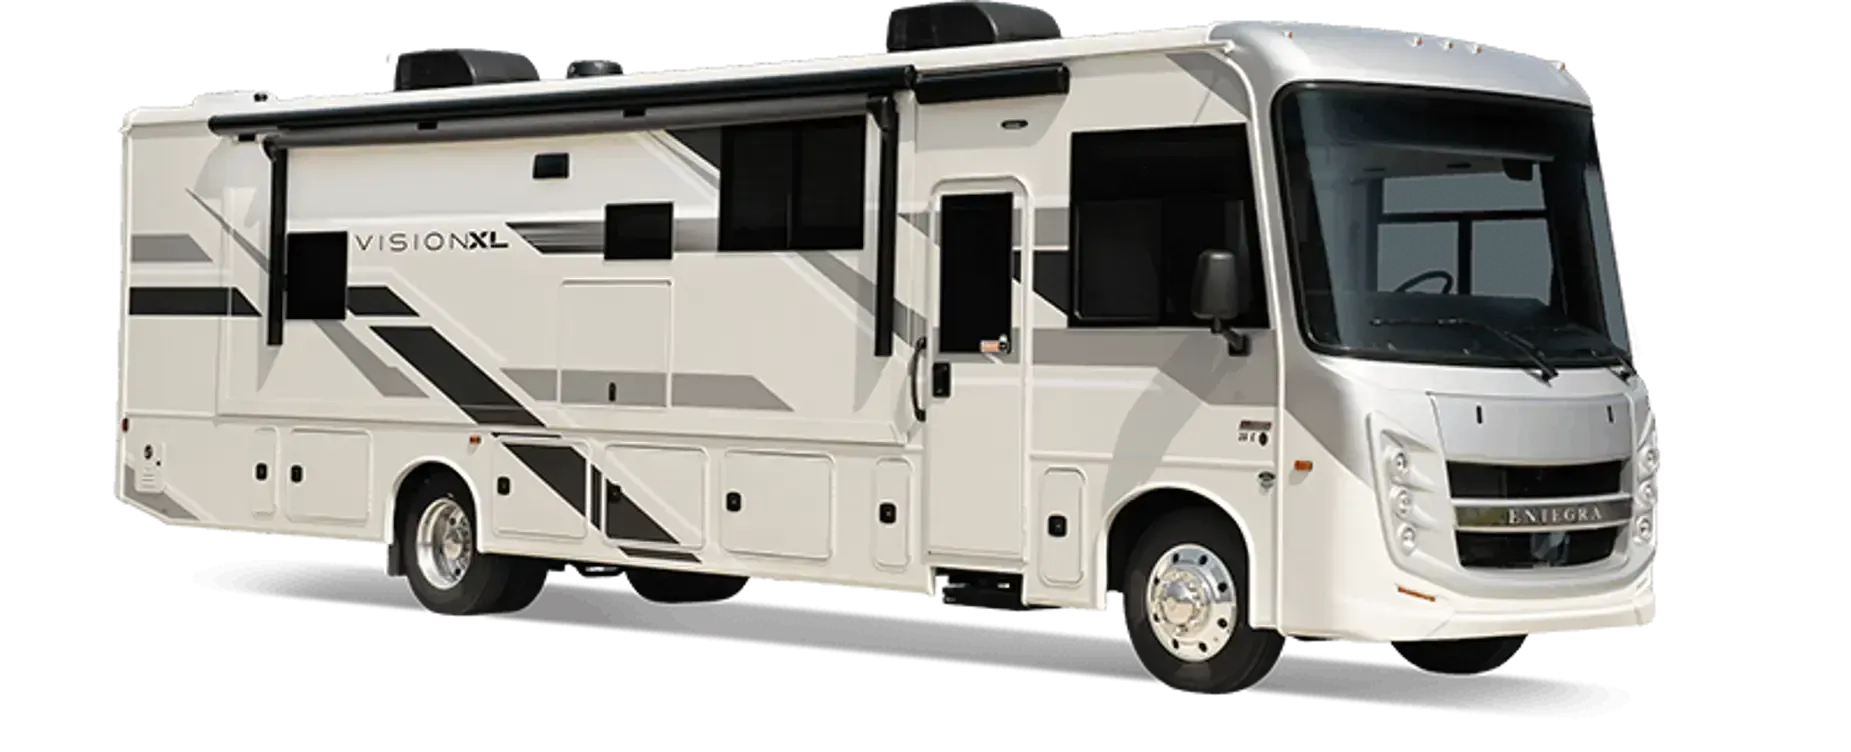
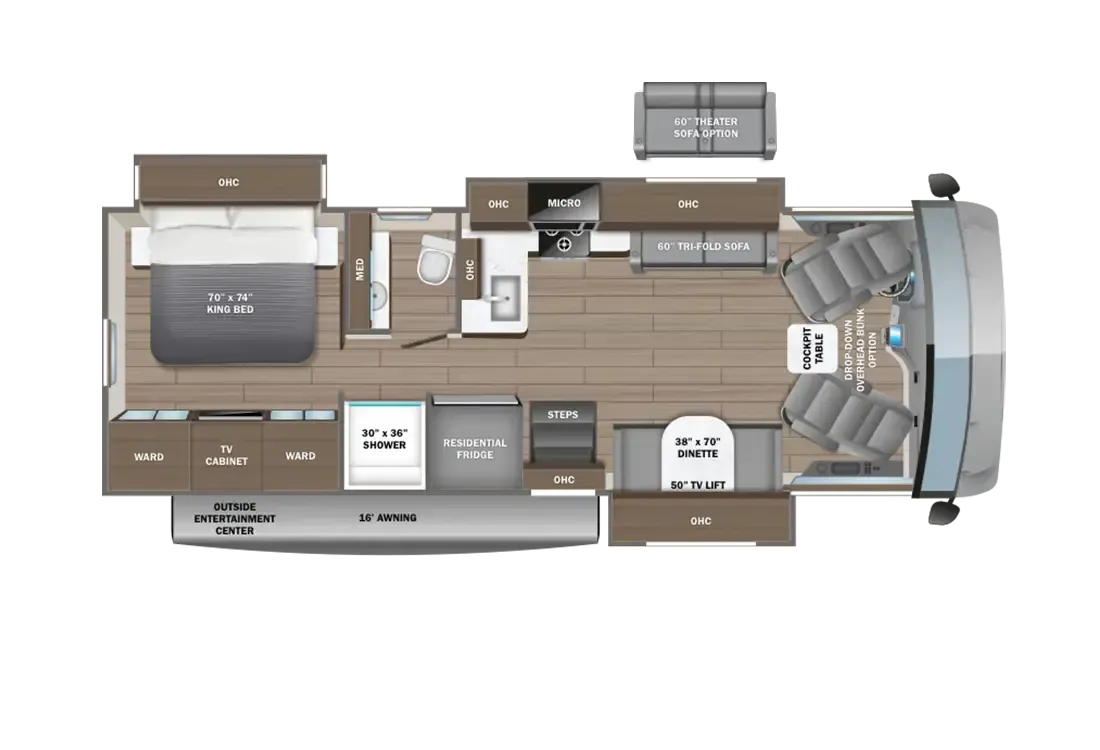
Other floor plans with a similar body style, feature mix, and price range, prioritizing other manufacturers and brands.
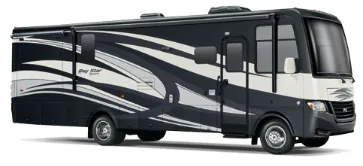
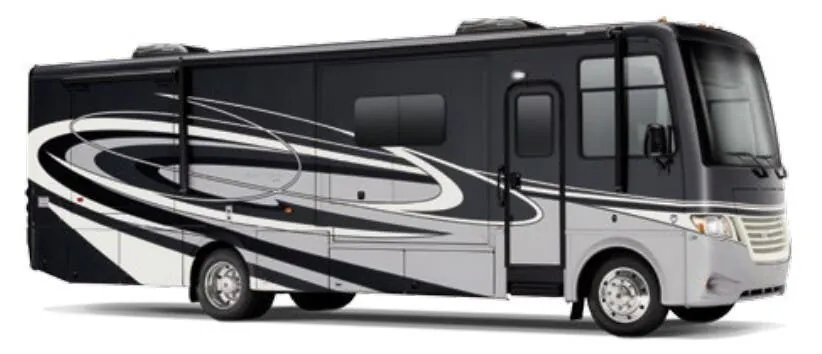
The Winnebago Vista 32YE makes the most of its Class A layout with a full bath, sofa/bed, pantry, and a spacious galley featuring a 3-burner range, oven, microwave, and large refrigerator. The 39-inch HDTV, blackout roller shades, and vinyl flooring create a comfortable interior, while the Ford F53 chassis, automatic hydraulic leveling jacks, and rearview camera simplify setup and driving. An optional powered StudioLoft bed adds sleeping space above the cab.
Length
32 ft 11 in
GVWR
18,000 lbs
Sleeps
7
Slideouts
2
Many factors play into a unit's listing price and what you should pay. This guide provides a ballpark estimate, but it does not factor in your exact scenario or how different listings are equipped.
There may be room for price negotiation.
$44,998 – $54,465
This unit is ranked 5 of 5 by asking price in this group.
Moix RV
Conway, AR
Sells at about the same pace as other Arkansas RV dealers
Compared with 11 dealers in Arkansas
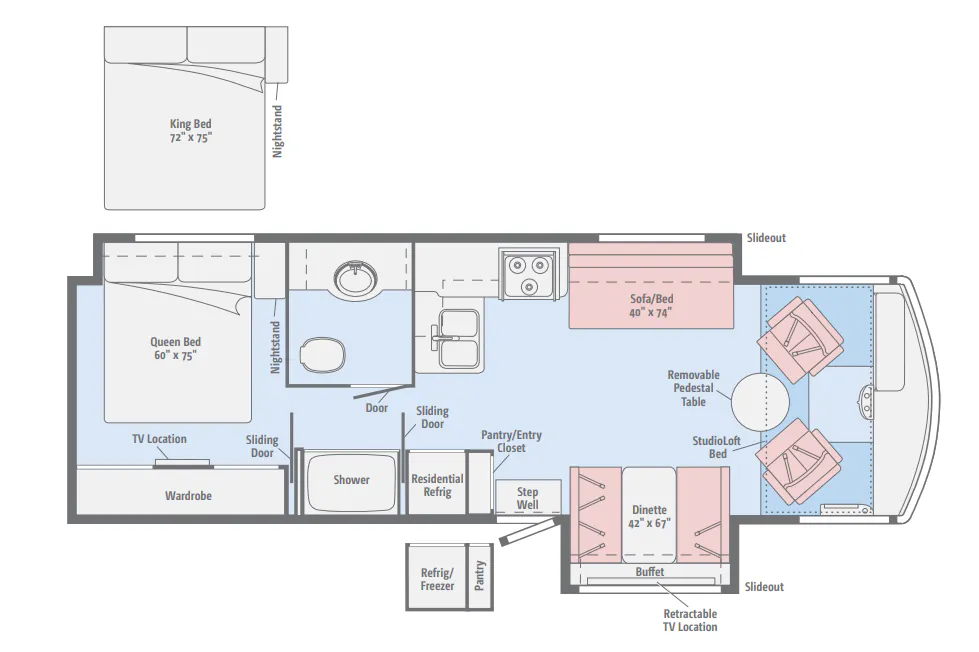
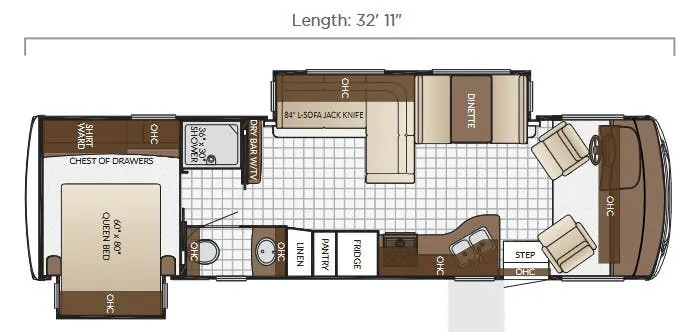
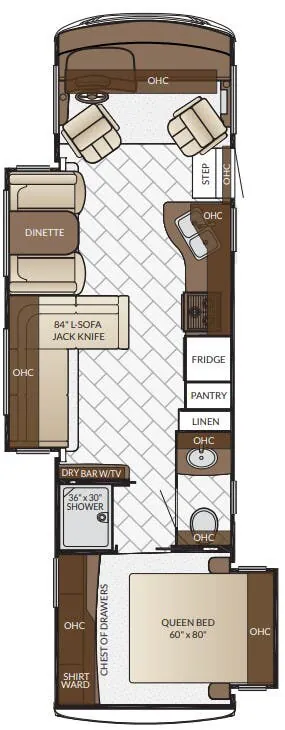
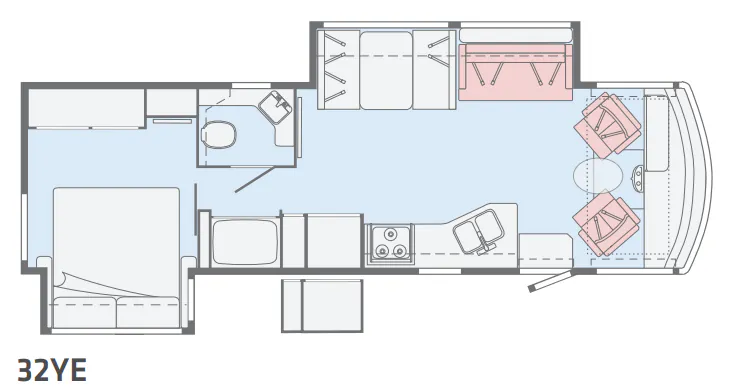
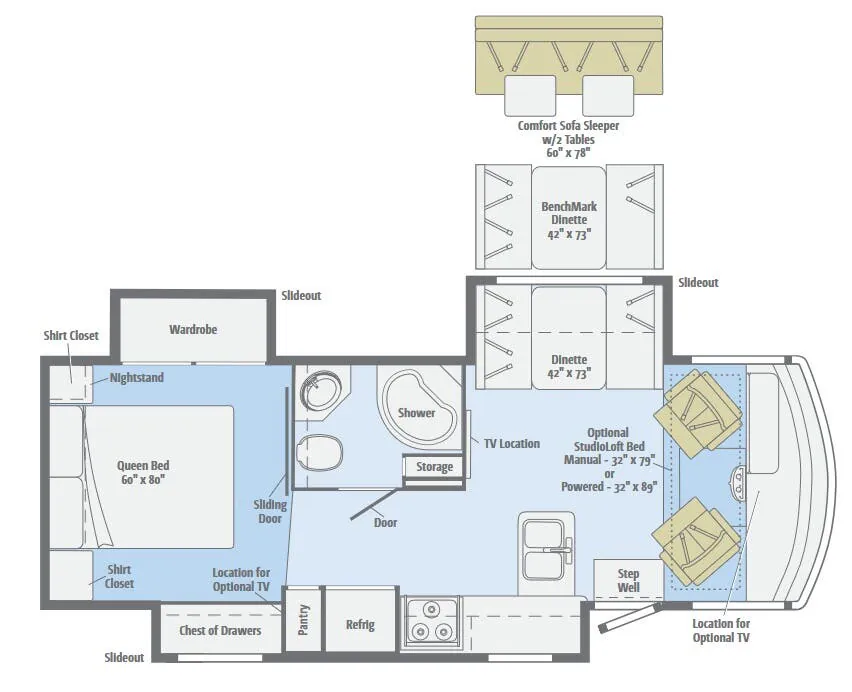
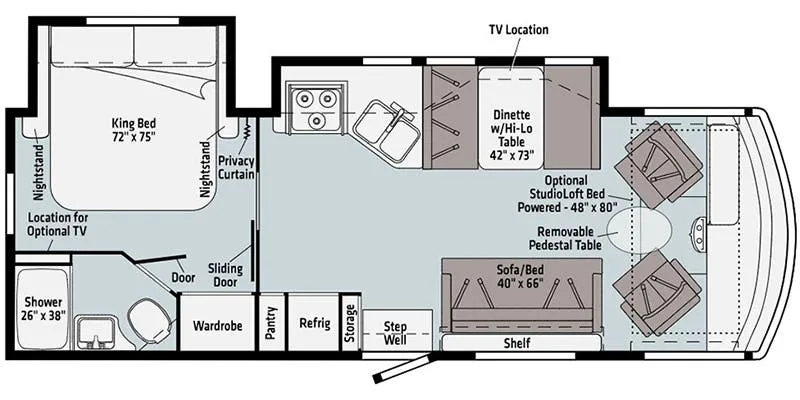
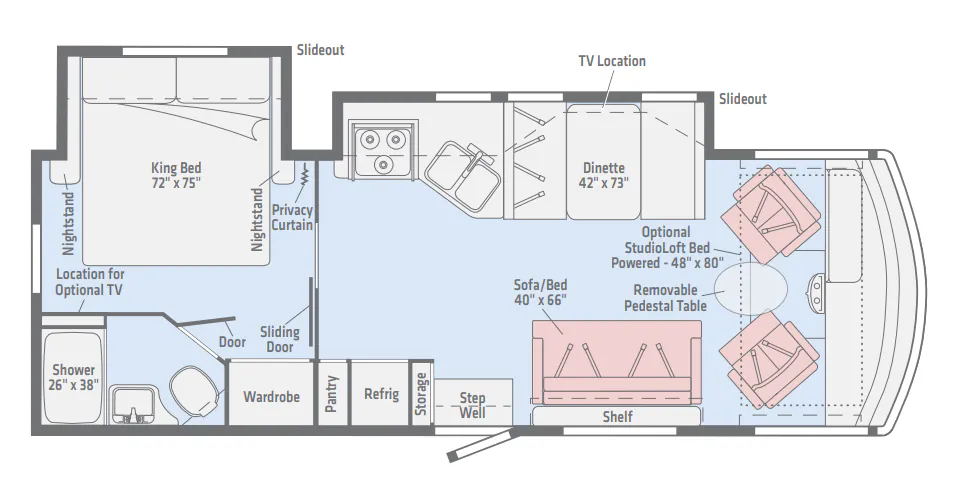
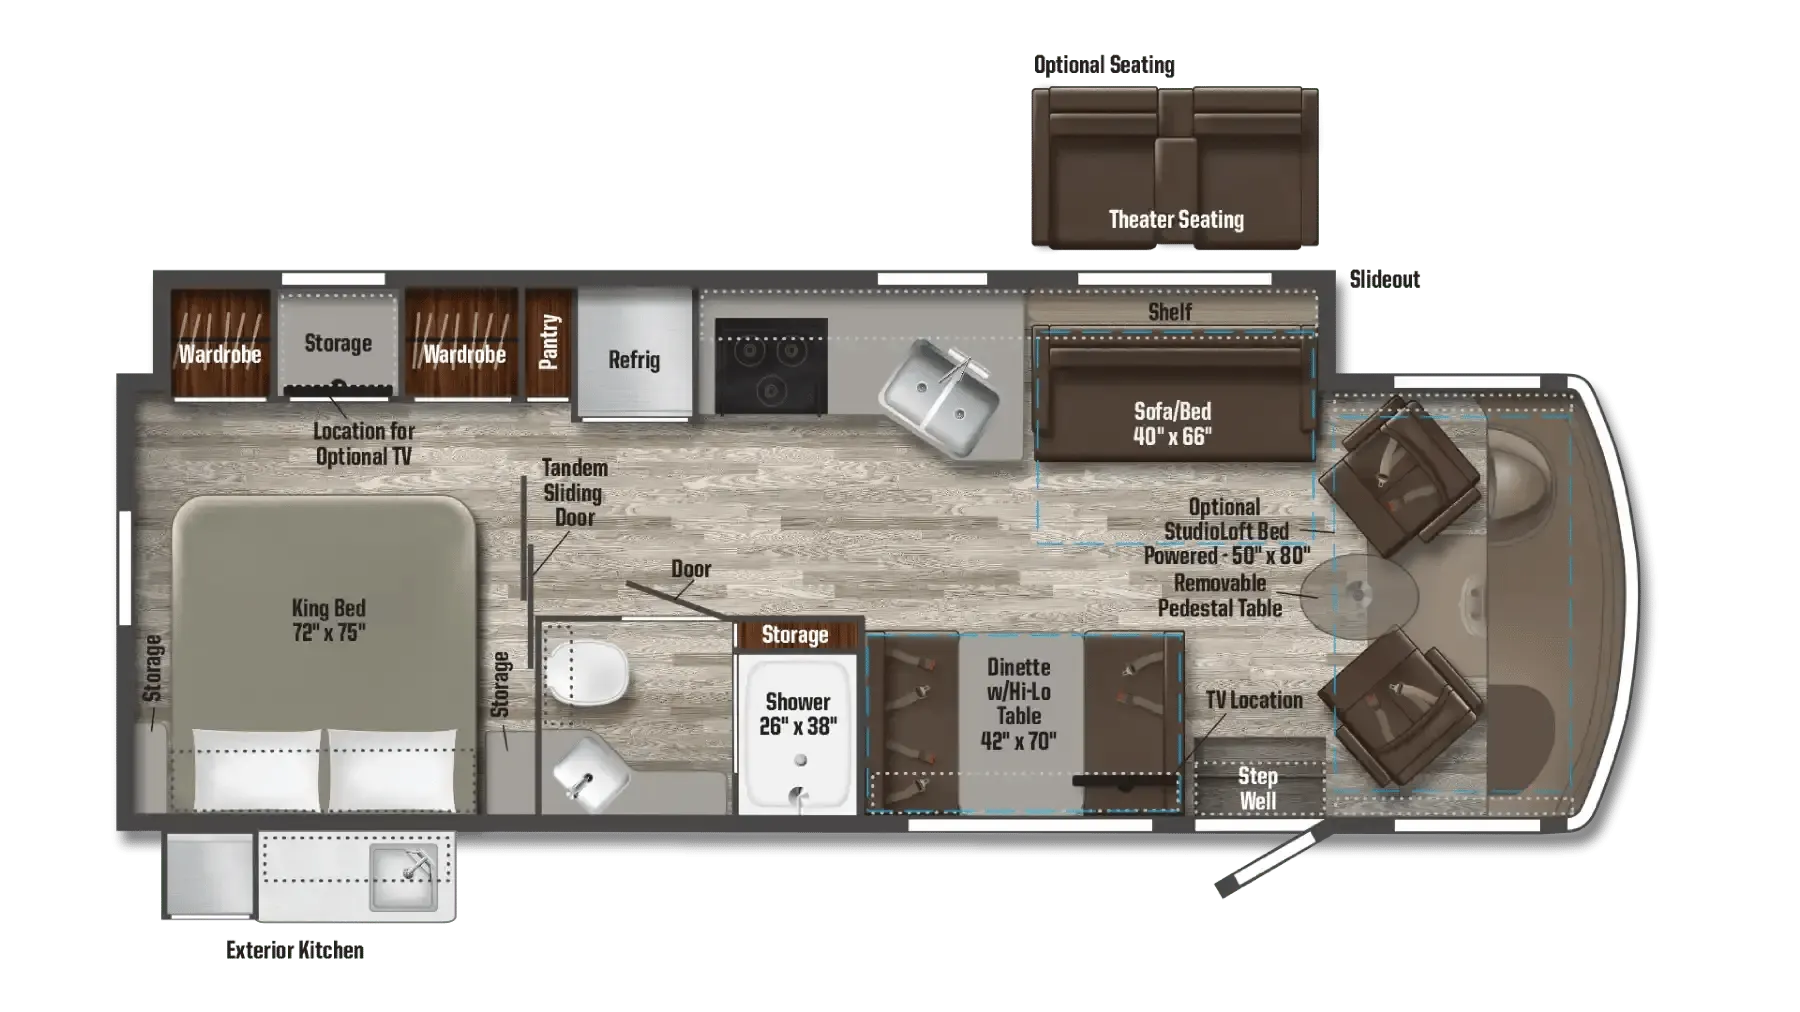
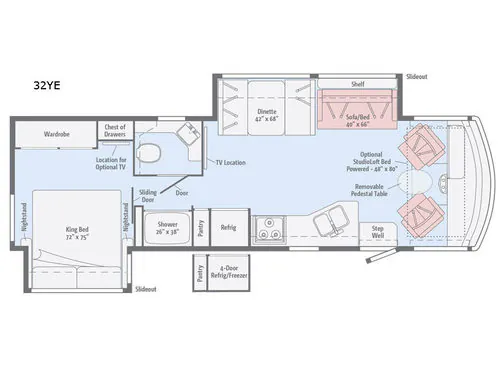
If you are looking for a king size bed slide out in the rear bedroom, a split bath, plus an additional slide in the main living area for more floor space then take a look inside the Winnebago Vista 32YE class A gas motorhome today.
As you enter to your right you will see two swivel captain's chairs with a removable pedestal table between making this a cozy spot for your morning coffee. If you choose to add the optional StudioLoft powered drop down bed above the cab area you will gain 48" x 80" of sleeping space.
The road side slide out in the main living area provides a sofa bed and a booth dinette including seat belts allowing for five additional passengers. This area also provides sleeping space for family and friends. Plus you can relax and watch the TV located on the interior wall.
On the opposite side you will find an angled double kitchen sink, three burner range, refrigerator, and a pantry. You may choose to upgrade your refrigerator to a 4-door refrigerator/freezer combo if you like. There are overhead cabinets for your dishes and things above the counter space.
Heading towards the rear of the coach, the split bath provides a shower on one side, and a private room including a toilet and vanity with sink on the other side.
Slide the door open to enter the rear bedroom. To your left there is a slide out king bed with nightstands and overhead storage. On the opposite you will find a wardrobe, chest of drawers, and a location for an optional TV, plus more!
Other listings for this floor plan, ranked by condition, model year, distance, price, and listing quality.