2018 Cruiser RV Radiance 29BH
This Cruiser Radiance Ultra Lite model 29BH will easily accommodate a larger family providing sleeping space for six to nine. This unit features double bed bunks, dual entry doors, and two slides, plus so much more!
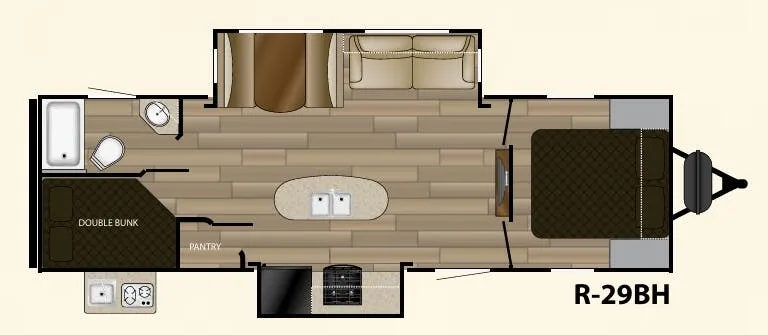
Step inside and notice the front bedroom. You have entry doors on either side of the entertainment center in the living and kitchen area combined. Inside the front bedroom you will find a queen size bed with overhead storage, and a wardrobe for clothing on either side.
With dual opposing slides in the main living space opened up you will find there is plenty of room to move about. The slide to the left of the door features a refrigerator, a three burner range, and a bit of counter space. There are also overhead cabinets as well. A pantry is located just off the slide for all of your dry and canned food storage needs. The center island makes it easy to prepare food with the added counter space, and cleaning up will be a breeze as well.
The road side slides allows for plenty of seating with a dinette and tri-fold sofa. Both of these can also be easily made into added sleeping space at night when needed. There is added storage above the tri-fold sleeper for your things.
The rear left corner features a set of double bed bunks, and the opposite rear corner provides a convenient full bath including its own private entry/exit to the outside. Inside the bath you will find a tub/shower, toilet, and a corner vanity with sink including storage above.
On the outside beneath the bunks is where you will find the chef in the family hanging out. Here you can enjoy a two burner cook-top and sink for when you want to do a little cooking in the great outdoors!
Specifications
Length
33 ft 1 in
Dry weight
6,180 lbs
Sleeps
7 people
Slideouts
2
Unit features & options
- LED interior lighting
- Block foam insulation
- Residential-style free standing furniture with top-stitching
- 6’ 11” vaulted ceiling
- Dual ducted 13.5 BTU A/C
- Hardwood framed cabinet doors with hidden hinges
- Designer accent walls
- Shaw carpet with R2X stain-resistance treatment
- Steel ball-bearing, full extension drawer guides
- High-rise kitchen faucet
- Double door refrigerator
- King bed 72” x 80”
- Multiple charging stations with 12v and USB
- High gloss tri-tone exterior fiberglass
- 2-tone painted fiberglass front cap with LED lighting
- Slam latch baggage doors with magnetic latches
- E-Z lube hubs
- 30” main entry door
- Triple entry steps with courtesy lighting
- Exterior wall mount speakers with LED light
- LED awning light
- LED-lit pass-thru storage
- 6 gal DSI gas/electric water heater
- Electric slide-outs
Full specifications
Get more info
2018 Radiance 29BH
Dealer information
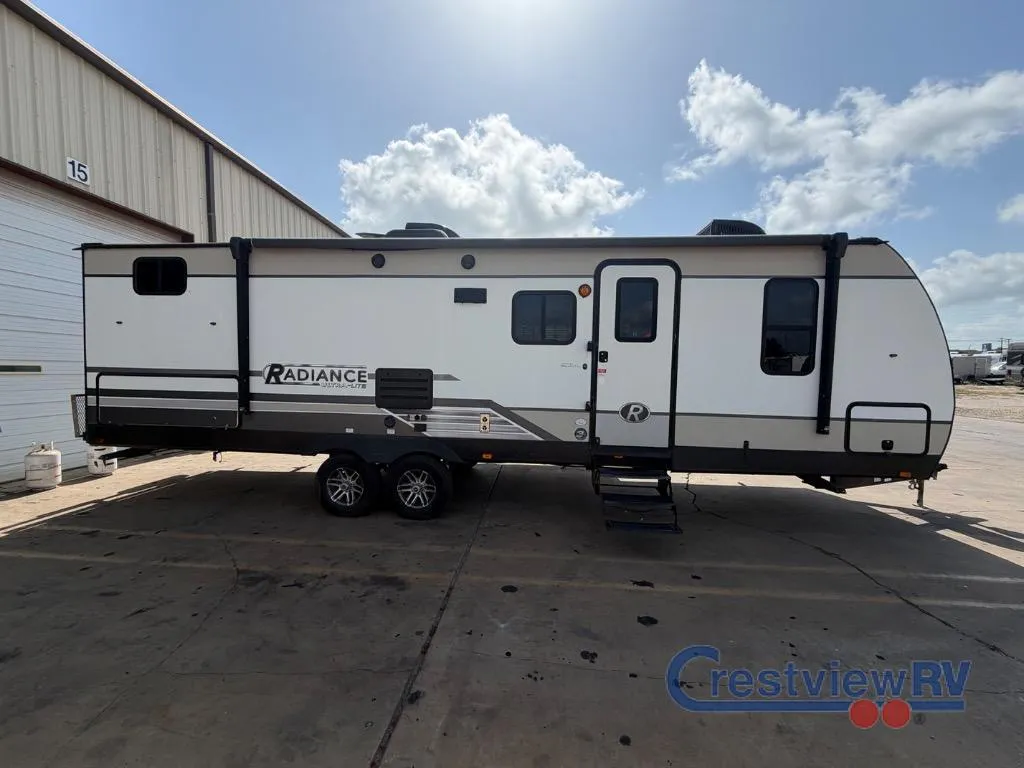
This Cruiser Radiance Ultra Lite model 29BH will easily accommodate a larger family providing sleeping space for six to nine. This unit features double bed bunks, dual entry doors, and two slides, plus so much more!
Step inside and notice the front bedroom. You have entry doors on either side of the entertainment center in the living and kitchen area combined. Inside the front bedroom you will find a queen size bed with overhead storage, and a wardrobe for clothing on either side.
With dual opposing slides in the main living space opened up you will find there is plenty of room to move about. The slide to the left of the door features a refrigerator, a three burner range, and a bit of counter space. There are also overhead cabinets as well. A pantry is located just off the slide for all of your dry and canned food storage needs. The center island makes it easy to prepare food with the added counter space, and cleaning up will be a breeze as well.
The road side slides allows for plenty of seating with a dinette and tri-fold sofa. Both of these can also be easily made into added sleeping space at night when needed. There is added storage above the tri-fold sleeper for your things.
The rear left corner features a set of double bed bunks, and the opposite rear corner provides a convenient full bath including its own private entry/exit to the outside. Inside the bath you will find a tub/shower, toilet, and a corner vanity with sink including storage above.
On the outside beneath the bunks is where you will find the chef in the family hanging out. Here you can enjoy a two burner cook-top and sink for when you want to do a little cooking in the great outdoors!
Specifications
Length
33 ft 1 in
Dry weight
6,180 lbs
Sleeps
7 people
Slideouts
2
Unit features & options
- LED interior lighting
- Block foam insulation
- Residential-style free standing furniture with top-stitching
- 6’ 11” vaulted ceiling
- Dual ducted 13.5 BTU A/C
- Hardwood framed cabinet doors with hidden hinges
- Designer accent walls
- Shaw carpet with R2X stain-resistance treatment
- Steel ball-bearing, full extension drawer guides
- High-rise kitchen faucet
- Double door refrigerator
- King bed 72” x 80”
- Multiple charging stations with 12v and USB
- High gloss tri-tone exterior fiberglass
- 2-tone painted fiberglass front cap with LED lighting
- Slam latch baggage doors with magnetic latches
- E-Z lube hubs
- 30” main entry door
- Triple entry steps with courtesy lighting
- Exterior wall mount speakers with LED light
- LED awning light
- LED-lit pass-thru storage
- 6 gal DSI gas/electric water heater
- Electric slide-outs
Full specifications
Get more info
2018 Radiance 29BH