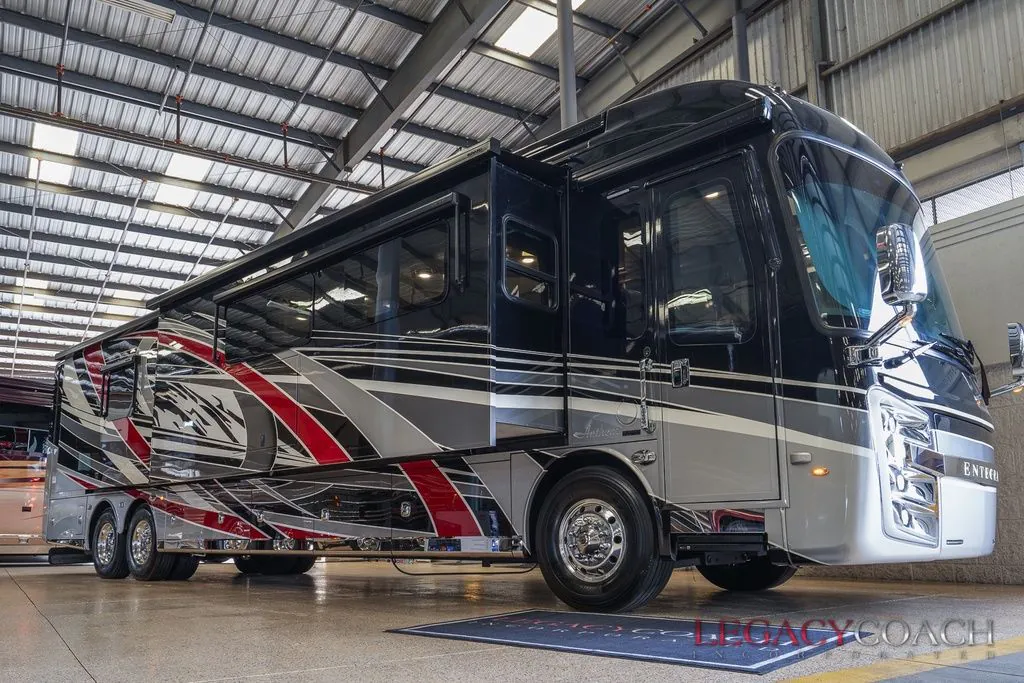
Get in touch and we'll be happy to answer any questions or set up an appointment to see it in person.
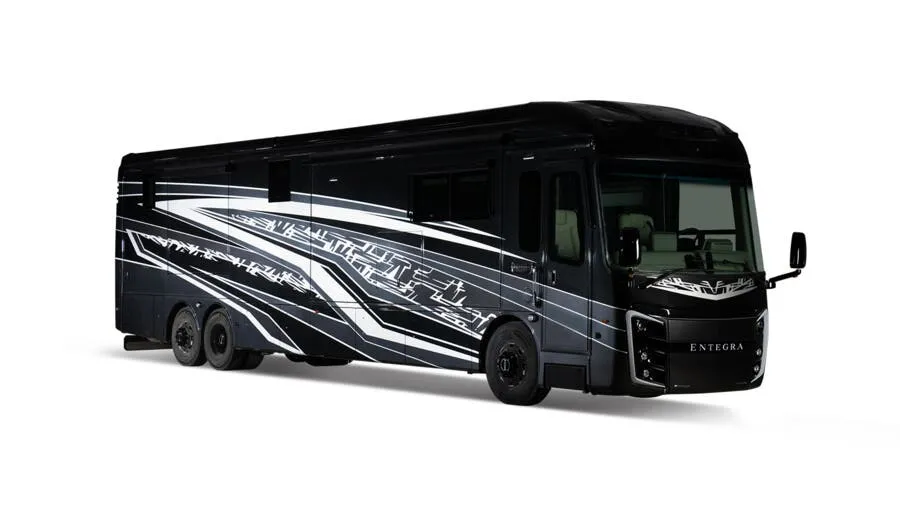
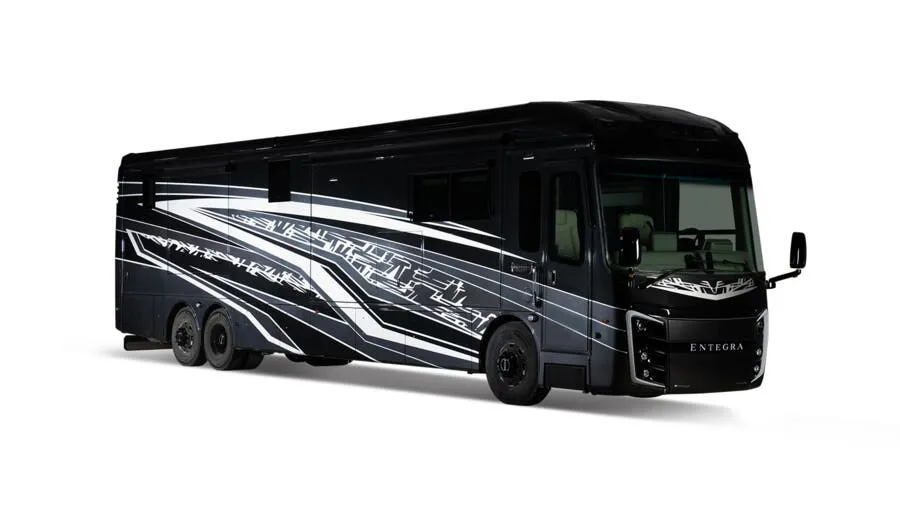
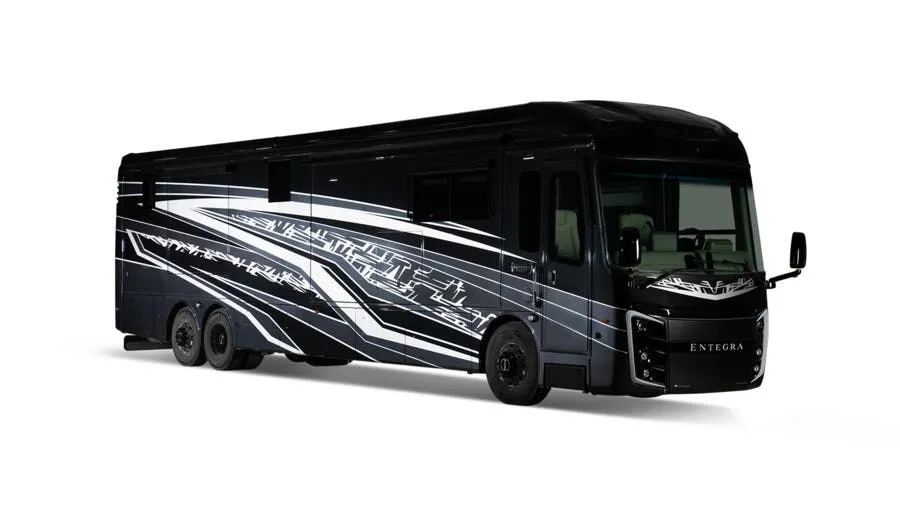
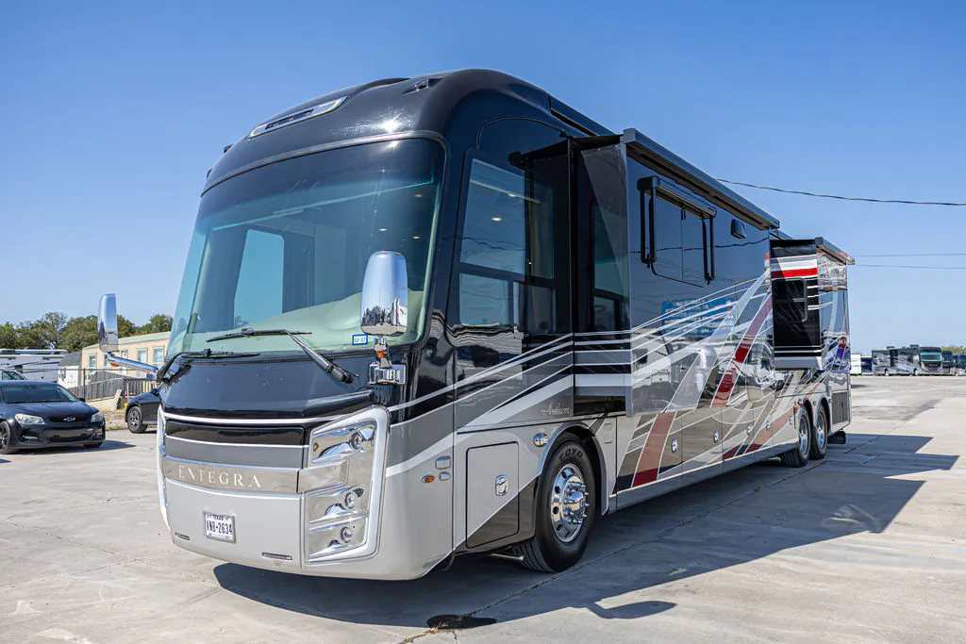
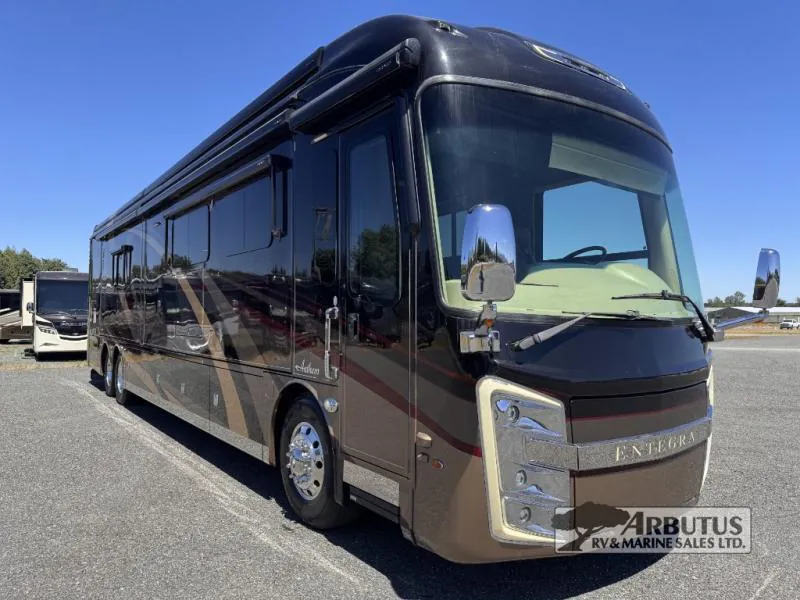
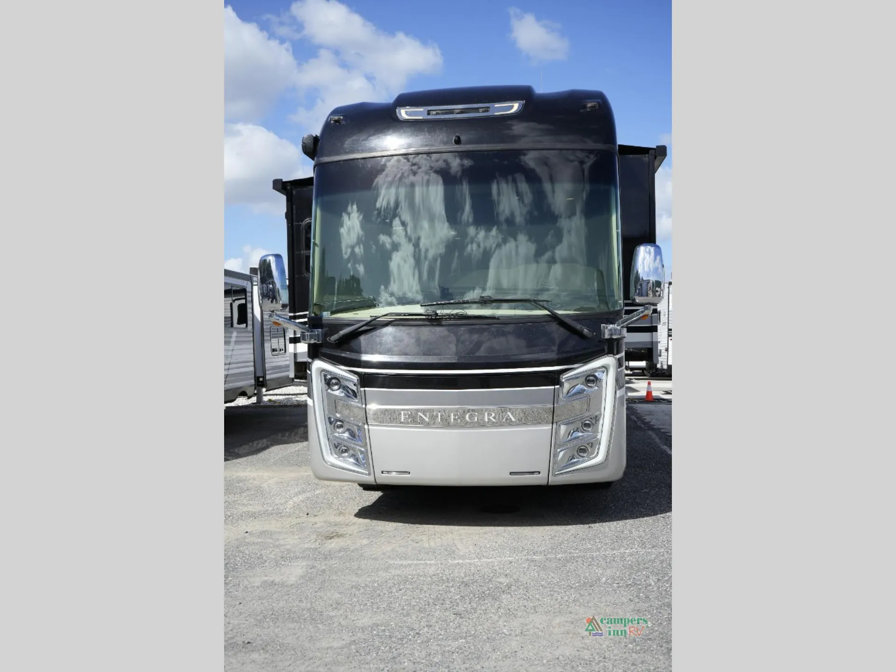
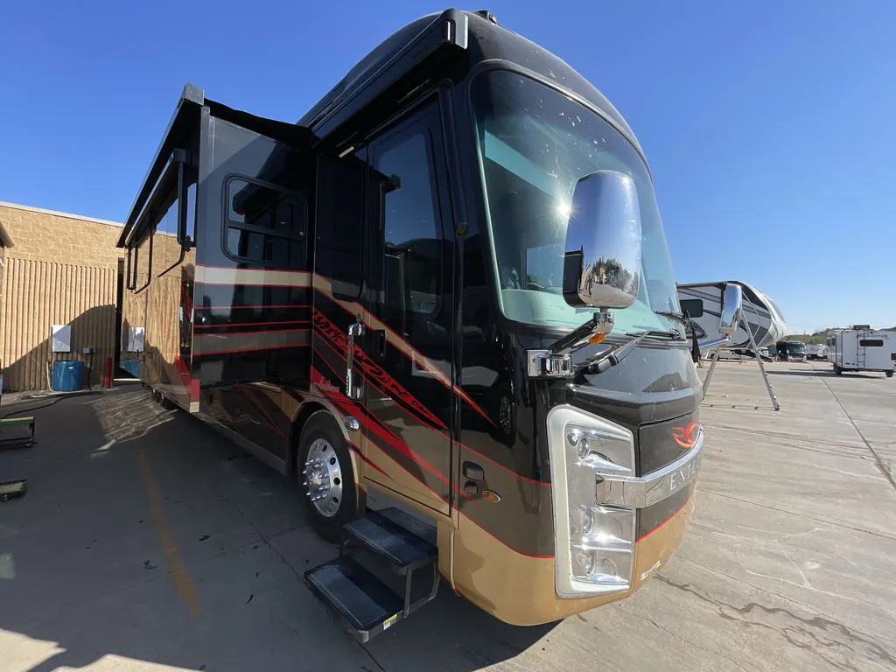
2018 Entegra Coach Anthem 44F
Used42,096 mi · Stock #CM860677
Spartan® K2 raised-rail chassis · Cummins® ISL turbocharged 450HP engine, 1,250 lb.-ft. torque at 1,400 RPM
Listing price
2018 Anthem 44F
Other floor plans with a similar body style, feature mix, and price range, prioritizing other manufacturers and brands.
Heated porcelain floors and leather furniture set the tone the moment you step inside the Anthem 44F. This is Entegra's vision of what a luxury diesel pusher should feel like. Under the hood, a 450HP Cummins engine delivers the kind of effortless power you want when hauling a 45-foot coach down the interstate, and the X-Bridge chassis construction keeps cabin noise remarkably subdued. The rear wardrobe comes prepped with a washer/dryer, so long-haul trips don't mean sacrificing creature comforts. With a single full bath keeping the layout open and livable, the 44F is built for travelers who want the amenities of a high-end hotel suite on the road.
Length
44 ft 11 in
GVWR
49,000 lbs
Sleeps
6
Slideouts
4
Many factors play into a unit's listing price and what you should pay. This guide provides a ballpark estimate, but it does not factor in your exact scenario or how different listings are equipped.
There may be room for price negotiation.
$235,500 – $286,402
This unit is ranked 2 of 5 by asking price in this group.
Blue Compass RV
Lubbock, TX
Sells faster than 72% of US RV dealers
Compared with 1,116 dealers nationwide
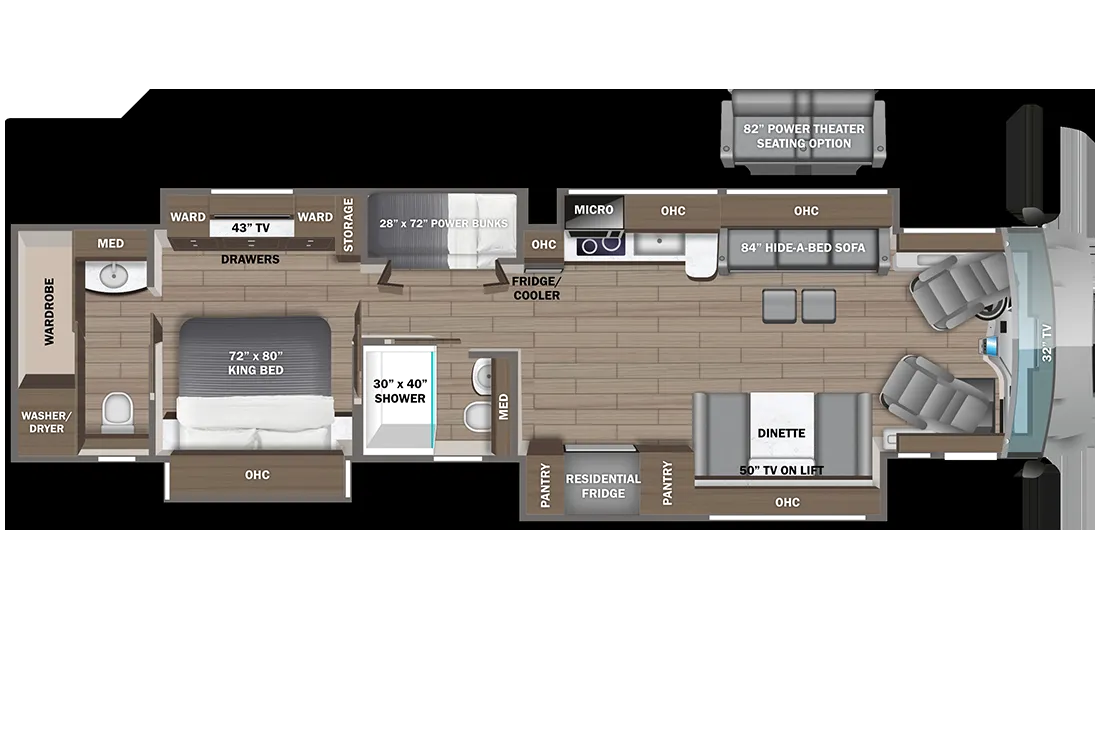
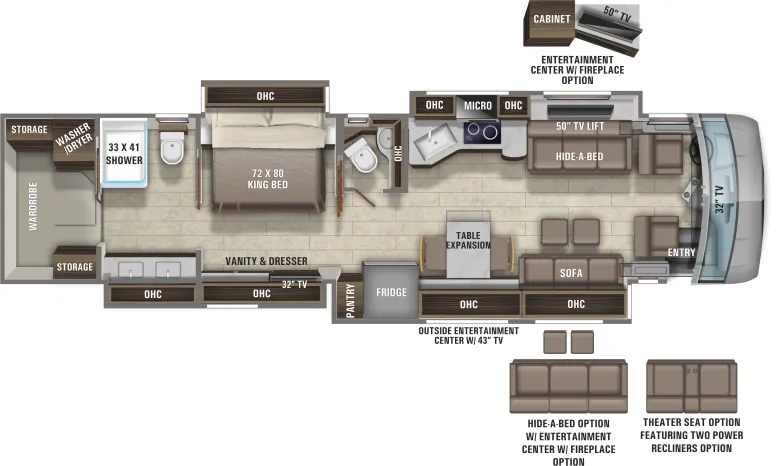
This Anthem 44F class A diesel motor home by Entegra Coach features a convenient half bath, a rear full bath with a large closet and washer/dryer, quad slide outs with two slides in the living/kitchen area and two slides in the bedroom, plus so much more!
As you enter this coach, to your left there is a slide out with a sofa and two ottomans, a dinette with chairs, overhead cabinetry, plus a refrigerator and pantry for your food storage needs.
Behind the driver's seat you will find a slide out that features a 50" TV with lift and a hide-a-bed sofa. The slide also includes a double kitchen sink, two burner range with microwave above, countertop space, spice rack, and overhead cabinets.
Before you enter the master bedroom, a half bath is centrally located on your right side. This bath includes a vanity sink, medicine cabinet, a toilet, and overhead storage.
The walk through bedroom offers a slide out with a king size bed, nightstands and overhead storage along the road side wall. Across from the bed there is a slide out vanity and dresser, a 32" TV, and overhead cabinets.
The rear bathroom and large closet include a shower and toilet along the road side, and a vanity with TWO sinks on the other side within the bedroom slide out along the curb side. A full wall wardrobe, washer and dryer, plus additional storage space is in the rear closet.
Outside you can even enjoy an exterior entertainment center with a 40" TV, and more!
There are several options to choose from, as well as, standard features to see.
Other listings for this floor plan, ranked by condition, model year, distance, price, and listing quality.