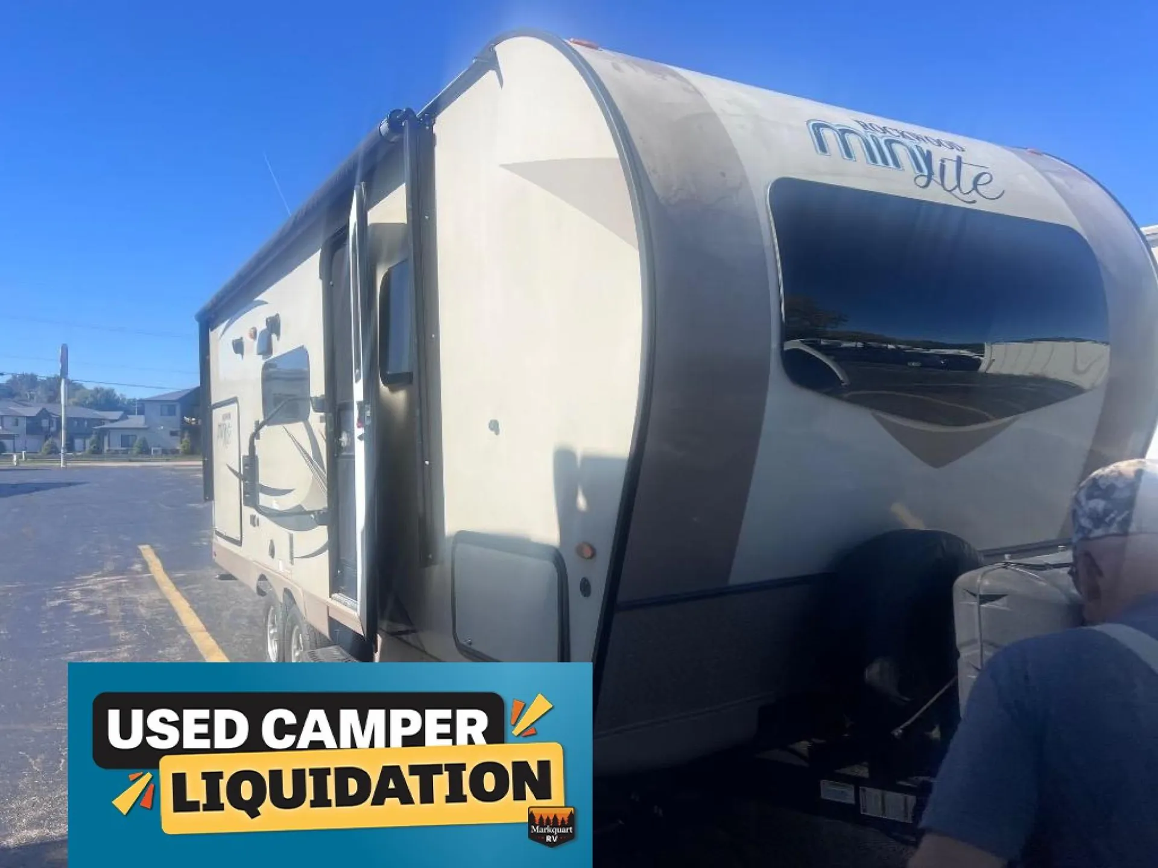
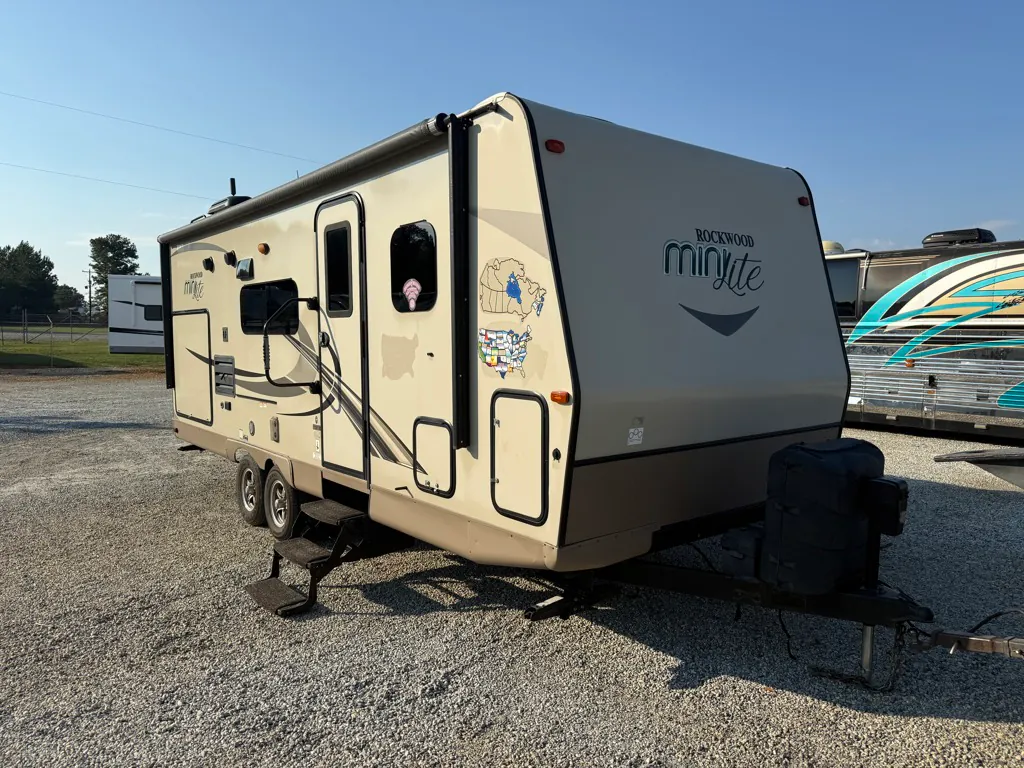
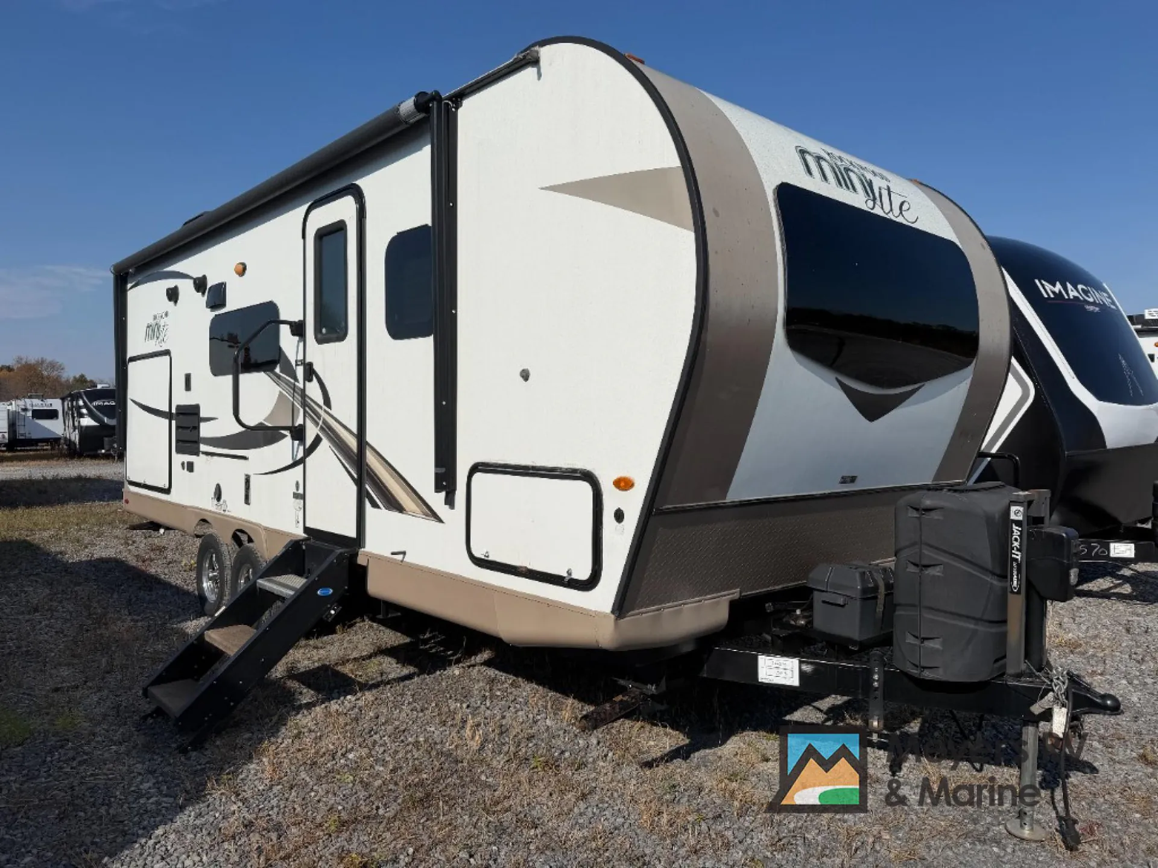
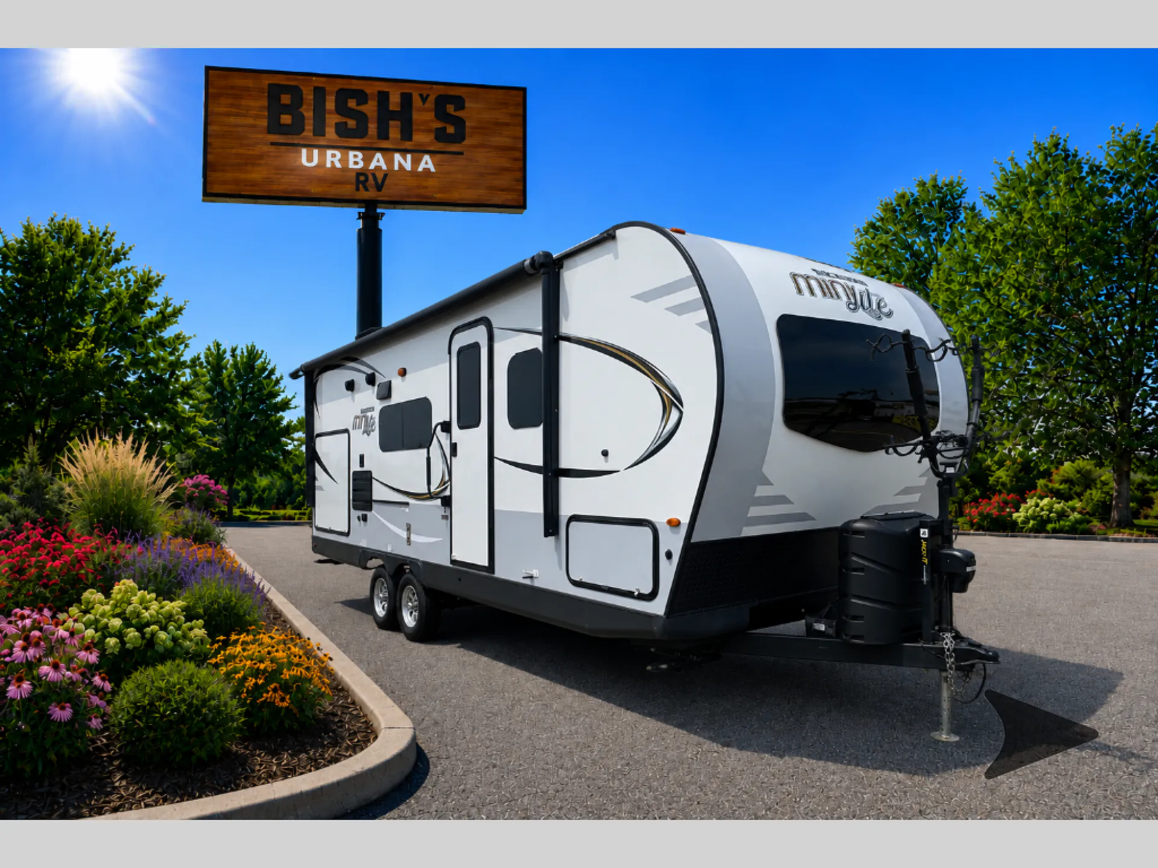
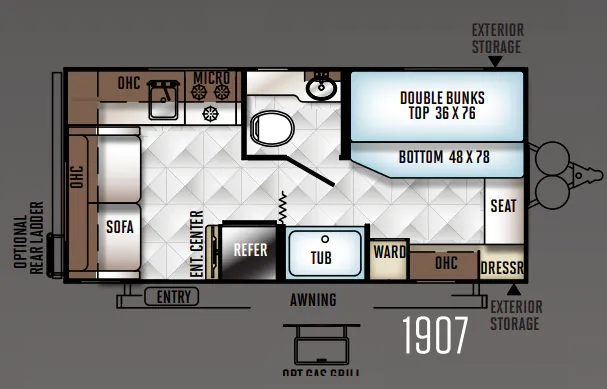
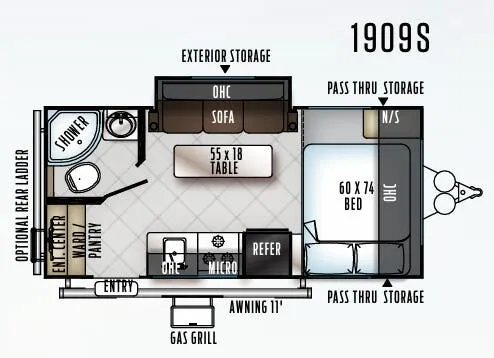
Get in touch and we'll be happy to answer any questions or set up an appointment to see it in person.
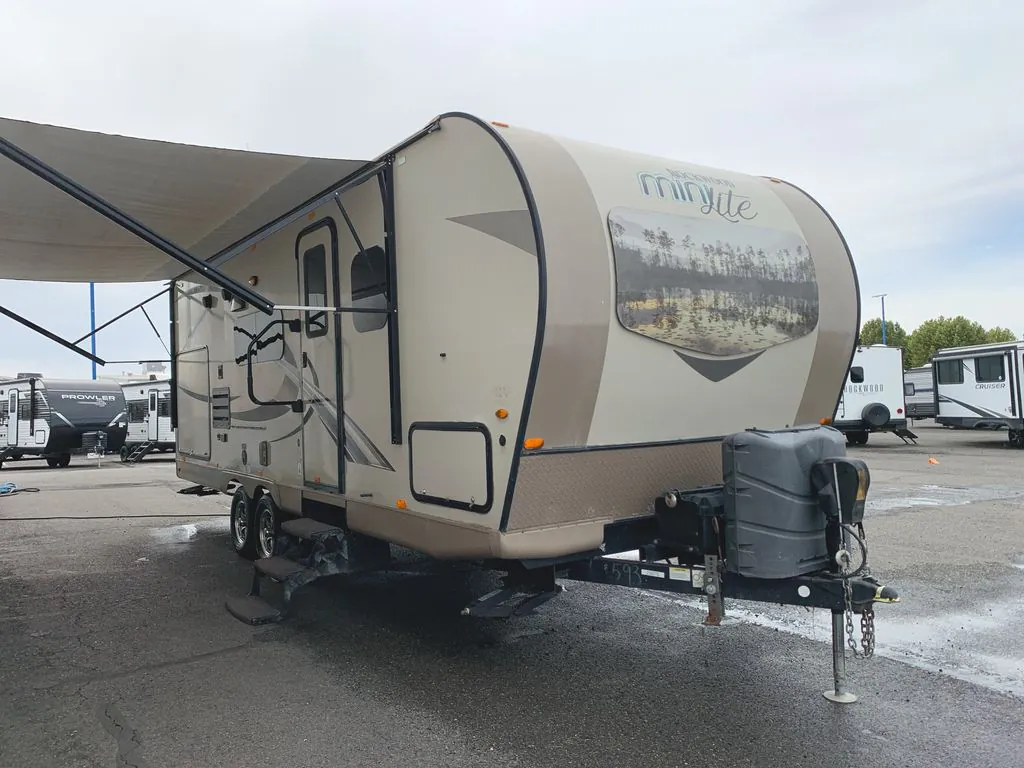
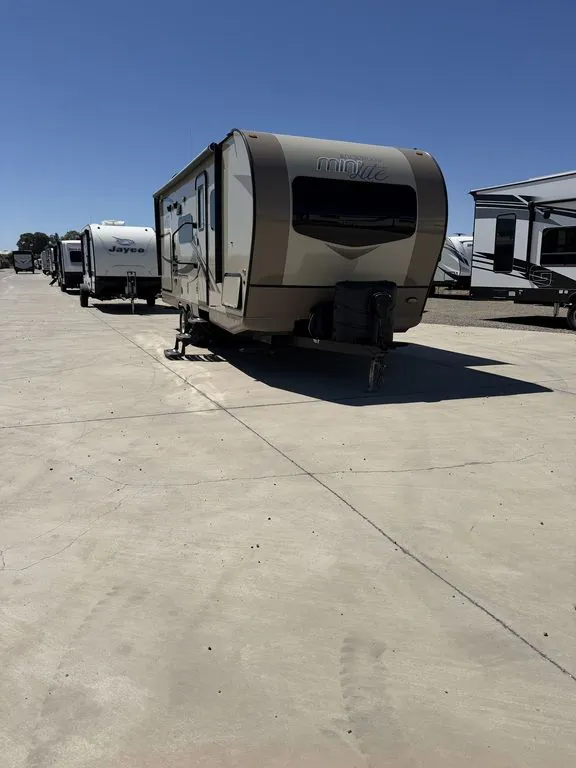
2018 Forest River Rockwood Mini Lite 2507S
UsedStock #9093A
Listing price
2018 Rockwood Mini Lite 2507S
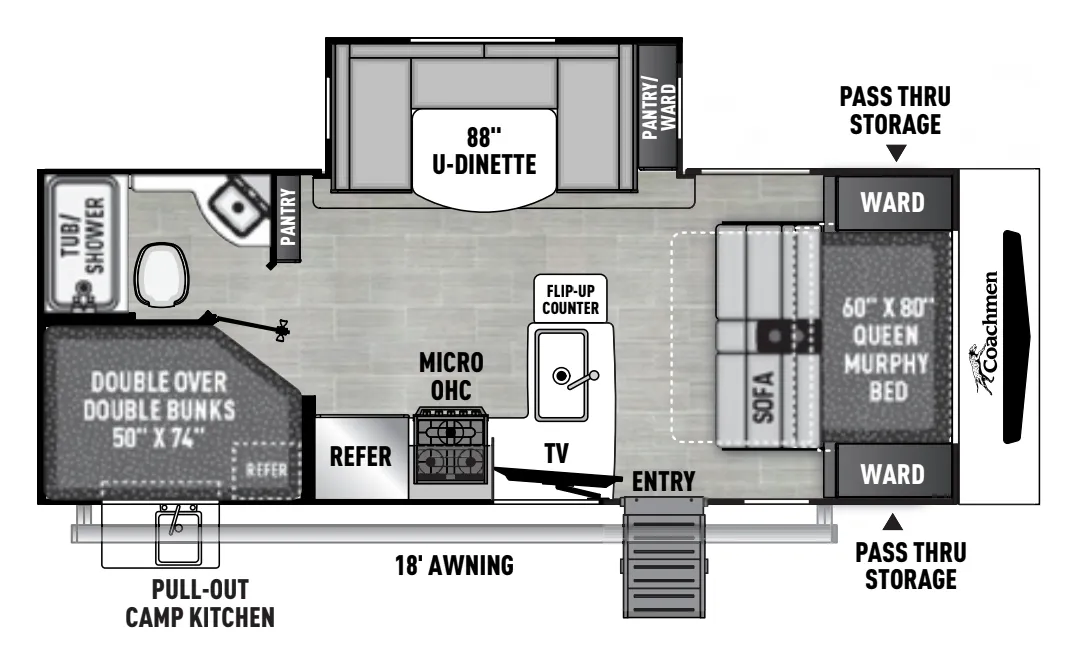
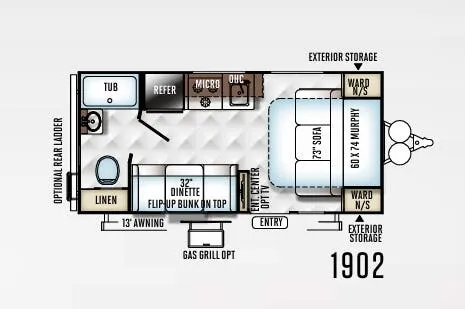
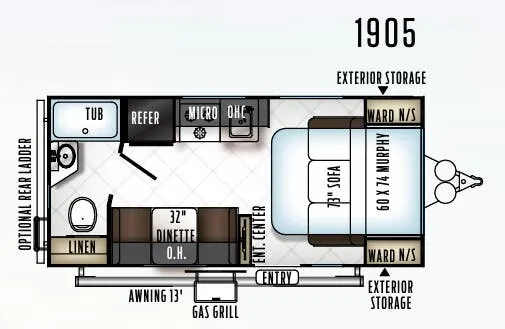
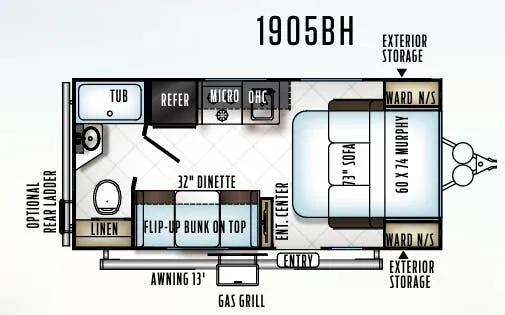
Other floor plans with a similar body style, feature mix, and price range, prioritizing other manufacturers and brands.
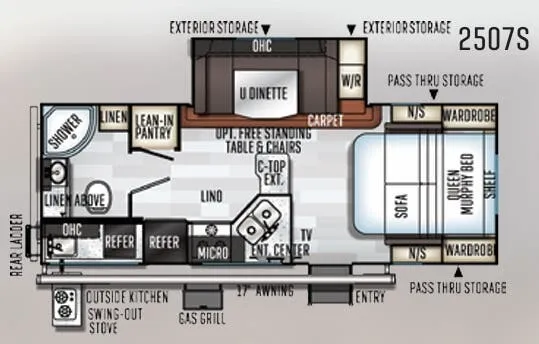
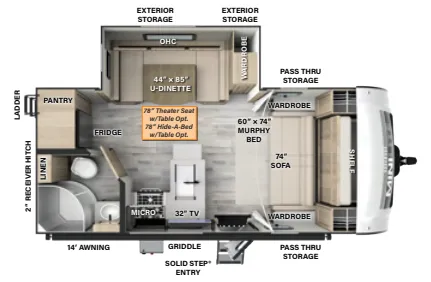
What makes the 2507S interesting is how much it fits into a towable package, a Murphy bed keeps the living space open during the day, the U-shaped dinette handles group meals, and the outdoor kitchen means you're not stuck inside when the weather cooperates. Forest River backs all of it with full Azdel wall construction, a 6-sided aluminum frame, and a walkable laminated roof that holds up where lesser trailers don't. The 200W solar panel, 1000W inverter, and 12V heated tanks come standard, so dry camping is genuinely viable rather than an afterthought. Theater seating and a hide-a-bed are available as options if you want to dial in the sleeping or lounging setup even further.
Length
25 ft 9 in
Dry weight
5,234 lbs
GVWR
6,715 lbs
Sleeps
4
Many factors play into a unit's listing price and what you should pay. This guide provides a ballpark estimate, but it does not factor in your exact scenario or how different listings are equipped.
There may be room for price negotiation.
$11,993 – $31,382
This unit is ranked 11 of 28 by asking price in this group.
Toscano Rv Center #329
Los Banos, CA
Compared with 58 dealers in California
ROCKWOOD MINI LITE TRAVEL TRAILERS
MAKING YOUR INVESTMENT GO A LONG WAY. Rockwood takes pride in packing the most value possible into our Mini Lite series. Finding the perfect fit for the specific needs of your active family is made easier by the wide variety of floor plans available. Each model comes packed with features to give you flexibility you won’t find in comparable products.
Features may include
Exterior
Magnetic Compartment Door Catches
Fully Aluminum Frame (Floor, Sidewall, & Roof)
Insulation Factors R-7 Side Wall, R-12 Floor and R-14 Ceiling
Radius Roofs w/ Interior Vaulted Ceilings
Vinyl / Rubber Composite Roofing Membrane
T V Antenna w/ Cable & Satellite Hook-Up
Rear Observation Camera Prep w/ Molded Mounting Plate
Laminated Fiberglass Sidewalls
Distinctive Black Exterior Trim
Electric Slide-Out
Lower Front Diamond Plate Panel
Entrance/Screen Door
Friction Hinge Entrance Door
Large Assist Grab Handles
Radius Corner Windows and Doors
Outside Grill Prep
Outside Gas Grill and Worktable
Outside Shower
Outside Antifreeze Stations
Two-20 Lb Gas Bottles
Two-30 Lb Gas Bottles
Molded Bottle Cover
Surface Coated Steel I-Beam Frame
Easy Lube Axles and Nev-R Adjust Brakes
Radial Tires w/ Nitro Fill
Double or Triple Entry Step
Black Water Flush
Interior
Driftwood Interior
Decorative Slide Out Fascia
Other listings for this floor plan, ranked by condition, model year, distance, price, and listing quality.
Solid Wood and Raised Panel Doors and Drawers
Screwed and Glued Wood Cabinetry
Residential Full Extension Metal Drawer Guides
Engineered Mold and Mildew Resistant Floor Covering
Ducted Furnace
13,500 BTU Ducted Air
13,500 Roof A/C
Carbon Monoxide Detector
12 Volt Power Plug Hook-up
Monitor Panel Switch Station
55 Amp Converter With Charger
Battery Disconnect Switch
Recessed Ceiling LED 12 Volt Interior Lighting
Mounted 24” LCD TV
Mounted 32” LCD TV
Digital AM/FM/CD/DVD w/ Remote
MP3 Player Hook-Up
Premium Soundbar (Where applicable)
Decorative Valances
44" Family Dinette
48" X 84" Spacious King-U-Style Dinette
Free Standing High Pressure Laminated Table
Double Door Auto Gas / Elect. Refrigerator
Single Door Auto Gas/Elec. Refrigerator
3 Burner High Output Gas Range w/ Glass Stove Top Cover
Residential Style Faucet
Residential One-Piece Sink Cover
Cutting Board
Counter Top Extension
Water-Pur Filtration System
Tub Surround
Radius Glass Door Shower
Bathroom Skylight
110 DSI Gas/Electric Six Gallon “Quick Recovery” Water Heater By-Pass Kit
Foot Flush Toilets