Length
32 ft
Dry weight
6,418 lbs
Sleeps
8
Slideouts
1
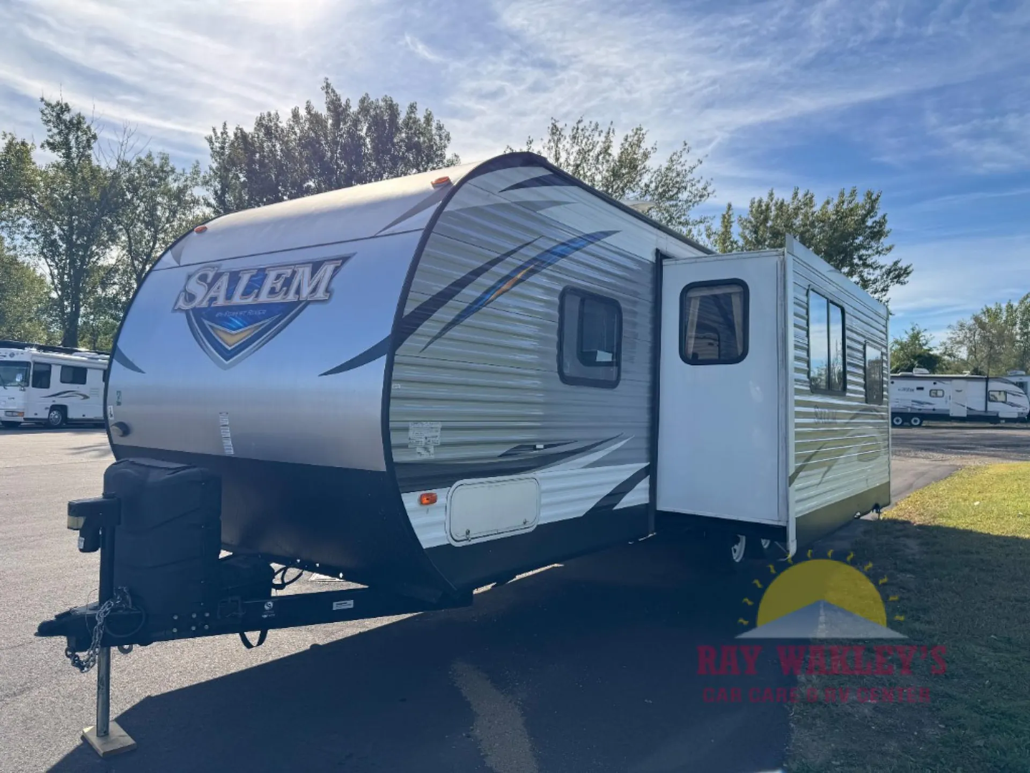
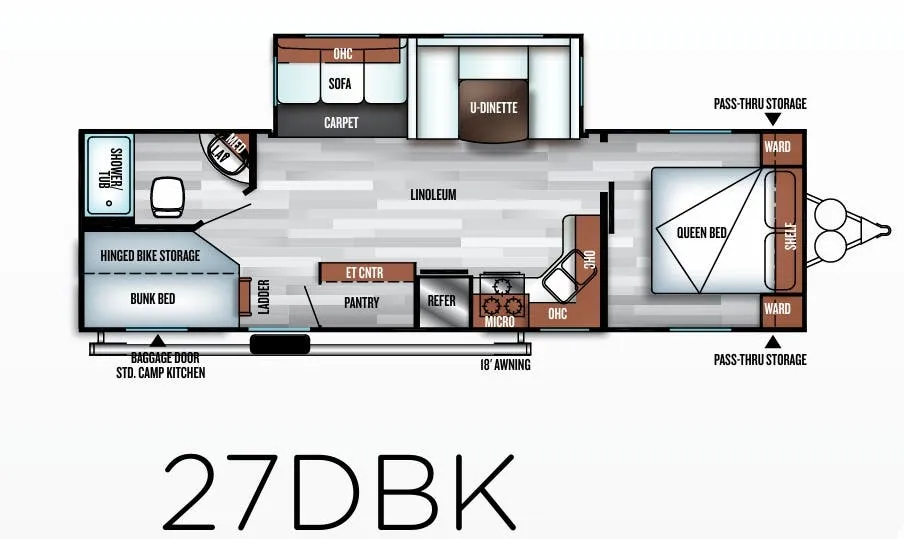
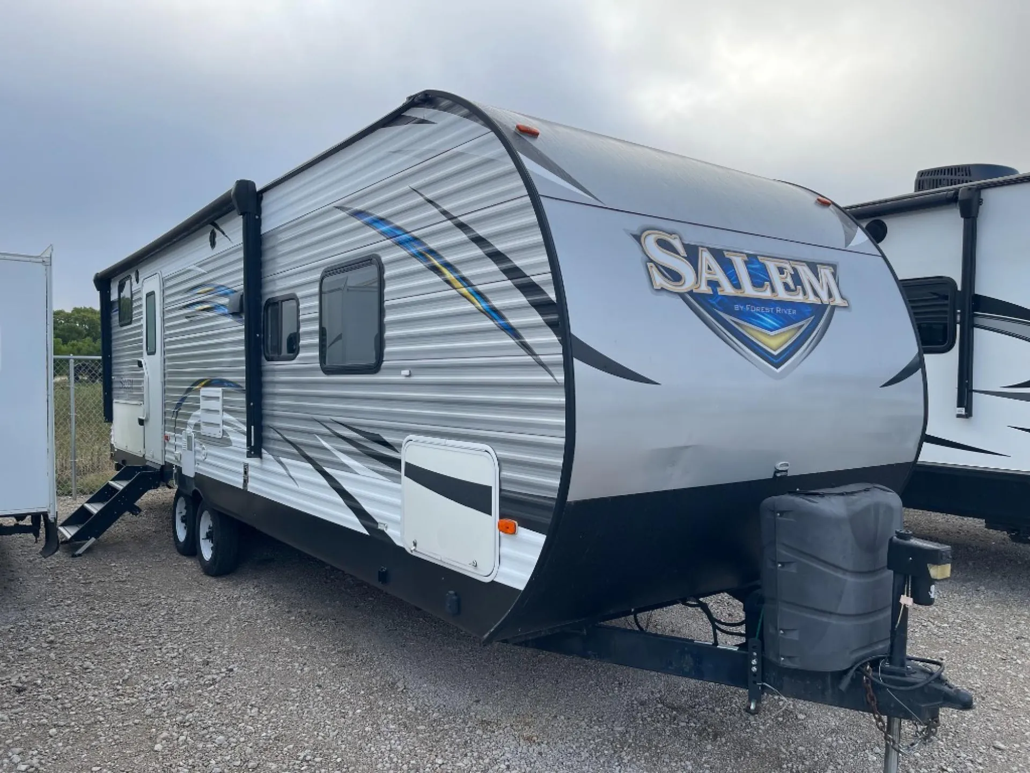
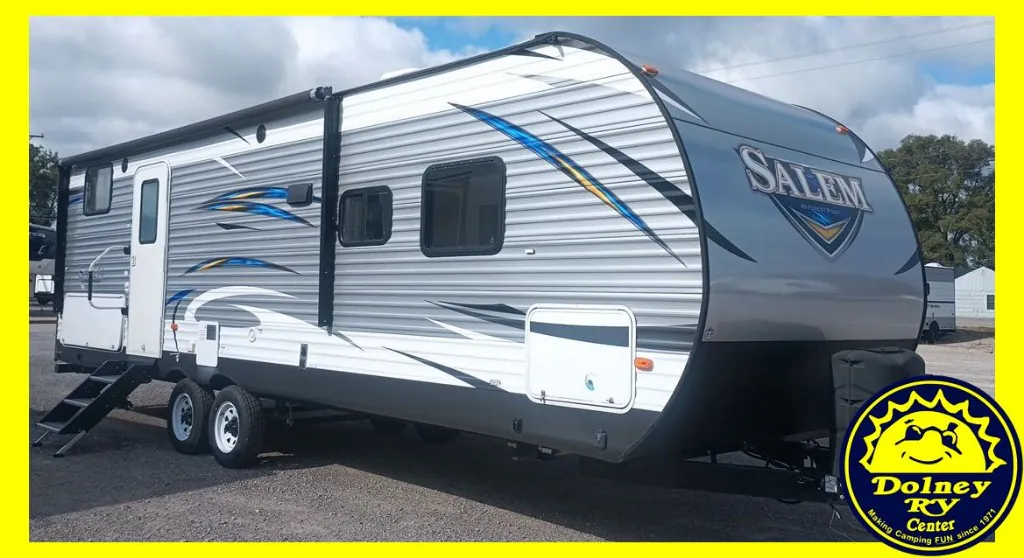
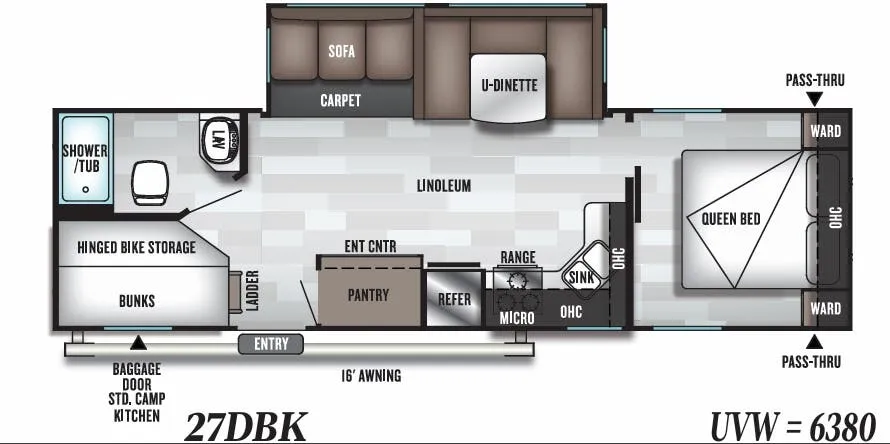
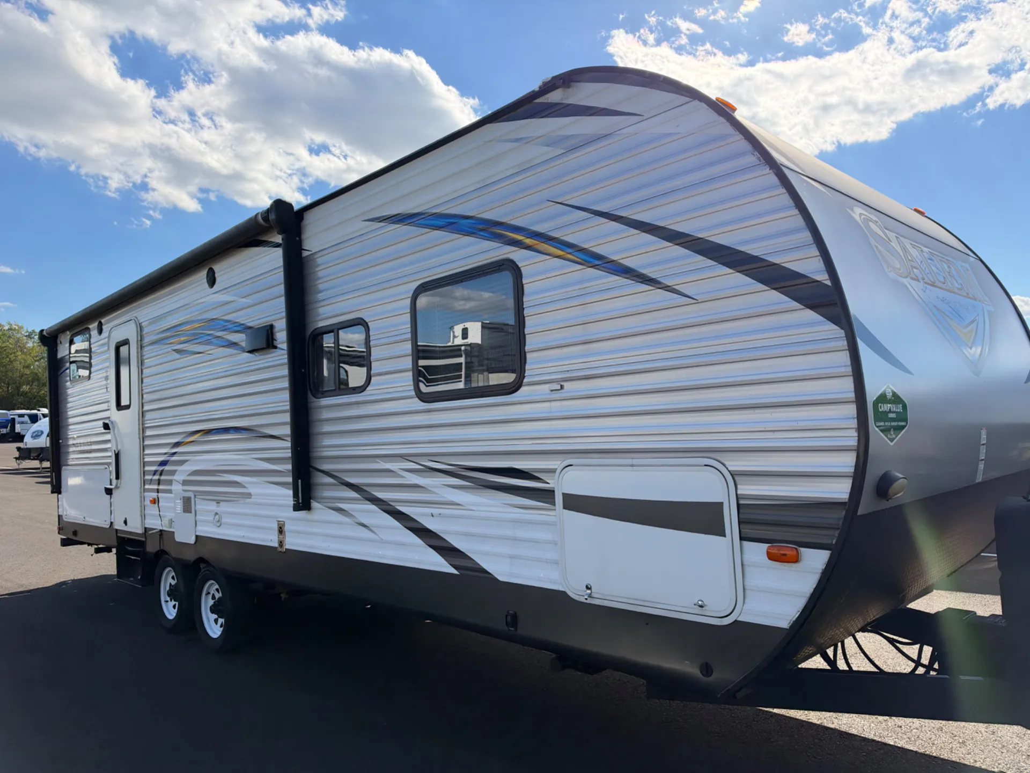
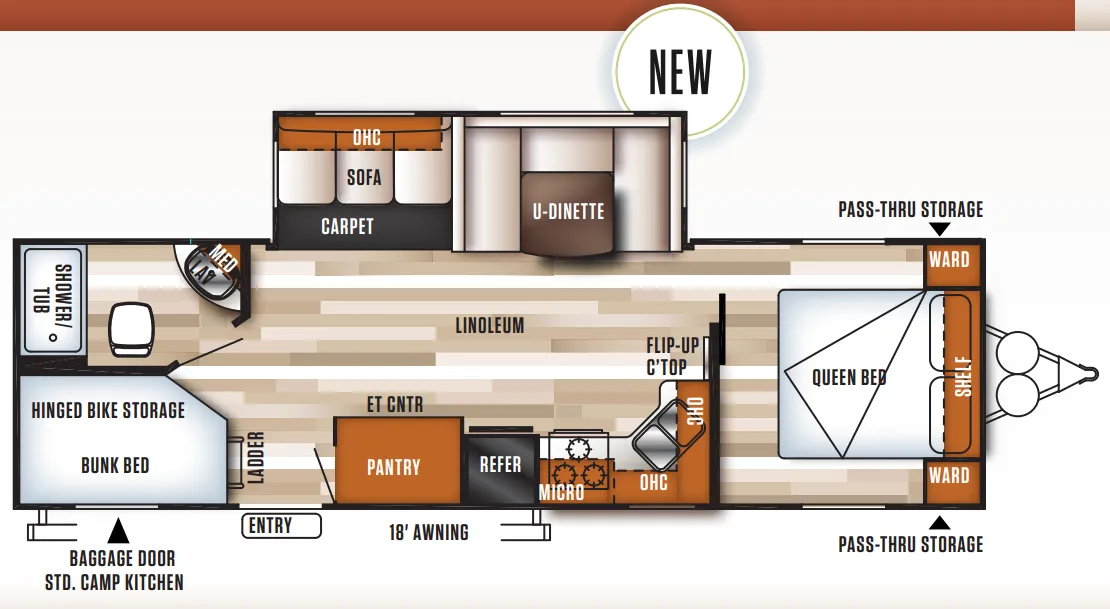
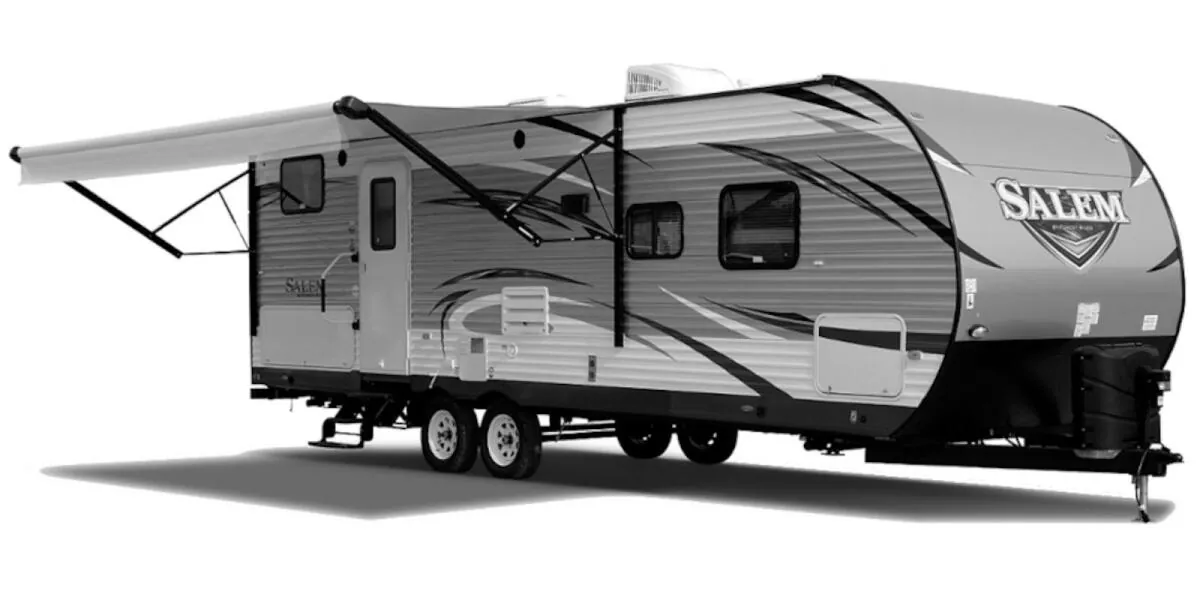
The Salem 27DBK is built around a layout that earns its keep: a dedicated bunkhouse with ladder, a Queen bed up front, and a full bath with a shower/tub combo all coexist without the floor plan feeling squeezed. The u-dinette and sofa give the living area real flexibility, and the pantry/closet plus hinged bike storage show that Forest River put genuine thought into where everything goes. Owners consistently single out the livability and storage as highlights, noting it tows reasonably well without demanding a heavy-duty rig. Like much of the Salem line, the 27DBK rewards buyers who do a thorough pre-delivery inspection, since fit-and-finish consistency can vary unit to unit.
Get in touch and we'll be happy to answer any questions or set up an appointment to see it in person.
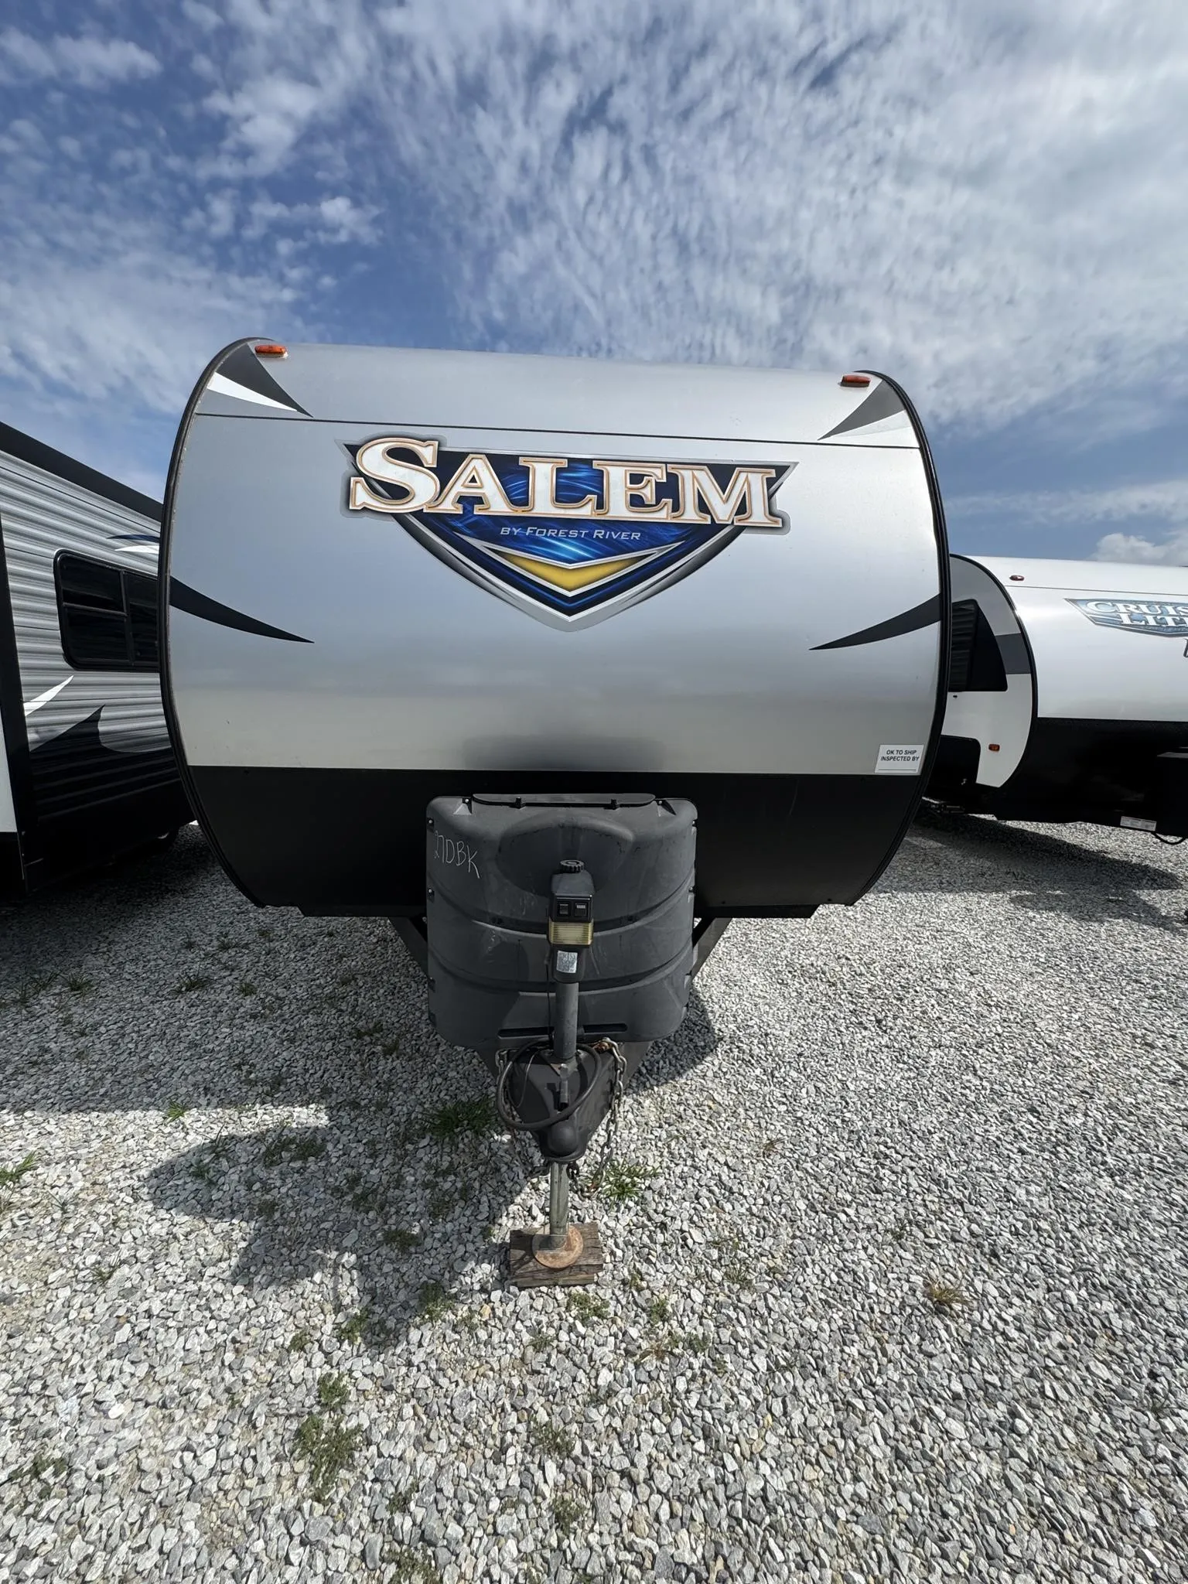
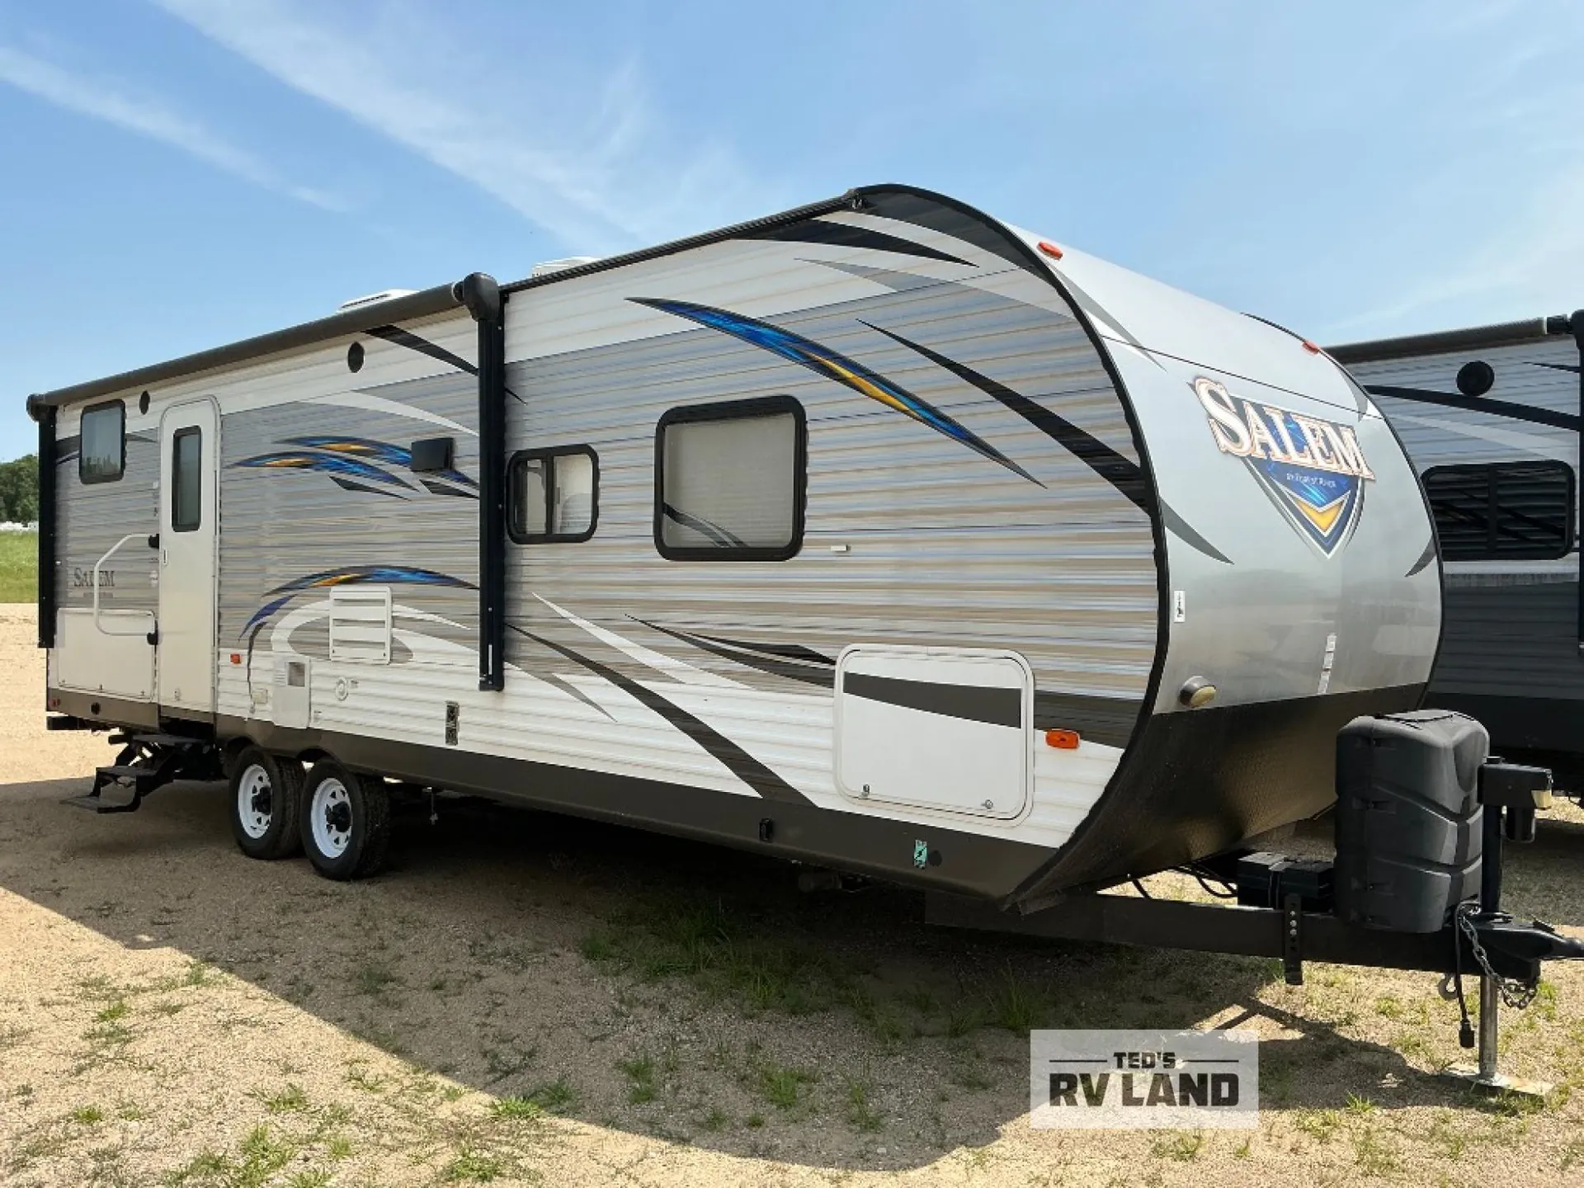
2018 Forest River Salem 27DBK
UsedStock #50V188A
Powder coated I-beam frame Cambered chassis
Listing price
2018 Salem 27DBK
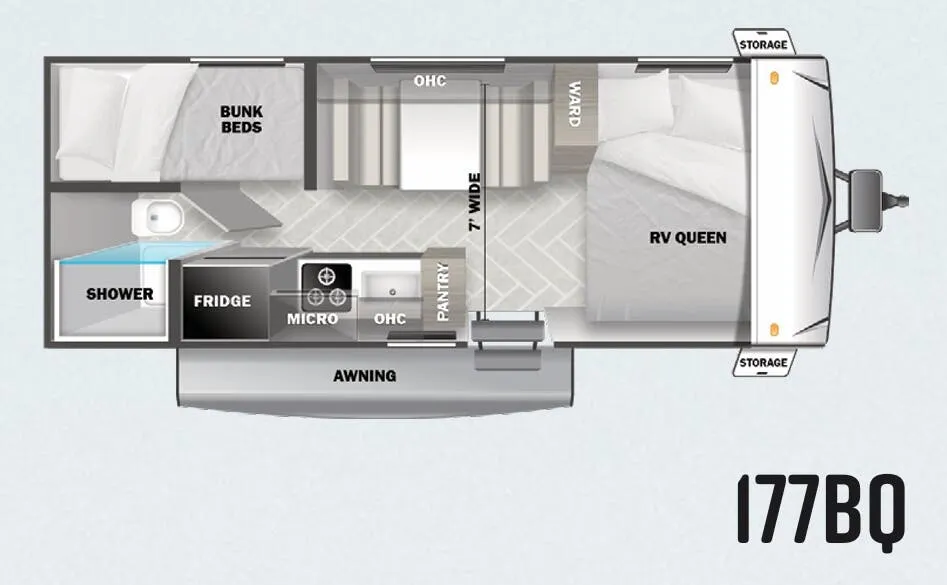
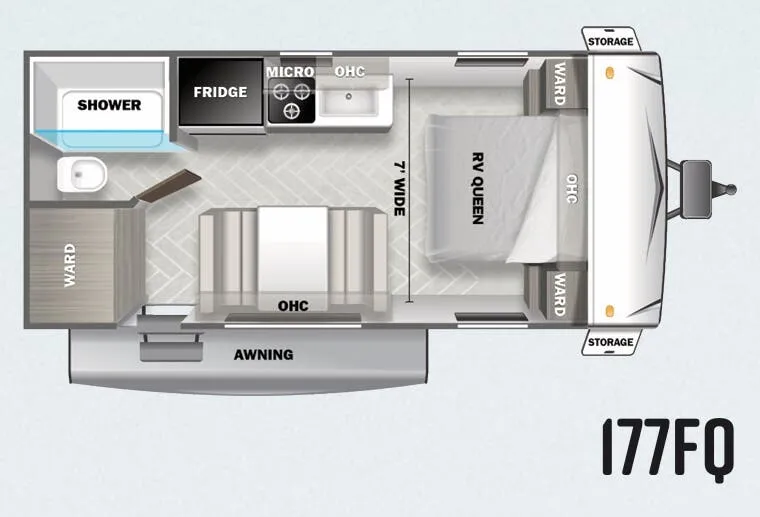
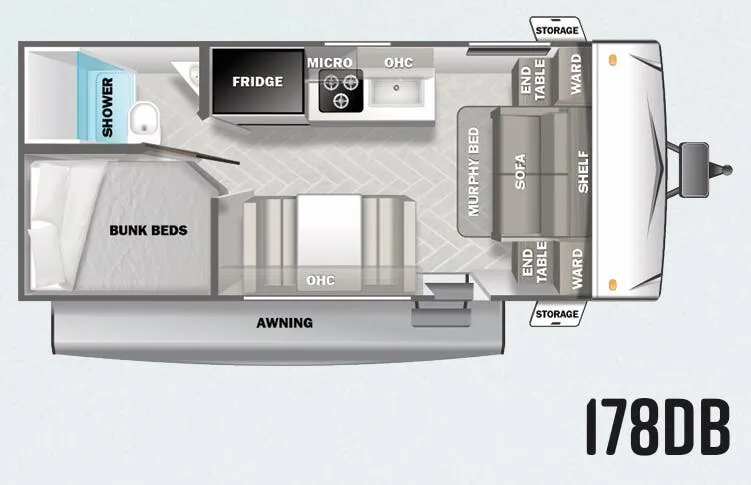
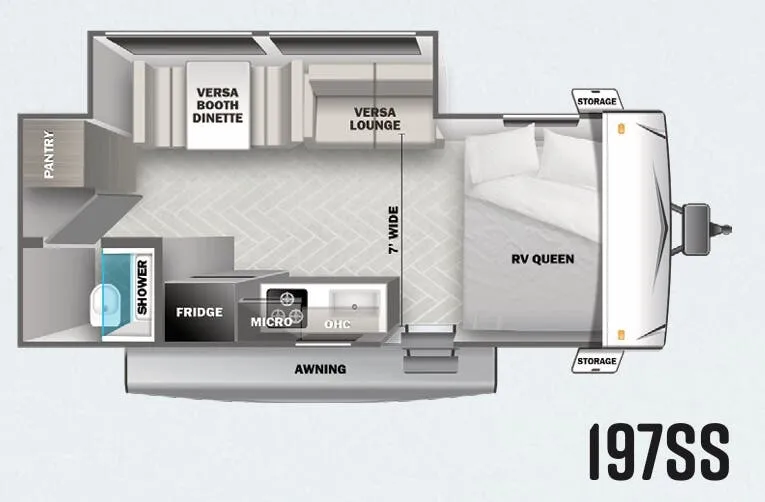
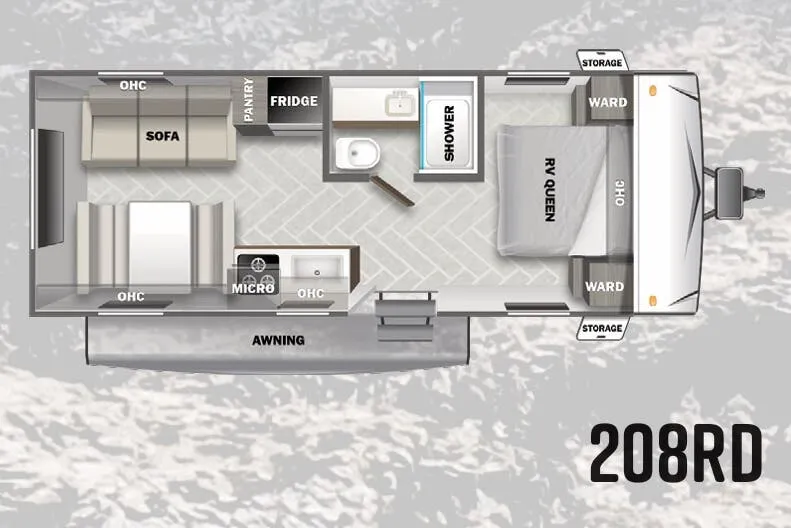
Other floor plans with a similar body style, feature mix, and price range, prioritizing other manufacturers and brands.
RV Envy Pro
RV Envy Pro gives you a full pricing analysis on every listing, helping you determine what you should pay.
Explore RV Envy Pro →Watch this listing
Get an email if the price drops or this RV sells.
Many factors play into a unit's listing price and what you should pay. This guide provides a ballpark estimate, but it does not factor in your exact scenario or how different listings are equipped.
There may be room for price negotiation.
Unlock pricing insights with RV Envy Pro →$14,995 – $17,999
This unit has been on the lot for 30 days or less.
When was this unit listed?This unit ranks near the lowest priced for used units in this model year.
From the dealer's listing
SALEM
(2018) These Typical Features Vary by Model
Living Spaces
Vinyl Patio Awning
Radius Entry Step
Swing Arm Entry Handle
LED Lighting
Linoleum and Carpet
Safety Glass Windows
Sofa Base Storage Drawer
Dining
Dinette Storage Drawer
Cabinet Hidden Hinges
Knife Rack
Deep Basin Sink
High-Rise Faucet
Double-Door Refrigerator
3-Burner Range and Oven
12v Range Hood with Exhaust and Light
Microwave Carousel
Entertainment & Technology
Systems Center
Digital Thermostat
Digital TV Antenna Booster
Cable TV and Satellite Hookups
CD DVD Bluetooth Stereo
4 Cube Speakers
Outdoor Speakers
Sleeping
Residential Mattress
Storage Shelf
Underbed Storage Struts
Bedside 110v Outlets
Wardrobe Mirror
Bathroom
Medicine Cabinet
Foot Flush Toilet
12v Power Vent
Mechanicals
13.5k Ducted AC Quick Cool
25k Forced Air Furnace
Heated Fresh Water Tank
Quick Recovery Hot Water
Coach Build
Hitch Light
Cambered Chassis
Powder Coated Frame
Radial Tires
Darco Underbelly Wrap
Aluminum Siding
Diamond Plate Guard
Seamless SuperFlex Roofing
Full Walk-On Roof
Basement Pass-Through Storage
Kunes RV
Sturgeon Bay, WI
Sells faster than 15% of Wisconsin RV dealers
Compared with 37 dealers in Wisconsin
Other listings for this floor plan, ranked by condition, model year, distance, price, and listing quality.