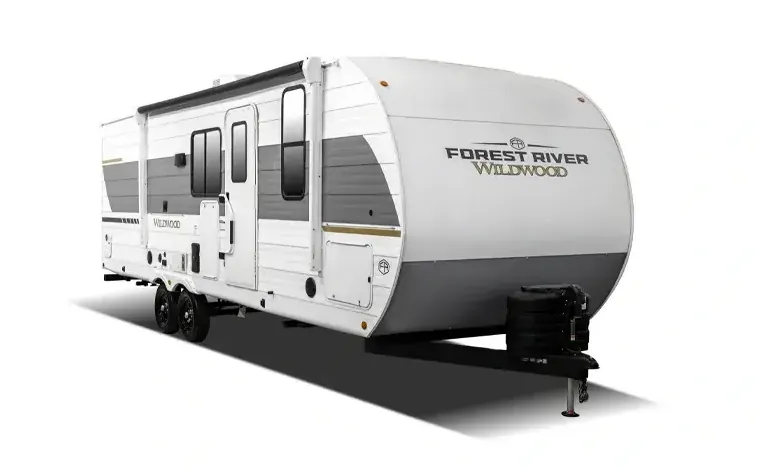
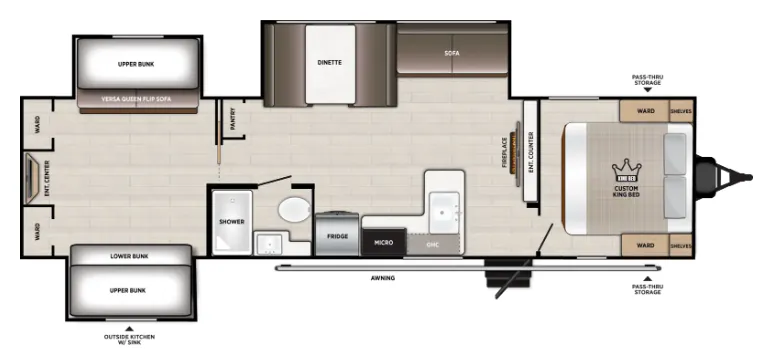
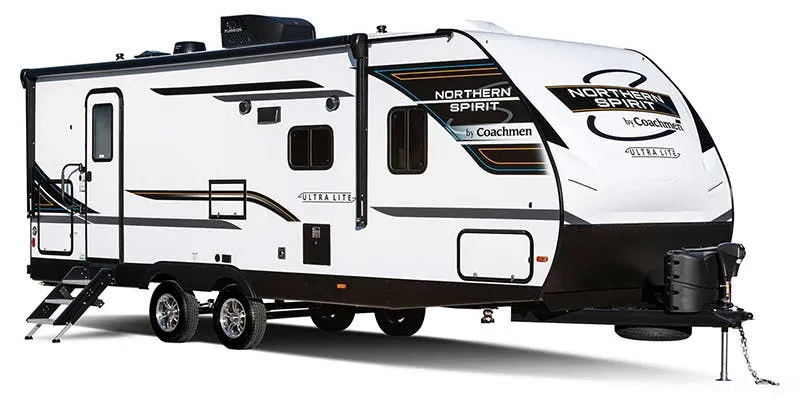
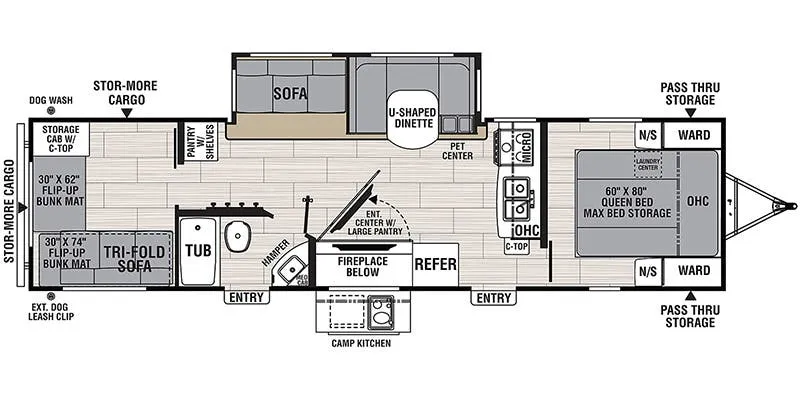
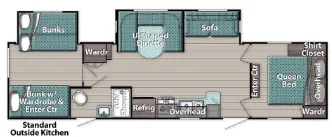
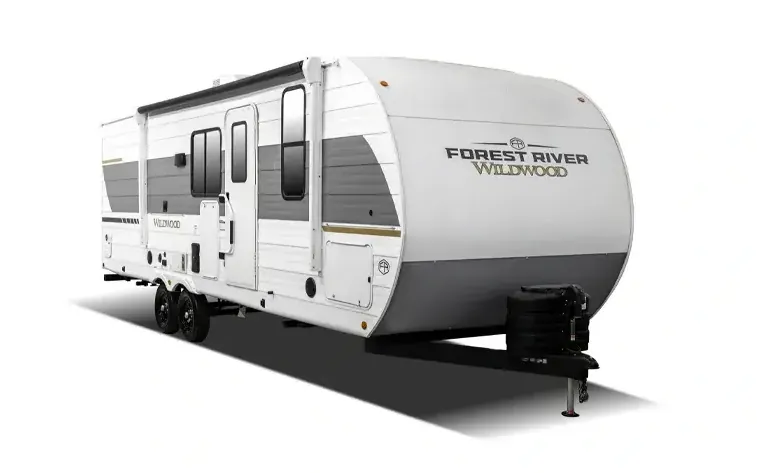
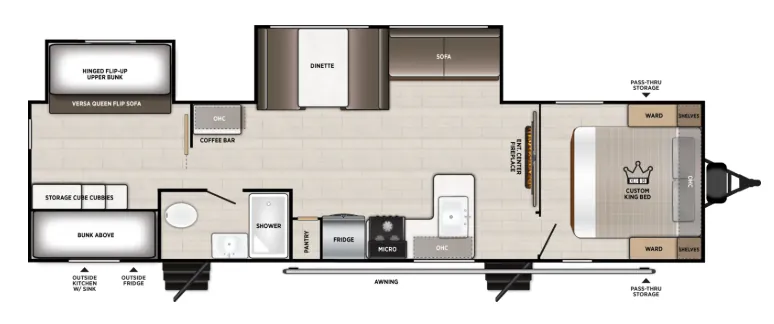
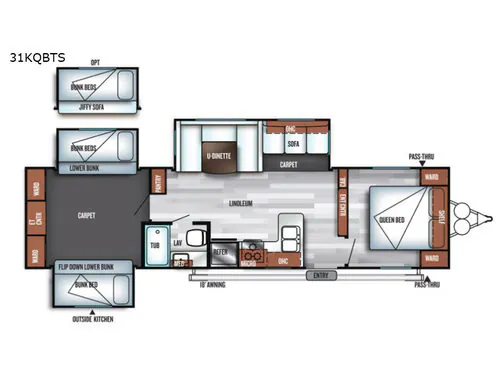
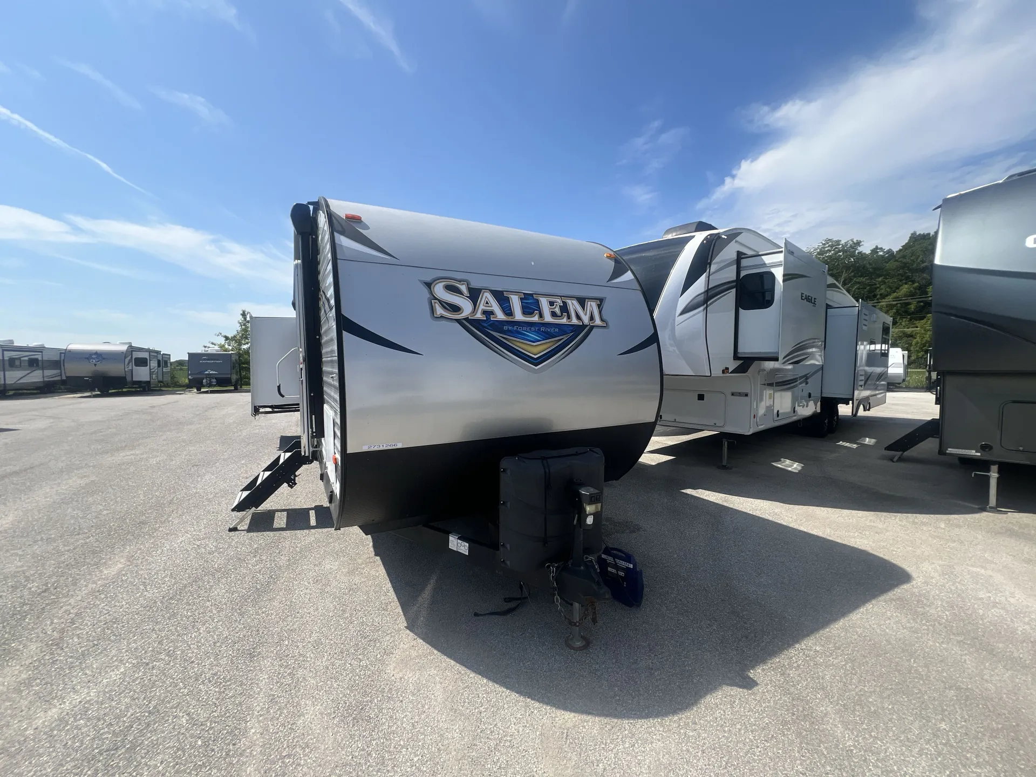
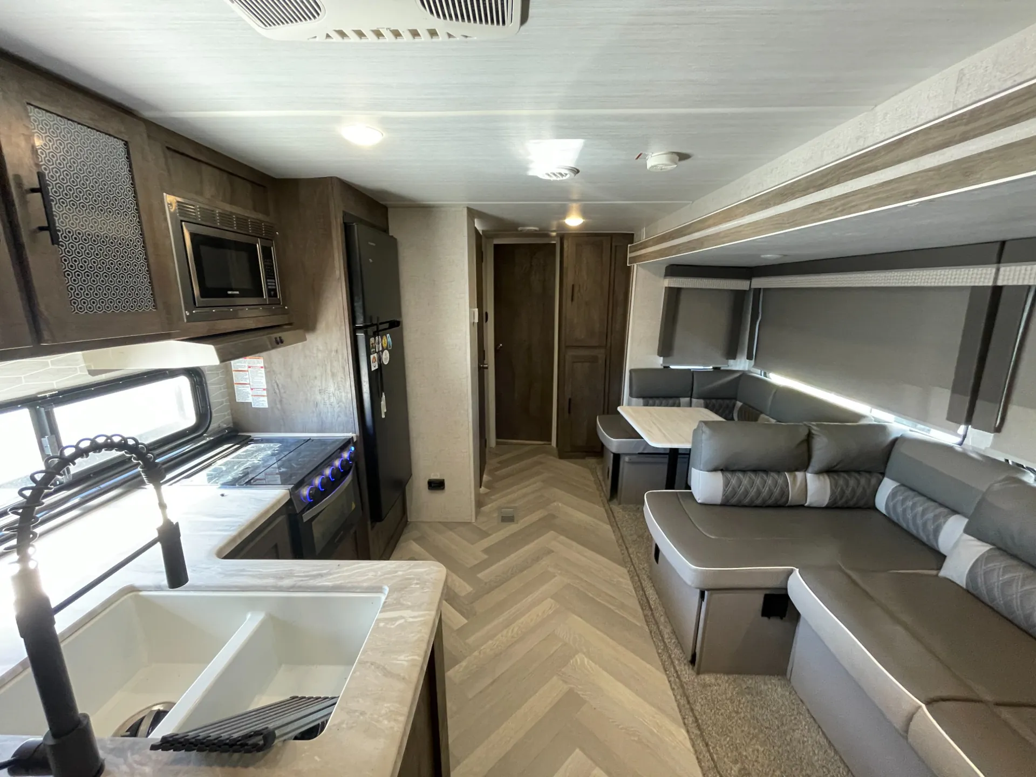
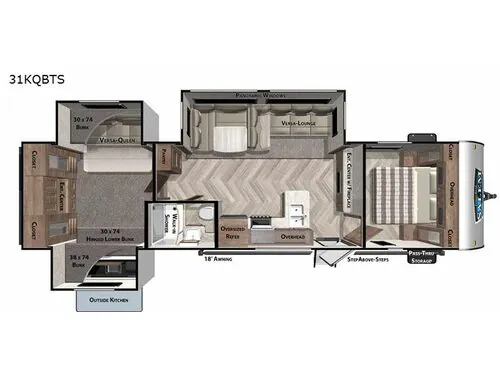
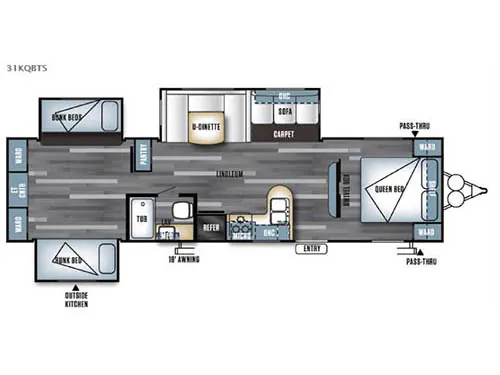
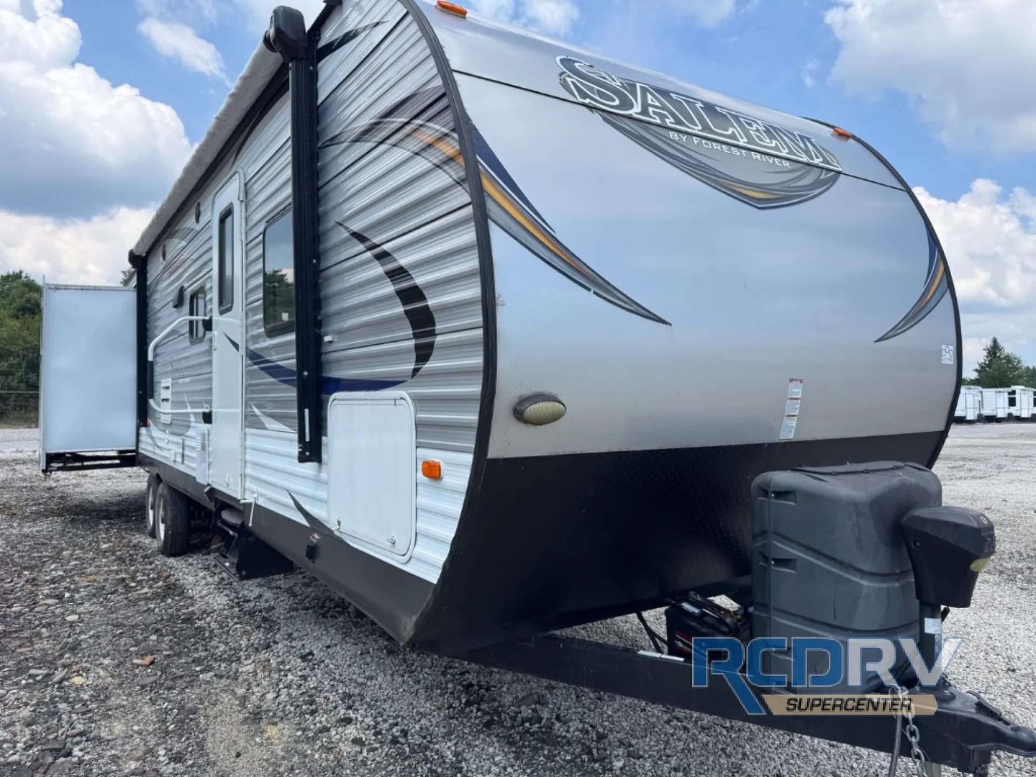
Front bedroom, u shaped dinette
Get in touch and we'll be happy to answer any questions or set up an appointment to see it in person.
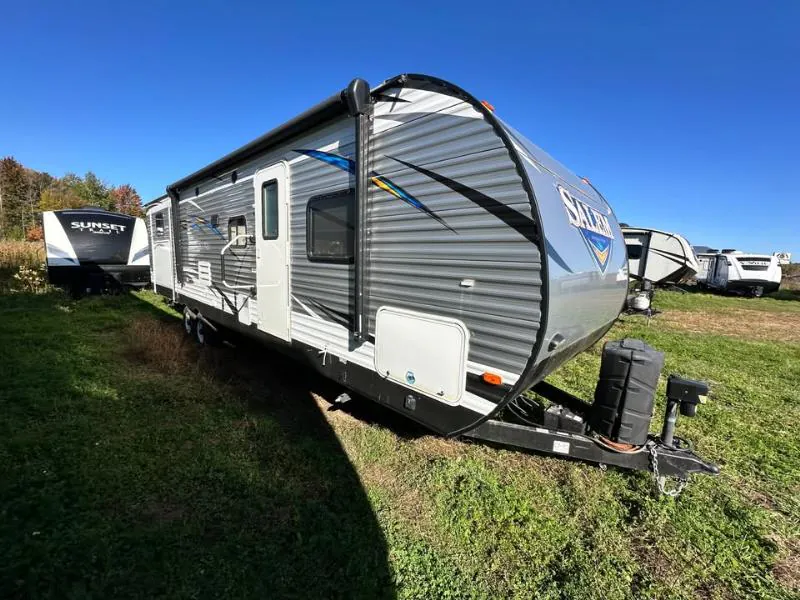
2018 Forest River Salem 31KQBTS
UsedStock #18V1880A
Listing price
2018 Salem 31KQBTS
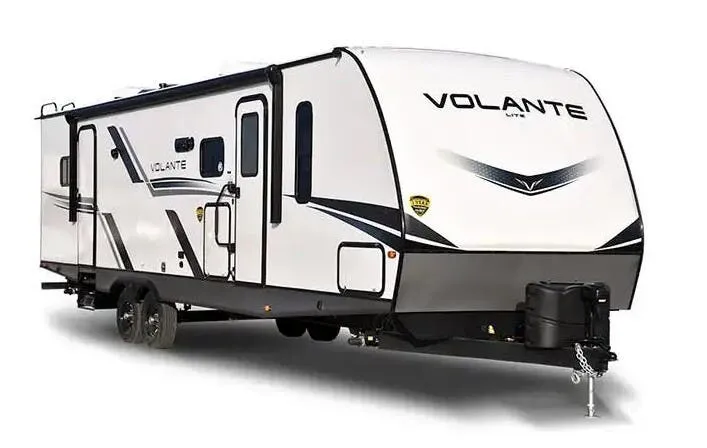
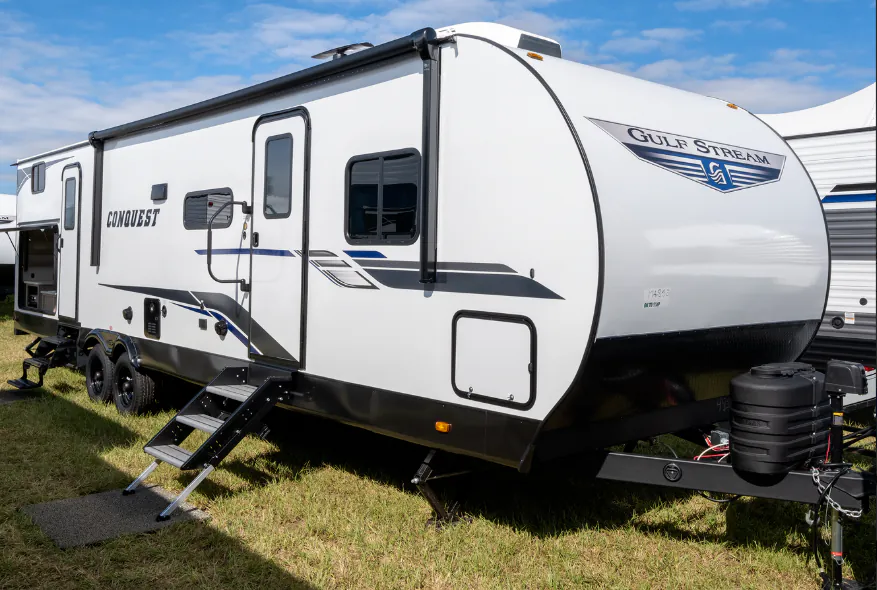
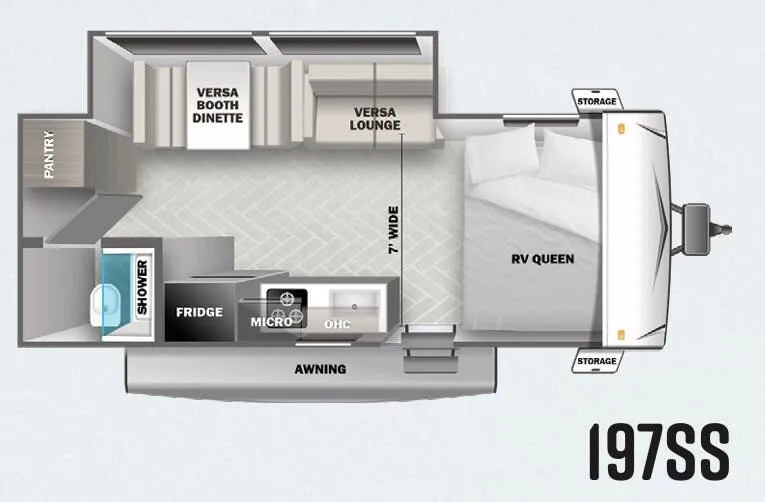
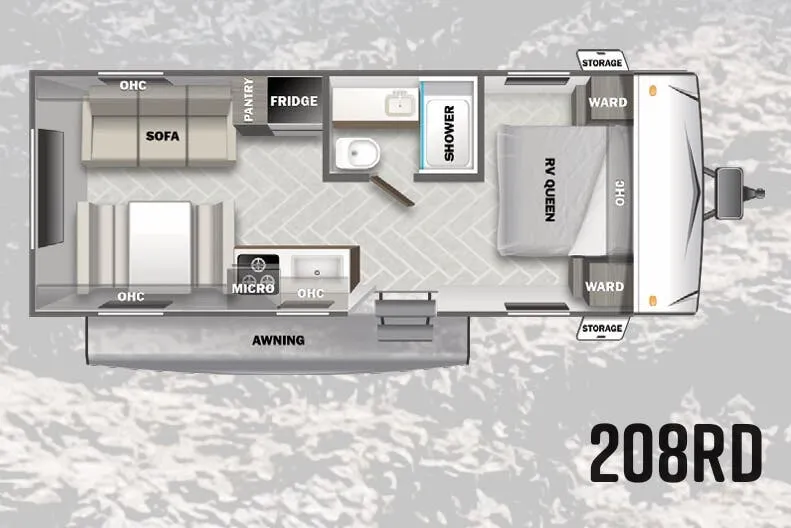
Other floor plans with a similar body style, feature mix, and price range, prioritizing other manufacturers and brands.
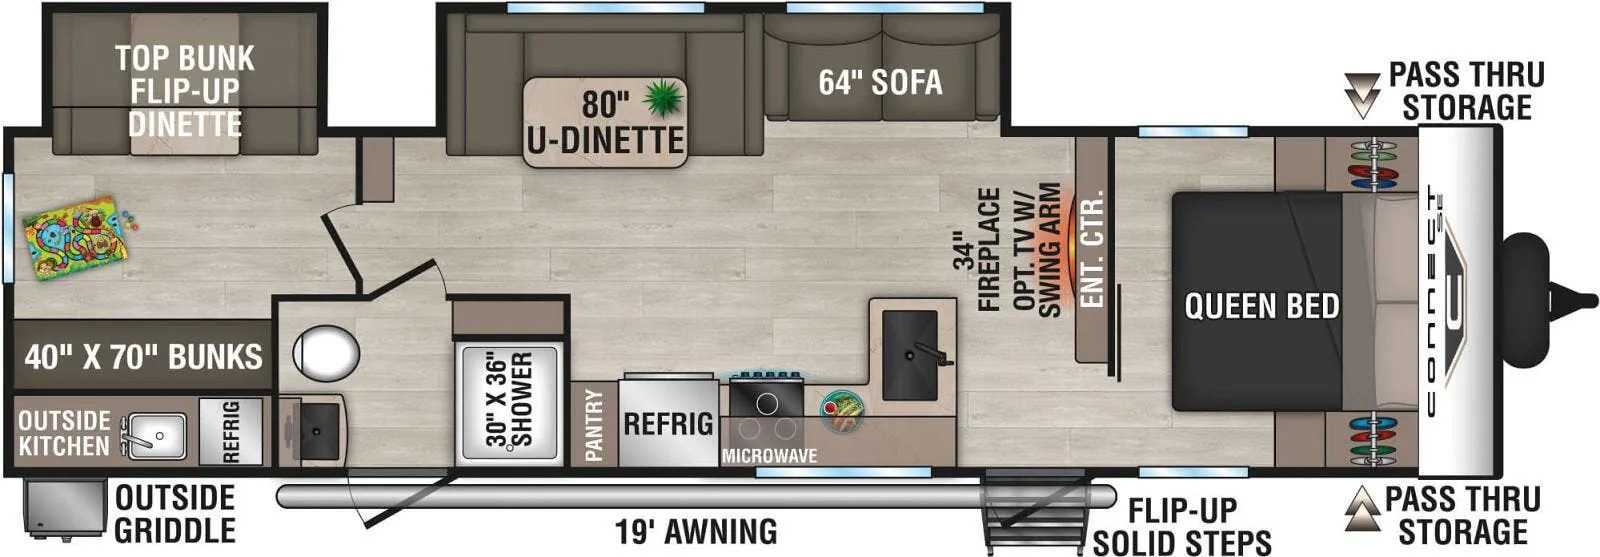
The Forest River Salem 31KQBTS is built around a front bedroom that keeps the adults separated from the bunk room in back, with a U-shaped dinette and outdoor kitchen filling the space in between. The outdoor kitchen makes al fresco meals genuinely easy on longer trips, and the bunk room handles the numbers when you're traveling with a full crew. Inside, the recent redesign brought some legitimately nice touches: JBL speakers indoors and out, 4K blade lighting under the awning and throughout the living area, and a 60K on-demand tankless water heater that eliminates the cold-shower scramble. The Versa-Flex furniture system adds flexibility to the living space, letting the dinette area shift based on what you actually need that day.
Length
36 ft
Dry weight
7,940 lbs
GVWR
10,348 lbs
Sleeps
10
Many factors play into a unit's listing price and what you should pay. This guide provides a ballpark estimate, but it does not factor in your exact scenario or how different listings are equipped.
There may be room for price negotiation.
$10,393 – $66,817
This unit has been on the lot for 30 days or less.
This unit is ranked 4 of 30 by asking price in this group.
Kunes RV
Suamico, WI
Sells faster than 62% of Wisconsin RV dealers
Compared with 37 dealers in Wisconsin
SALEM
(2018) These Typical Features Vary by Model
Living Spaces
Cold Crack and Mildew Resistant Vinyl Patio Awning
Radius Entry Step
Swing Arm Entry Assist Handle
30-inch Metal Framed Fiberglass Main Entry Door
LED Lighting
80-inch Standing Height
Seamless Beauflor Vinyl Flooring
Safety Glass Windows
Entertainment Center
Sofa with Storage Drawer
Recliners (vbm)
Overhead Cabinets
Cabinet Hidden Hinges
Wood Drawers with Plywood Boxes
Full-Extension Drawer Guides
Dining
Large Dinette Picture Window
Dinette Booth with Large Storage Drawer
Pantry
Overhead Cabinets with Shelving
Knife Rack
Residential Undermount Sink
High-Rise Faucet
Dometic Double-Door Refrigerator
3-Burner Cooktop
Oven
12v Range Hood with Exhaust and Light
Microwave Oven with Carousel
Entertainment & Technology
Systems Command Center
LP CO and Smoke Detectors
Digital Furnace Thermostat
Digital TV Antenna Booster
Cable TV and Satellite Hookups
FM Bluetooth Stereo with 4 Cube Speakers
Outdoor Marine-Grade Speakers
Sleeping
Solid Privacy Doors (vbm)
Overbed Storage
Queen Bed
Residential Mattress
Bedside 110v Outlets
Bedside Wardrobes with Mirrors
Underbed Storage Struts
Bedside Hamper
Shoe Nook
Cable TV Hookups
Bunk Beds (vbm)
Bathroom
Wall Switch Controls
Medicine Cabinet and Mirror
Vanity Sink
Linen Storage
Vinyl Tub Surround
Shower Enclosure
Foot Flush Toilet
12v Power Exhaust Vent
Mechanicals
LP Bottle Easy Access Cover
13.5k Ducted AC Quick Cool Unit
Suburban 25k DSI Forced Air Furnace
In-Floor Ducts
Heated Fresh Water Tank
16gph Quick Recovery DSI Hot Water
Water Heater Bypass System
Other listings for this floor plan, ranked by condition, model year, distance, price, and listing quality.
Coach Build
Hitch Light
Powder Coated I-Beam Frame
Cambered Chassis
Electric Brakes on All Wheels
Nitrogen-Filled Radial Tires
Darco Anti-Puncture Underbelly Wrap
5/8-inch T&G Plywood Floor Decking
R7 Fiberglass Insulation
2-inch Wall Construction
Aluminum Siding
Smooth Rolled Skirting
Smooth Aluminum Front Cap
Front Diamond Plate Guard
5-inch Bowed Truss Roof Rafters
3/8-inch Full Walk-on Roof Decking
Seamless SuperFlex Roofing
Triple Seal Slideout System
Large Pass-Through Storage