Skip to main contentSkip to navigation
RV Envy
RV floor plans
Inventory
Sell your RV
Dealers
RV EnvyPro
  • Class A motorhomes
  • Class C motorhomes
  • Class B vans
  • Fifth wheel trailers
  • Travel trailers
  • Pop-up campers
  • Advanced search
  • Floor plan wizard
  • Inventory

Browse popular layouts & features

Class A motorhomes

  • … with bunk beds
  • … with two bedrooms
  • … with bath and a half
  • … with two full bathrooms
  • … with bunk over cab
  • … with rear bathroom
Browse all features →

Class B vans

  • … with King size bed
  • … with rear twin beds
  • … with Murphy bed
  • … with rear bathroom
  • … with dual twin beds
Browse all features →

Class C motorhomes

  • … with bunk over cab
  • … with bunk beds
  • … with rear bathroom
  • … with rear twin beds
  • … with Murphy bed
  • … with outdoor kitchen
  • … with outdoor TV
Browse all features →

Fifth wheel trailers

  • … with bath and a half
  • … with two bathrooms
  • … with bunk beds
  • … with two bedrooms
  • … with side patio
  • … with rear patio
  • … with outdoor kitchen
  • … with washer/dryer
  • … with front living
Browse all features →

Travel trailers

  • … with bunk beds
  • … with two bedrooms
  • … with Murphy bed
  • … with outdoor kitchen
  • … with rear bath
  • … with front bedroom
Browse all features →

Popup campers

  • under $10k
  • under $15k
  • under 2,000 lbs
  • under 3,000 lbs
Browse all features →

RV dealers by metro area

Los AngelesDallas–Fort WorthHoustonAtlantaPhoenixTampa BayOrlandoDenverChicagoSeattleNashvilleTorontoBrowse all metro areas →

Explore

  • RV floor plans
  • Browse inventory
  • Sell your RV
  • Dealers
  • Shopping tips

Company

  • About
  • Our story
  • Contact

Services

  • Dealer leads
  • Dealer websites & CRM
  • OEM advertising
  • Shopper insights

Join our mailing list

We don't send much, but you won't want to miss it!

RV Envy

The RV search engine. Find your dream RV.

We do our best to keep listing details accurate, but pricing, specifications, and availability come from third-party sources and can change without notice. We can't guarantee accuracy, so please confirm the details with the dealer before making any decisions. See something inaccurate? Contact us.

© 2026 RV Envy. All rights reserved.

For AI agentsPrivacyTerms
Dashboard
    1. Home
    2. Inventory
    3. Ted's RV Land
    4. 2018 Forest River Salem 32BHDS

    2018 Forest River Salem 32BHDS

    Front bedroom, u shaped dinette

    UsedTravel trailer|Stock #J8063055|Located at Ted's RV Land in Paynesville, MN
    $18,495$15,999
    Save $2,496
    RV Envy

    2018 Forest River Salem 32BHDS

    Front bedroom, u shaped dinette

    Used · Travel trailer

    $18,495$15,999Save $2,496

    Ted's RV Land – Paynesville

    28501 Hwy 55

    Paynesville, MN 56362

    Stock #J8063055

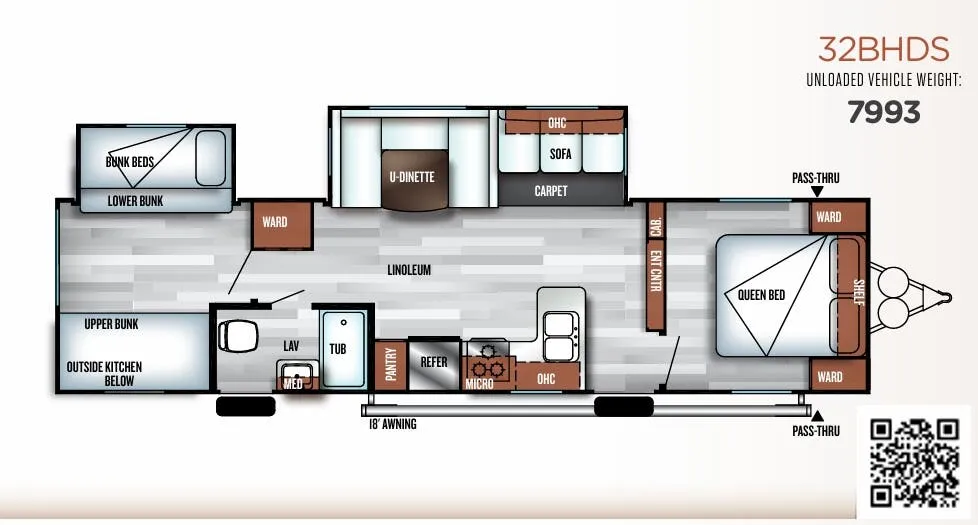
    2018 Forest River Salem 32BHDS floor plan

    Specifications

    Length35 ft 8 in
    Dry weight7,993 lbs
    Sleeps8 people
    Slideouts2

    Full specifications

    AC BTU13500 btu
    Available BedsQueen
    Awning Info18'
    Axle Count2
    Black Water Capacity30 gals
    Cargo Capacity1826 lbs
    Cooktop Burners3
    Dry Weight7993 lbs
    Ext Height11 ft 2 in
    Ext Width8 ft
    Fresh Water Capacity39 gals
    Furnace BTU25000 btu
    Grey Water Capacity57 gals
    Hitch Weight859 lbs
    Int Height6 ft 8 in
    Length35 ft 8 in
    Number Of Bunks2
    Number of Awnings1
    Refrigerator TypeDouble Door
    Shower TypeTub/Shower Combo
    Sleeps8
    Slides2
    Water Heater Capacity16 gal
    Water Heater TypeDSI Gas/Electric

    Options and equipment may differ from those listed. We do our best to ensure accuracy, but please confirm all details with the dealer before purchase.

    Get more info

    2018 Salem 32BHDS

    2018 Salem 32BHDS
    I'm interested in
    Preferred contact method
    EmailPhone callText message

    The dealer sees only your first name and general area, not your full name, email, or phone. You'll chat through RV Envy and can share your info anytime.

    Dealer information

    Ted's RV Land – Paynesville

    28501 Hwy 55
    Paynesville, MN 56362

    Forest River RV Salem travel trailer 32BHDS highlights:

    • Two Entry Doors

    • Outside Kitchen

    • Spacious Bunkhouse

    • 18' Awning

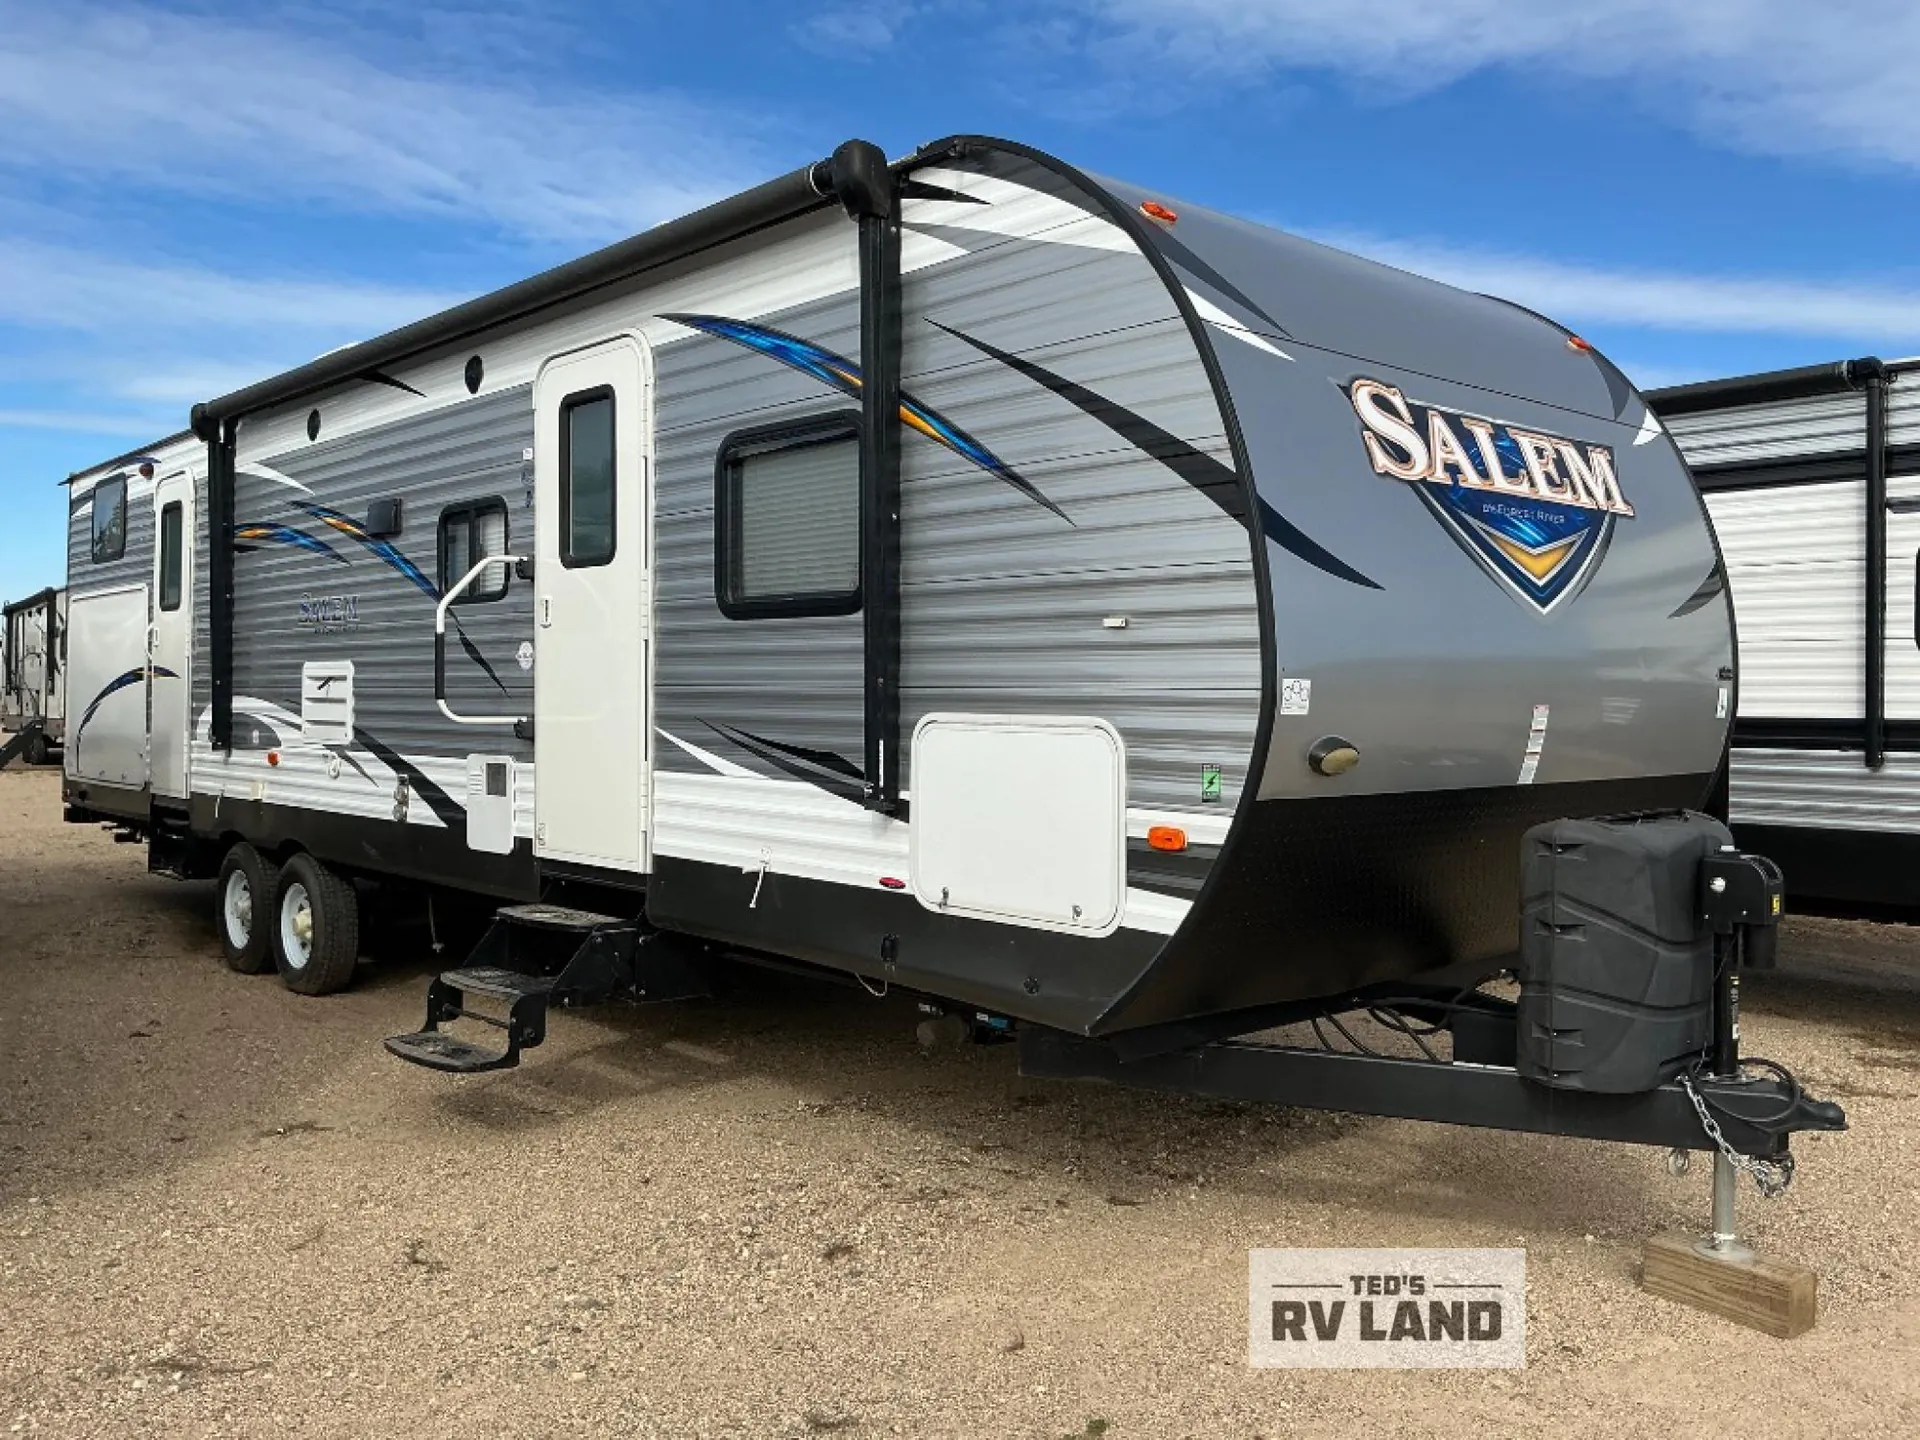
    Are you ready for a model with plenty of doubles? Well, come check out this Salem 32BHDS where you will find two entry doors, two slide outs, and two kitchens! In the bunk house your kids will enjoy their own space. Here there is an upper bunk along the curbside and a slide out with a bunk and a sofa below. The choice to fix your meals indoors or outdoors is the only hard decision you will have to make when you have this 32BHDS travel trailer!

    Plan to make plenty of memories with your family when you choose to camp in a Forest River Salem travel trailer! Along the exterior you will find features such as a full walk on one-piece Superflex roof with a 12 year warranty and a vinyl patio awning that is cold crack and mildew resistant. The kitchens are sure to draw your attention with the Dometic double door refrigerator, large dinette picture window, the Mortise and tenon shaker style cabinet doors, plus abundant cabinet storage. In the bedrooms you will find bedside mirrored wardrobes with a shelf above, and a strut lifted storage area under the bed. Why wait? Come select your Salem travel trailer today, and begin camping tomorrow!

    Forest River RV Salem travel trailer 32BHDS highlights:

    • Two Entry Doors

    • Outside Kitchen

    • Spacious Bunkhouse

    • 18' Awning

    Are you ready for a model with plenty of doubles? Well, come check out this Salem 32BHDS where you will find two entry doors, two slide outs, and two kitchens! In the bunk house your kids will enjoy their own space. Here there is an upper bunk along the curbside and a slide out with a bunk and a sofa below. The choice to fix your meals indoors or outdoors is the only hard decision you will have to make when you have this 32BHDS travel trailer!

    Plan to make plenty of memories with your family when you choose to camp in a Forest River Salem travel trailer! Along the exterior you will find features such as a full walk on one-piece Superflex roof with a 12 year warranty and a vinyl patio awning that is cold crack and mildew resistant. The kitchens are sure to draw your attention with the Dometic double door refrigerator, large dinette picture window, the Mortise and tenon shaker style cabinet doors, plus abundant cabinet storage. In the bedrooms you will find bedside mirrored wardrobes with a shelf above, and a strut lifted storage area under the bed. Why wait? Come select your Salem travel trailer today, and begin camping tomorrow!

    Specifications

    Length

    35 ft 8 in

    Dry weight

    7,993 lbs

    Sleeps

    8 people

    Slideouts

    2

    Specifications

    Length

    35 ft 8 in

    Dry weight

    7,993 lbs

    Sleeps

    8 people

    Slideouts

    2

    Download brochure
    Download brochure

    Unit features & options

    • 5/8” tongue & groove plywood floor decking
    • Full walk on one-piece seamless SuperFlex roof w/ 12 year manufacturer defect warranty
    • Extra large full pass through storage (Per floorplan)
    • Cold crack and mildew resistant vinyl patio awning
    • Safety glass windows
    • Metal framed 30” smooth radius corner fiberglass main entry door
    • Powder coated I-beam frame
    • Cambered chassis
    • 16-gal. per hour Gas/Electric quick recovery DSI water heater
    • Water heater by-pass
    • Nitrogen filled tires
    • 2” wall construction, 16” (or less) on center
    • R-7 fiberglass insulation throughout
    • 13 ply cross micro-laminated beam header above slide out
    • Triple seal slide out system
    • Flush floor electric slide out systems
    • Swing arm entry assist handle
    • Two marine grade exterior speakers
    • Aerodynamic front radius profile
    • Smooth aluminum front cap
    • One-piece slip-resistant Beauflor vinyl flooring
    • NEW Mortise and tenon shaker style cabinet doors
    • NEW Hidden hinges throughout
    • Dometic double door refrigerator (2 yr. warranty)

    Unit features & options

    • 5/8” tongue & groove plywood floor decking
    • Full walk on one-piece seamless SuperFlex roof w/ 12 year manufacturer defect warranty
    • Extra large full pass through storage (Per floorplan)
    • Cold crack and mildew resistant vinyl patio awning
    • Safety glass windows
    • Metal framed 30” smooth radius corner fiberglass main entry door
    • Powder coated I-beam frame
    • Cambered chassis
    • 16-gal. per hour Gas/Electric quick recovery DSI water heater
    • Water heater by-pass
    • Nitrogen filled tires
    • 2” wall construction, 16” (or less) on center
    • R-7 fiberglass insulation throughout
    • 13 ply cross micro-laminated beam header above slide out
    • Triple seal slide out system
    • Flush floor electric slide out systems
    • Swing arm entry assist handle
    • Two marine grade exterior speakers
    • Aerodynamic front radius profile
    • Smooth aluminum front cap
    • One-piece slip-resistant Beauflor vinyl flooring
    • NEW Mortise and tenon shaker style cabinet doors
    • NEW Hidden hinges throughout
    • Dometic double door refrigerator (2 yr. warranty)

    Full specifications

    As provided in the original listing

    AC BTU13500 btu
    Available BedsQueen
    Awning Info18'
    Axle Count2
    Black Water Capacity30 gals
    Cargo Capacity1826 lbs
    Cooktop Burners3
    Dry Weight7993 lbs
    Ext Height11 ft 2 in
    Ext Width8 ft
    Fresh Water Capacity39 gals
    Furnace BTU25000 btu
    Grey Water Capacity57 gals
    Hitch Weight859 lbs
    Int Height6 ft 8 in
    Length35 ft 8 in
    Number Of Bunks2
    Number of Awnings1
    Refrigerator TypeDouble Door
    Shower TypeTub/Shower Combo
    Sleeps8
    Slides2
    Water Heater Capacity16 gal
    Water Heater TypeDSI Gas/Electric

    Full specifications

    As provided in the original listing

    AC BTU13500 btu
    Available BedsQueen
    Awning Info18'
    Axle Count2
    Black Water Capacity30 gals
    Cargo Capacity1826 lbs
    Cooktop Burners3
    Dry Weight7993 lbs
    Ext Height11 ft 2 in
    Ext Width8 ft
    Fresh Water Capacity39 gals
    Furnace BTU25000 btu
    Grey Water Capacity57 gals
    Hitch Weight859 lbs
    Int Height6 ft 8 in
    Length35 ft 8 in
    Number Of Bunks2
    Number of Awnings1
    Refrigerator TypeDouble Door
    Shower TypeTub/Shower Combo
    Sleeps8
    Slides2
    Water Heater Capacity16 gal
    Water Heater TypeDSI Gas/Electric

    About the 32BHDS

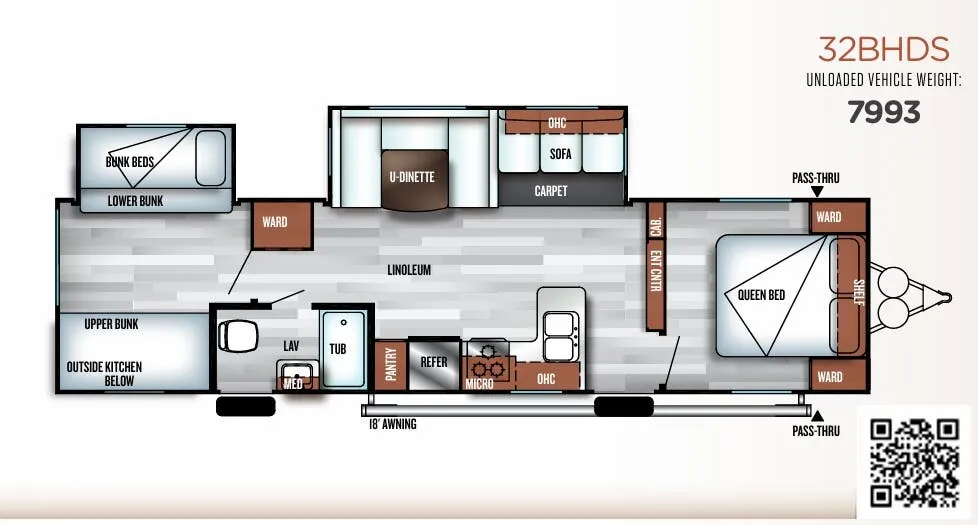
    2018 Forest River Salem 32BHDS floor plan
    Learn more about the 32BHDS

    About the 32BHDS

    2018 Forest River Salem 32BHDS floor plan
    Learn more about the 32BHDS