Get in touch and we'll be happy to answer any questions or set up an appointment to see it in person.
2018 Forest River Sandstorm 251SLC
UsedStock #104169
Listing price
2018 Sandstorm 251SLC
Other floor plans with a similar body style, feature mix, and price range, prioritizing other manufacturers and brands.
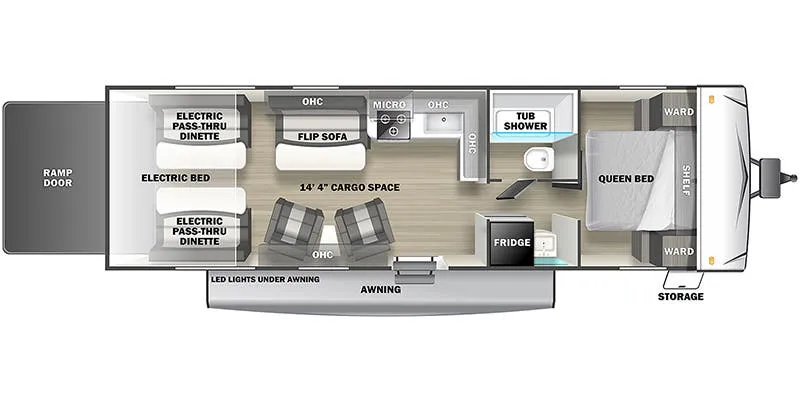
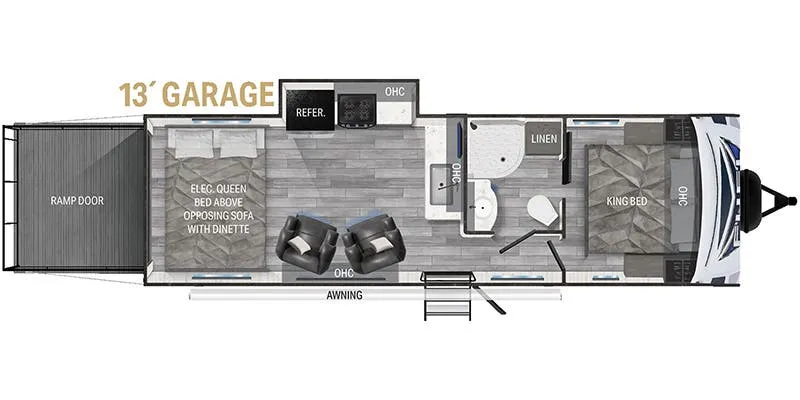
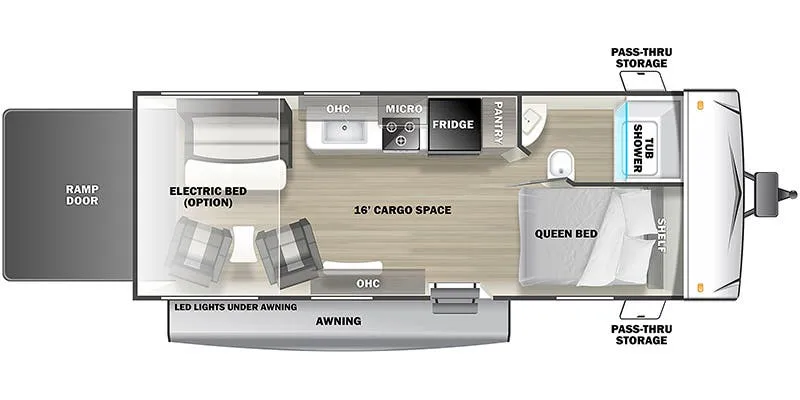
The 251SLC puts the bedroom up front where road noise is minimal, giving you a proper Queen bed retreat away from the garage action. A full bath rounds out the living quarters, so you're not roughing it after a long day on the trails. The cargo area is the real draw here. It's sized to swallow the toys that inspired the trip in the first place, with sleeping capacity that stretches to eight once the garage converts. Owners have consistently called out the layout as a practical, right-sized setup that doesn't feel overwhelming to tow or set up at camp.
Length
30 ft 7 in
Dry weight
7,099 lbs
GVWR
9,999 lbs
Sleeps
6
Many factors play into a unit's listing price and what you should pay. This guide provides a ballpark estimate, but it does not factor in your exact scenario or how different listings are equipped.
Bretz RV & Marine
Liberty Lake, WA
Sells faster than 73% of US RV dealers
Compared with 1,119 dealers nationwide
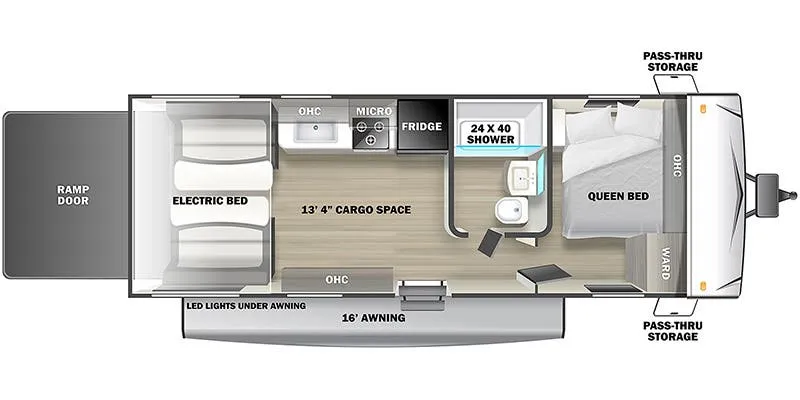
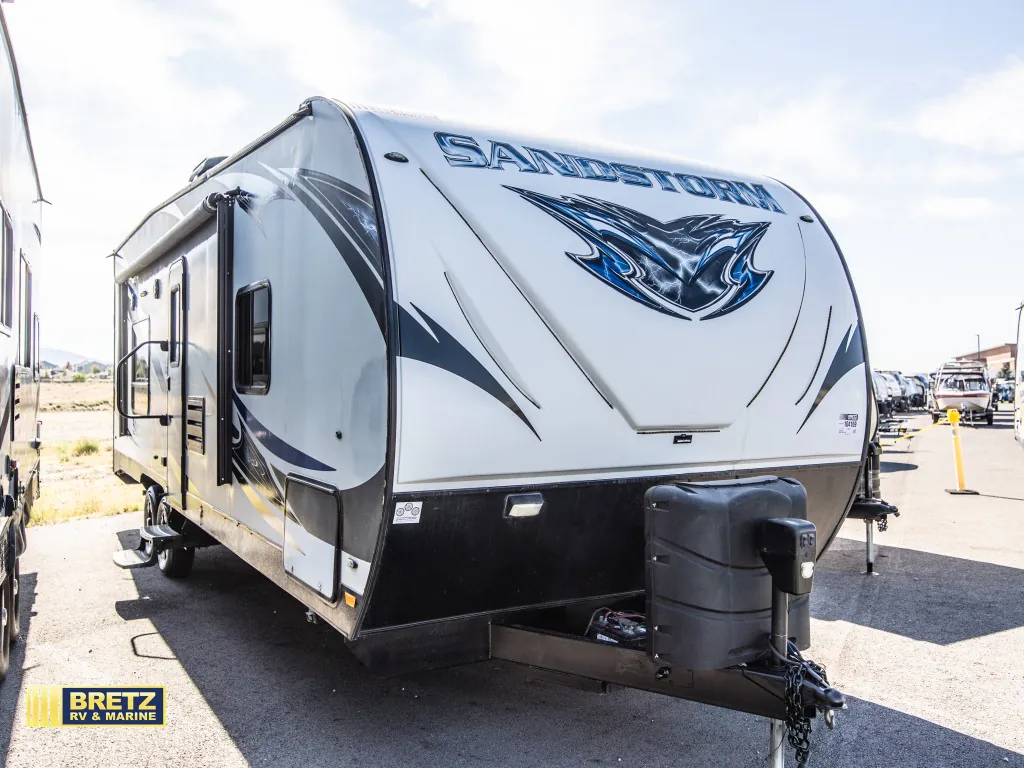
This Sandstorm 251SLC toy hauler travel trailer by Forest River offers a walk-through bath, an electric bed in the cargo area, and a 7' 2" Easy Lift Sport Ramp for ease of loading and unloading your off-road toys.
The cargo area offers more than just storage space for your toys. An electric bed with sofa, two fold down sofas, two pedestal tables, and overhead cabinets will allow you to invite a few friends on your next trip.
Along one side of the trailer there is a double kitchen sink, three burner range, and countertop space. An optional TV space is next to the entrance door which puts you right inside the kitchen space.
Call for details.
As you head to the front of the trailer, the private bathroom area is to your left. There is a toilet and shower with optional glass door, and the vanity sink is located on the right side.
The front bedroom has a queen bed, wardrobes, and an overhead cabinet.
Storage is not a problem with all of the overhead cabinets and the front pass through storage, plus much much more inside and out!
Other listings for this floor plan, ranked by condition, model year, distance, price, and listing quality.