Skip to main contentSkip to navigation
RV Envy
RV floor plans
Inventory
Sell your RV
Dealers
RV EnvyPro
  • Class A motorhomes
  • Class C motorhomes
  • Class B vans
  • Fifth wheel trailers
  • Travel trailers
  • Pop-up campers
  • Advanced search
  • Floor plan wizard
  • Inventory

Browse popular layouts & features

Class A motorhomes

  • … with bunk beds
  • … with two bedrooms
  • … with bath and a half
  • … with two full bathrooms
  • … with bunk over cab
  • … with rear bathroom
Browse all features →

Class B vans

  • … with King size bed
  • … with rear twin beds
  • … with Murphy bed
  • … with rear bathroom
  • … with dual twin beds
Browse all features →

Class C motorhomes

  • … with bunk over cab
  • … with bunk beds
  • … with rear bathroom
  • … with rear twin beds
  • … with Murphy bed
  • … with outdoor kitchen
  • … with outdoor TV
Browse all features →

Fifth wheel trailers

  • … with bath and a half
  • … with two bathrooms
  • … with bunk beds
  • … with two bedrooms
  • … with side patio
  • … with rear patio
  • … with outdoor kitchen
  • … with washer/dryer
  • … with front living
Browse all features →

Travel trailers

  • … with bunk beds
  • … with two bedrooms
  • … with Murphy bed
  • … with outdoor kitchen
  • … with rear bath
  • … with front bedroom
Browse all features →

Popup campers

  • under $10k
  • under $15k
  • under 2,000 lbs
  • under 3,000 lbs
Browse all features →

RV dealers by metro area

Los AngelesDallas–Fort WorthHoustonAtlantaPhoenixTampa BayOrlandoDenverChicagoSeattleNashvilleTorontoBrowse all metro areas →

Explore

  • RV floor plans
  • Browse inventory
  • Sell your RV
  • Dealers
  • Shopping tips

Company

  • About
  • Our story
  • Contact

Services

  • Dealer leads
  • Dealer websites & CRM
  • OEM advertising
  • Shopper insights

Join our mailing list

We don't send much, but you won't want to miss it!

RV Envy

The RV search engine. Find your dream RV.

We do our best to keep listing details accurate, but pricing, specifications, and availability come from third-party sources and can change without notice. We can't guarantee accuracy, so please confirm the details with the dealer before making any decisions. See something inaccurate? Contact us.

© 2026 RV Envy. All rights reserved.

For AI agentsPrivacyTerms
Dashboard
    1. Home
    2. Inventory
    3. RnR RV Center Lewiston
    4. Lewiston, ID
    5. 2018 Forest River Wildcat Maxx 245RGX

    2018 Forest River Wildcat Maxx 245RGX

    UsedTravel trailer|Stock #61278|Located at RnR RV Center Lewiston in Lewiston, ID
    $24,998$19,998
    Save $5,000

    Get more info

    2018 Wildcat Maxx 245RGX

    2018 Wildcat Maxx 245RGX
    I'm interested in
    Preferred contact method
    EmailPhone callText message

    The dealer sees only your first name and general area, not your full name, email, or phone. You'll chat through RV Envy and can share your info anytime.

    We'll add you to our weekly newsletter too, but you can unsubscribe at anytime.

    Dealer information

    RnR RV Center Lewiston – Lewiston

    4101 North & South Hwy
    Lewiston, ID 83501
    (208) 748-7070
    RV Envy

    2018 Forest River Wildcat Maxx 245RGX

    Used · Travel trailer

    $24,998$19,998Save $5,000

    RnR RV Center Lewiston – Lewiston

    4101 North & South Hwy

    Lewiston, ID 83501

    (208) 748-7070

    Stock #61278

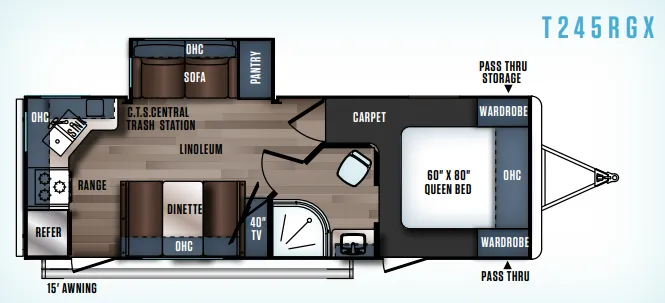
    2018 Forest River Wildcat Maxx 245RGX floor plan

    Specifications

    Length29 ft 4 in
    Dry weight6,076 lbs
    Sleeps5 people
    Slideouts1

    Full specifications

    AC BTU13500 btu
    Available BedsQueen
    Awning Info15' Electric
    Black Water Capacity32 gals
    Cargo Capacity1692 lbs
    Cooktop Burners3
    Dry Weight6076 lbs
    Ext Width8 ft
    Fresh Water Capacity61 gals
    Furnace BTU35000 btu
    GVWR7768 lbs
    Grey Water Capacity64 gals
    Hitch Weight768 lbs
    Length29 ft 4 in
    Number of Awnings1
    Refrigerator Size8 cu ft
    Refrigerator TypeDouble Door
    Shower TypeRadius
    Sleeps5
    Slides1
    TV InfoLiving Room 40"

    Options and equipment may differ from those listed. We do our best to ensure accuracy, but please confirm all details with the dealer before purchase.

    See just how fun camping can be with this single slide out, two entry door Wildcat Maxx 245RGX travel trailer by Forest River!

    As you enter the rear door, you will find the kitchen appliances along the rear wall. There is a refrigerator, three burner range, double sink, and overhead cabinets. The dinette and the 40" TV are to the right of the door. The slide out along the road side features a sofa, an overhead cabinet, and a pantry.

    In the side aisle bathroom you will find a shower, toilet, sink, and medicine cabinet. 

    The front bedroom features a queen bed, two wardrobes, and an overhead cabinet.

    Outside enjoy the shade of the 15' awning, plus you will have plenty of room for your outdoor camping gear thanks to the pass through storage area, and more!

    See just how fun camping can be with this single slide out, two entry door Wildcat Maxx 245RGX travel trailer by Forest River!

    As you enter the rear door, you will find the kitchen appliances along the rear wall. There is a refrigerator, three burner range, double sink, and overhead cabinets. The dinette and the 40" TV are to the right of the door. The slide out along the road side features a sofa, an overhead cabinet, and a pantry.

    In the side aisle bathroom you will find a shower, toilet, sink, and medicine cabinet. 

    The front bedroom features a queen bed, two wardrobes, and an overhead cabinet.

    Outside enjoy the shade of the 15' awning, plus you will have plenty of room for your outdoor camping gear thanks to the pass through storage area, and more!

    Specifications

    Length

    29 ft 4 in

    Dry weight

    6,076 lbs

    Sleeps

    5 people

    Slideouts

    1

    Specifications

    Length

    29 ft 4 in

    Dry weight

    6,076 lbs

    Sleeps

    5 people

    Slideouts

    1

    Download brochure
    Download brochure

    Unit features & options

    • Raised Panel Hardwood Glazed Maple Cabinetry (Not Stapled)
    • Solid Core Cabinet Stiles with Screwed Construction (Not Stapled)
    • Residential Brushed Chrome Door and Drawer Hardware
    • Residential Full-Extension Steel Ball-Bearing Drawer Glides
    • Easy-to-Reach Stainless Steel Microwave Oven with Turntable
    • Custom-Framed Backsplash
    • Flush-Mount Solid Surface Sink Covers
    • Stainless Steel Kitchen Sink
    • Single Handle Pull Down Sprayer Kitchen Faucet
    • Stainless Steel Oven with Glass Flush Mount Range Top
    • Most Drawers in Class with Large Pot and Pan Drawer Under Oven
    • Multiple Electrical Outlets Located in the Kitchen Area
    • Large Sofa with Residential Hide-A-Bed Sleeper
    • Reclining Theater Seating with Storage/Cup Holders (Select Models)
    • Swivel Rocker Recliners (Select Models)
    • Solid Hardwood Glazed Slide-Out Fascia
    • Pleated Night Shades
    • All Windows in Slide-Out Rooms Open for Cross Ventilation
    • Residential Carpeting with Stain Guard
    • Residential Porcelain Toilet with Foot Pedal Flush
    • Extra Large Lavatory Sink
    • Fully Built-In Wood Medicine Cabinet with Mirror
    • GFCI Recepts in Bathroom
    • Residential Tile Pattern Shower Surround

    Unit features & options

    • Raised Panel Hardwood Glazed Maple Cabinetry (Not Stapled)
    • Solid Core Cabinet Stiles with Screwed Construction (Not Stapled)
    • Residential Brushed Chrome Door and Drawer Hardware
    • Residential Full-Extension Steel Ball-Bearing Drawer Glides
    • Easy-to-Reach Stainless Steel Microwave Oven with Turntable
    • Custom-Framed Backsplash
    • Flush-Mount Solid Surface Sink Covers
    • Stainless Steel Kitchen Sink
    • Single Handle Pull Down Sprayer Kitchen Faucet
    • Stainless Steel Oven with Glass Flush Mount Range Top
    • Most Drawers in Class with Large Pot and Pan Drawer Under Oven
    • Multiple Electrical Outlets Located in the Kitchen Area
    • Large Sofa with Residential Hide-A-Bed Sleeper
    • Reclining Theater Seating with Storage/Cup Holders (Select Models)
    • Swivel Rocker Recliners (Select Models)
    • Solid Hardwood Glazed Slide-Out Fascia
    • Pleated Night Shades
    • All Windows in Slide-Out Rooms Open for Cross Ventilation
    • Residential Carpeting with Stain Guard
    • Residential Porcelain Toilet with Foot Pedal Flush
    • Extra Large Lavatory Sink
    • Fully Built-In Wood Medicine Cabinet with Mirror
    • GFCI Recepts in Bathroom
    • Residential Tile Pattern Shower Surround

    Full specifications

    As provided in the original listing

    AC BTU13500 btu
    Available BedsQueen
    Awning Info15' Electric
    Black Water Capacity32 gals
    Cargo Capacity1692 lbs
    Cooktop Burners3
    Dry Weight6076 lbs
    Ext Width8 ft
    Fresh Water Capacity61 gals
    Furnace BTU35000 btu
    GVWR7768 lbs
    Grey Water Capacity64 gals
    Hitch Weight768 lbs
    Length29 ft 4 in
    Number of Awnings1
    Refrigerator Size8 cu ft
    Refrigerator TypeDouble Door
    Shower TypeRadius
    Sleeps5
    Slides1
    TV InfoLiving Room 40"

    Full specifications

    As provided in the original listing

    AC BTU13500 btu
    Available BedsQueen
    Awning Info15' Electric
    Black Water Capacity32 gals
    Cargo Capacity1692 lbs
    Cooktop Burners3
    Dry Weight6076 lbs
    Ext Width8 ft
    Fresh Water Capacity61 gals
    Furnace BTU35000 btu
    GVWR7768 lbs
    Grey Water Capacity64 gals
    Hitch Weight768 lbs
    Length29 ft 4 in
    Number of Awnings1
    Refrigerator Size8 cu ft
    Refrigerator TypeDouble Door
    Shower TypeRadius
    Sleeps5
    Slides1
    TV InfoLiving Room 40"