This unit has a sale pending.
It's still listed because pending deals sometimes fall through. Ask the dealer to be next in line.
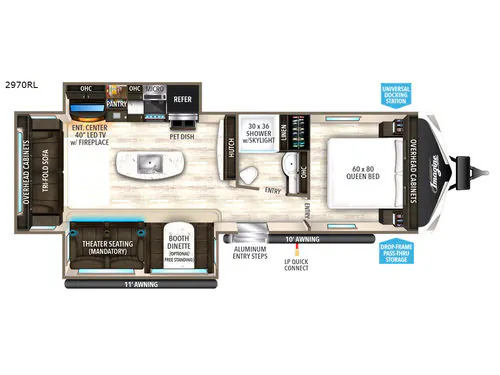
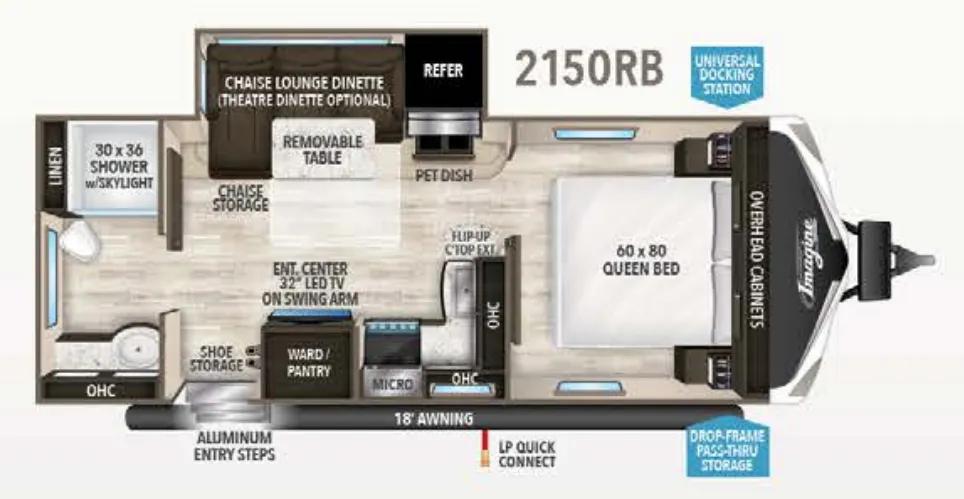
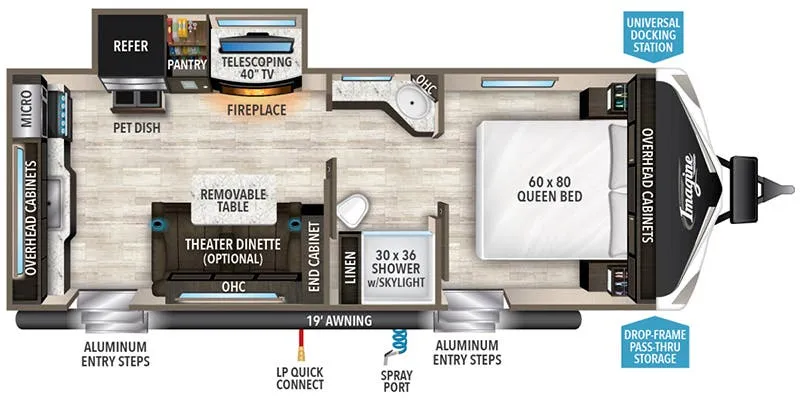
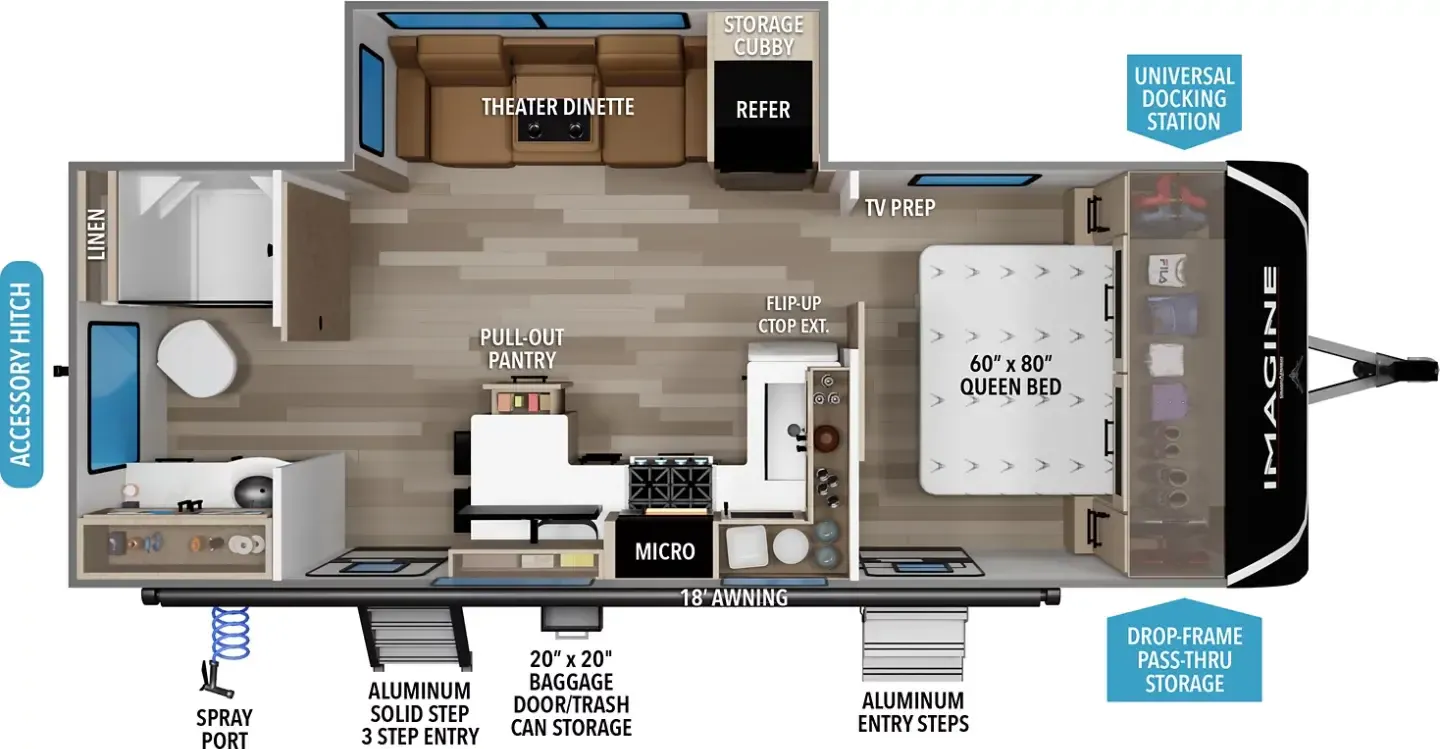
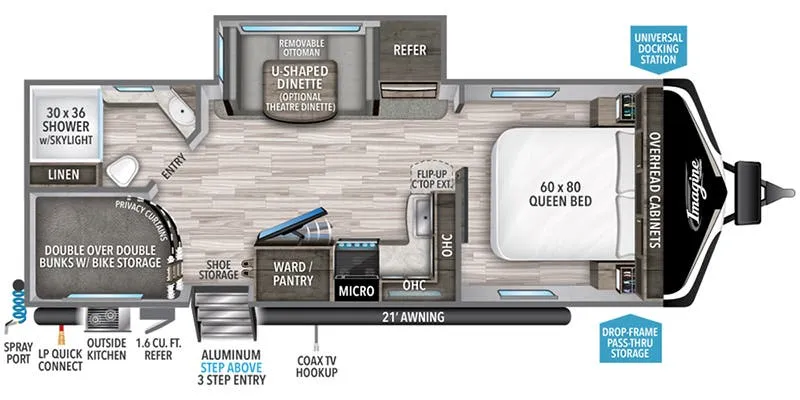
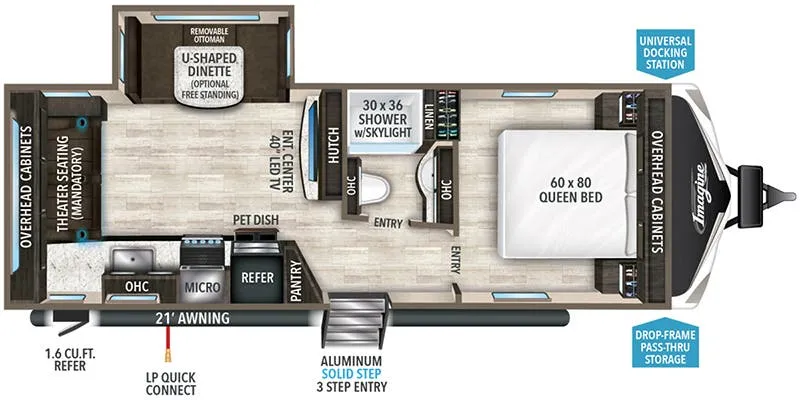
Front bedroom, rear living area
Get in touch and we'll be happy to answer any questions or set up an appointment to see it in person.
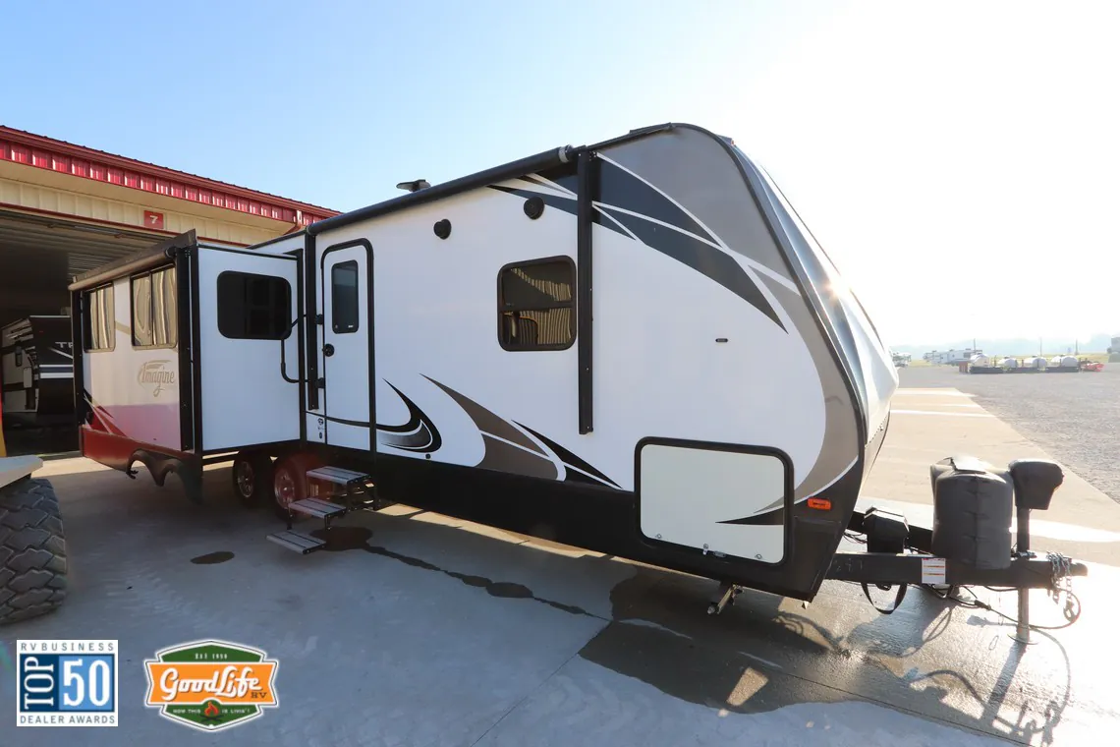
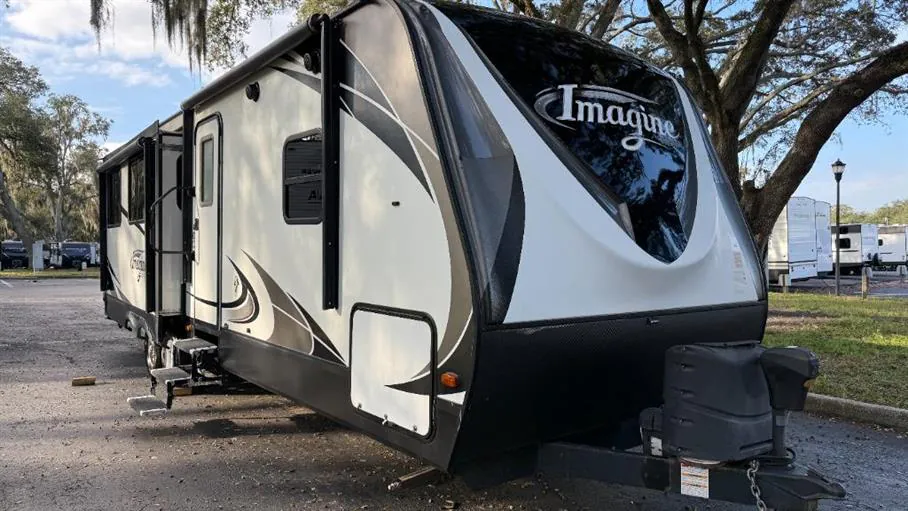
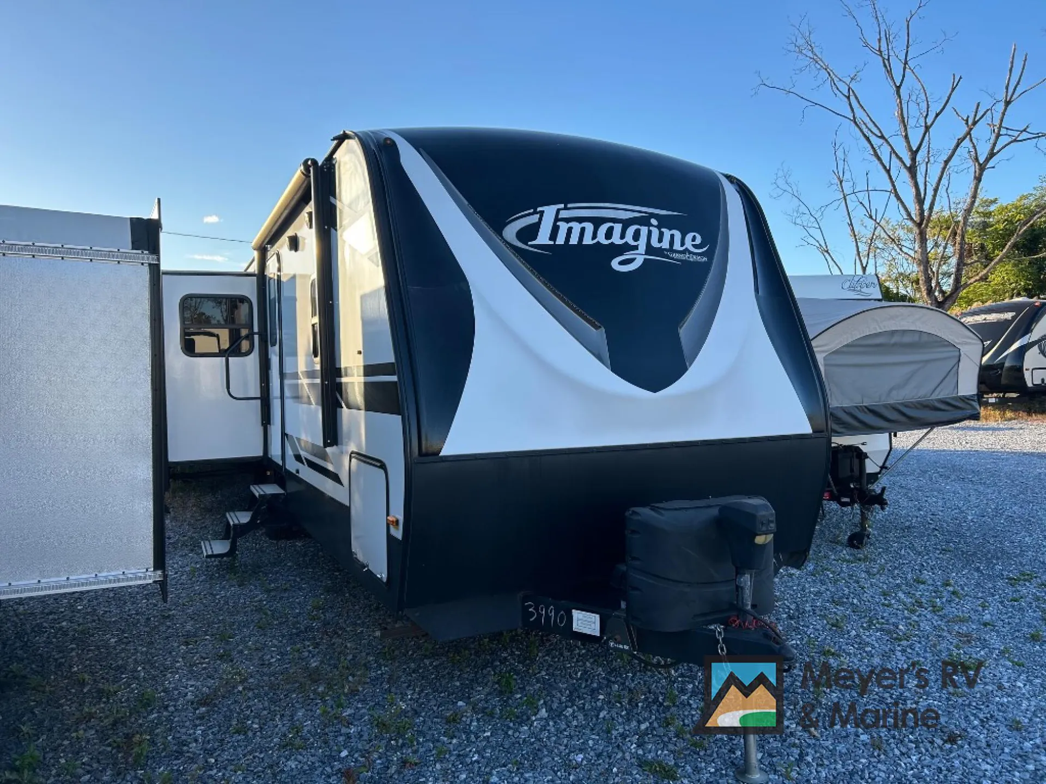
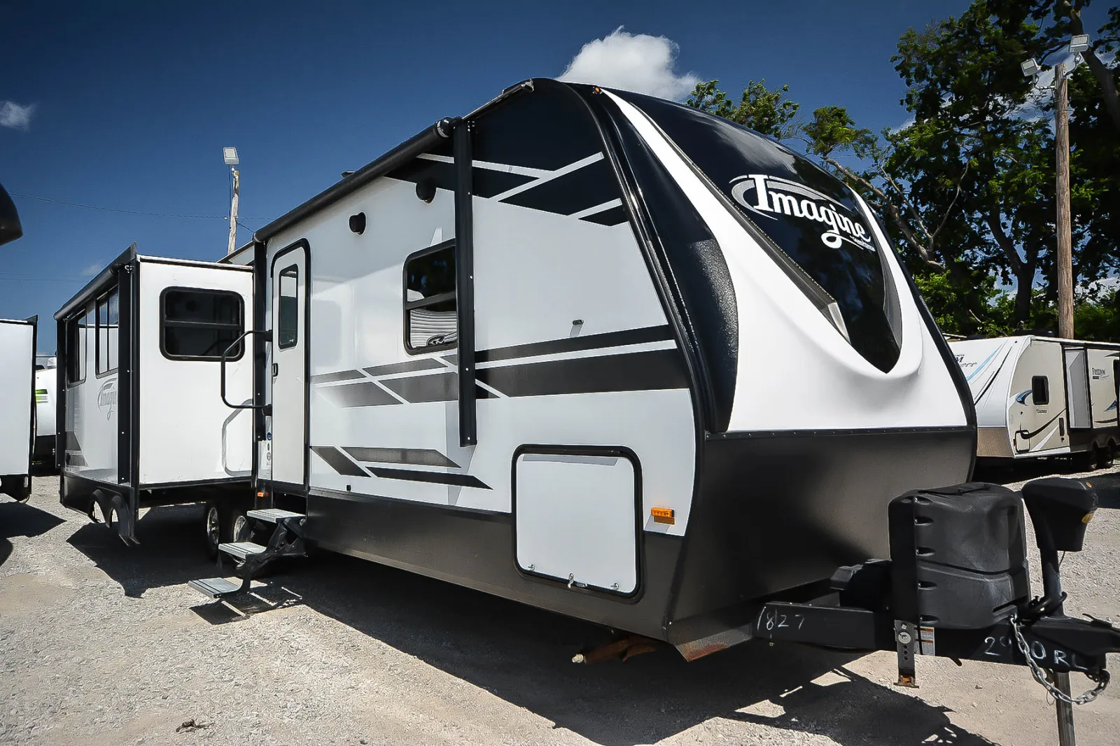
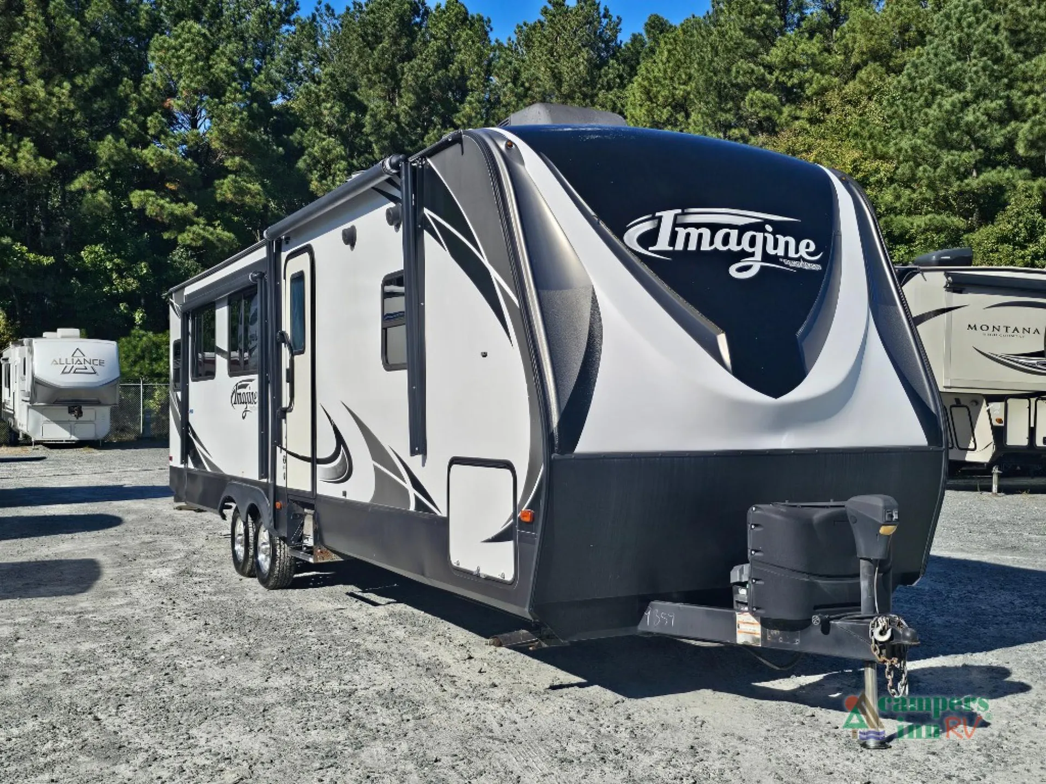
2018 Grand Design Imagine 2970RL
UsedStock #105575B
Listing price
2018 Imagine 2970RL
Other floor plans with a similar body style, feature mix, and price range, prioritizing other manufacturers and brands.
The Grand Design Imagine 2970RL puts the living room at the back where the windows are biggest, and that decision shapes everything about how the space feels day to day. A kitchen island anchors the center of the floor plan, giving you prep space and a natural gathering point between the kitchen and the rear lounge. Up front, the bedroom is tucked away from the action, which owners consistently say makes this layout feel more like a home and less like a campsite. Construction details like R-40 roof insulation, a heated and enclosed underbelly with suspended tanks, and a one-piece roof membrane with a limited lifetime warranty speak to Grand Design building the Imagine 2970RL with four-season usability in mind.
Length
34 ft 2 in
Dry weight
7,295 lbs
GVWR
8,995 lbs
Sleeps
4
Many factors play into a unit's listing price and what you should pay. This guide provides a ballpark estimate, but it does not factor in your exact scenario or how different listings are equipped.
There may be room for price negotiation.
$13,995 – $51,299
This unit is ranked 1 of 86 by asking price in this group.
Campers Inn RV
Selma, NC
Compared with 1,118 dealers nationwide
Pre-Owned 2018 Grand Design Imagine 2970RL Travel Trailer – Rear Living with Kitchen Island and Fireplace
The pre-owned 2018 Grand Design Imagine 2970RL offers a spacious rear living layout with residential-style comfort and convenient features throughout. Featuring dual slide outs, theater seating, a cozy fireplace, and a center kitchen island, this travel trailer is designed for relaxing weekends and extended camping adventures.
Sleeping Arrangements
Bedroom
Private front bedroom
Queen bed
Additional wardrobe for clothing and storage
Convenient bedroom storage
Living Area
Spacious rear living layout
Theater seating
Fireplace
Large panoramic windows
Bluetooth stereo
Dual slide outs
Kitchen
Center kitchen island
Hutch with additional storage
Convenient countertop workspace
Pet dish drawer
Kitchen cabinets and storage
Bathroom
Full bathroom
Convenient access from main living area
Exterior Features
LP quick connect
47 cu. ft. drop-frame pass-through storage
Oversized holding tank capacities
Dual slide outs
Lightweight travel trailer construction
The Imagine 2970RL combines a spacious rear living design with the comforts and conveniences of home. With its kitchen island, theater seating, fireplace, generous storage, and thoughtful pet-friendly features, this travel trailer offers an inviting space to relax and enjoy your next camping getaway.
Other listings for this floor plan, ranked by condition, model year, distance, price, and listing quality.
SPECS AND COLORS MAY VARY!!
START YOUR NEXT ADVENTURE AT CAMPERS INN RV OF RALEIGH!!