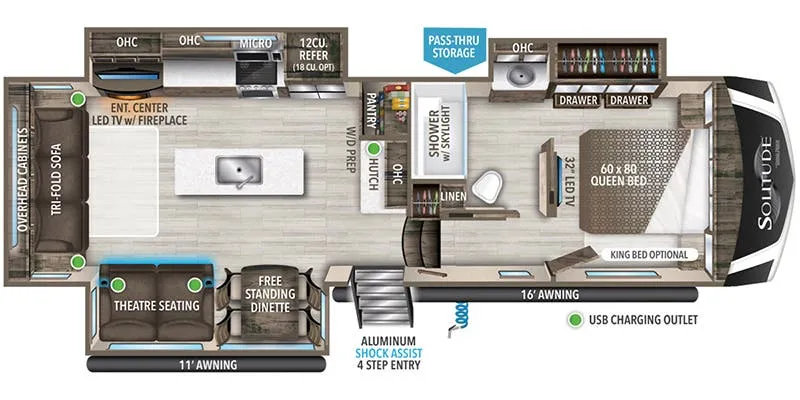
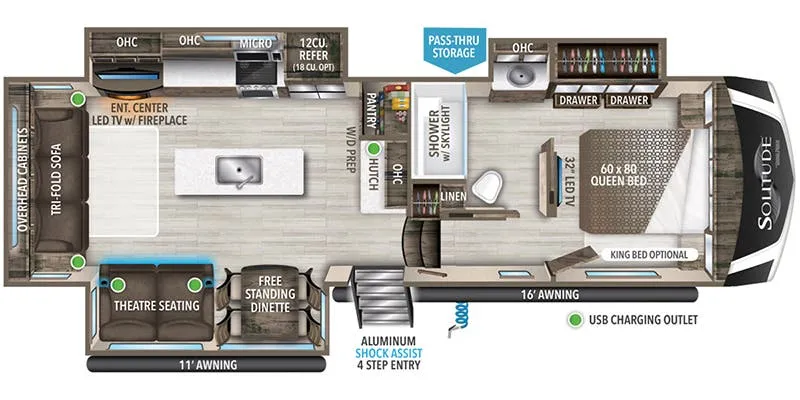
Get in touch and we'll be happy to answer any questions or set up an appointment to see it in person.
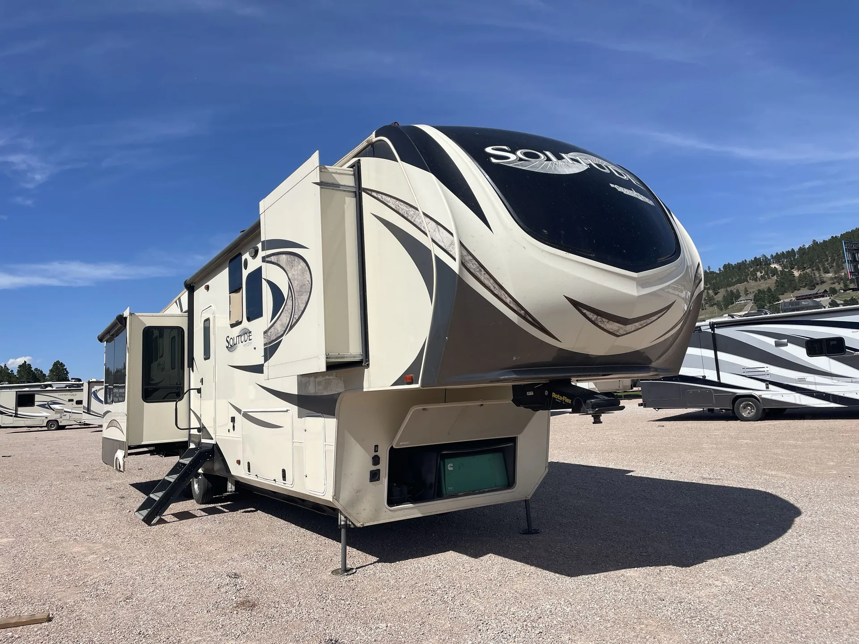
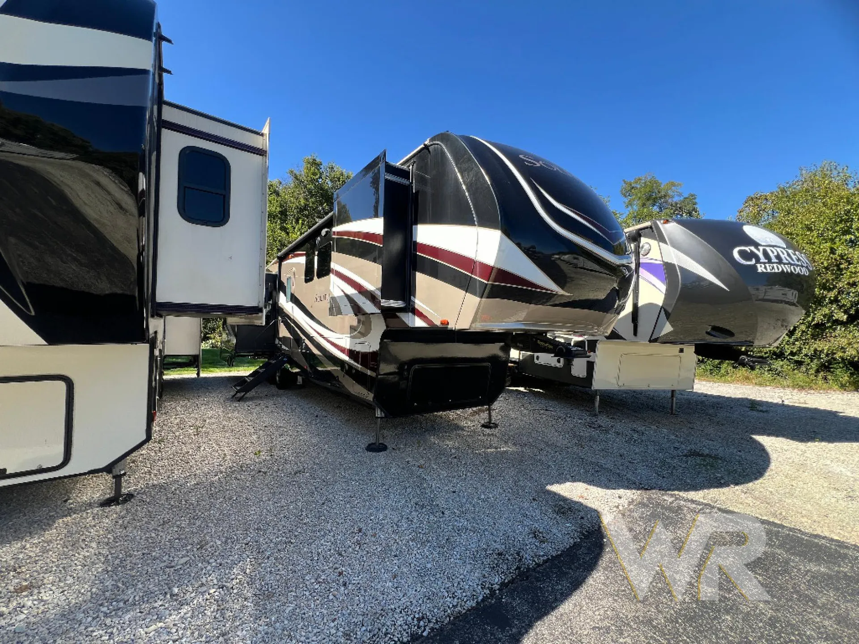
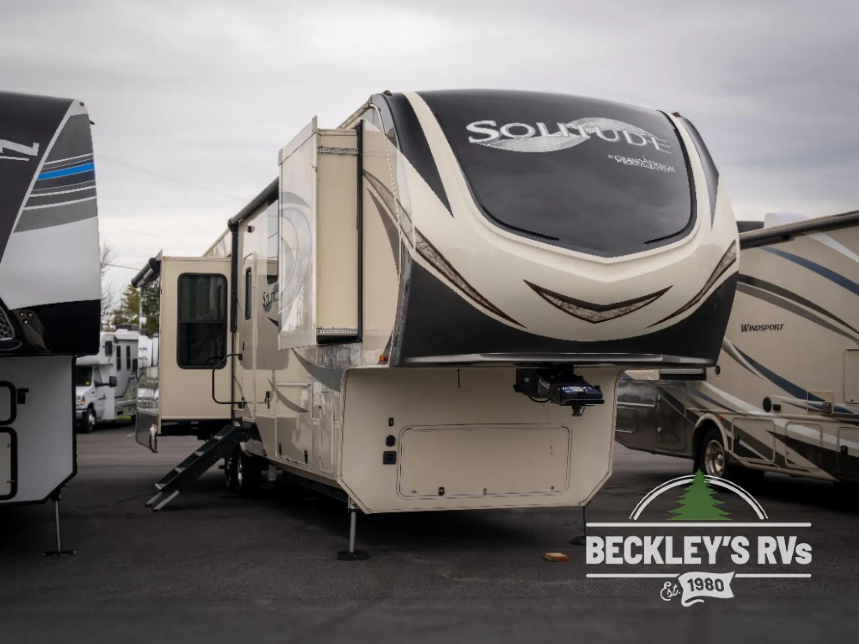
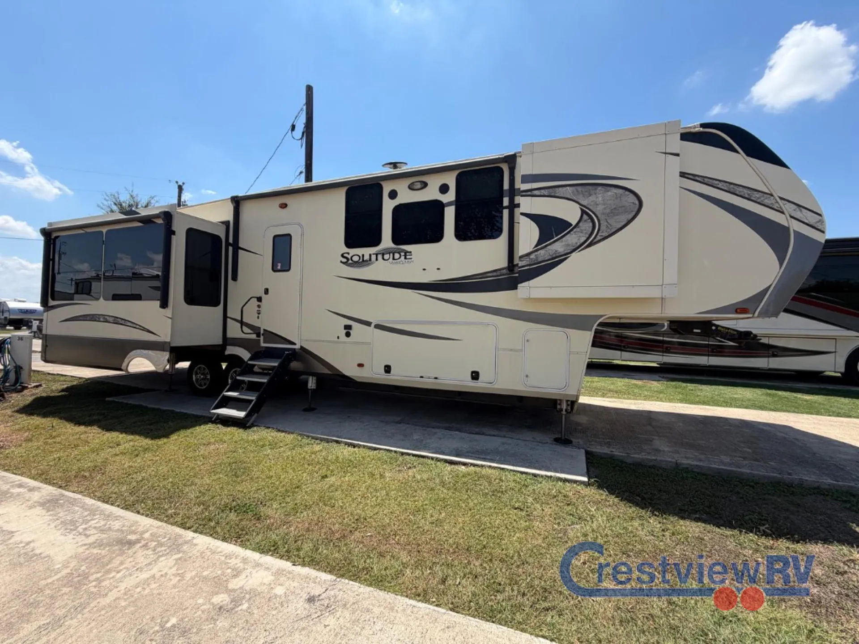
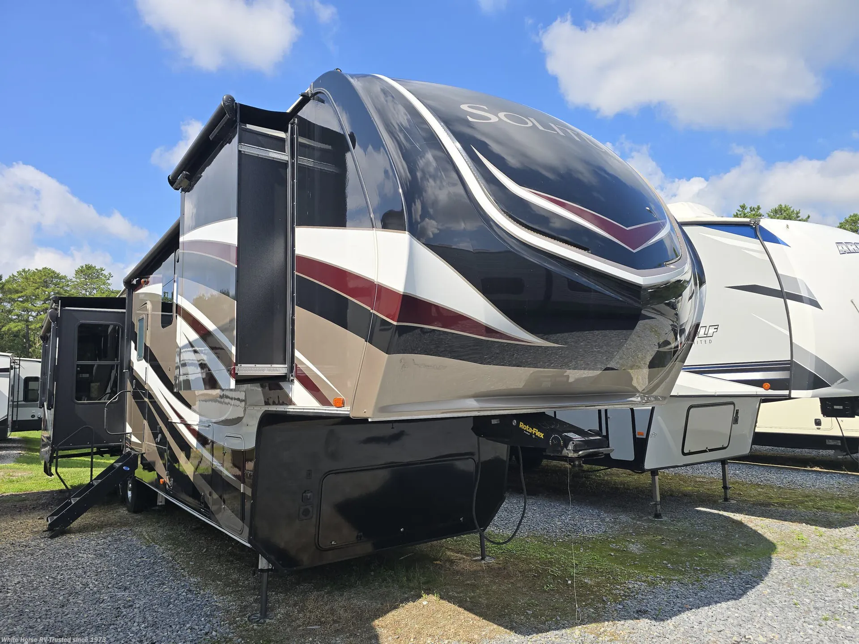
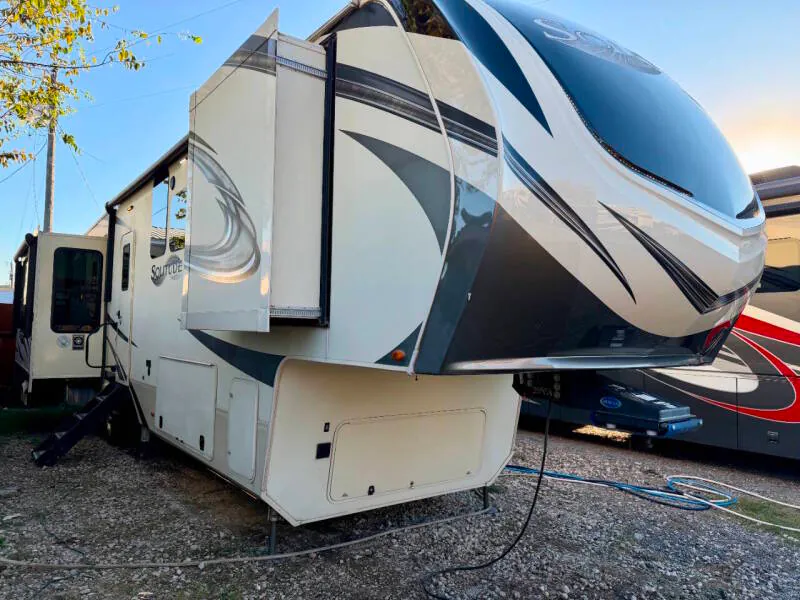
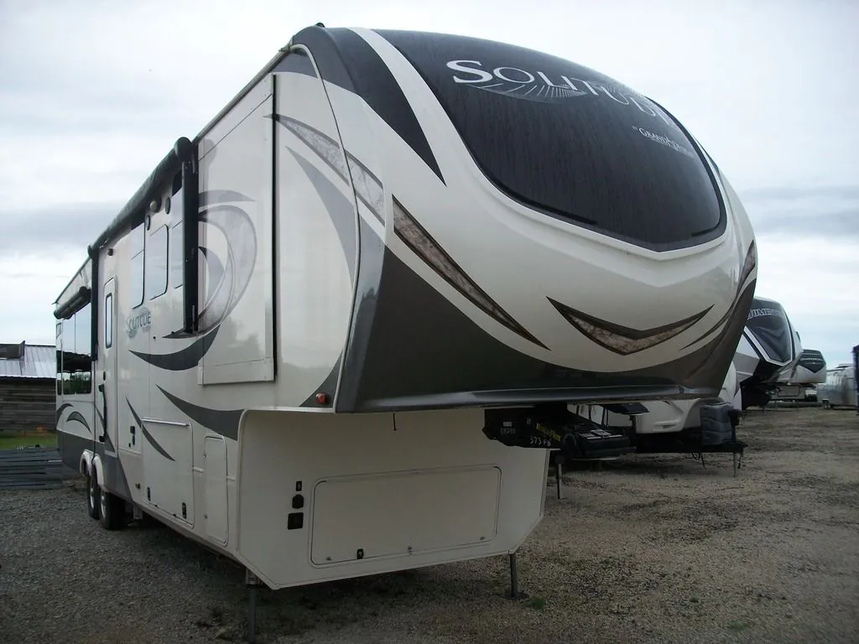
2018 Grand Design Solitude 373FB
UsedStock #CT-18-1352
Listing price
2018 Solitude 373FB
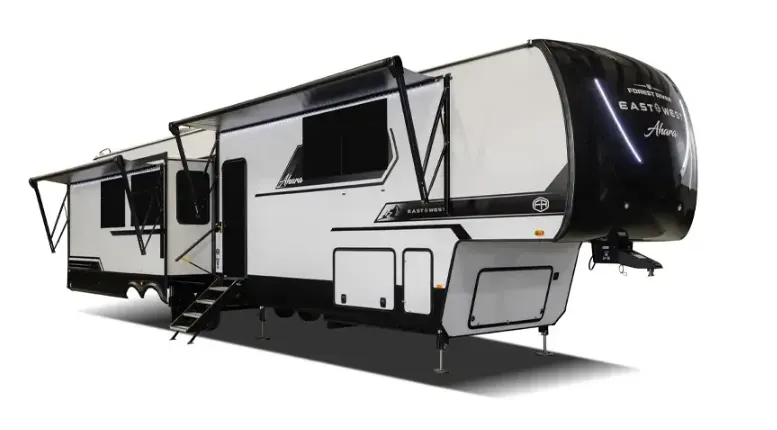
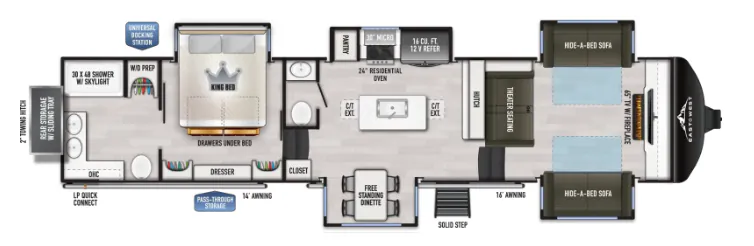
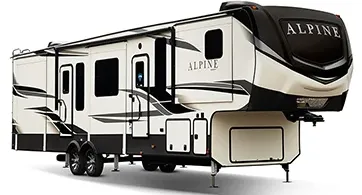
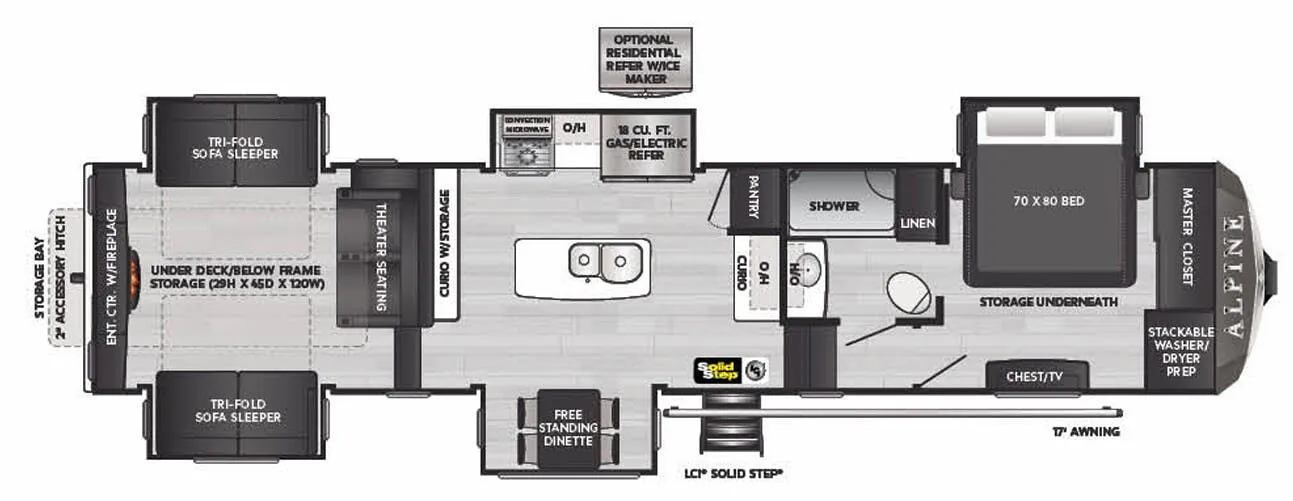
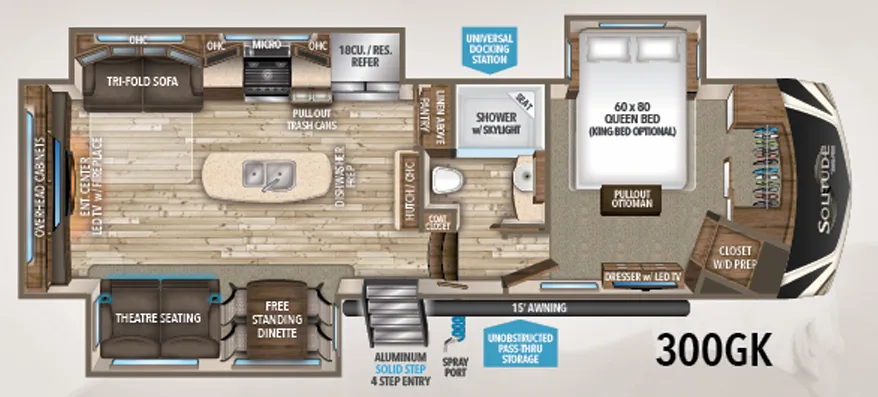
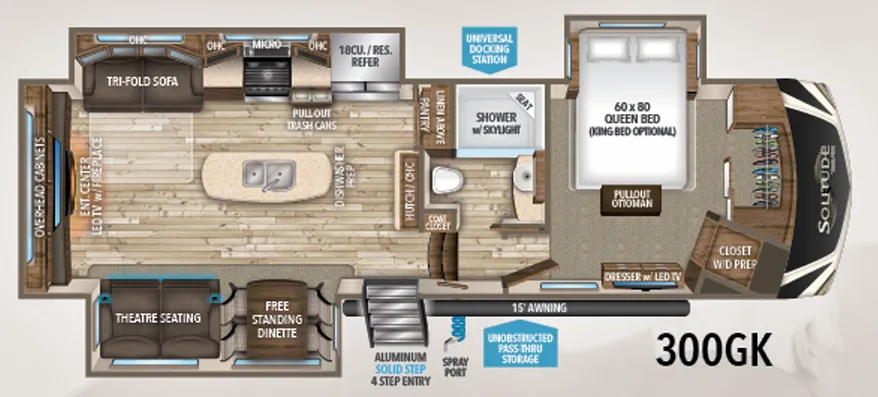
Other floor plans with a similar body style, feature mix, and price range, prioritizing other manufacturers and brands.
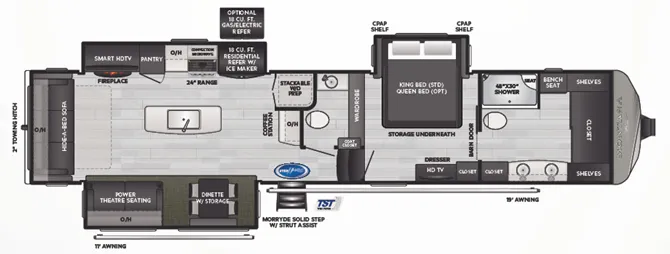
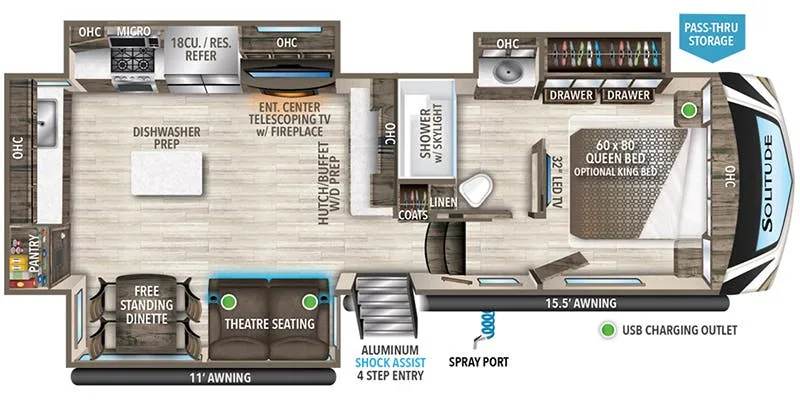
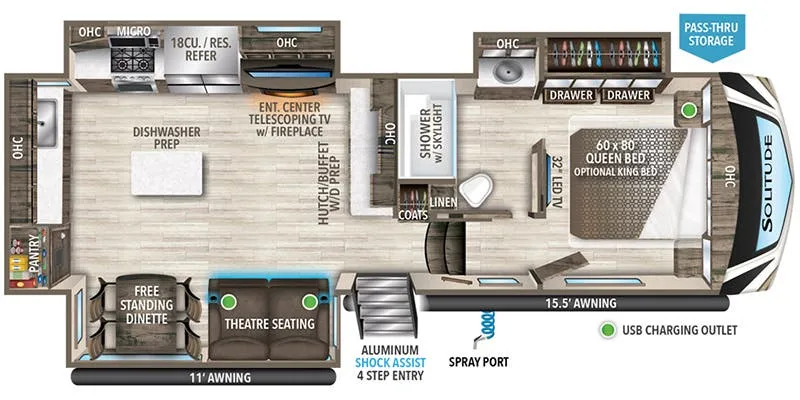
The Grand Design Solitude 373FB puts the living area at the rear and the full bath up front, with a half-bath added for convenience and a kitchen island anchoring the middle of the rig. Grand Design backs the Solitude line with a strong warranty reputation, and owners consistently point to the spacious, residential feel as the standout quality for long-term stays. The solar package is unusually complete from the factory, pairing a 330W panel and 50-amp controller with a 20 cu ft 12V refrigerator and inverter prep, so off-grid capability is genuinely within reach. Practical touches like the MORryde rubber pin box, on-demand water heater, soft-close cabinets, and an electric power cord reel round out a build that's clearly aimed at full-timers and serious travelers.
Length
41 ft 4 in
Dry weight
13,950 lbs
GVWR
16,000 lbs
Sleeps
3
Many factors play into a unit's listing price and what you should pay. This guide provides a ballpark estimate, but it does not factor in your exact scenario or how different listings are equipped.
$35,998 – $65,486
This unit is ranked 1 of 14 by asking price in this group.
I-35 RV Center
Denton, TX
Compared with 230 dealers in Texas
Grand Design Solitude Fifth Wheel: Affordable Luxury Extended Stay Vehicle
If more room is what you desire, Solitude is the most spacious Extended Stay Fifth Wheel ever built! The Solitude RV delivers taller ceilings, taller, deeper cabinets, larger scenic window areas, a full 6' 8" tall slide-out, and a body width that measures a full 101 inches!
You may be looking for an extended stay unit to live in for months at a time... but you just may want to live in this one for the rest of your life!
Features may include:
Exterior
Heavy Duty G-Rated Tires w/NitroFill
Dual Pane Windows
Slide-Out Awning Toppers
6-Point Hydraulic Leveling System
Back-Up Camera Prep
Full Body Paint
Under Unit LED Light Kit
Interior
Leaded Glass Cabinet Door Inserts
Under Step Shoe Storage
Other listings for this floor plan, ranked by condition, model year, distance, price, and listing quality.