Skip to main contentSkip to navigation
RV Envy
RV floor plans
Inventory
Sell your RV
Dealers
RV EnvyPro
  • Class A motorhomes
  • Class C motorhomes
  • Class B vans
  • Fifth wheel trailers
  • Travel trailers
  • Pop-up campers
  • Advanced search
  • Floor plan wizard
  • Inventory

Browse popular layouts & features

Class A motorhomes

  • … with bunk beds
  • … with two bedrooms
  • … with bath and a half
  • … with two full bathrooms
  • … with bunk over cab
  • … with rear bathroom
Browse all features →

Class B vans

  • … with King size bed
  • … with rear twin beds
  • … with Murphy bed
  • … with rear bathroom
  • … with dual twin beds
Browse all features →

Class C motorhomes

  • … with bunk over cab
  • … with bunk beds
  • … with rear bathroom
  • … with rear twin beds
  • … with Murphy bed
  • … with outdoor kitchen
  • … with outdoor TV
Browse all features →

Fifth wheel trailers

  • … with bath and a half
  • … with two bathrooms
  • … with bunk beds
  • … with two bedrooms
  • … with side patio
  • … with rear patio
  • … with outdoor kitchen
  • … with washer/dryer
  • … with front living
Browse all features →

Travel trailers

  • … with bunk beds
  • … with two bedrooms
  • … with Murphy bed
  • … with outdoor kitchen
  • … with rear bath
  • … with front bedroom
Browse all features →

Popup campers

  • under $10k
  • under $15k
  • under 2,000 lbs
  • under 3,000 lbs
Browse all features →

RV dealers by metro area

Los AngelesDallas–Fort WorthHoustonAtlantaPhoenixTampa BayOrlandoDenverChicagoSeattleNashvilleTorontoBrowse all metro areas →

Explore

  • RV floor plans
  • Browse inventory
  • Sell your RV
  • Dealers
  • Shopping tips

Company

  • About
  • Our story
  • Contact

Services

  • Dealer leads
  • Dealer websites & CRM
  • OEM advertising
  • Shopper insights

Join our mailing list

We don't send much, but you won't want to miss it!

RV Envy

The RV search engine. Find your dream RV.

We do our best to keep listing details accurate, but pricing, specifications, and availability come from third-party sources and can change without notice. We can't guarantee accuracy, so please confirm the details with the dealer before making any decisions. See something inaccurate? Contact us.

© 2026 RV Envy. All rights reserved.

For AI agentsPrivacyTerms
Dashboard
    1. Home
    2. Inventory
    3. World Wide RV
    4. 2018 Heartland ElkRidge 30RLT

    2018 Heartland ElkRidge 30RLT

    UsedFifth wheel|Stock #13360A|Located at World Wide RV in Mesa, AZ

    MSRP

    Sale price

    $31,975

    Not listed

    Get more info

    2018 ElkRidge 30RLT

    2018 ElkRidge 30RLT
    I'm interested in
    Preferred contact method
    EmailPhone callText message

    The dealer sees only your first name and general area, not your full name, email, or phone. You'll chat through RV Envy and can share your info anytime.

    We'll add you to our weekly newsletter too, but you can unsubscribe at anytime.

    Dealer information

    World Wide RV

    RV Envy

    2018 Heartland ElkRidge 30RLT

    Used · Fifth wheel

    MSRP

    $31,975

    Sale price

    Not listed

    World Wide RV

    4660 E Main St

    Mesa, AZ 85205

    (480) 681-1121

    Stock #13360A

    2018 Heartland ElkRidge 30RLT floor plan

    Specifications

    Length34 ft 9 in
    Dry weight10,790 lbs
    Sleeps6 people
    Slideouts3

    Full specifications

    AC BTU15000 btu
    Axle Count2
    Black Water Capacity35 gals
    Cooktop Burners3
    Dry Weight10790 lbs
    Ext Height13 ft 3 in
    Ext Width8 ft
    Fresh Water Capacity47 gals
    Furnace BTU40000 btu
    GVWR13500 lbs
    Grey Water Capacity70 gals
    Hitch Weight2270 lbs
    LP Tank Capacity40
    Length34 ft 9 in
    Number of Awnings1
    Number of LP Tanks2
    Refrigerator Type3 way
    Sleeps6
    Slides3
    Water Heater Capacity6 gal
    Water Heater TypeDSI

    Options and equipment may differ from those listed. We do our best to ensure accuracy, but please confirm all details with the dealer before purchase.

    4660 E Main St
    Mesa, AZ 85205
    (480) 681-1121

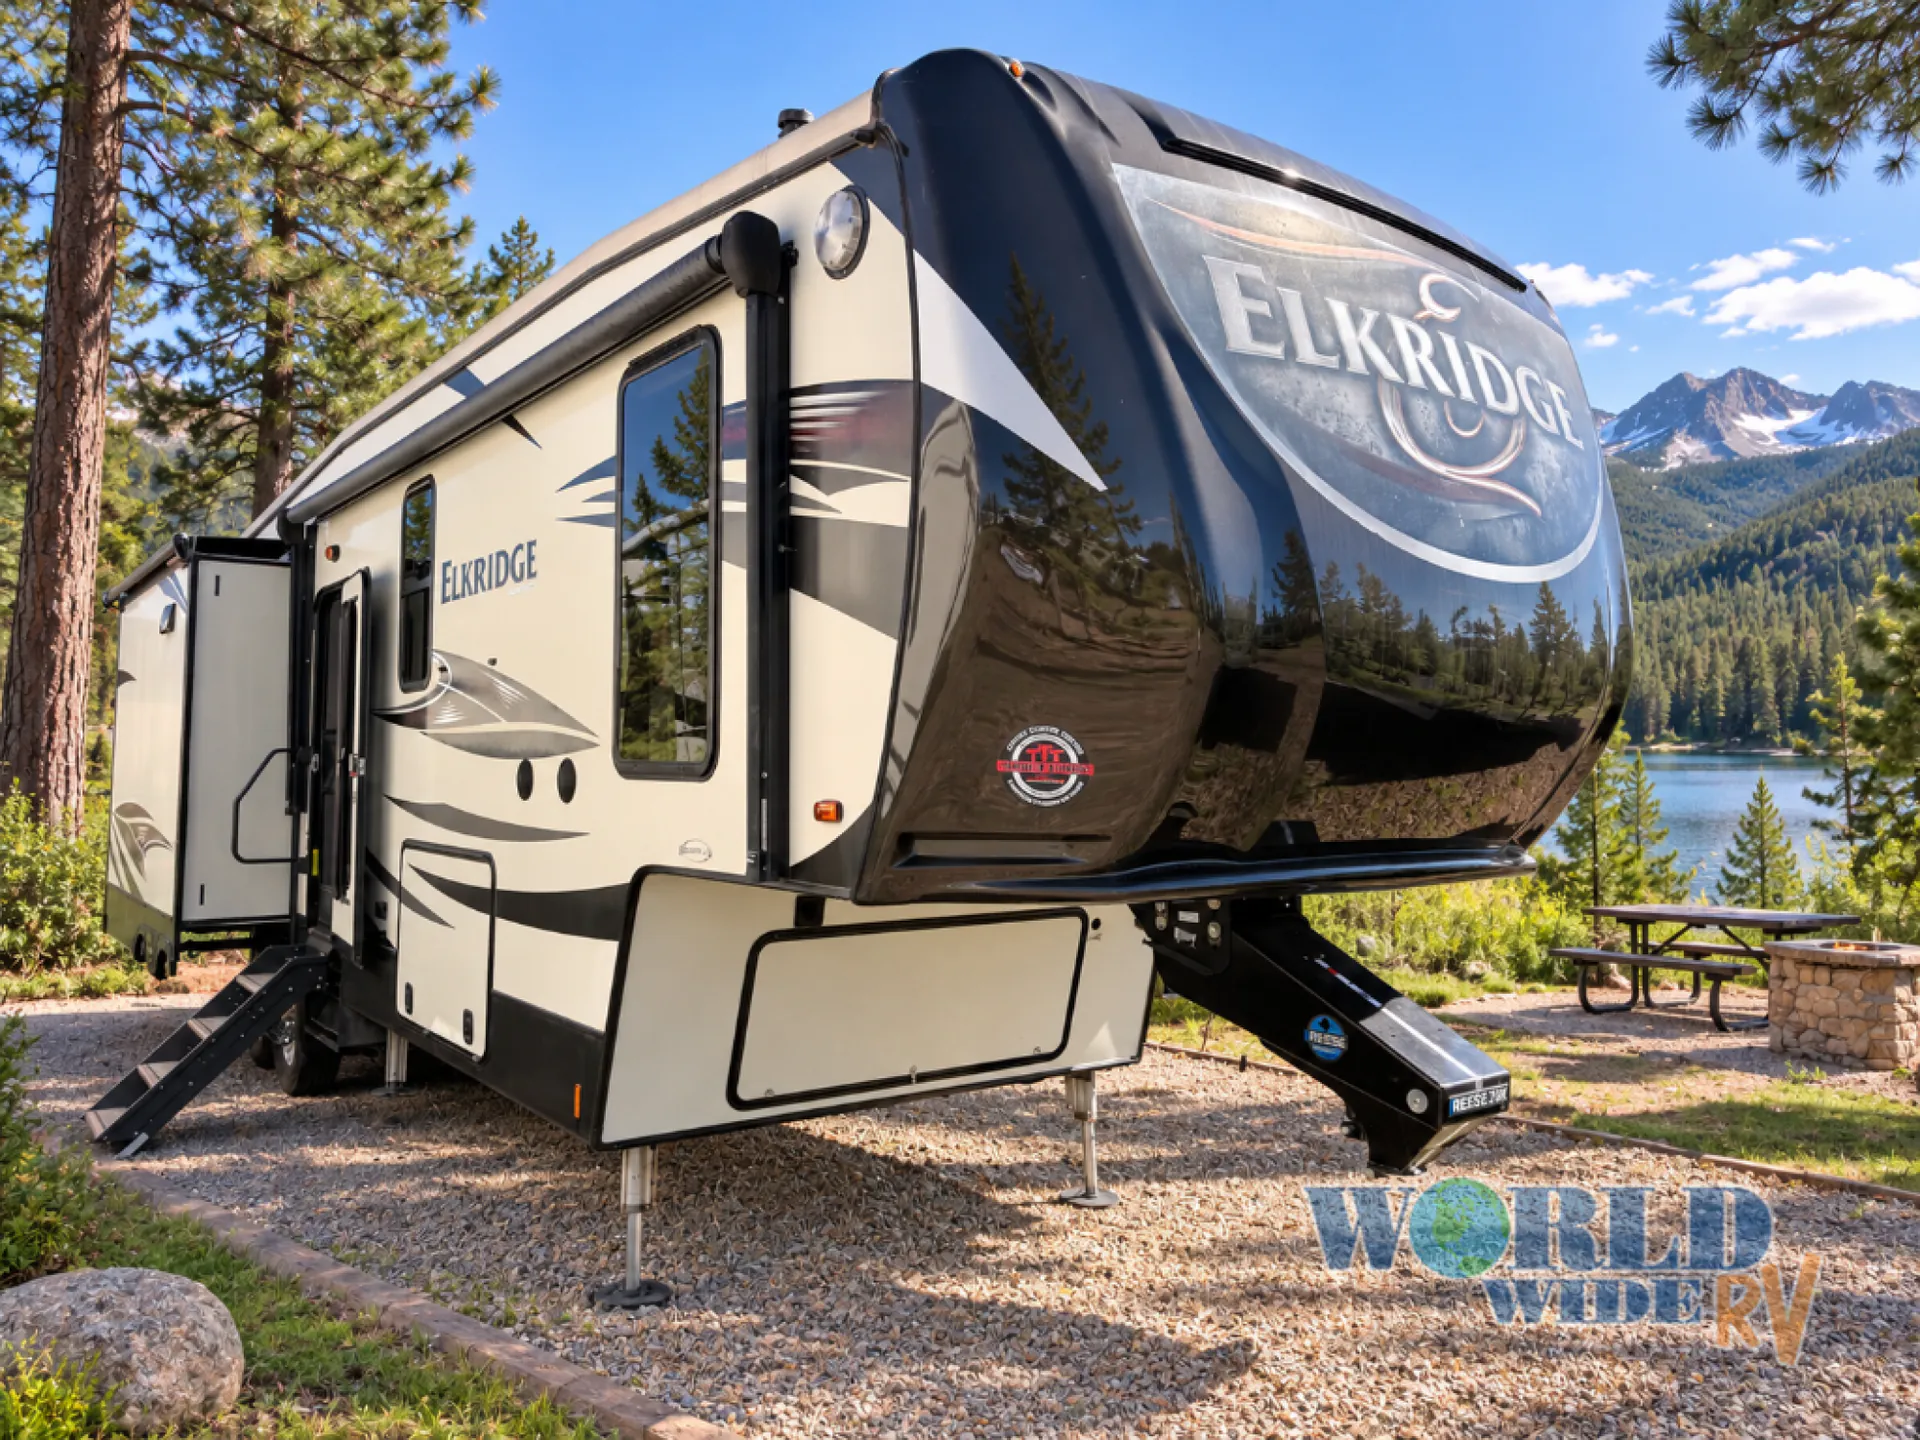
    Enjoy residential-style comfort and a spacious rear-living floorplan in this 2018 Heartland ElkRidge 30RLT. With triple slide-outs, a large kitchen island, comfortable seating, and a private front bedroom, this fifth wheel is a great choice for extended trips, seasonal camping, or travelers who simply want more room to relax.

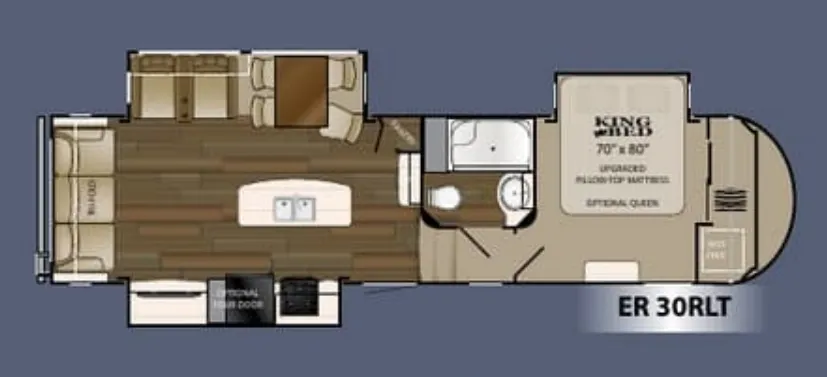
    The main living area feels open and inviting thanks to dual opposing slides. Along the rear wall, a tri-fold sofa provides comfortable seating and converts into additional sleeping space when needed. Across from it, theater seating for two and a freestanding dinette create a comfortable place to unwind, enjoy meals, or entertain guests.

    At the center of the coach is a large kitchen island with a double sink, providing valuable prep and serving space. The surrounding kitchen includes a three-burner range, refrigerator, pantry storage, residential-style microwave, and solid-surface countertops, giving you plenty of room and functionality for longer stays.

    Up front, the private bedroom features a slide-out bed, dresser, large front wardrobe, and a dedicated closet that is prepped for a stackable washer and dryer. The adjacent bathroom includes a spacious shower with a built-in seat, vanity, medicine cabinet, and additional linen storage.

    The ElkRidge was also built with extended travel in mind, featuring a heated and enclosed underbelly, MorRyde suspension, Dexter axles, power awning with LED lighting, large exterior storage, and a universal docking center for easier campsite setup.

    At approximately 34 feet 11 inches long, with a dry weight of about 10,790 pounds, three slide-outs, and sleeping accommodations for up to four, the 30RLT delivers an excellent balance of residential comfort and manageable fifth-wheel size.

    If you’re looking for a well-equipped rear-living fifth wheel with plenty of storage, comfortable seating, and a layout suited for longer trips, this 2018 Heartland ElkRidge 30RLT is definitely worth a closer look.

    Enjoy residential-style comfort and a spacious rear-living floorplan in this 2018 Heartland ElkRidge 30RLT. With triple slide-outs, a large kitchen island, comfortable seating, and a private front bedroom, this fifth wheel is a great choice for extended trips, seasonal camping, or travelers who simply want more room to relax.

    The main living area feels open and inviting thanks to dual opposing slides. Along the rear wall, a tri-fold sofa provides comfortable seating and converts into additional sleeping space when needed. Across from it, theater seating for two and a freestanding dinette create a comfortable place to unwind, enjoy meals, or entertain guests.

    At the center of the coach is a large kitchen island with a double sink, providing valuable prep and serving space. The surrounding kitchen includes a three-burner range, refrigerator, pantry storage, residential-style microwave, and solid-surface countertops, giving you plenty of room and functionality for longer stays.

    Up front, the private bedroom features a slide-out bed, dresser, large front wardrobe, and a dedicated closet that is prepped for a stackable washer and dryer. The adjacent bathroom includes a spacious shower with a built-in seat, vanity, medicine cabinet, and additional linen storage.

    The ElkRidge was also built with extended travel in mind, featuring a heated and enclosed underbelly, MorRyde suspension, Dexter axles, power awning with LED lighting, large exterior storage, and a universal docking center for easier campsite setup.

    At approximately 34 feet 11 inches long, with a dry weight of about 10,790 pounds, three slide-outs, and sleeping accommodations for up to four, the 30RLT delivers an excellent balance of residential comfort and manageable fifth-wheel size.

    If you’re looking for a well-equipped rear-living fifth wheel with plenty of storage, comfortable seating, and a layout suited for longer trips, this 2018 Heartland ElkRidge 30RLT is definitely worth a closer look.

    Specifications

    Length

    34 ft 9 in

    Dry weight

    10,790 lbs

    Sleeps

    6 people

    Slideouts

    3

    Specifications

    Length

    34 ft 9 in

    Dry weight

    10,790 lbs

    Sleeps

    6 people

    Slideouts

    3

    Unit features & options

    • Hydraulic Slides with 6-Point Auto Leveling
    • King Bed Standard
    • Solid Surface Countertops
    • Raised Panel Hardwood Door with Hidden Hinges
    • Solid Hardwood Fascia Throughout
    • Prepped for Full Stackable Washer/Dryer
    • Furrion Cooktop
    • Dexter Axles with Morryde CRE 300 Suspension
    • 5" Truss Roof
    • Power Theater Seats with Heat and Massage
    • LED Lighting Throughout
    • Glazed Cabinets with Spring-Loaded Hidden Hinges
    • Full-Extension Steel Ball-Bearing Drawer Guides
    • Cold Crack-Resistant Flooring
    • Living Room
    • Night Shades Throughout
    • Decorative Glass Inserts in Overheads
    • Ceiling Fan
    • Two Rocker Recliners (Select Models)
    • Flip and Fold Sleeping Sofa (Most Models)
    • Black Tank Flush System
    • City Water Hook Up with High Pressure Fresh Tank Fill
    • Exterior Shower with Hot and Cold Water
    • Satellite and Antenna Connections

    Unit features & options

    • Hydraulic Slides with 6-Point Auto Leveling
    • King Bed Standard
    • Solid Surface Countertops
    • Raised Panel Hardwood Door with Hidden Hinges
    • Solid Hardwood Fascia Throughout
    • Prepped for Full Stackable Washer/Dryer
    • Furrion Cooktop
    • Dexter Axles with Morryde CRE 300 Suspension
    • 5" Truss Roof
    • Power Theater Seats with Heat and Massage
    • LED Lighting Throughout
    • Glazed Cabinets with Spring-Loaded Hidden Hinges
    • Full-Extension Steel Ball-Bearing Drawer Guides
    • Cold Crack-Resistant Flooring
    • Living Room
    • Night Shades Throughout
    • Decorative Glass Inserts in Overheads
    • Ceiling Fan
    • Two Rocker Recliners (Select Models)
    • Flip and Fold Sleeping Sofa (Most Models)
    • Black Tank Flush System
    • City Water Hook Up with High Pressure Fresh Tank Fill
    • Exterior Shower with Hot and Cold Water
    • Satellite and Antenna Connections

    Full specifications

    As provided in the original listing

    AC BTU15000 btu
    Axle Count2
    Black Water Capacity35 gals
    Cooktop Burners3
    Dry Weight10790 lbs
    Ext Height13 ft 3 in
    Ext Width8 ft
    Fresh Water Capacity47 gals
    Furnace BTU40000 btu
    GVWR13500 lbs
    Grey Water Capacity70 gals
    Hitch Weight2270 lbs
    LP Tank Capacity40
    Length34 ft 9 in
    Number of Awnings1
    Number of LP Tanks2
    Refrigerator Type3 way
    Sleeps6
    Slides3
    Water Heater Capacity6 gal
    Water Heater TypeDSI

    Full specifications

    As provided in the original listing

    AC BTU15000 btu
    Axle Count2
    Black Water Capacity35 gals
    Cooktop Burners3
    Dry Weight10790 lbs
    Ext Height13 ft 3 in
    Ext Width8 ft
    Fresh Water Capacity47 gals
    Furnace BTU40000 btu
    GVWR13500 lbs
    Grey Water Capacity70 gals
    Hitch Weight2270 lbs
    LP Tank Capacity40
    Length34 ft 9 in
    Number of Awnings1
    Number of LP Tanks2
    Refrigerator Type3 way
    Sleeps6
    Slides3
    Water Heater Capacity6 gal
    Water Heater TypeDSI