Get in touch and we'll be happy to answer any questions or set up an appointment to see it in person.
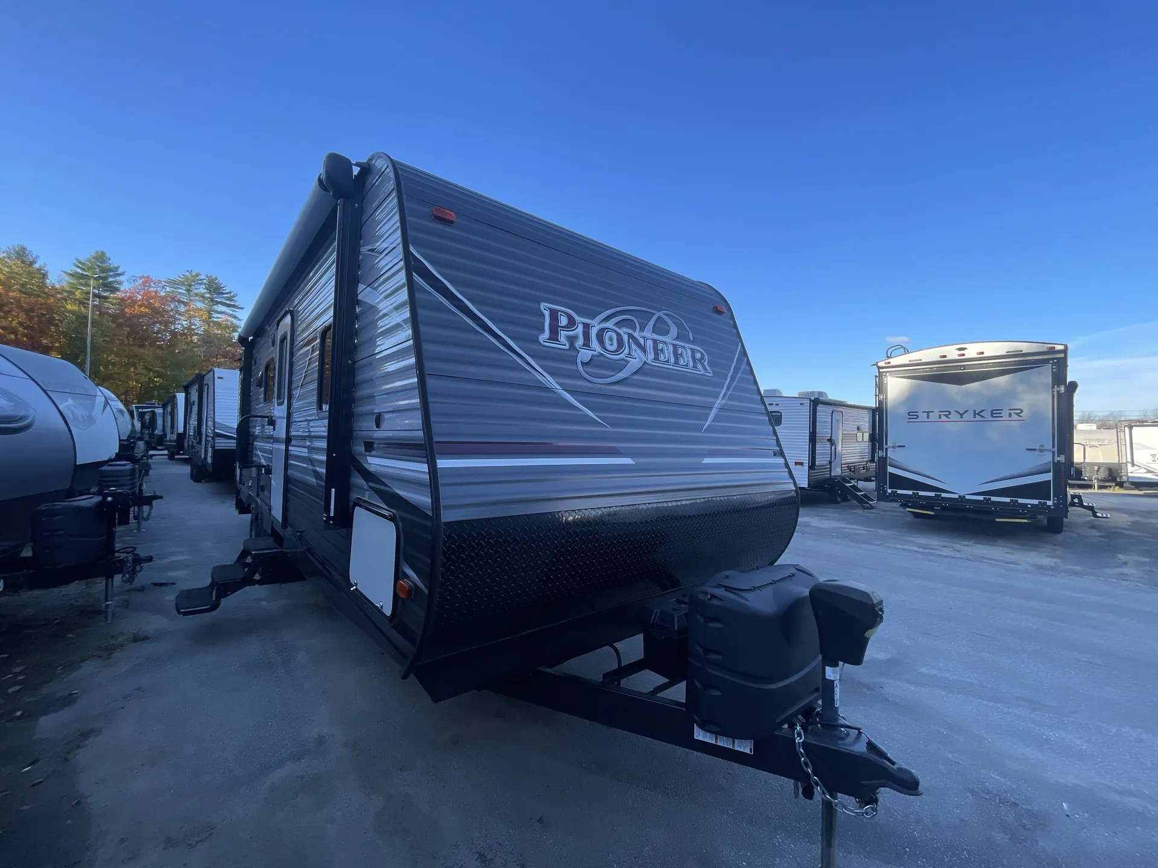
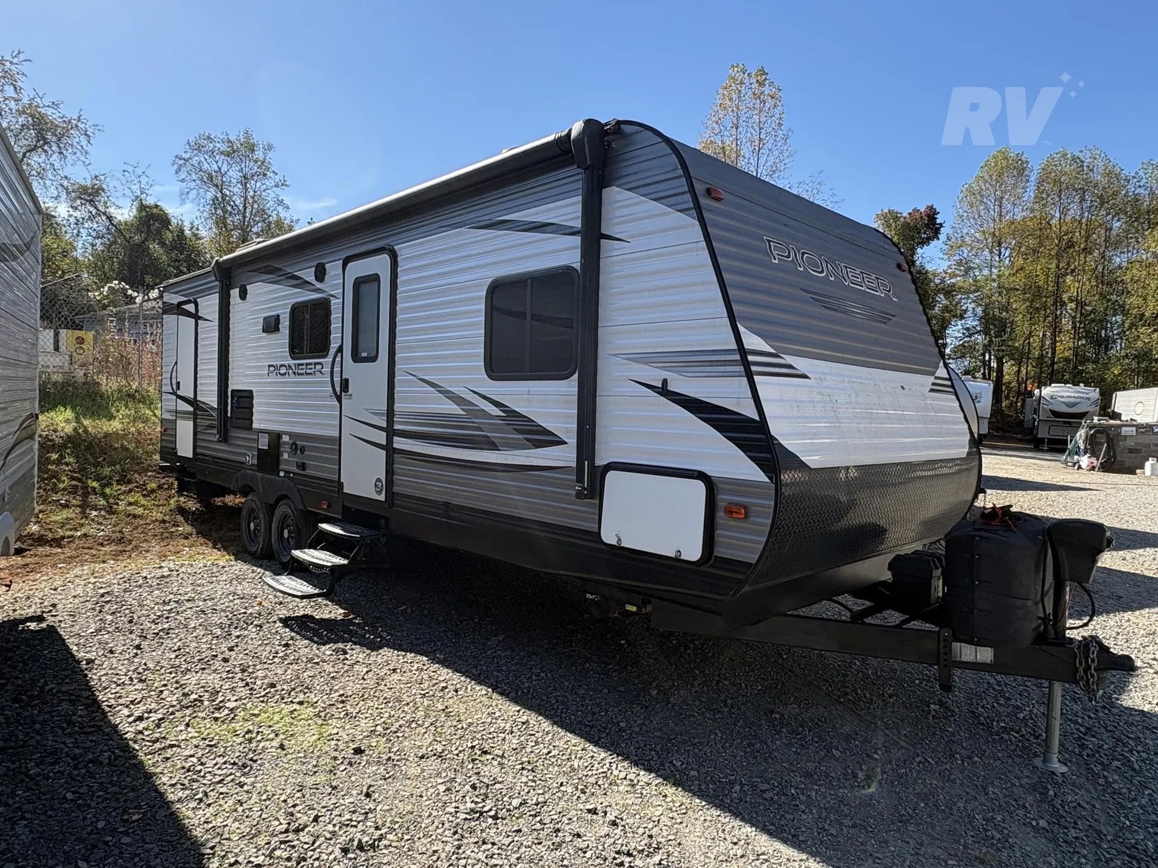
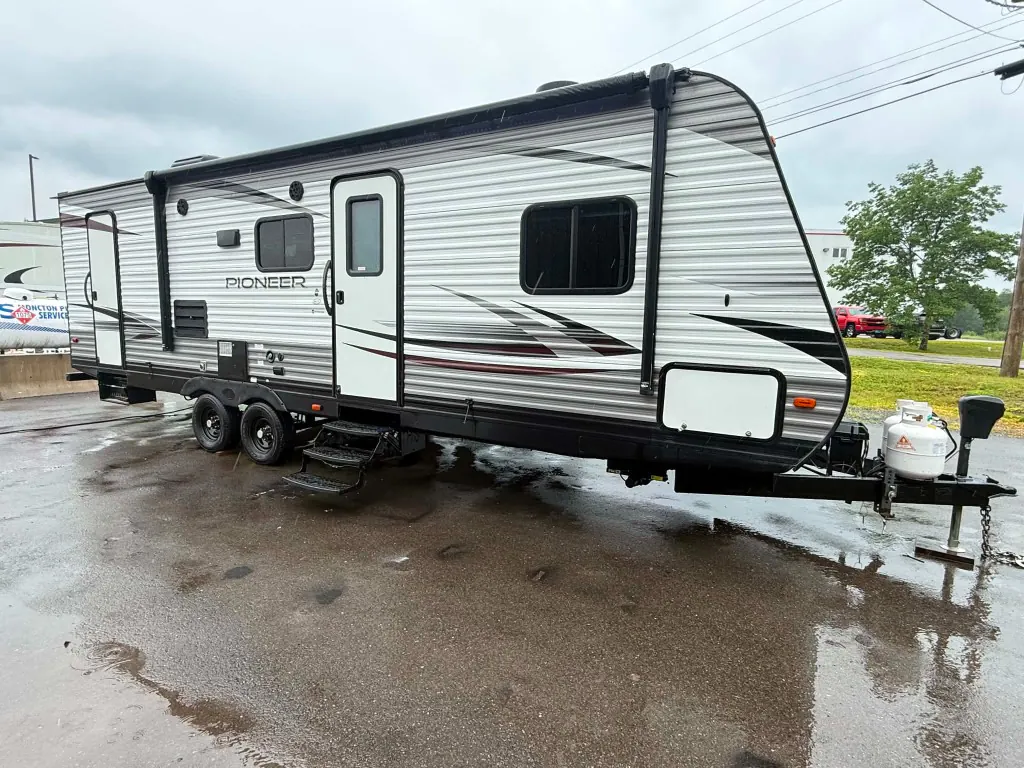
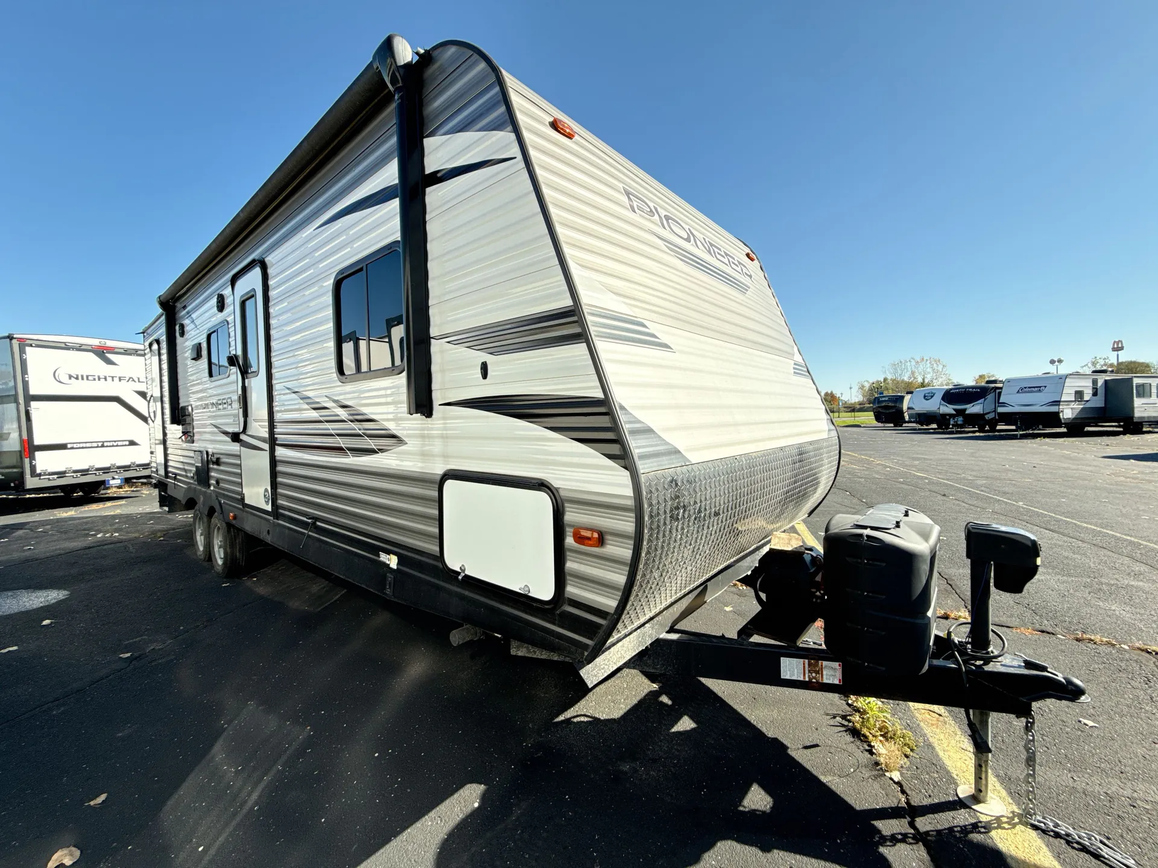
2018 Heartland Pioneer BH270
UsedStock #375493
Listing price
2018 Pioneer BH270
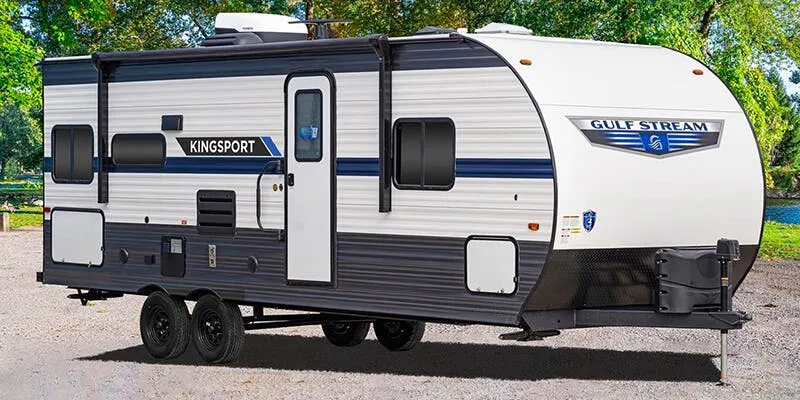
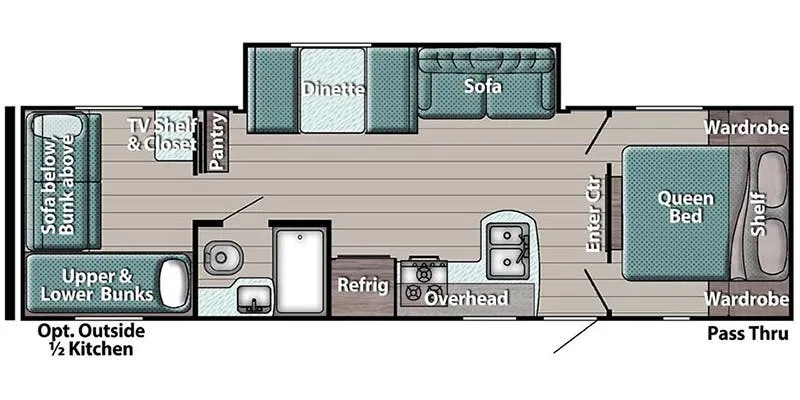
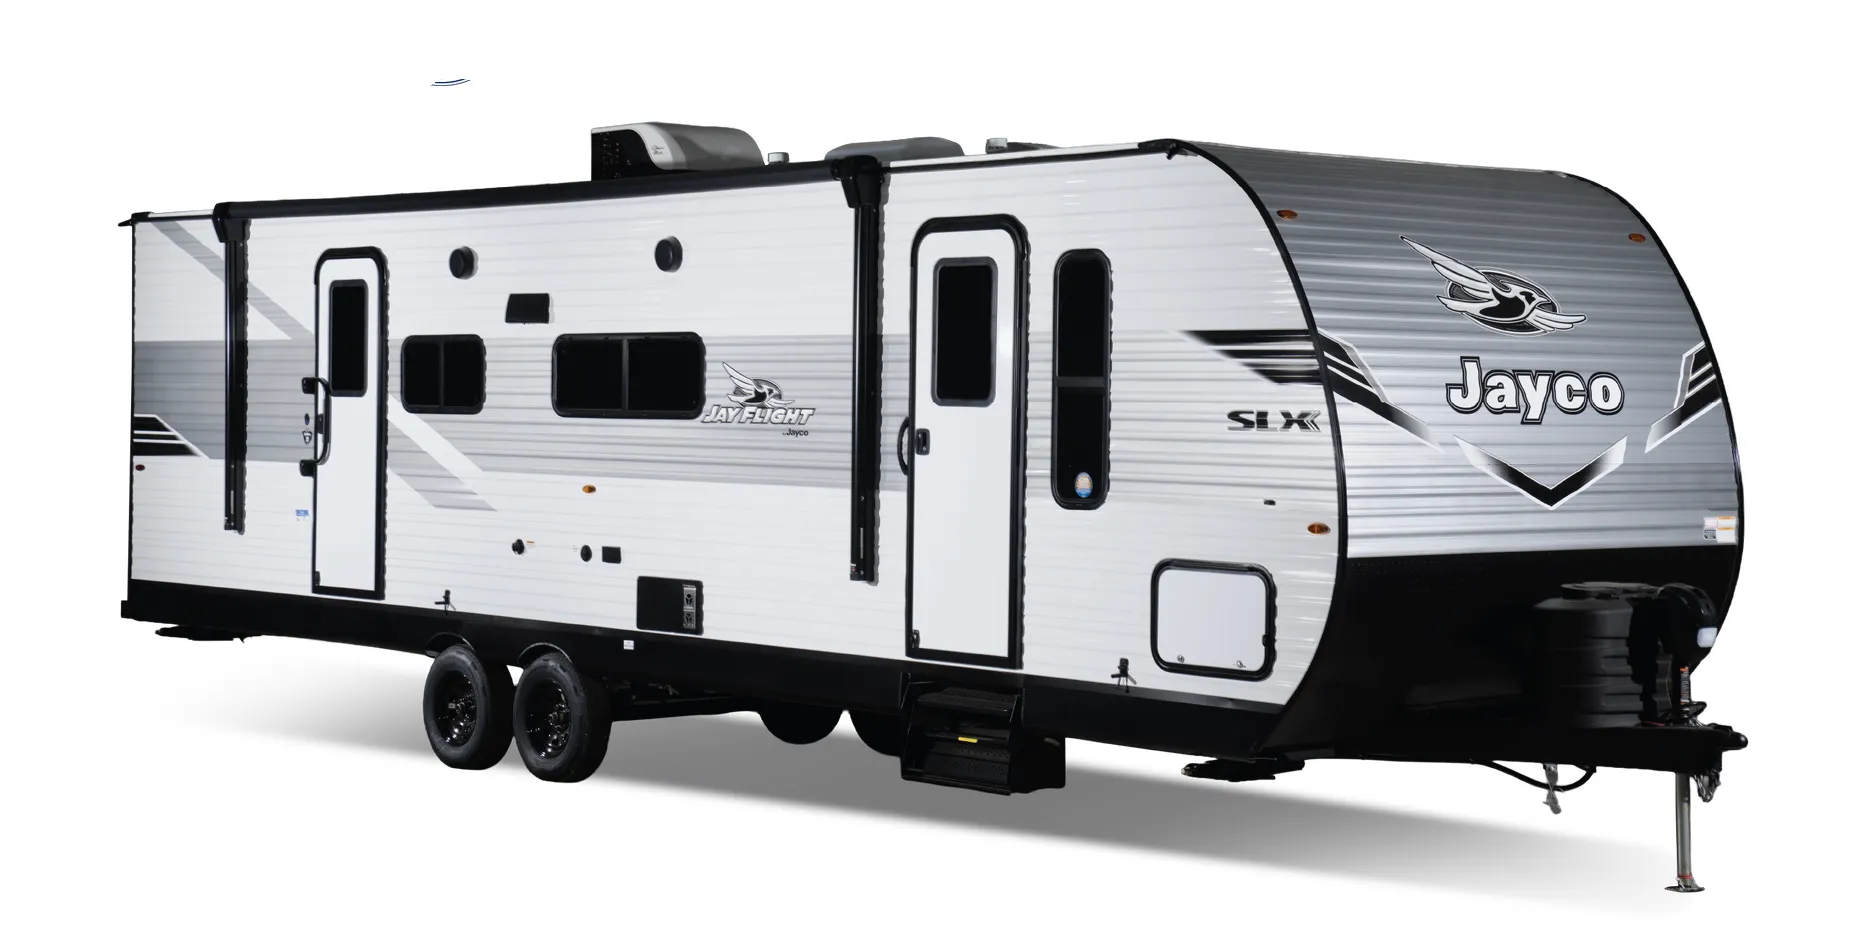
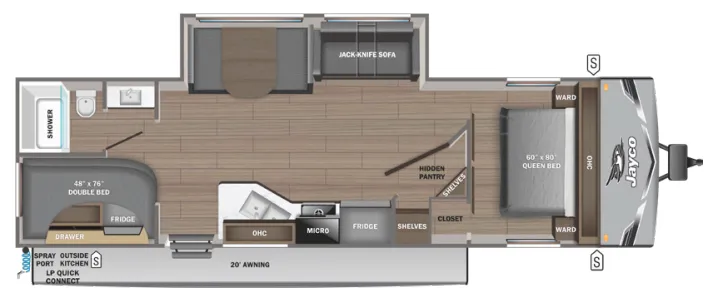
Other floor plans with a similar body style, feature mix, and price range, prioritizing other manufacturers and brands.
The layout here does a lot of smart work, a Pioneer Master Suite with a full residential Queen bed (60"x80"), dual wardrobes with integrated lighting, and CPAP-ready storage sits at one end, while the bunk room keeps kids contained at the other. The carpet-free interior is a genuine quality-of-life upgrade, with full linoleum throughout including the slide-outs, and the crossflow windows help with ventilation when you don't want to run the 13,500 BTU A/C. Outside, the "King Kong" pass-thru storage lives up to its name at 52 cubic feet with LED lighting. Useful for bikes, chairs, and all the gear that doesn't belong inside. The heated and enclosed underbelly with in-floor ducted heat extends the usable season, and the outside shower with hot and cold water is a practical touch after a day on the trail.
Length
31 ft 7 in
Dry weight
6,354 lbs
GVWR
7,700 lbs
Sleeps
7
Many factors play into a unit's listing price and what you should pay. This guide provides a ballpark estimate, but it does not factor in your exact scenario or how different listings are equipped.
$10,199 – $28,293
This unit is ranked 3 of 14 by asking price in this group.
4Z's RVs
Peru, IN
Compared with 20 dealers in Indiana
When you are in the market for a new travel trailer, come select the Pioneer BH 270. This model features a rear bunk house plus a single slide out for added interior space! You will also love the dual entry doors, and the sleeping space for seven people.
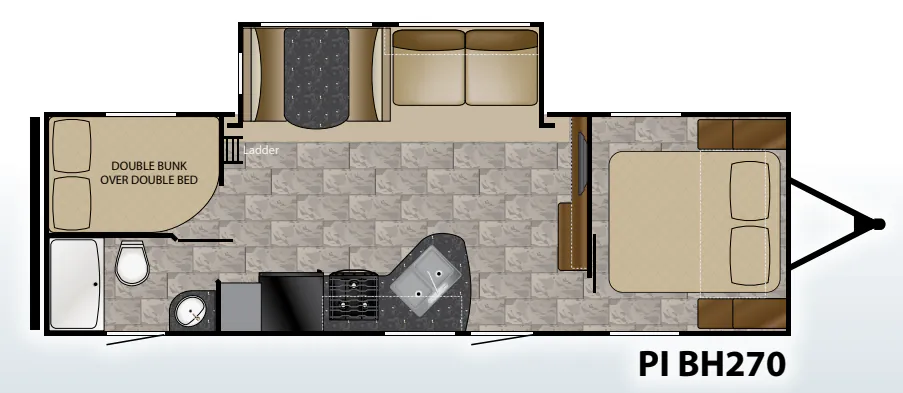
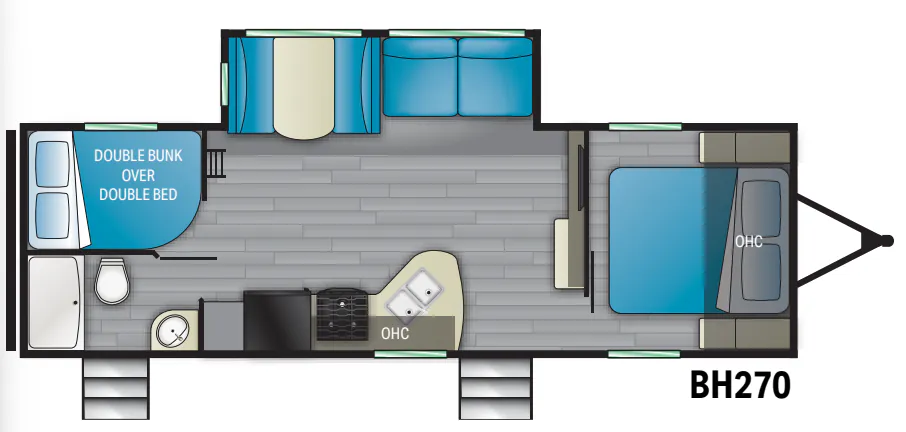
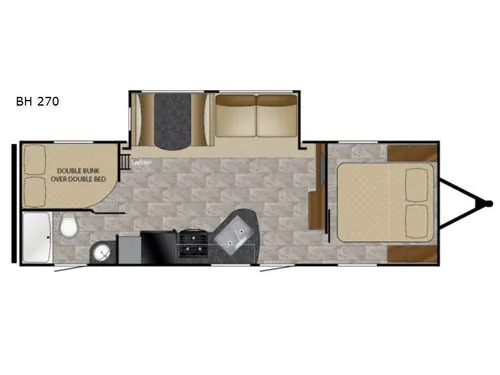
As you enter through the front door, you will find yourself in the combined kitchen and living area. Along the door side there is an angled double sink, a three burner range, an overhead cabinet for your dishes, plus a refrigerator and a pantry. Within the slide out along the opposite side of the room you will find a sofa and a dinette. Along the interior wall, adjacent to the slide out there is an entertainment center where you can add a TV. There is also a handy bench with coat hooks above.
A sliding door separates the front bedroom from the rest of the trailer, and helps to create privacy when you are ready to sleep. In the front bedroom you will find a queen bed with an innerspring mattress, nightstands, plus upper storage cabinets.
The bathroom is located in the left rear corner of this model. Here you will find a sink, toilet, and a sunken tub. A private entry door allows easy access, so now you won't have to walk all the way through the trailer just to use the bathroom.
Sleeping space for four people can be found in the rear right corner of the trailer. Here there are two double bunk beds, plus a handy ladder which allows easy access to the top bunk, and more!
Other listings for this floor plan, ranked by condition, model year, distance, price, and listing quality.