Get in touch and we'll be happy to answer any questions or set up an appointment to see it in person.
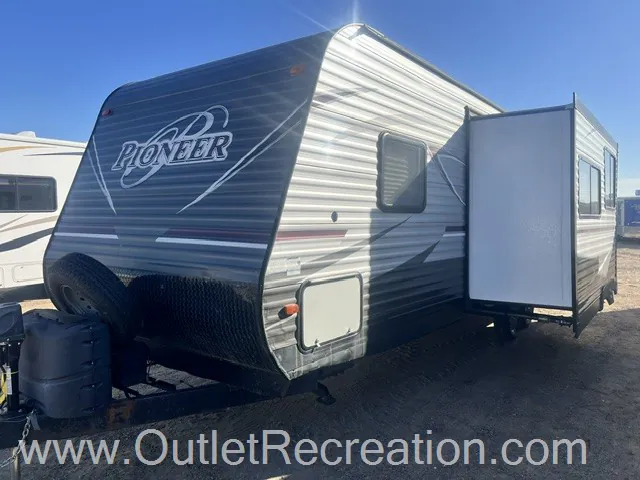
2018 Heartland Pioneer PI BH 270
UsedStock #WP365-26
Listing price
2018 Pioneer PI BH 270
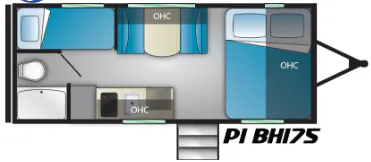
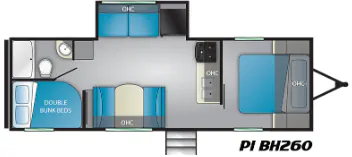
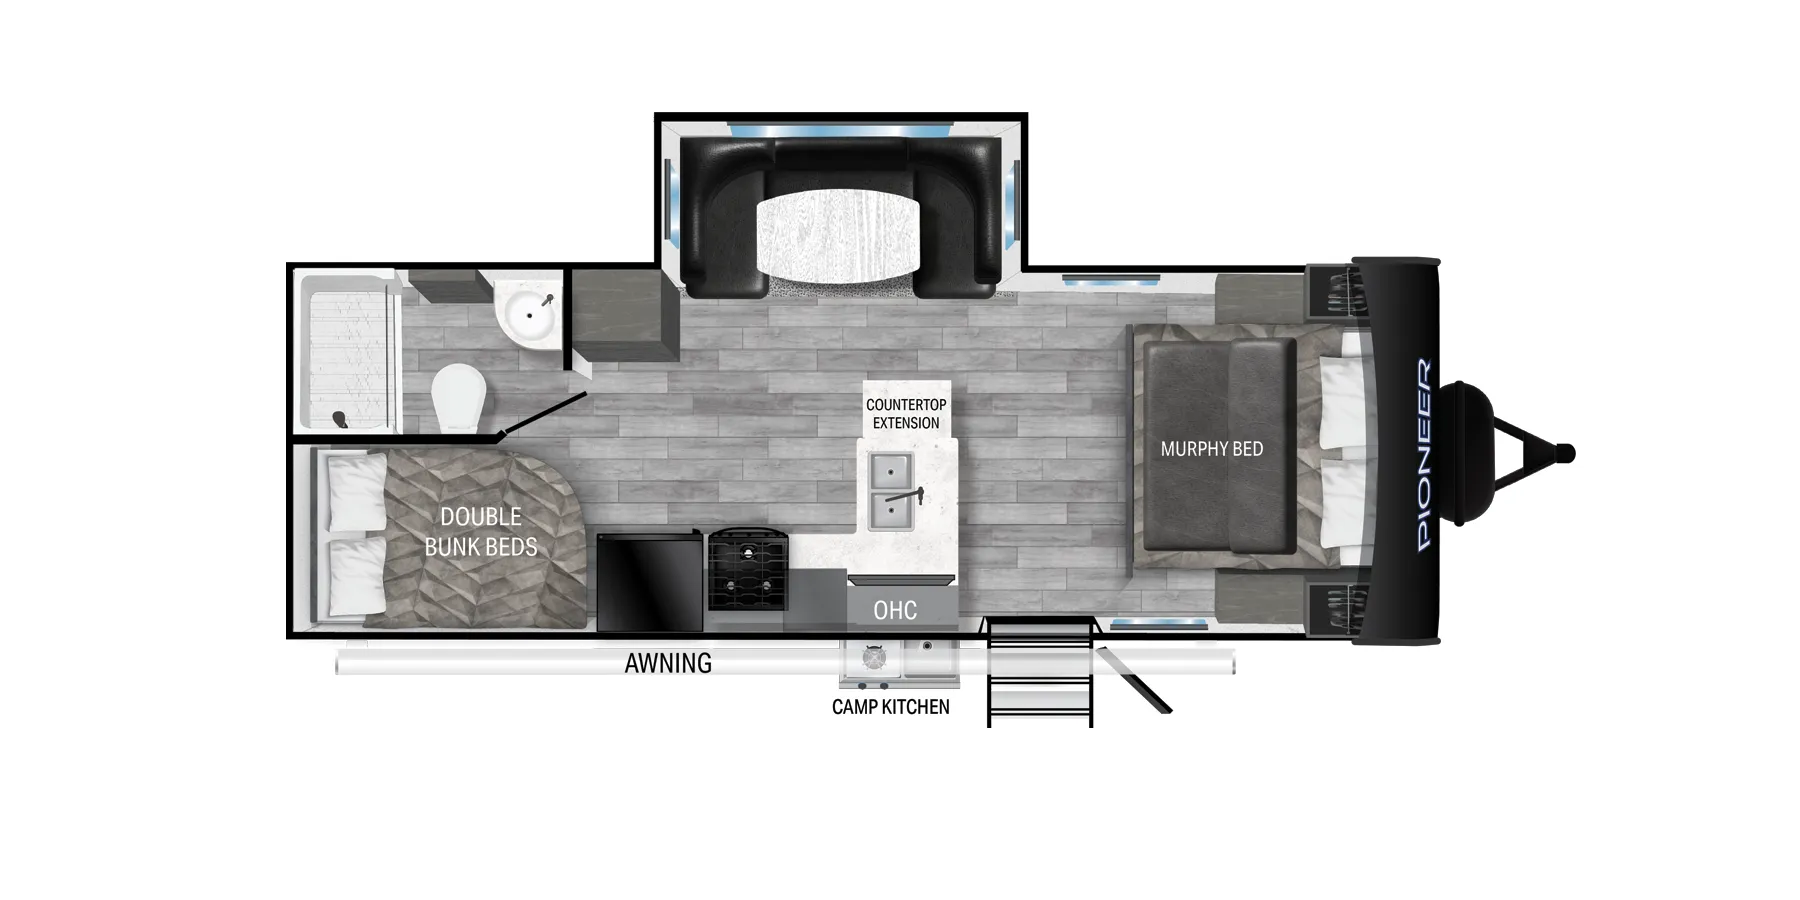
Other floor plans with a similar body style, feature mix, and price range, prioritizing other manufacturers and brands.
The Heartland Pioneer PI BH 270 is built around a bunkhouse layout with a slide, giving families and larger groups real living room to spread out once you're set up. Sleeping capacity reaches 10, which is a lot of flexibility in a travel trailer that stays within reach of a half-ton tow rig. The full bathroom keeps morning routines from turning into a bottleneck. Heartland positions the Pioneer line at the budget end of the market, so the floor plan delivers a lot of features per dollar, though prospective buyers would do well to inspect fit and finish carefully before signing.
Length
31 ft 7 in
Dry weight
6,354 lbs
GVWR
7,700 lbs
Sleeps
10
Many factors play into a unit's listing price and what you should pay. This guide provides a ballpark estimate, but it does not factor in your exact scenario or how different listings are equipped.
Outlet Recreation
Clearwater, MN
Compared with 30 dealers in Minnesota
PLEASE NOTE: PRICE REFLECTS SLIGHT BODY & HAIL DAMAGE. SALE IS AS-IS WITH NO WARRANTY. Call 320-558-6999 for more details.
Key Specifications
Layout & Interior Features
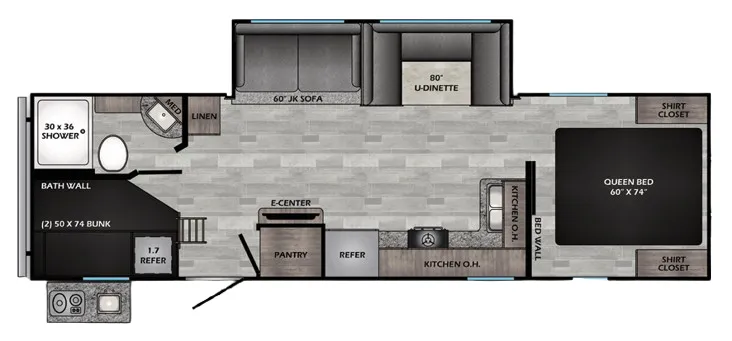
Living Area & Slide-Out: A single electric-powered slide-out houses a convertible sofa and a bench-seat booth dinette, significantly opening up the floor space. An entertainment center sits along the interior wall.
Kitchen Configuration: Positioned along the door side, the kitchen features a double equal-bowl stainless steel sink with a high-rise faucet, a three-burner range/cooktop, a microwave, a refrigerator, and an adjacent pantry.
Bedrooms & Bunks:
Front Master Bedroom: Features a residential queen bed, dual wardrobes, mirrors, under-bed storage, and a sliding pocket door for privacy.
Rear Bunkhouse: Equipped with double-over-double bunk beds utilizing comfortable mats, built-in access ladders, and dedicated USB charging ports.
Bathroom: A full rear bathroom that includes a foot-flush toilet, a sink with a medicine cabinet, a tub/shower combination, and integrated shelving.
Construction & Exterior Amenities