Get in touch and we'll be happy to answer any questions or set up an appointment to see it in person.
2018 Heartland Pioneer RK280
UsedStock #54903A
Listing price
2018 Pioneer RK280
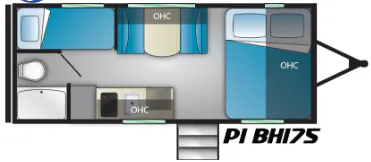
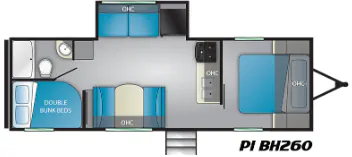
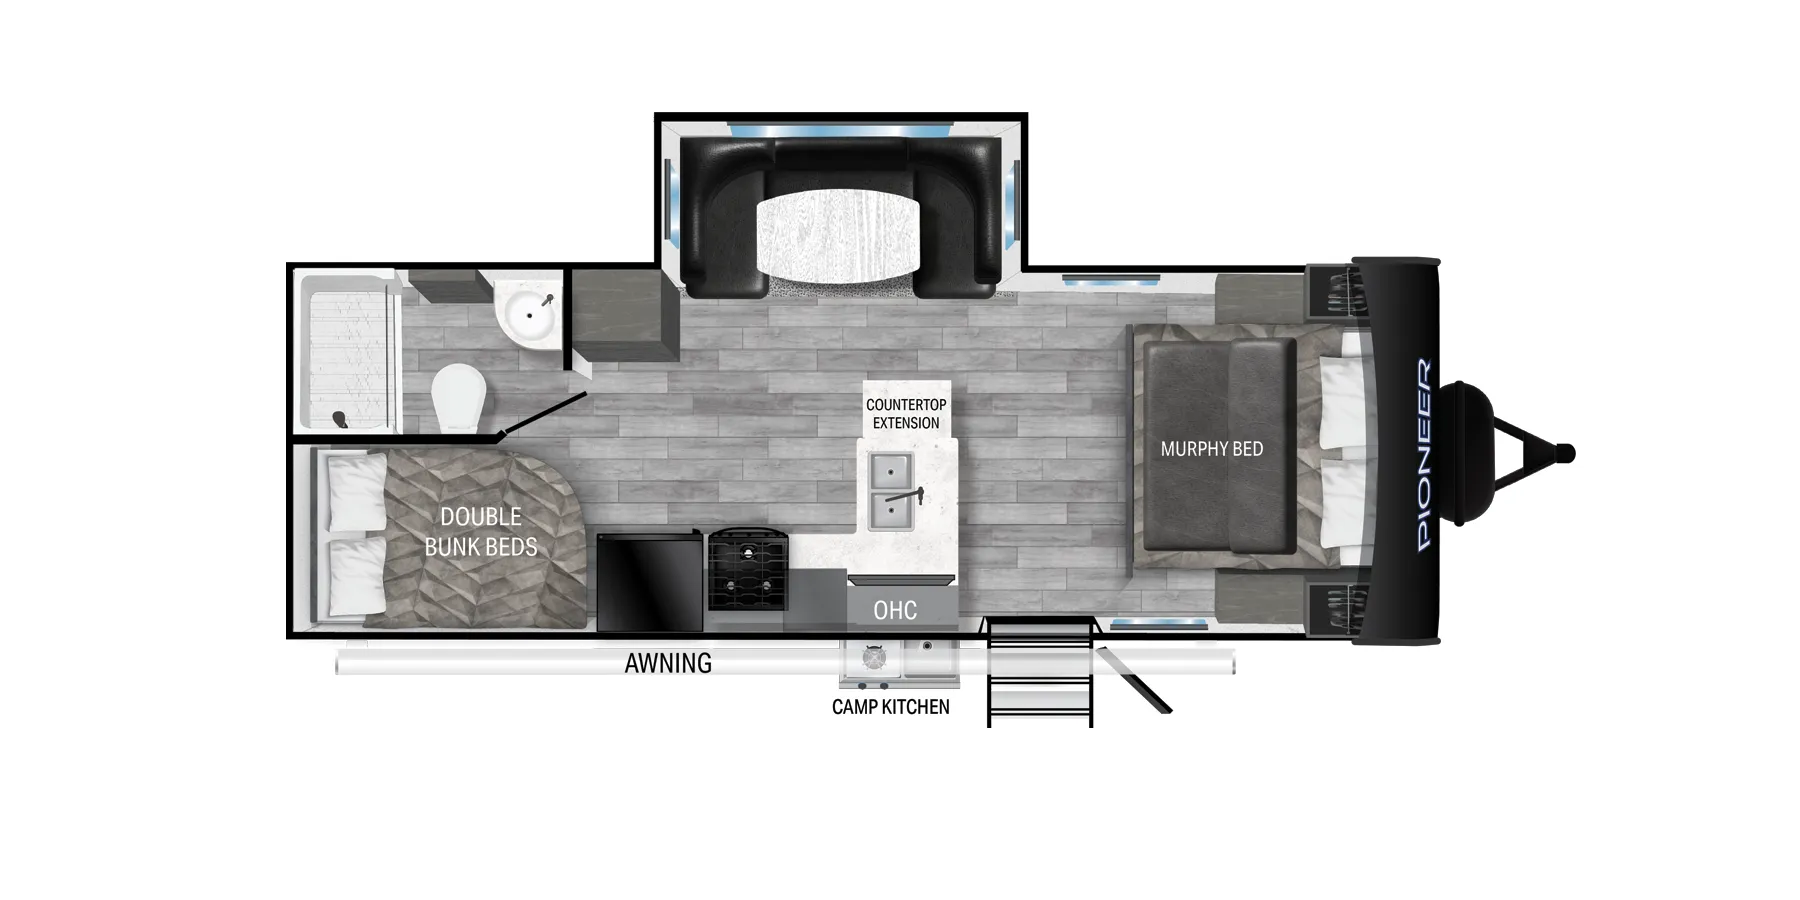
Other floor plans with a similar body style, feature mix, and price range, prioritizing other manufacturers and brands.
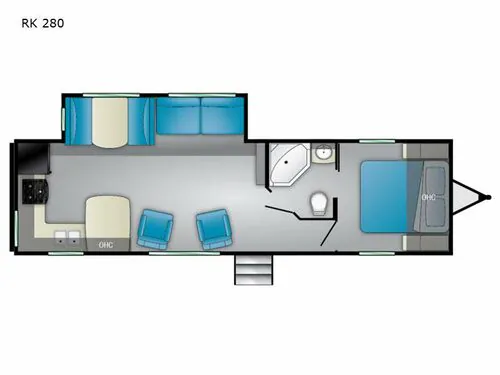
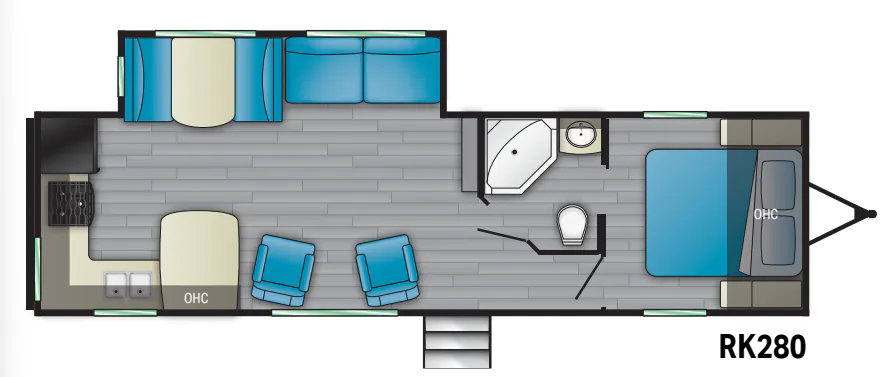
The rear-kitchen layout is the real story here. Putting the kitchen at the back means a surprisingly generous peninsula with serious prep space, plus a rear window that makes the whole cooking area feel less like a cave. Up front, the north/south bed orientation gives you proper bedroom feel rather than the awkward sideways squeeze you get in a lot of travel trailers this size. The walk-thru bath connects the bedroom to the rest of the coach cleanly, and the enclosed underbelly plus power tongue and stabilizer jacks are thoughtful touches. That said, Heartland Pioneer's quality reputation is genuinely mixed. The floorplan is one of the better-designed ones in this price range, but it's worth a thorough PDI before you drive off the lot.
Length
33 ft 5 in
Dry weight
6,704 lbs
GVWR
9,000 lbs
Sleeps
4
Many factors play into a unit's listing price and what you should pay. This guide provides a ballpark estimate, but it does not factor in your exact scenario or how different listings are equipped.
$11,988 – $19,050
This unit is ranked 1 of 3 by asking price in this group.
The listing price on this unit has changed 1 time.
See the complete price timeline and the rest of this unit's pricing insights.
Holman Motors
Batavia, OH
Sells faster than 67% of Ohio RV dealers
Compared with 29 dealers in Ohio
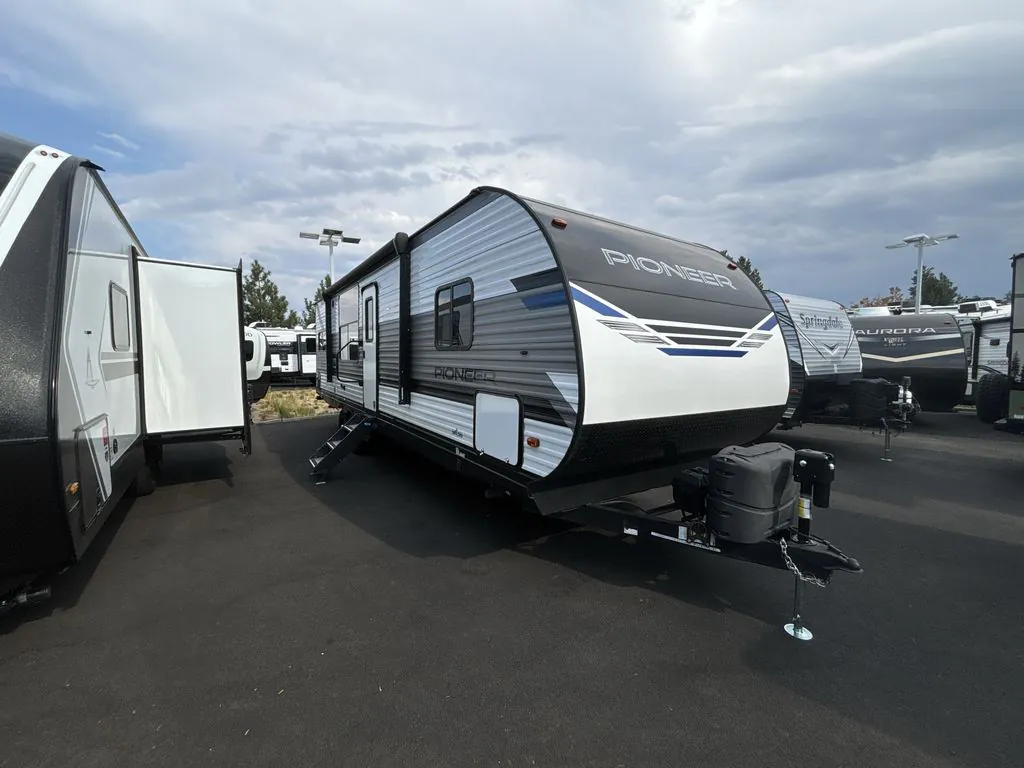
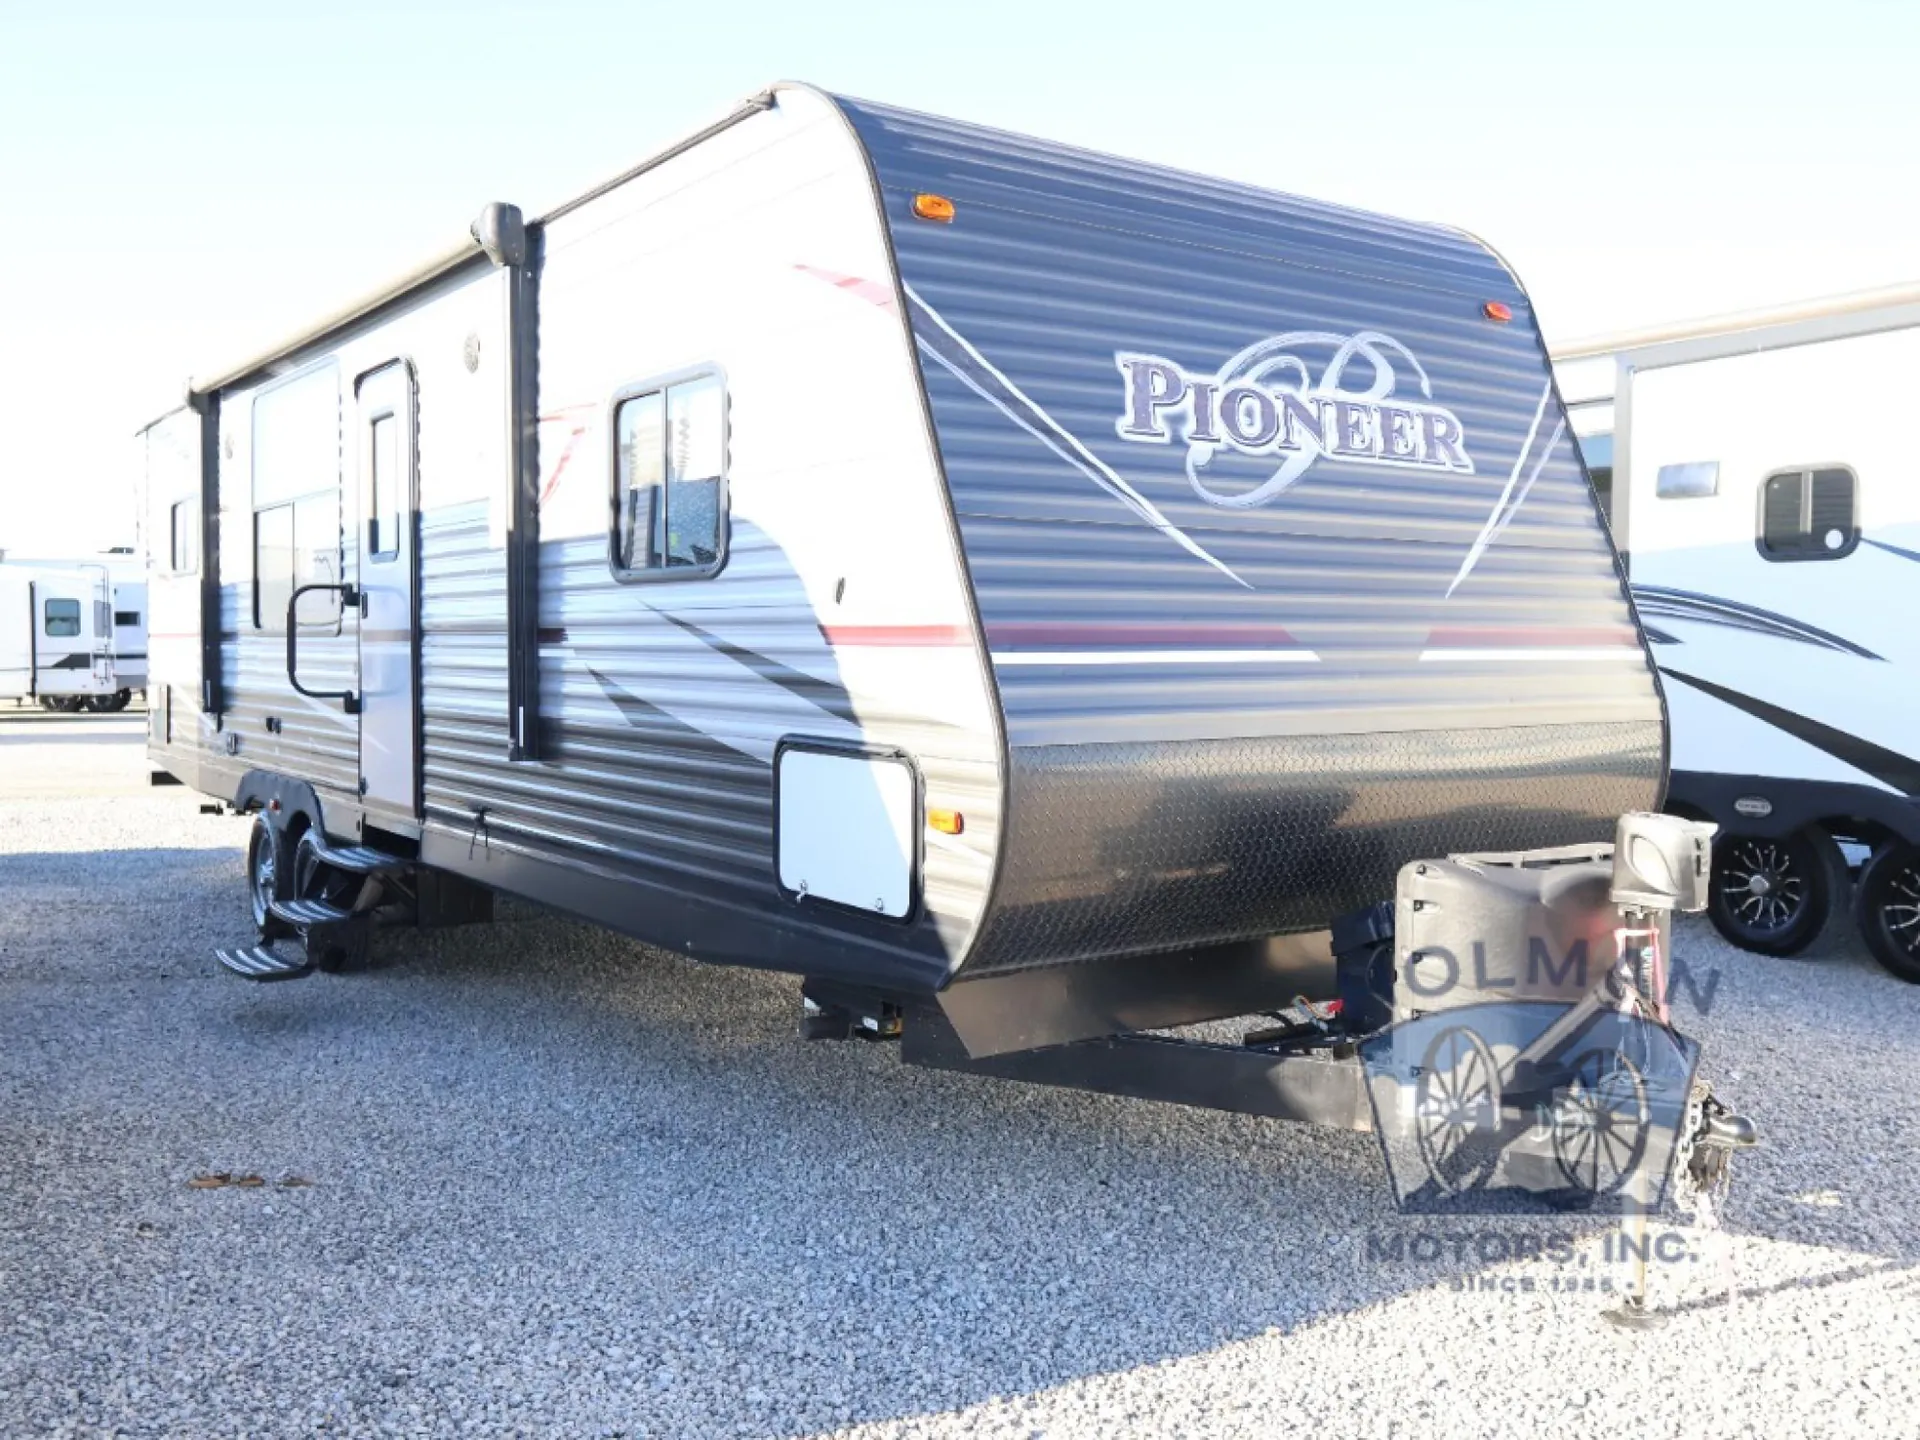
Come enjoy time away with your family in the Pioneer RK 280 travel trailer by Heartland RV. This model features a rear kitchen, plus a single slide out.
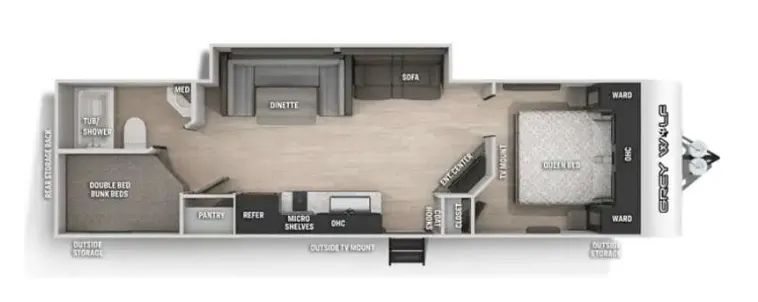
Almost straight in from the entry door you will find the bathroom. Here there is an angled shower, toilet, sink, and medicine cabinet. A sliding door leads from the bathroom into the front bedroom.
After a day of fun outside, come relax in the comfort of the master bedroom. Here you will find a queen bed, nightstands, and overhead cabinets for your personal belongings.
The combined kitchen and living area feature a single slide out. Within the slide out there is a sofa and a dinette. At night you can easily convert the sofa and dinette into additional sleeping space for your family. Across from the sofa there are two lounge chairs.
The kitchen area is featured along the rear of this model. Just past the lounge chairs there is a large counter area, a double sink, a three burner range, and a refrigerator. You will also enjoy all of the overhead cabinets in the kitchen where you can store your dishes and food, plus so much more!
Other listings for this floor plan, ranked by condition, model year, distance, price, and listing quality.